Vender tu casa
Valoración gratuita de tu hogar
Contacto
Cuéntenos sobre sus necesidades
6431 PONDER WAY

Casa En Venta
$656,357

BTC: 8.57310606

ETH: 291.71422222

+$22K (2026/11/03)
8 días
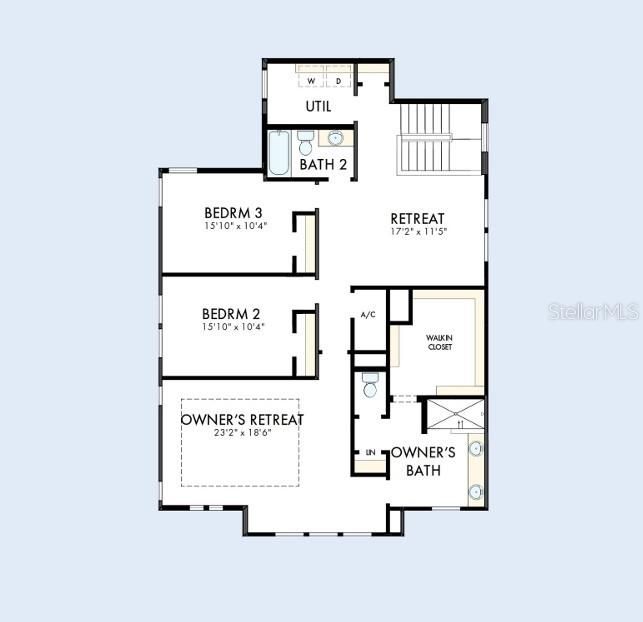
3 camas
2 baños
2,916 sqft

Visión general

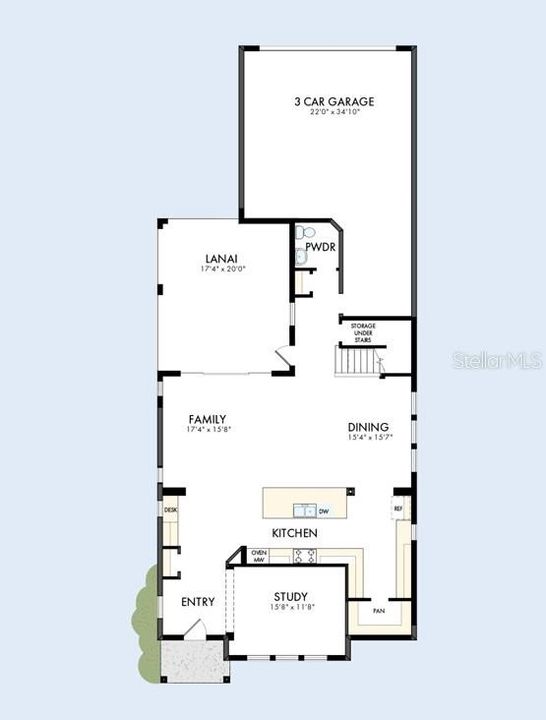
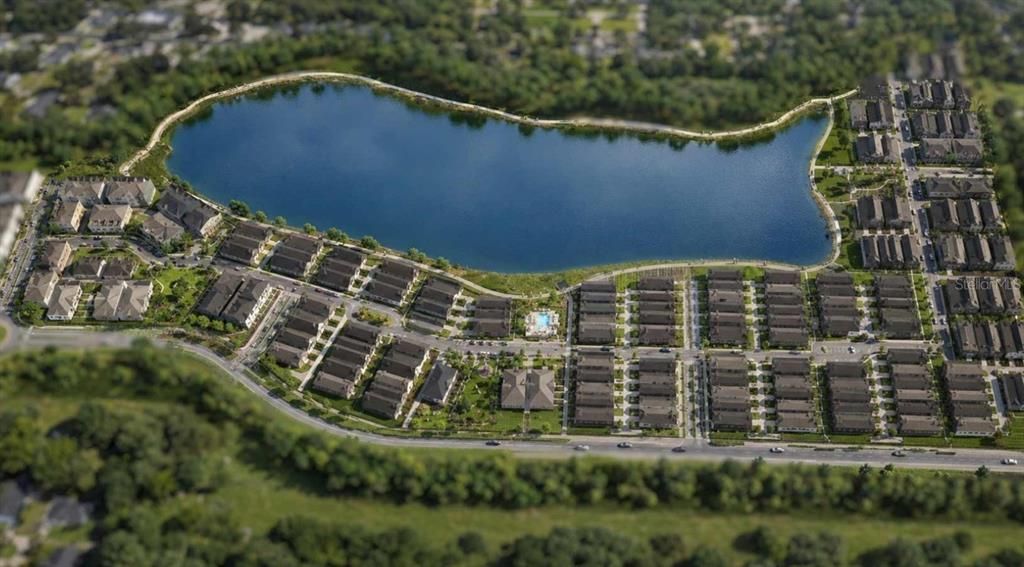
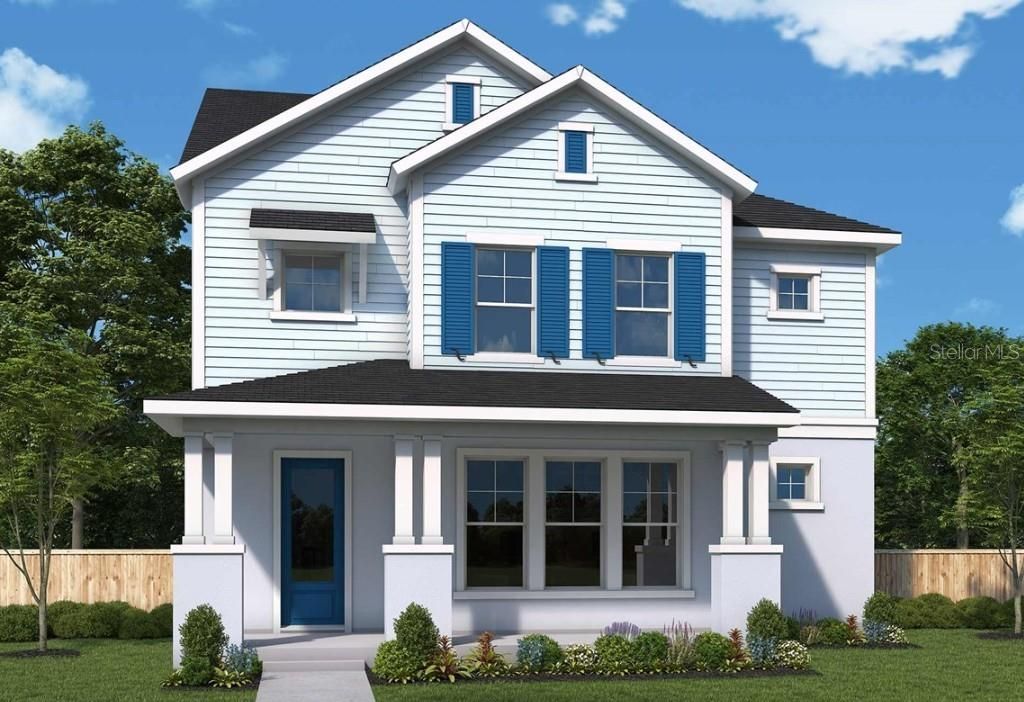
Under Construction. Welcome to Motivation B, a beautiful new David Weekley home located in the heart of Clermont’s innovative Wellness Way community. Designed for modern living, this spacious two-story residence combines timeless charm with thoughtful functionality. A welcoming oversized front porch creates the perfect first impression and offers a relaxing space to enjoy Florida’s beautiful weather. Inside, you’ll find an open-concept floor plan with generous living areas, abundant natural light, and flexible spaces designed to accommodate both everyday life and entertaining. Nestled within the highly sought-after Wellness Way corridor, this home places you at the center of a visionary community focused on healthy living, connectivity, and outdoor recreation. Residents enjoy convenient access to parks, trails, top-rated schools, shopping, dining, and major transportation routes.

Ubicación

Detalles

Tipo:
Residential
Estacionamiento:
Alley Access / Driveway / Garage Door Opener / Garage Faces Rear / Guest / Tandem
Año de construcción:
2026
Lote:
0.12 Hectáreas
Calefacción:
Electric / Heat Pump / Zoned
precio por sq. medidor:
$225
Enfriamiento:
Central Air / Zoned
HOA:
$280

Valuation

Our model vs. what's actually selling nearby.
Estimate
$616,716
$565K – $655K
Confidence Medium
List vs. estimate
$39K above estimate
List $656,357 · +6.4%
Our model says this listing is priced above recent comparable activity. Room to negotiate.
Price per sq ft
$225
-1.7% vs. city median $228
Based on
22 MLS comparables
Median of recent comparable listings. Sold comps use closing price, active listings use list price.

Destacados

Annual tax
$4,256
2026
HOA
$280/mo
Community Pool, Maintenance Grounds, Pool Maintenance
Garage
3 car garage
Pets
Allowed
Más hechos y características
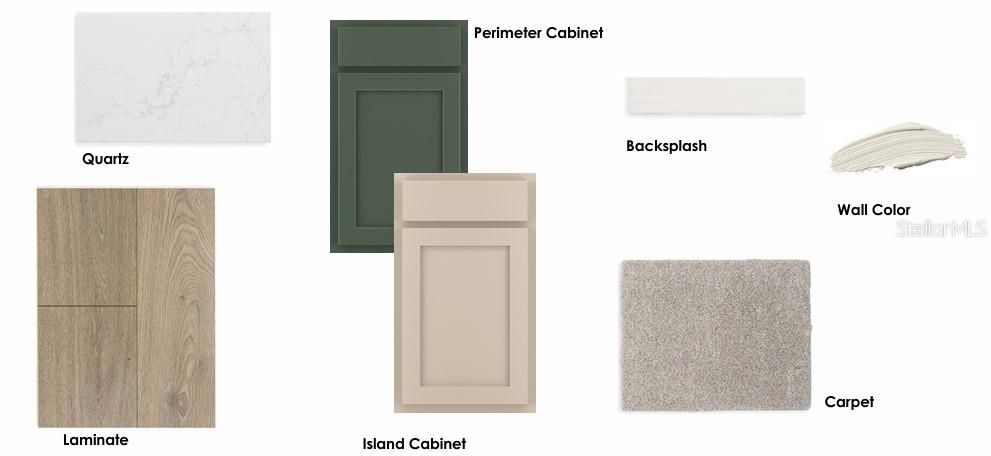
  • Piso

    • Carpet

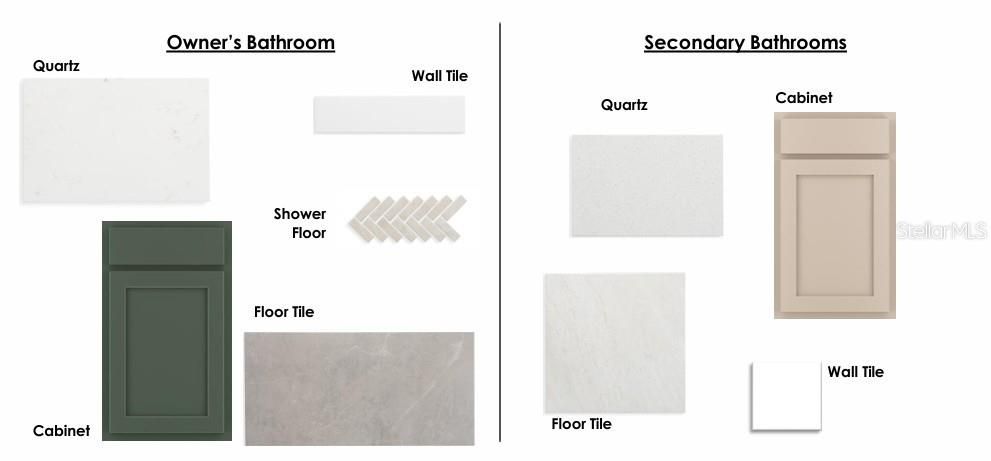
    • Ceramic Tile

    • Laminate

    • Porcelain Tile

    Calefacción

    • Electric

    • Heat Pump

    • Zoned

    Enfriamiento

    • Central Air

    • Zoned

    Accesorios

    • Built-In Oven

    • Convection Oven

    • Cooktop

    • Dishwasher

    • Disposal

    • Electric Water Heater

    • Freezer

    • Ice Maker

    • Microwave

    • Range Hood

    • Washer

    Otras características interiores

    • PrimaryBedroom Upstairs

    • Solid Surface Counters

    • Thermostat

    • Tray Ceiling(s)

    • Walk-In Closet(s)

    Dormitorios y baños

    • Dormitorios: 3

    • Baños: 1

    • Baños completos: 2

  • Estacionamiento

    • Alley Access

    • Driveway

    • Garage Door Opener

    • Garage Faces Rear

    • Guest

    • Tandem

    Propiedad

    • Pisos: Two

    • Características Exteriores: Irrigation System / Rain Gutters / Sidewalk / Sprinkler Metered

    Lote

    • Lote: 0.12 Hectáreas

    Otra Información de Propiedad

    • Número de Parcela: 282326002000015100

    • Zonificación: RESI

  • Tipo y estilo

    • Tipo de propiedad: Residential

    • Subtipo de propiedad: Single Family Residence

  • Utilidad

    • BB/HS Internet Available

    • Electricity Available

    • Electricity Connected

    • Fire Hydrant

    • Public

    • Sewer Connected

    • Street Lights

    • Underground Utilities

    • Water Available

    • Water Connected

  • Otra información financiera

    • HOA: $280

    • Frecuencia HOA: Monthly

    • Importe anual de impuestos: $4,257

  • Detalles de la fuente

    • MLS ID: TB8562115

    Otros hechos

    • Materiales de construcción: Block / HardiPlank Type / Stucco / Wood Frame

    • Detalles de la fundación: Stem Wall

    • Características de lavandería: Electric Dryer Hookup / Inside / Laundry Room / Upper Level / Washer Hookup

    • Características del lote: Gentle Sloping / In County / Landscaped / Sidewalk

    • Características del patio y el porche: Covered / Rear Porch / Side Porch

    • Características de la ventana: Insulated Windows / Low-Emissivity Windows

    • Caras de dirección: East

    • Estilo arquitectónico: Coastal

    • Espacios de garaje: 3

    • Garaje adjunto: Si

    • Garaje: Si

    • Salón: 2916

    • Fuente de agua: Public

    • Nombre de subdivisión: REFLECTIONS AT OLYMPUS

Consulta privada
Habla con el asesor de este inmueble.
Planos, documentos del HOA, comparables off-market, agendar una visita privada — un solo mensaje directo al especialista local.

Más como esta

Nuevo
En Venta
$489,000
Casa
4 camas · 2 baños · 2,344 sqft
CLERMONT SOUTHERN FIELDS PH 03, CLERMONT
3309 SAINT MARTIN LANE
Nuevo
En Venta
$481,990
Casa
4 camas · 3 baños · 2,366 sqft
SANCTUARY AT WELLNESS RIDGE 50S, CLERMONT
5307 HAVEN VIEW DRIVE
Nuevo
En Venta
$670,990
Casa
4 camas · 3 baños · 3,147 sqft
WELLNESS WAY 60S, CLERMONT
3281 WHOLENESS WAY
+$12K
En Venta
$521,841
Casa
3 camas · 2 baños · 2,333 sqft
REFLECTIONS AT OLYMPUS, CLERMONT
6437 PONDER WAY
En Venta
$618,888
Casa
5 camas · 3 baños · 3,197 sqft
HARTWOOD LNDG, CLERMONT
4417 LIONS GATE AVENUE
En Venta
$510,490
Casa
4 camas · 2 baños · 2,081 sqft
WELLNESS WAY 50S, CLERMONT
3202 MINDFULLNESS DRIVE
En Venta
$637,704
Casa
5 camas · 3 baños · 2,911 sqft
RIDGEVIEW PHASE 5, CLERMONT
14604 CRESTAVISTA AVENUE
En Venta
$560,824
Casa
5 camas · 3 baños · 2,356 sqft
RIDGEVIEW PHASE 5, CLERMONT
14725 CRESTAVISTA AVENUE

Mercado cerca de esta dirección

Conteos en vivo en la misma zona.
Ver todo

The multiple listing information is provided by the Stellar MLS from a copyrighted compilation of listings. The compilation of listings and each individual listing are ©2026-present Stellar MLS. All Rights Reserved. The information provided is for consumers' personal, noncommercial use and may not be used for any purpose other than to identify prospective properties consumers may be interested in purchasing. All properties are subject to prior sale or withdrawal. All information provided is deemed reliable but is not guaranteed accurate, and should be independently verified. Listing courtesy of: WEEKLEY HOMES REALTY COMPANY