Vender tu casa
Valoración gratuita de tu hogar
Contacto
Cuéntenos sobre sus necesidades
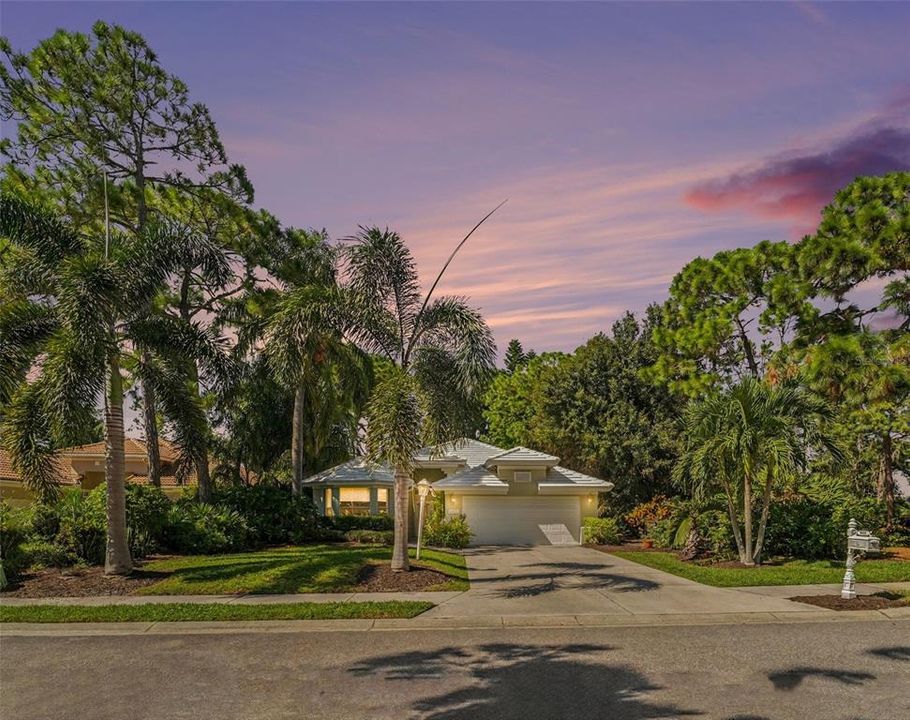
6435 BERKSHIRE PLACE

Casa En Venta
$699,000

BTC: 8.79245283

ETH: 287.41776316

2 días
3 camas
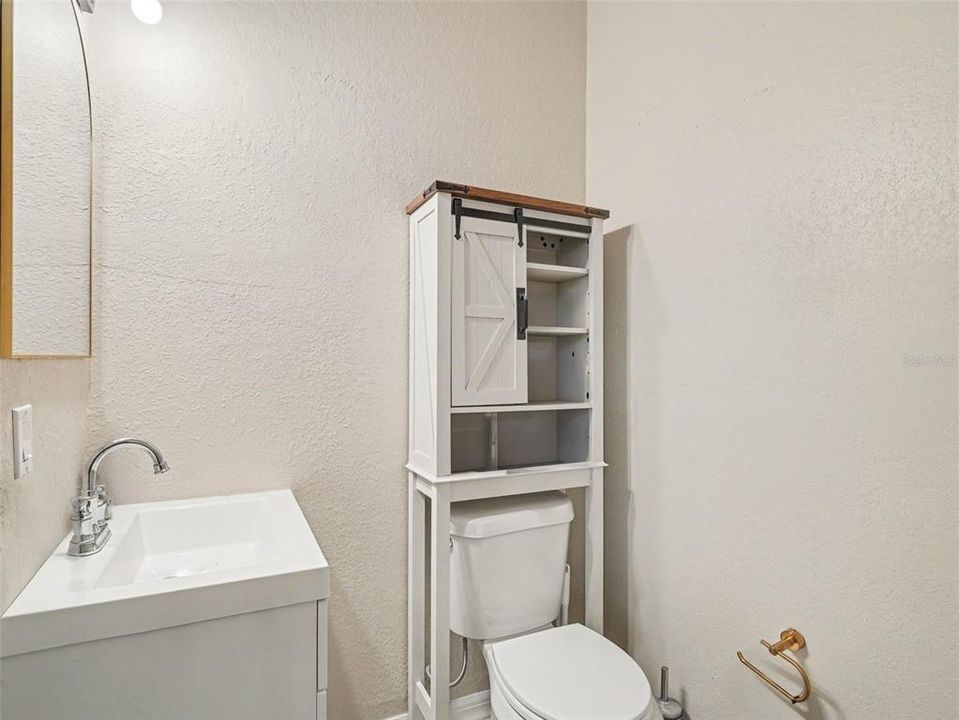
2 baños
2,339 sqft

Visión general

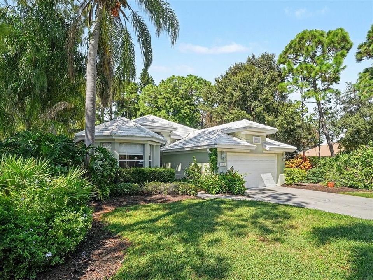
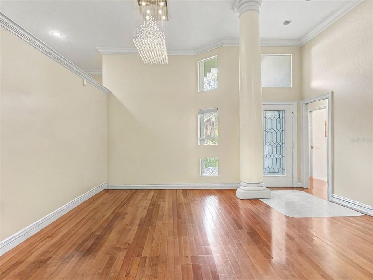
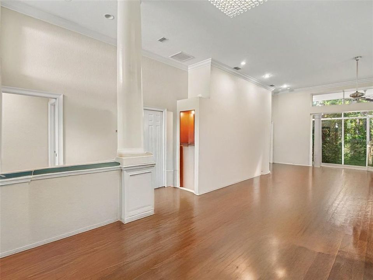
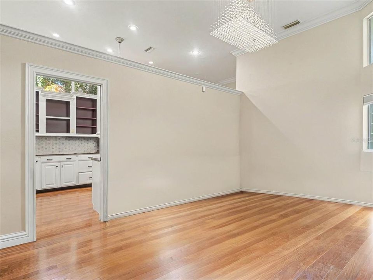
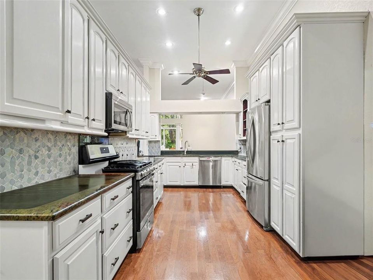
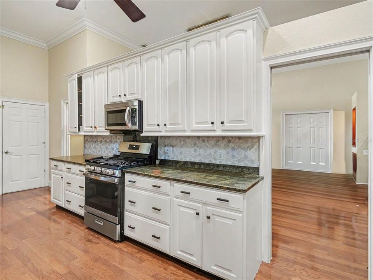
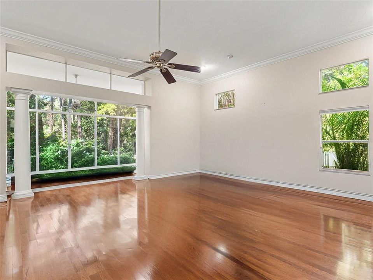
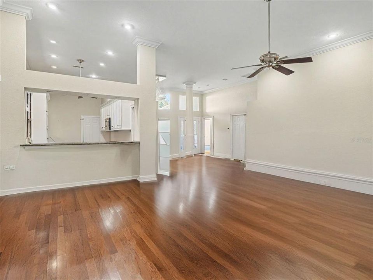
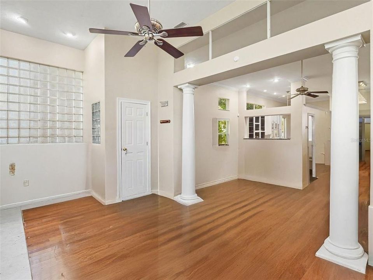
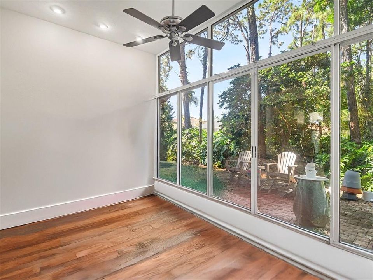
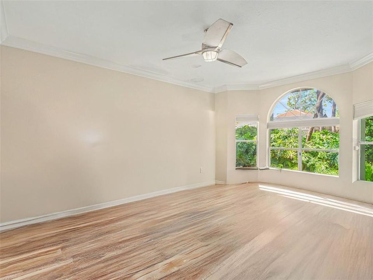
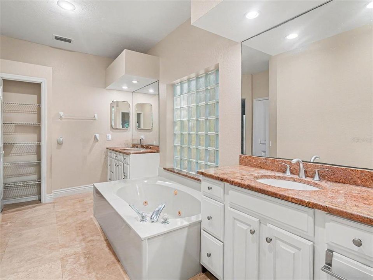
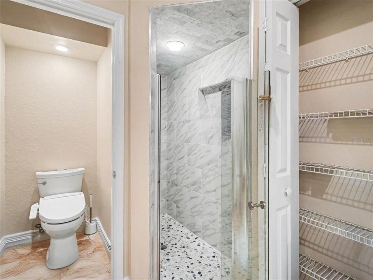
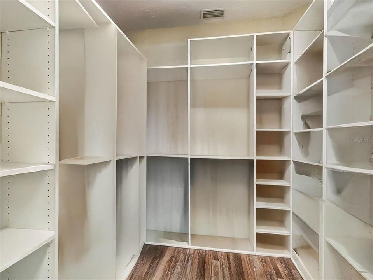
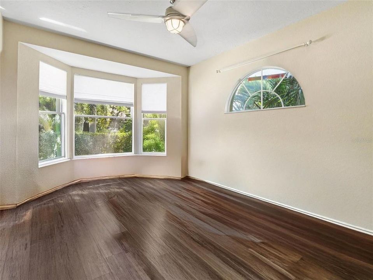
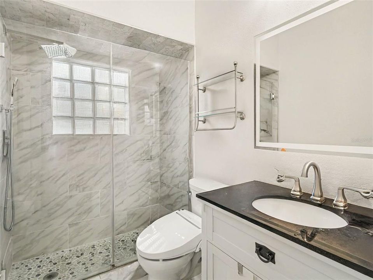
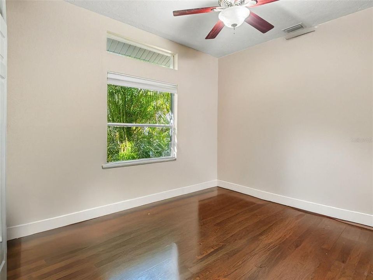
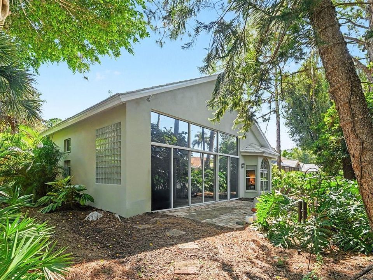
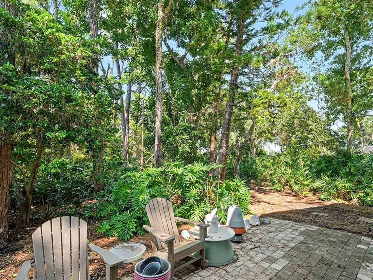
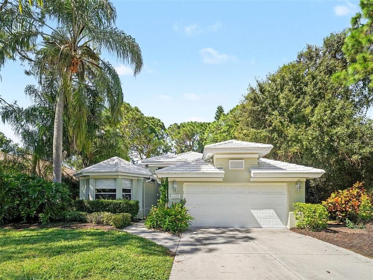
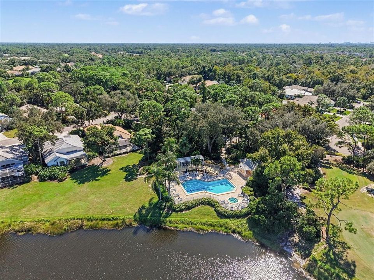
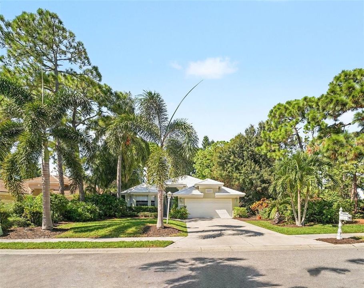
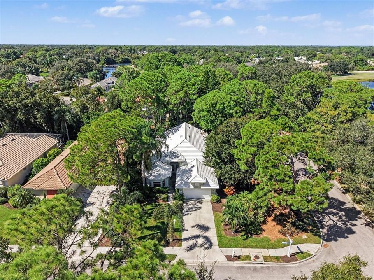
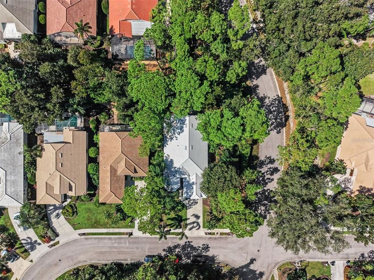
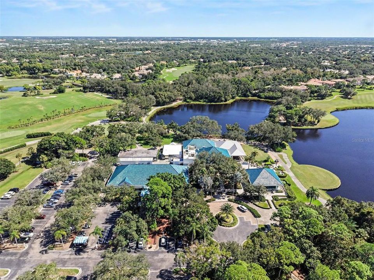
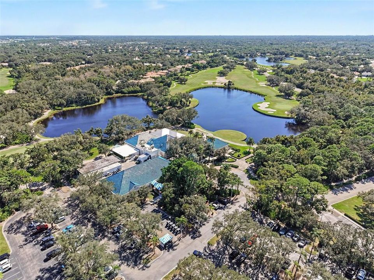
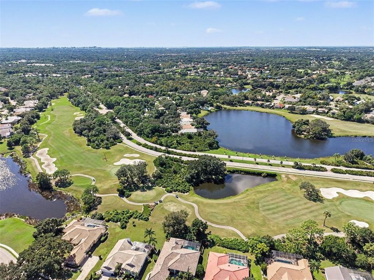
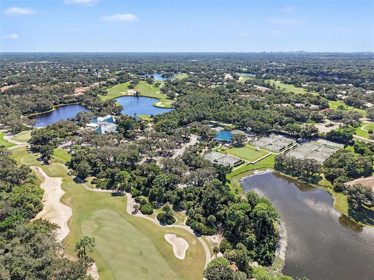
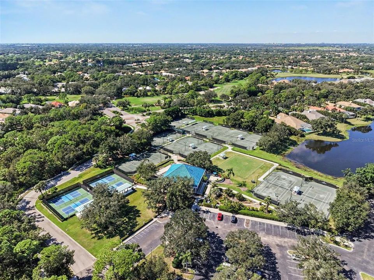
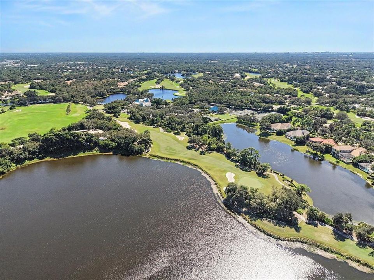
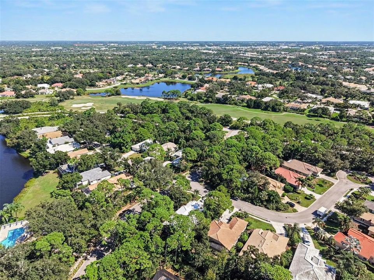
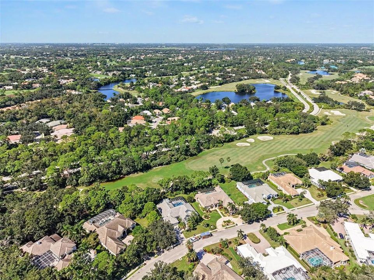
Virtually Staged. Discover your dream home at 6435 Berkshire Place, in the maintenance-free Hampton Green section of University Park Country Club. Updated with a new roof and water heater in 2025 and a high-efficiency HVAC system in 2024, this spacious home of 2339 square feet of living space offers exceptional value and move-in readiness. Inside, soaring 12-foot ceilings define a spacious great room that opens through full-length sliders to an enclosed lanai, framing preserve views and an inviting brick-paver patio. The gourmet kitchen features a new gas range, granite countertops, a stylish backsplash, generous cabinetry, and a cozy breakfast nook. A natural-gas hookup just outside makes outdoor grilling effortless, and the family room is already plumbed and wired for a wet bar. The primary suite is a private retreat, with a bay window overlooking the preserve, a sitting area, and a large walk-in closet with built-ins. Its spa-like bath includes a walk-in shower, whirlpool tub, and dual vanities. Two additional generously sized bedrooms—one with built-ins ideal for a home office—complete the layout. Steps from the community pool and set within the gated preserve of University Park Country Club (membership required), the home puts world-class golf and dining at your door.

Ubicación

Detalles

Tipo:
Residential
Estacionamiento:
Assigned / Driveway / Garage Door Opener / Off Street
Año de construcción:
1993
Lote:
0.17 Hectáreas
Calefacción:
Central / Electric / Natural Gas
precio por sq. medidor:
$299
Enfriamiento:
Central Air
HOA:
$2,042

Valuation

Our model vs. what's actually selling nearby.
Estimate
$575,000
$417K – $665K
Confidence Low
List vs. estimate
$124K above estimate
List $699,000 · +21.6%
Our model says this listing is priced above recent comparable activity. Room to negotiate.
Price per sq ft
$298
-10.5% vs. city median $333
Based on
9 MLS comparables
Median of recent comparable listings. Sold comps use closing price, active listings use list price.

Destacados

Annual tax
$9,812
2025
HOA
$2,042/qtr
24-Hour Guard, Community Pool, Escrow Reserves Fund
Pool
In Ground
View
Trees/Woods
Garage
2 car garage
Furnished
Turnkey
Pets
Allowed
Más hechos y características
  • Piso

    • Ceramic Tile

    • Laminate

    • Travertine

    • Hardwood

    Calefacción

    • Central

    • Electric

    • Natural Gas

    Enfriamiento

    • Central Air

    Accesorios

    • Dishwasher

    • Disposal

    • Dryer

    • Gas Water Heater

    • Microwave

    • Range

    • Refrigerator

    • Washer

    Otras características interiores

    • Cathedral Ceiling(s)

    • Ceiling Fan(s)

    • Crown Molding

    • Dry Bar

    • Eating Space In Kitchen

    • High Ceilings

    • Living Room/Dining Room Combo

    • Open Floorplan

    • Primary Bedroom Main Floor

    • Solid Wood Cabinets

    • Split Bedroom

    • Stone Counters

    • Vaulted Ceiling(s)

    • Walk-In Closet(s)

    • Window Treatments

    Dormitorios y baños

    • Dormitorios: 3

    • Baños: 1

    • Baños completos: 2

  • Estacionamiento

    • Assigned

    • Driveway

    • Garage Door Opener

    • Off Street

    Propiedad

    • Pisos: One

    • Características Exteriores: Sliding Doors

    Lote

    • Lote: 0.17 Hectáreas

    Otra Información de Propiedad

    • Número de Parcela: 2054130600

    • Zonificación: PDR

  • Tipo y estilo

    • Tipo de propiedad: Residential

    • Subtipo de propiedad: Single Family Residence

  • Utilidad

    • BB/HS Internet Available

    • Cable Available

    • Cable Connected

    • Electricity Connected

    • Natural Gas Connected

    • Public

    • Sewer Connected

    • Street Lights

    • Underground Utilities

    • Water Connected

  • Otra información financiera

    • HOA: $2,042

    • Frecuencia HOA: Quarterly

    • Importe anual de impuestos: $9,812

  • Detalles de la fuente

    • MLS ID: A4708449

    Otros hechos

    • Materiales de construcción: Block / Stucco

    • Detalles de la fundación: Slab

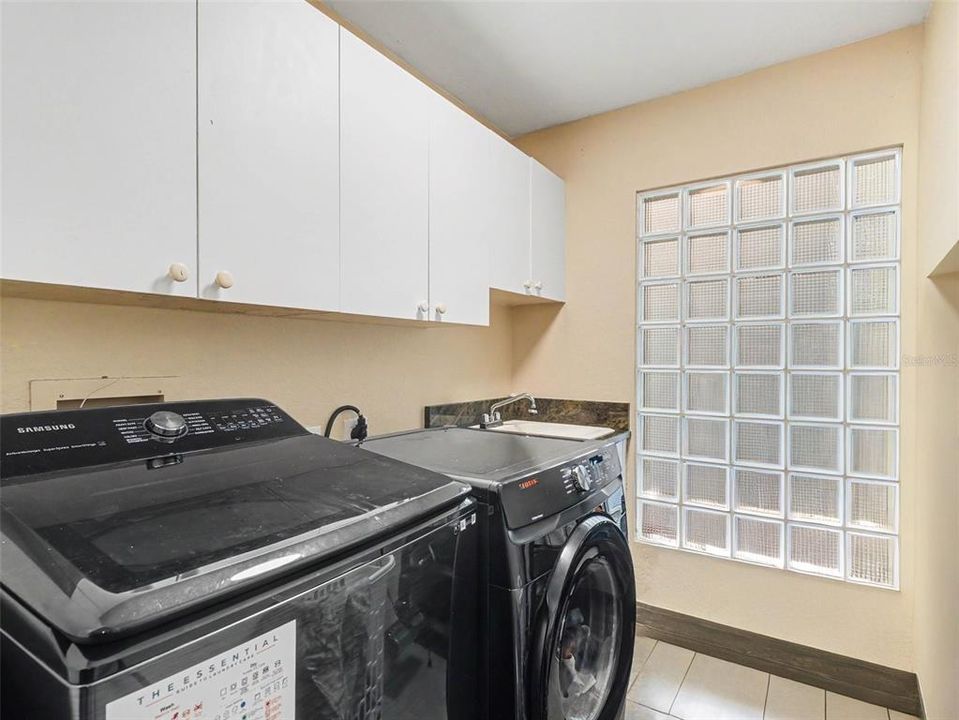
    • Características de lavandería: Inside / Laundry Room

    • Características del lote: Corner Lot / Greenbelt / In County / Landscaped / Level / Near Golf Course / Sidewalk

    • Características del patio y el porche: Patio

    • Características de la piscina: In Ground / Gunite

    • Características de la ventana: Window Treatments

    • Caras de dirección: East

    • Estilo arquitectónico: Contemporary / Traditional

    • Espacios de garaje: 2

    • Garaje adjunto: Si

    • Garaje: Si

    • Salón: 2339

    • Fuente de agua: Public

    • Tamaño de la parcela: 60 x 125

    • Nombre de subdivisión: UNIVERSITY PARK

Consulta privada
Habla con el asesor de este inmueble.
Planos, documentos del HOA, comparables off-market, agendar una visita privada — un solo mensaje directo al especialista local.

Más como esta

Nuevo
En Venta
$559,000
Casa
3 camas · 2 baños · 1,870 sqft
WOODLAND TRACE, SARASOTA
3803 WOODCLIFF LAKE TERRACE
Nuevo
En Venta
$699,000
Casa
3 camas · 3 baños · 2,344 sqft
RIVER CLUB SOUTH SUBPHASE I, BRADENTON
9921 LAUREL VALLEY AVENUE CIRCLE
Nuevo
En Venta
$719,900
Casa
3 camas · 3 baños · 2,451 sqft
DE SOTO LAKES COUNTRY CLUB 1, SARASOTA
5005 CANTERBURY DRIVE
Nuevo
En Venta
$535,000
Casa
3 camas · 2 baños · 1,856 sqft
HADFIELD GREENE - THE HIGHLANDS - THE MEADOWS, SARASOTA
3407 HADFIELD GREENE UNIT 13
Nuevo
En Venta
$537,000
Casa
3 camas · 2 baños · 2,138 sqft
THE TRAILS PH IV, SARASOTA
3715 72ND AVE. CIRCLE E
Nuevo
En Venta
$819,000
Casa
5 camas · 4 baños · 3,603 sqft
WHISPERING CRANE, SARASOTA
3974 SERENITY CIRCLE
Nuevo
En Venta
$585,000
Casa
4 camas · 2 baños · 1,890 sqft
DESOTO LAKES COUNTRY CLUB COLONY 2B, SARASOTA
5105 W COUNTRY CLUB DRIVE
Nuevo
En Venta
$695,000
Casa
4 camas · 3 baños · 3,186 sqft
ASHLEY TRACE AT UNIVERSITY PLACE, BRADENTON
7732 ASHLEY CIRCLE

Mercado cerca de esta dirección

Conteos en vivo en la misma zona.
Ver todo

The multiple listing information is provided by the Stellar MLS from a copyrighted compilation of listings. The compilation of listings and each individual listing are ©2026-present Stellar MLS. All Rights Reserved. The information provided is for consumers' personal, noncommercial use and may not be used for any purpose other than to identify prospective properties consumers may be interested in purchasing. All properties are subject to prior sale or withdrawal. All information provided is deemed reliable but is not guaranteed accurate, and should be independently verified. Listing courtesy of: RE/MAX ALLIANCE GROUP