
Vender tu casa
Valoración gratuita de tu hogar
Contacto
Cuéntenos sobre sus necesidades
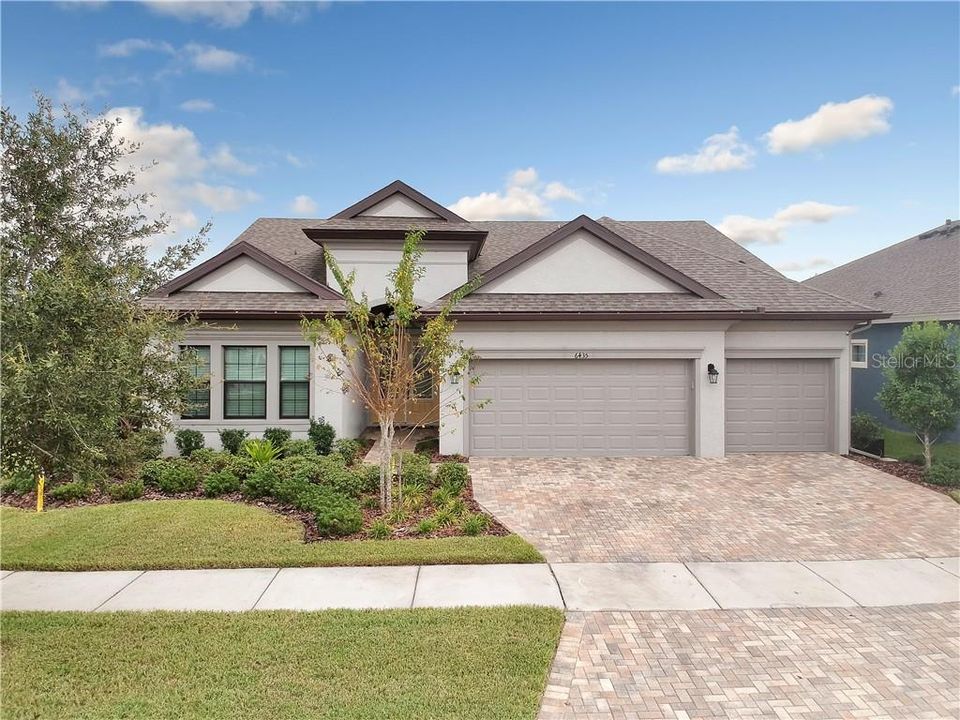
6435 SEASOUND DRIVE

Casa Vendido Recientemente
$440,000

BTC: 5.29227809

ETH: 166.03773585

Fecha de venta: 2020-02-25
96 días
4 camas
3 baños
2,706 sqft

Visión general

LIVE IN LUXURY in a Gorgeous custom home built by Westbay in the community of Waterset. This turnkey home is located on an expansive corner lot offering 4 br/3 ba/3 car PLUS MEDIA ROOM, POOL and SPA! The spectacular chef's kitchen opens to an impressive great room and showcases GE Profile stainless steel appliances, gas stove top with a stainless steel hood, rich granite counters, custom glass tile backsplash, espresso wood cabinets, walk-in pantry, enormous Island with a breakfast bar, & a separate dining area. Back of home features a pool bath & shower and a large media room with surround sound system. Relax in your Master Suite featuring pendant lighting, tray ceilings, and a luxurious spa like master bath with double-vanities, large walk in shower, garden tub & two walk-in closets. This home features wood-look tile throughout the living areas, brick paver driveway, travertine tile back porch, tray ceilings, crown molding & custom baseboards, 8” raised panel cottage-style doors, 8” glass slider doors, and a floor plan that allows for family time & entertaining. Enjoy the backyard Oasis perfect for BBQ grilling and swimming in the heated pool & spa. Other upgrades include water softener, 8" glass insert front doors, special under counter lighting in kitchen, garage storage system, and gutters. Waterset is a Resort Style Community that offers 2 community pools & fitness centers, tennis courts, jogging & bicycle trails, parks & playgrounds, and a Club House with indoor & outdoor activities year round.

Ubicación

Detalles

Tipo:
Residential
Estacionamiento:
Curb Parking / Driveway / Off Street
Año de construcción:
2016
Lote:
0.24 Hectáreas
Calefacción:
Natural Gas
precio por sq. medidor:
$164
Enfriamiento:
Central Air
HOA:
$78

Valuation

Our model vs. what's actually selling nearby.
Estimate
$443,500
$324K – $535K
Confidence Low
List vs. estimate
At estimate
List $443,500 · +0.0%
List is in line with recent comparable activity.
Price per sq ft
$163
Based on
7 MLS comparables
Median of recent comparable listings. Sold comps use closing price, active listings use list price.

Destacados

Annual tax
$8,136
2018
HOA
$78/yr
Common Area Taxes, Community Pool, Escrow Reserves Fund
Pool
Gunite
Garage
3 car garage
Pets
Allowed
Más hechos y características
  • Piso

    • Ceramic Tile

    • Travertine

    Calefacción

    • Natural Gas

    Enfriamiento

    • Central Air

    Accesorios

    • Cooktop

    • Dishwasher

    • Disposal

    • Dryer

    • Gas Water Heater

    • Ice Maker

    • Microwave

    • Range Hood

    • Refrigerator

    • Washer

    • Water Softener

    Otras características interiores

    • Ceiling Fan(s)

    • Eating Space In Kitchen

    • High Ceilings

    • Kitchen/Family Room Combo

    • Primary Bedroom Main Floor

    • Open Floorplan

    Dormitorios y baños

    • Dormitorios: 4

    • Baños completos: 3

  • Estacionamiento

    • Curb Parking

    • Driveway

    • Off Street

    Propiedad

    • Pisos: One

    • Piscina Privada: Si

    • Características Exteriores: Hurricane Shutters / Rain Gutters / Sidewalk / Sliding Doors

    Lote

    • Lote: 0.24 Hectáreas

    Otra Información de Propiedad

    • Número de Parcela: U2331199WS00000600001.0

    • Zonificación: PD

  • Tipo y estilo

    • Tipo de propiedad: Residential

    • Subtipo de propiedad: Single Family Residence

  • Utilidad

    • BB/HS Internet Available

    • Electricity Connected

    • Natural Gas Connected

    • Public

    • Sewer Connected

    • Street Lights

    • Underground Utilities

    Energía verde

    • Appliances

    • HVAC

    • Insulation

  • Otra información financiera

    • HOA: $78

    • Frecuencia HOA: Annually

    • Importe anual de impuestos: $8,136

  • Detalles de la fuente

    • MLS ID: T3203461

    Otros hechos

    • Materiales de construcción: Block

    • Detalles de la fundación: Slab

    • Características de lavandería: Laundry Room

    • Características del lote: Corner Lot

    • Características del patio y el porche: Covered / Rear Porch

    • Características de la piscina: Gunite / Heated / Pool Sweep

    • Características de la ventana: Blinds / ENERGY STAR Qualified Windows / Insulated Windows

    • Caras de dirección: West

    • Estilo arquitectónico: Traditional

    • Espacios de garaje: 3

    • Garaje adjunto: Si

    • Garaje: Si

    • Salón: 2706

    • Fuente de agua: Public

    • Tamaño de la parcela: 87.27 x 118.53

    • Nombre de subdivisión: WATERSET PH 2C1-1/2C1-2

Consulta privada
Habla con el asesor de este inmueble.
Planos, documentos del HOA, comparables off-market, agendar una visita privada — un solo mensaje directo al especialista local.

Más como esta

Vendido Recientemente
$549,705
Casa
4 camas · 3 baños · 3,179 sqft
1123767, APOLLO BEACH
7439 PARADISO DRIVE
Vendido Recientemente
$475,602
Casa
4 camas · 3 baños · 3,179 sqft
WATERSET PHASE 3B-1, APOLLO BEACH
6928 EBB TIDE AVENUE
Vendido Recientemente
$496,780
Casa
4 camas · 4 baños · 3,198 sqft
WATERSET PH 4 TR 21, APOLLO BEACH
6408 MAIDEN SEA DRIVE
Vendido Recientemente
$320,000
Casa
4 camas · 2 baños · 1,914 sqft
CYPRESS CREEK, SUN CITY CENTER
4540 ETERNAL PRINCE DRIVE
Nuevo
Vendido Recientemente
$375,000
Casa
3 camas · 2 baños · 1,978 sqft
BELMONT NORTH PH 2A, SUN CITY CENTER
9941 IVORY DRIVE
Nuevo
Vendido Recientemente
$325,700
Casa
3 camas · 2 baños · 1,808 sqft
CYPRESS CREEK PH 3, RUSKIN
15406 QUAIL WOODS PLACE
Nuevo
Vendido Recientemente
$351,000
Casa
4 camas · 2 baños · 1,841 sqft
CYPRESS CREEK PH 4A, SUN CITY CENTER
15511 BAWTREE GATE LANE
Vendido Recientemente
$320,000
Casa
4 camas · 2 baños · 1,850 sqft
BULLFROG CREEK PRESERVE, GIBSONTON
12618 SANDPINE RESERVE PLACE

Mercado cerca de esta dirección

Conteos en vivo en la misma zona.
Ver todo

The multiple listing information is provided by the Stellar MLS from a copyrighted compilation of listings. The compilation of listings and each individual listing are ©2026-present Stellar MLS. All Rights Reserved. The information provided is for consumers' personal, noncommercial use and may not be used for any purpose other than to identify prospective properties consumers may be interested in purchasing. All properties are subject to prior sale or withdrawal. All information provided is deemed reliable but is not guaranteed accurate, and should be independently verified. Listing courtesy of: GULF BAY REAL ESTATE, LLC