Vender tu casa
Valoración gratuita de tu hogar
Contacto
Cuéntenos sobre sus necesidades
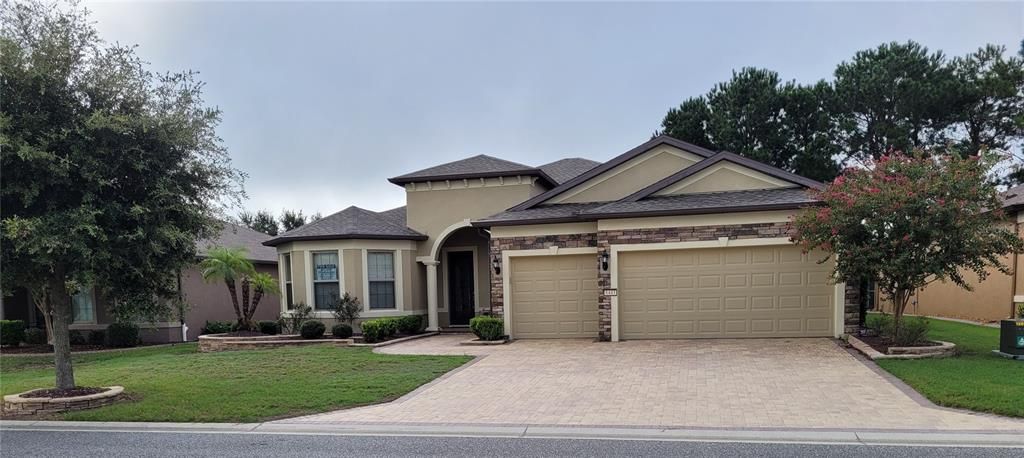
6443 SW 97TH TERRACE ROAD

Casa En Venta
$649,000

BTC: 8.25174825

ETH: 256.47105315

-$40K (2026/09/03)
214 días
Frente al mar
3 camas
3 baños
2,529 sqft

Visión general

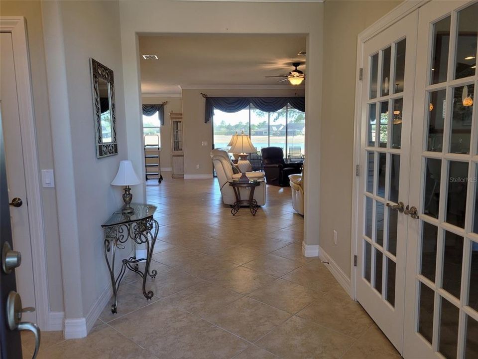
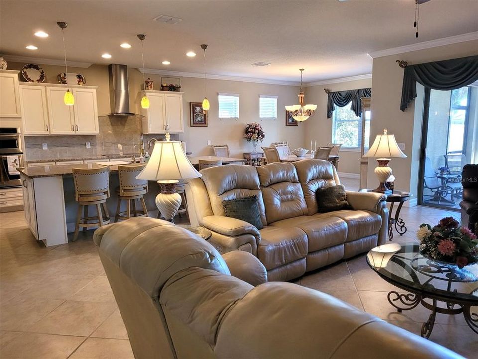
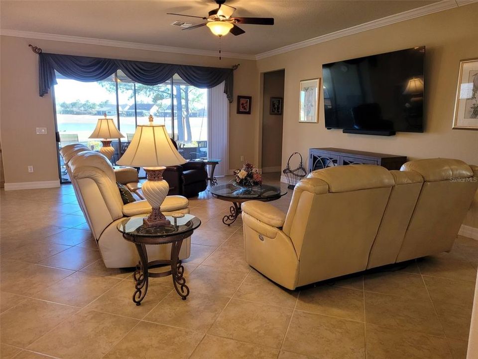
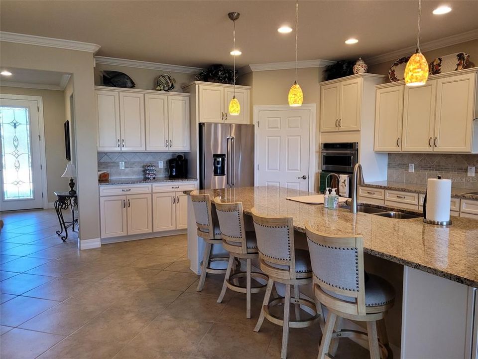
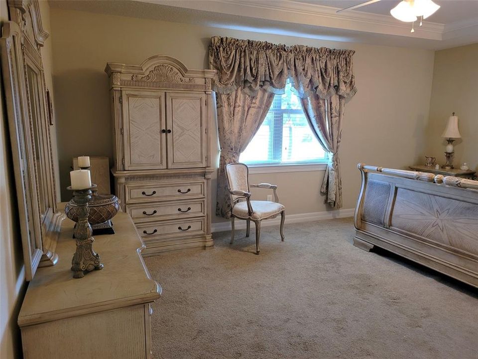
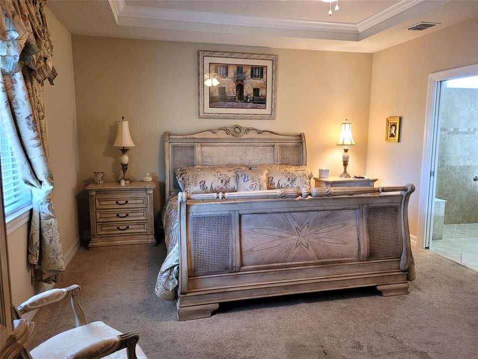
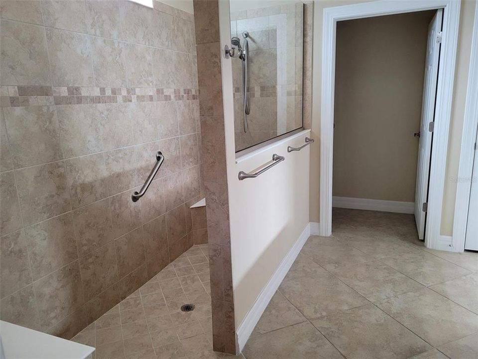
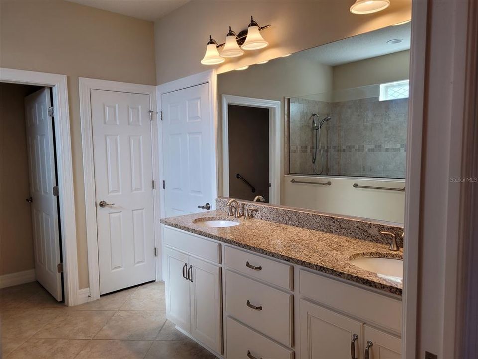
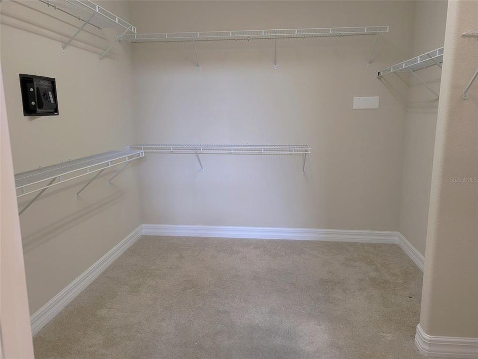
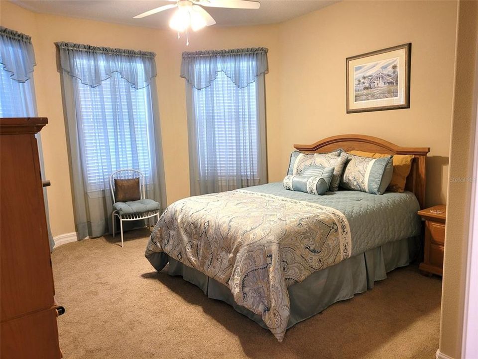
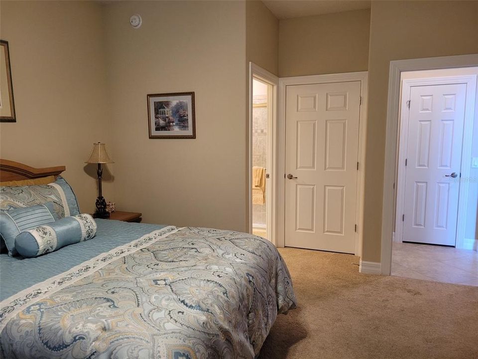
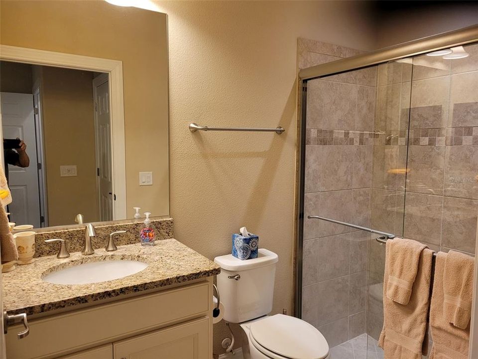
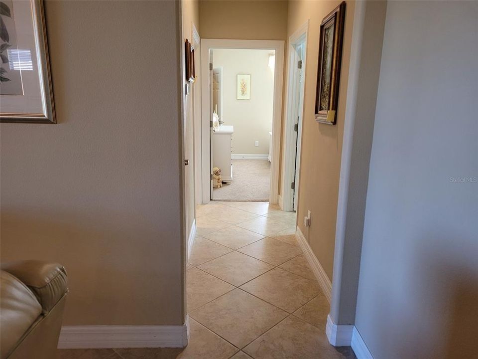
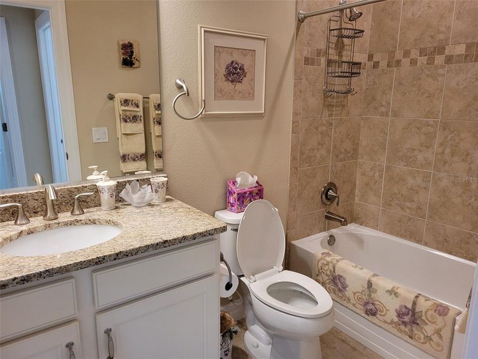
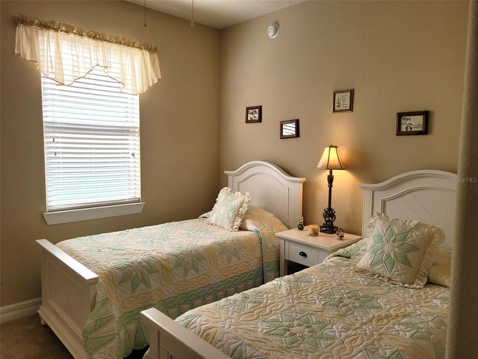
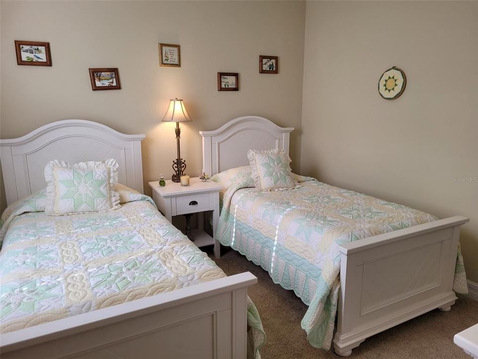
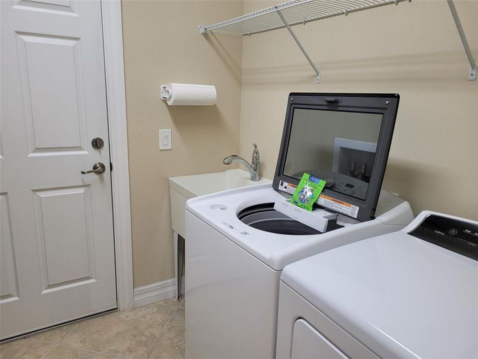
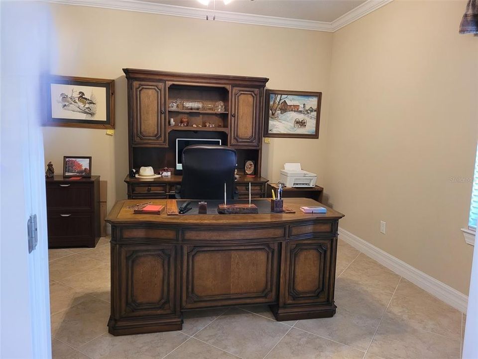
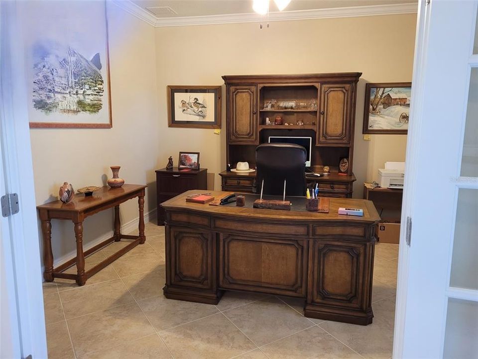
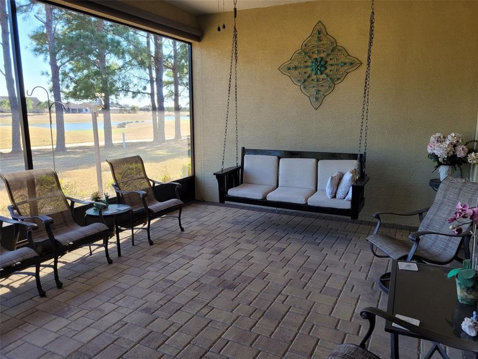
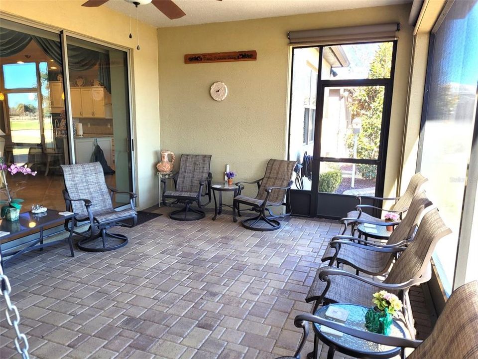
Stunning Pinnacle model overlooking the golf course and lake in Del Webb Stone Creek Development. NEW ROOF 3 bedrooms, 3 baths, with bonus room for an office, 4 foot extended garage, inside laundry room with utility sink, comfort height granite countertops in all bathrooms and kitchen, roman style walk-in shower and double sinks in master bath, pavers on driveway- front walkway and front porch- and rear lanai, kitchen under cabinet lighting, upgraded kitchen appliances, 3-door refrigerator-freezer, built-in microwave & oven, cook top with chrome exhaust hood, ceiling fans, leaf filter gutters, redesigned front walk, Ceiling is 9' 3", all 3 bedrooms have walk-in closets with master bedroom closet being 118 sq. ft., custom landscaping, stone accents on house front, garden hose w/reels front & back, open floor plan, all new smoke detectors, championship golf course, resort style pools (indoor & outdoor), professional gym with classes, dozens of clubs, live entertainment. Lanai swing does not stay.

Ubicación

Detalles

Tipo:
Residential
Estacionamiento:
Garage Door Opener / Golf Cart Garage
Año de construcción:
2017
Lote:
0.19 Hectáreas
Calefacción:
Central / Electric
precio por sq. medidor:
$257
Enfriamiento:
Central Air
HOA:
$265

Valuation

Our model vs. what's actually selling nearby.
Estimate
$499,000
$398K – $633K
Confidence Low
List vs. estimate
$150K above estimate
List $649,000 · +30.1%
Our model says this listing is priced above recent comparable activity. Room to negotiate.
Price per sq ft
$256
+44.4% vs. city median $177
Based on
23 MLS comparables
Median of recent comparable listings. Sold comps use closing price, active listings use list price.

Destacados

Annual tax
$5,277
2025
HOA
$265/mo
24-Hour Guard, Common Area Taxes, Community Pool
View
Golf Course, Water
Waterfront
Lake, Lake Front
Garage
3 car garage
Furnished
Negotiable
Pets
Allowed
Más hechos y características
  • Piso

    • Carpet

    • Tile

    Calefacción

    • Central

    • Electric

    Enfriamiento

    • Central Air

    Accesorios

    • Built-In Oven

    • Cooktop

    • Dishwasher

    • Disposal

    • Dryer

    • Electric Water Heater

    • Exhaust Fan

    • Ice Maker

    • Kitchen Reverse Osmosis System

    • Microwave

    • Range

    • Range Hood

    • Refrigerator

    • Washer

    Otras características interiores

    • Ceiling Fan(s)

    • Crown Molding

    • High Ceilings

    • In Wall Pest System

    • Open Floorplan

    • Primary Bedroom Main Floor

    • Solid Wood Cabinets

    • Split Bedroom

    • Stone Counters

    • Thermostat

    • Walk-In Closet(s)

    • Window Treatments

    Dormitorios y baños

    • Dormitorios: 3

    • Baños completos: 3

  • Estacionamiento

    • Garage Door Opener

    • Golf Cart Garage

    Propiedad

    • Pisos: One

    • Características Exteriores: Irrigation System / Rain Gutters / Sliding Doors

    Lote

    • Lote: 0.19 Hectáreas

    Otra Información de Propiedad

    • Número de Parcela: 3489602018

    • Zonificación: PUD

  • Tipo y estilo

    • Tipo de propiedad: Residential

    • Subtipo de propiedad: Single Family Residence

  • Utilidad

    • Cable Connected

    • Electricity Connected

    • Fire Hydrant

    • Phone Available

  • Otra información financiera

    • HOA: $265

    • Frecuencia HOA: Monthly

    • Importe anual de impuestos: $5,278

  • Detalles de la fuente

    • MLS ID: OM718248

    Otros hechos

    • Materiales de construcción: Block / Stone / Stucco

    • Detalles de la fundación: Slab

    • Características de lavandería: Electric Dryer Hookup / Inside / Laundry Room / Washer Hookup

    • Características del lote: In County / Landscaped / On Golf Course

    • Características del patio y el porche: Covered / Enclosed / Front Porch / Patio / Screened

    • Características de la ventana: Blinds / Drapes / Insulated Windows / Rods / Window Treatments

    • Caras de dirección: Northwest

    • Estilo arquitectónico: Contemporary

    • Frente al mar: Si

    • Espacios de garaje: 3

    • Garaje adjunto: Si

    • Garaje: Si

    • Salón: 2529

    • Fuente de agua: Public

    • Tamaño de la parcela: 69 x 120

    • Nombre de subdivisión: STONE CRK/DEL WEBB LONGLEAF REPLAT2

Consulta privada
Habla con el asesor de este inmueble.
Planos, documentos del HOA, comparables off-market, agendar una visita privada — un solo mensaje directo al especialista local.

Más como esta

Nuevo
En Venta
$611,230
Casa
3 camas · 3 baños · 2,907 sqft
CANDLER HILLS, OCALA
10233 SW 84TH LANE ROAD
Nuevo
En Venta
$548,845
Casa
3 camas · 3 baños · 2,635 sqft
CANDLER HILLS WEST/STONEBRIDGE, OCALA
9612 SW 86TH PLACE
Nuevo
En Venta
$525,000
Casa
3 camas · 3 baños · 2,307 sqft
CANDLER HILLS, OCALA
8346 SW 97TH AVENUE
Nuevo
En Venta
$477,800
Casa
3 camas · 3 baños · 2,659 sqft
STONE CRK BY DEL WEBB SANDALWO, OCALA
6868 SW 95TH CIRCLE
Nuevo
En Venta
$695,900
Casa
3 camas · 3 baños · 2,514 sqft
STONE CREEK, OCALA
8613 SW 57TH PLACE ROAD
En Venta
$538,635
Casa
2 camas · 2 baños · 2,145 sqft
CANDLER HILLS, OCALA
10219 SW 84TH LANE ROAD
En Venta
$539,125
Casa
2 camas · 2 baños · 2,145 sqft
CANDLER HILLS, OCALA
10195 SW 84TH LANE ROAD
En Venta
$548,400
Casa
3 camas · 3 baños · 2,373 sqft
CANDLER HILLS, OCALA
10192 SW 84TH STREET ROAD

Mercado cerca de esta dirección

Conteos en vivo en la misma zona.
Ver todo

The multiple listing information is provided by the Stellar MLS from a copyrighted compilation of listings. The compilation of listings and each individual listing are ©2026-present Stellar MLS. All Rights Reserved. The information provided is for consumers' personal, noncommercial use and may not be used for any purpose other than to identify prospective properties consumers may be interested in purchasing. All properties are subject to prior sale or withdrawal. All information provided is deemed reliable but is not guaranteed accurate, and should be independently verified. Listing courtesy of: SELLSTATE NEXT GENERATION REAL