Vender tu casa
Valoración gratuita de tu hogar
Contacto
Cuéntenos sobre sus necesidades

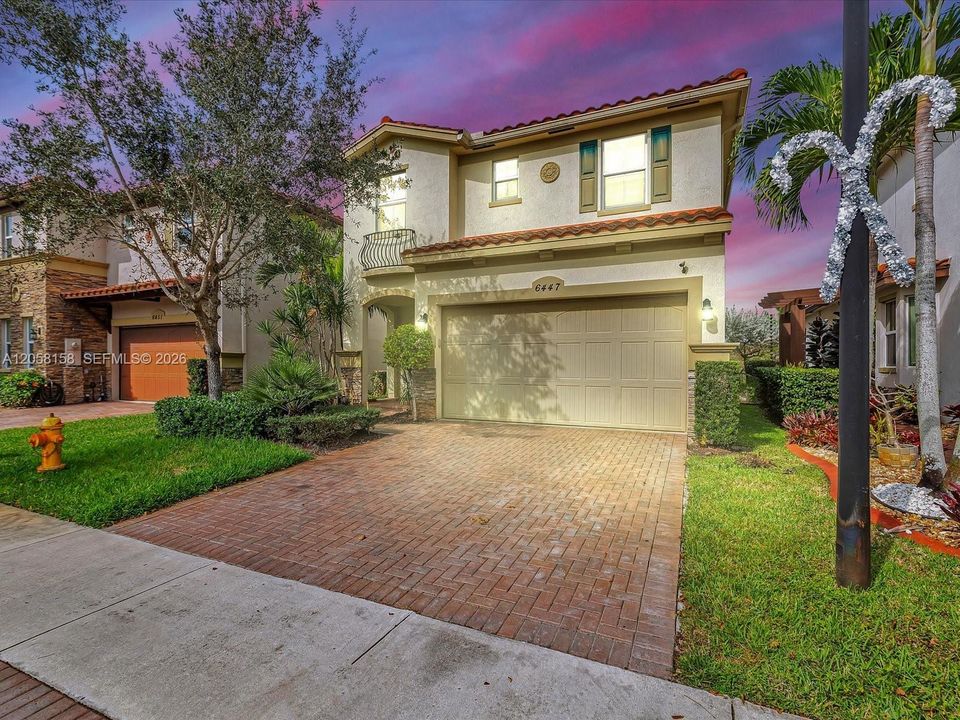
6447 Osprey Landing St, Davie FL 33314

Casa En Venta
$725,000

BTC: 11.12304388

ETH: 381.04948913

10 días
4 camas
2 baños
2,252 sqft

Visión general

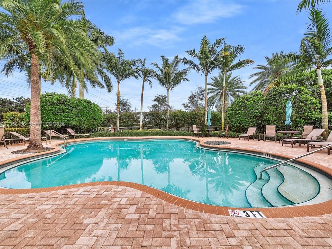
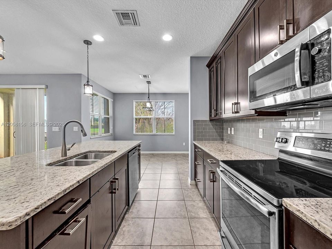
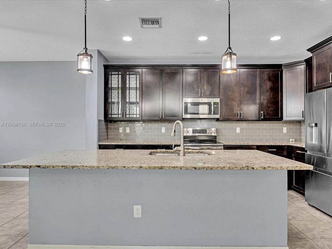
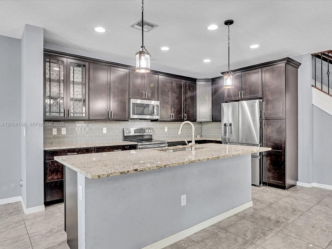
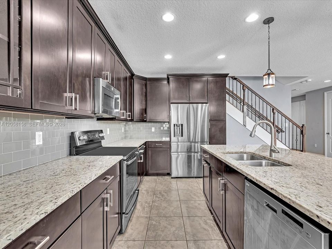
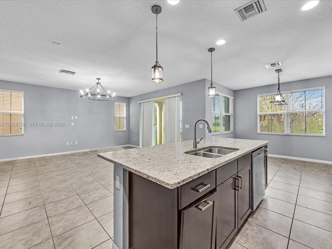
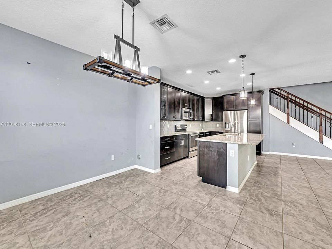
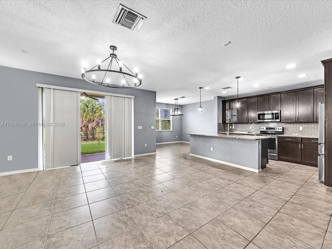
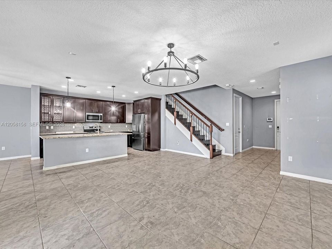
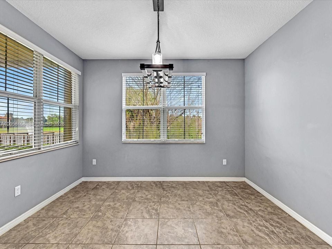
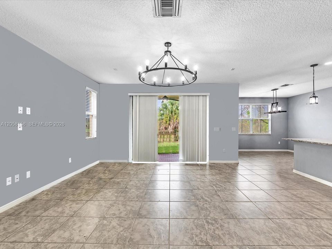
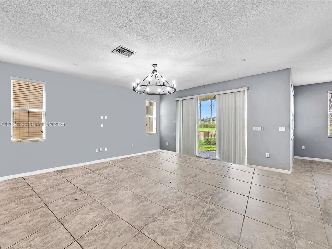
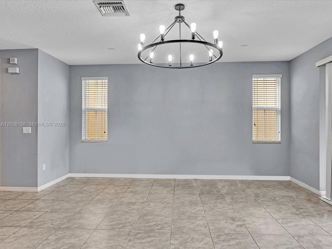
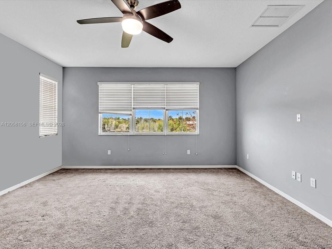
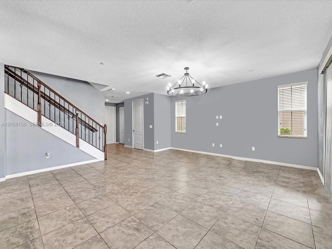
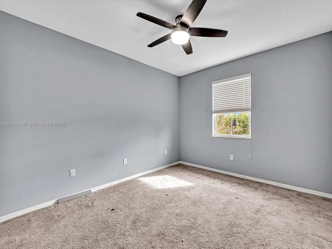
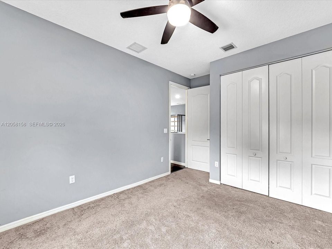
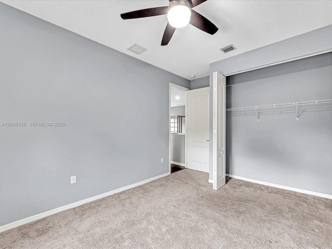
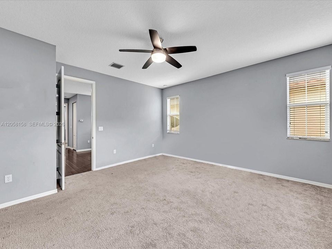
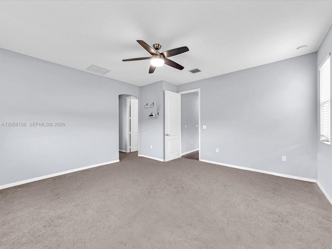
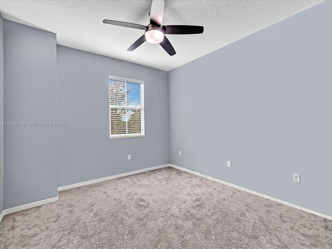
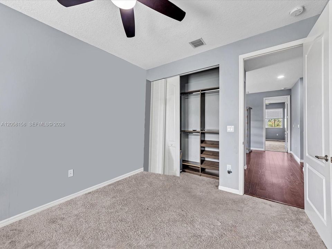
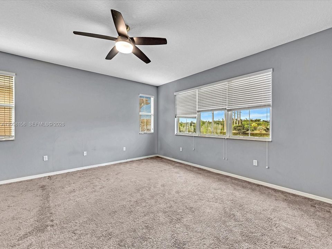
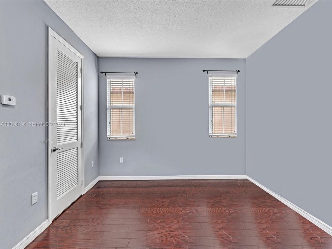
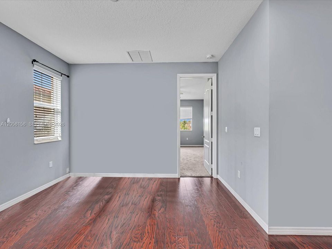
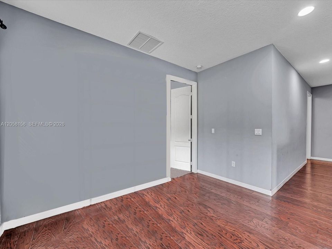
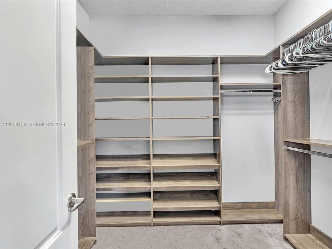
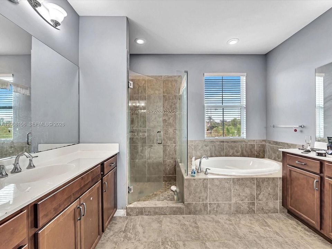
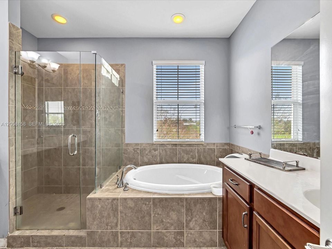
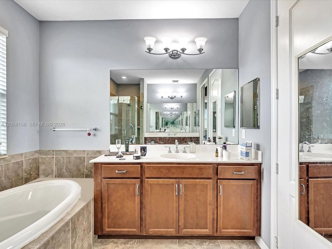
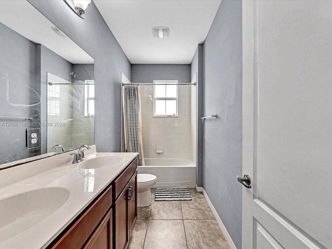
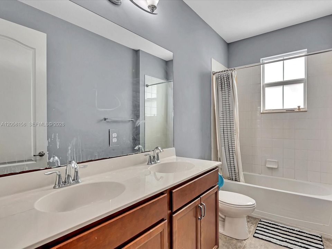
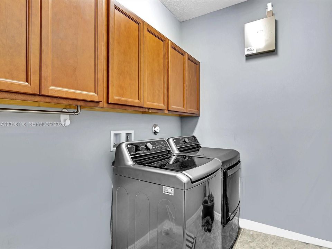
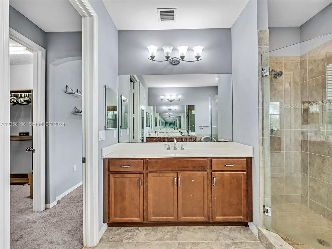
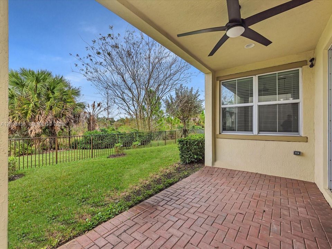
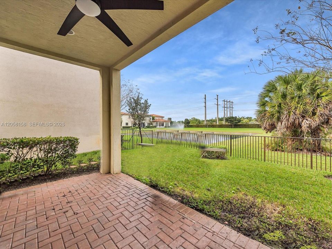
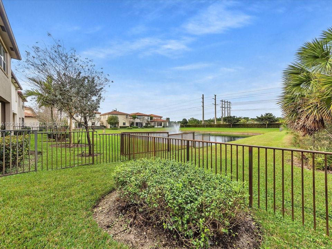
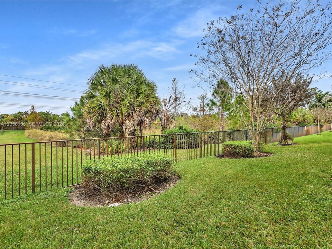
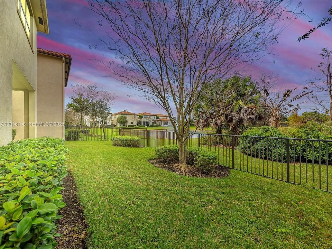
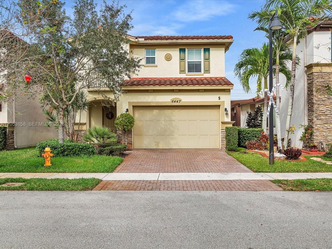
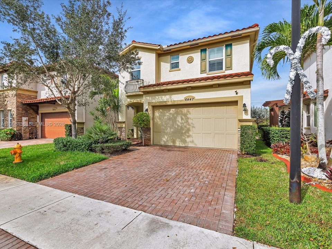
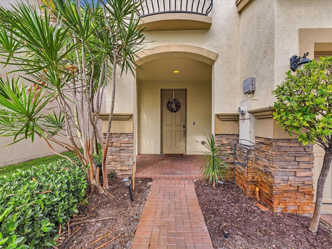
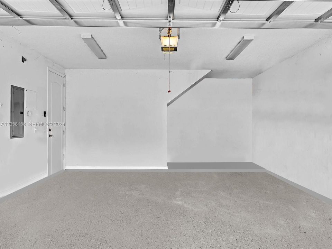
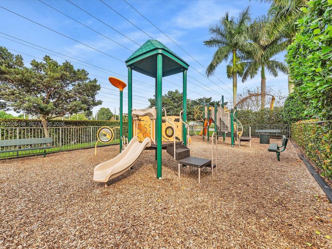
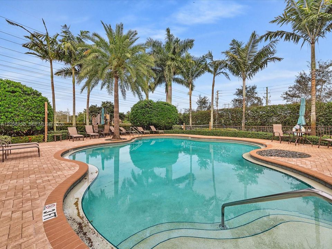
Discover the perfect blend of style, comfort, and location in this beautifully maintained 3-bedroom + spacious loft, 2.5-bath home with a 2-car garage in the highly sought-after Osprey Landings community. The versatile loft can easily be converted into a fourth bedroom, home office, or media room, offering flexibility to fit your lifestyle or investment goals. Backing to a peaceful preserve with no rear neighbors, this home provides privacy and serene views in a quiet, well-kept neighborhood. Inside, you'll find abundant natural light, neutral designer tones, impact windows, and custom closets throughout. The modern kitchen is the heart of the home, featuring stainless steel appliances, a large single-level center island, and an open-concept layout that flows seamlessly into the living and dining areas—perfect for entertaining or everyday living. The spacious primary suite and thoughtfully designed floor plan offer comfort and functionality for families, professionals, or tenants alike. Ideally located just minutes from Sawgrass Mills Mall, Fort Lauderdale-Hollywood International Airport, major highways, top-rated restaurants, shopping, parks, and entertainment, this property offers exceptional convenience and strong long-term value. Whether you're searching for your forever home, a move-up property, or a high-demand investment opportunity in a thriving South Florida market, this move-in-ready gem checks every box. Schedule your private showing today!

Ubicación

Florida Davey 33314 Casa En Venta

Detalles

Tipo:
Residential
Estacionamiento:
Additional Spaces Available / Covered / Limited # Of Vehicle
Año de construcción:
2017
Lote:
3874 Pies Cuadrados
Calefacción:
Central / Electric
precio por sq. medidor:
$322
Enfriamiento:
Ceiling Fan(s) / Central Air / Electric
HOA:
$326

Valuation

Our model vs. what's actually selling nearby.
Estimate
$632,500
$509K – $735K
Confidence Low
List vs. estimate
$92K above estimate
List $725,000 · +14.6%
Our model says this listing is priced above recent comparable activity. Room to negotiate.
Price per sq ft
$321
-21.9% vs. city median $412
Based on
6 MLS comparables
Median of recent comparable listings. Sold comps use closing price, active listings use list price.

Destacados

Annual tax
$11,641
2025
HOA
$326/mo
View
Lake, Water
Garage
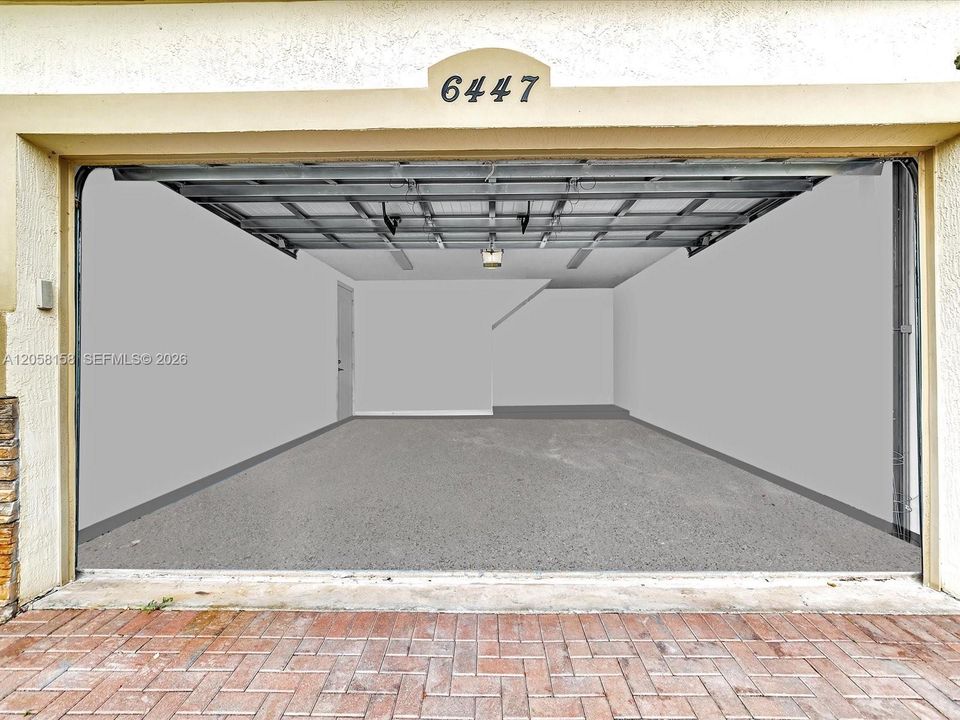
2 car garage
Más hechos y características
  • Piso

    • Carpet

    • Tile

    Calefacción

    • Central

    • Electric

    Enfriamiento

    • Ceiling Fan(s)

    • Central Air

    • Electric

    Accesorios

    • Dishwasher

    • Dryer

    • Electric Range

    • Microwave

    • Refrigerator

    • Washer

    Otras características interiores

    • First Floor Entry

    • Cooking Island

    • Walk-In Closet(s)

    • No Additional Rooms

    Dormitorios y baños

    • Dormitorios: 4

    • Baños: 1

    • Baños completos: 2

  • Estacionamiento

    • Additional Spaces Available

    • Covered

    • Limited # Of Vehicle

    Propiedad

    • Características Exteriores: Lighting

    Lote

    • Lote: 3874 Pies Cuadrados

    Otra Información de Propiedad

    • Número de Parcela: 504134200180

    • Zonificación: R-5

  • Tipo y estilo

    • Tipo de propiedad: Residential

    • Subtipo de propiedad: Single Family Residence

  • Otra información financiera

    • HOA: $326

    • Frecuencia HOA: Monthly

    • Importe anual de impuestos: $11,641

  • Detalles de la fuente

    • MLS ID: A12058158

    Otros hechos

    • Materiales de construcción: Concrete Block Construction / CBS Construction

    • Características del lote: Less Than 1/4 Acre Lot

    • Características de la ventana: Blinds / High Impact Windows / Single Hung Metal

    • Caras de dirección: South

    • Estilo arquitectónico: Detached / Two Story

    • Espacios de garaje: 2

    • Garaje adjunto: Si

    • Garaje: Si

    • Salón: 2252

    • Fuente de agua: Municipal Water

    • Nombre de subdivisión: OSPREY LANDING

Consulta privada
Habla con el asesor de este inmueble.
Planos, documentos del HOA, comparables off-market, agendar una visita privada — un solo mensaje directo al especialista local.

Más como esta

Nuevo
En Venta
$919,000
Casa
3 camas · 2 baños · 2,095 sqft
MONTERRA PLAT, Cooper City
8289 NW 38TH Street, Cooper City FL 33024
Nuevo
En Venta
$724,000
Casa
4 camas · 2 baños · 1,763 sqft
BOULEVARD HEIGHTS SEC 9, Pembroke Pines
8460 NW 15TH Street, Pembroke Pines FL 33024
Nuevo
En Venta
$761,990
Adosados
4 camas · 2 baños · 1,908 sqft
SPYKES GROVE,Vineyards, Davie
7235 SW 46th Street, Davie FL 33314
Nuevo
En Venta
$732,490
Adosados
3 camas · 2 baños · 1,738 sqft
SPYKES GROVE,Vineyards, Davie
7227 SW 46th Street, Davie FL 33314
Nuevo
En Venta
$772,490
Adosados
4 camas · 2 baños · 1,908 sqft
SPYKES GROVE,Vineyards, Davie
7223 SW 46th Street, Davie FL 33314
-$100K
En Venta
$549,000
Casa
4 camas · 2 baños · 1,656 sqft
HERITAGE LAKE ESTATES SEC, Hollywood
6721 Allen St, Hollywood FL 33024
Nuevo
En Venta
$799,000
Casa
4 camas · 2 baños · 2,465 sqft
MONTERRA PLAT, Cooper City
3760 NW 84TH Way, Cooper City FL 33024
Nuevo
En Venta
$825,000
Casa
4 camas · 2 baños · 1,967 sqft
HOLLYWOOD HILLS AMEN PLAT, Hollywood
5306 Roosevelt St, Hollywood FL 33021

Mercado cerca de esta dirección

Conteos en vivo en la misma zona.
Ver todo

The multiple listing information is provided by the Miami Association of REALTORS® from a copyrighted compilation of listings. The compilation of listings and each individual listing are ©2026-present Miami Association of REALTORS®. All Rights Reserved. The information provided is for consumers' personal, noncommercial use and may not be used for any purpose other than to identify prospective properties consumers may be interested in purchasing. All properties are subject to prior sale or withdrawal. All information provided is deemed reliable but is not guaranteed accurate, and should be independently verified. Listing courtesy of: Keller Williams Legacy