Vender tu casa
Valoración gratuita de tu hogar
Contacto
Cuéntenos sobre sus necesidades

6465 SW 88 TERRACE

Casa Vendido Recientemente
$625,000

BTC: 7.68190757

ETH: 256.99013158

Fecha de venta: 2026-05-05
2 días
4 camas
3 baños
2,860 sqft

Visión general

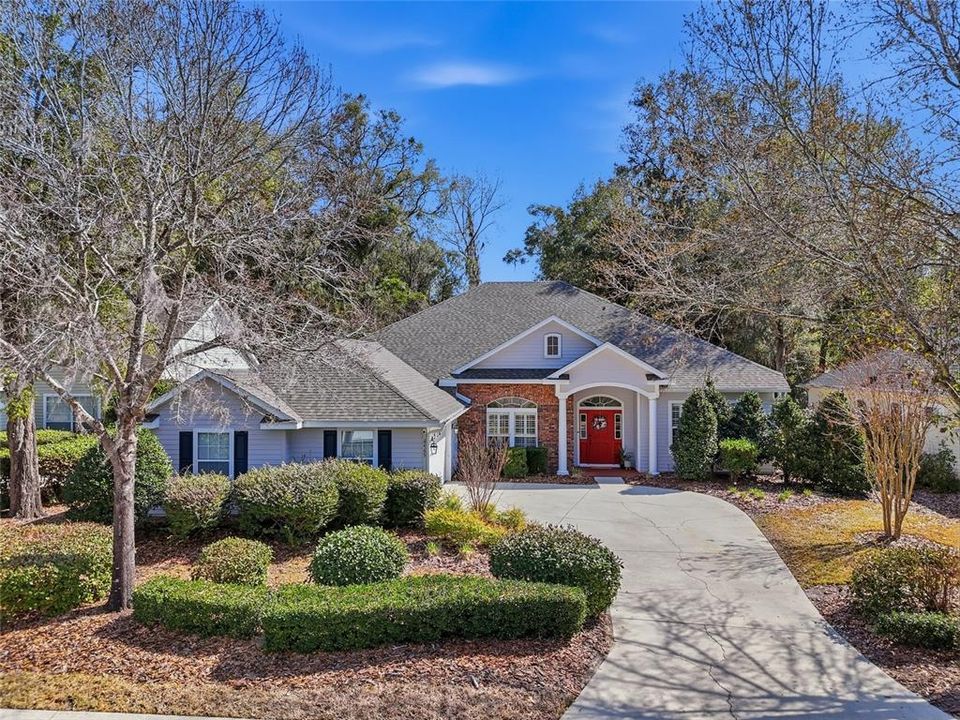
Welcome home to this beautifully maintained 4-bedroom, 3.5-bath residence with a bonus room/study, offering 2,860 square feet of thoughtfully designed living space in the sought-after Eloise Gardens community. A former Parade Home, this property blends timeless style, modern updates, and everyday convenience. Ideally situated just outside Haile Plantation, this prime location provides quick access to top-rated schools, shopping, dining, UF Health Shands Hospital, the University of Florida, and I-75. The picturesque neighborhood features quiet streets perfect for evening strolls, a community playground, and a convenient walking path that leads directly to the Haile Village Center. Set on a premier lot, the home boasts beautiful HOA-maintained front landscaping, a private fully fenced backyard with no rear neighbors, and a newer roof (2024). Inside, a welcoming foyer with elegant arch details opens to a spacious three-way split floor plan with wood flooring through the main living areas, complemented by new luxury vinyl plank flooring in the bedrooms, and tile in high-traffic and wet areas. The living room/den just off the entry features an electric fireplace with charming brick accents, plantation shutters, and crown molding, creating a warm and inviting atmosphere. The formal dining room is conveniently located off the kitchen, making entertaining effortless. The open-concept kitchen overlooks the great room and is truly an entertainer’s dream, offering custom wood cabinetry, a large pantry, granite countertops, new appliances, full bar seating, and a sunny eat-in area with views of the backyard. The spacious primary suite is a relaxing retreat, featuring two walk-in closets and an updated en-suite bath with new tile, dual vanities, a soaking tub, and a tiled walk-in shower, along with direct access to the screened lanai. Step outside to the screened brick patio with a full wood-burning fireplace, overlooking the private backyard—your own peaceful oasis to enjoy year-round. Three additional bedrooms are on the other side of the home, all with generous closet space. One bedroom features an en-suite bathroom with updated tile flooring, a newly tiled walk-in shower, and a single vanity. The other two bedrooms share a hall bathroom with dual vanities and a tub-shower combo. A two-car garage provides ample space for parking and storage, and a newer HVAC (2022) gives peace of mind for years to come. This exceptional home offers thoughtful design, beautiful finishes, and an unbeatable location. Schedule your private showing today and experience all this home has to offer.

Ubicación

Detalles

Tipo:
Residential
Estacionamiento:
Driveway / Garage Door Opener / Garage Faces Side / Ground Level
Año de construcción:
2006
Lote:
0.22 Hectáreas
Calefacción:
Central / Natural Gas
precio por sq. medidor:
$219
Enfriamiento:
Central Air
HOA:
$474

Valuation

Our model vs. what's actually selling nearby.
Estimate
$561,000
$443K – $632K
Confidence Low
List vs. estimate
$64K above estimate
List $625,000 · +11.4%
Our model says this listing is priced above recent comparable activity. Room to negotiate.
Price per sq ft
$218
+3.9% vs. city median $210
Based on
10 MLS comparables
Median of recent comparable listings. Sold comps use closing price, active listings use list price.

Destacados

Annual tax
$9,146
2025
HOA
$474/qtr
Maintenance Grounds
View
Trees/Woods
Garage
2 car garage
Pets
Allowed
Más hechos y características
  • Piso

    • Engineered Hardwood

    • Luxury Vinyl

    • Tile

    Calefacción

    • Central

    • Natural Gas

    Enfriamiento

    • Central Air

    Accesorios

    • Dishwasher

    • Disposal

    • Dryer

    • Gas Water Heater

    • Microwave

    • Range

    • Refrigerator

    • Washer

    Otras características interiores

    • Ceiling Fan(s)

    • Crown Molding

    • High Ceilings

    • Open Floorplan

    • Primary Bedroom Main Floor

    • Solid Wood Cabinets

    • Split Bedroom

    • Stone Counters

    • Thermostat

    • Walk-In Closet(s)

    • Window Treatments

    Dormitorios y baños

    • Dormitorios: 4

    • Baños: 1

    • Baños completos: 3

  • Estacionamiento

    • Driveway

    • Garage Door Opener

    • Garage Faces Side

    • Ground Level

    Propiedad

    • Pisos: One

    • Características Exteriores: Irrigation System / Rain Gutters

    Lote

    • Lote: 0.22 Hectáreas

    Otra Información de Propiedad

    • Número de Parcela: 07054031032

    • Zonificación: R-1A

  • Tipo y estilo

    • Tipo de propiedad: Residential

    • Subtipo de propiedad: Single Family Residence

  • Utilidad

    • BB/HS Internet Available

    • Cable Available

    • Electricity Connected

    • Fiber Optics

    • Natural Gas Connected

    • Phone Available

    • Public

    • Sewer Connected

    • Street Lights

    • Underground Utilities

    • Water Connected

  • Otra información financiera

    • HOA: $474

    • Frecuencia HOA: Quarterly

    • Importe anual de impuestos: $9,146

  • Detalles de la fuente

    • MLS ID: GC537304

    Otros hechos

    • Materiales de construcción: Brick / Cement Siding / HardiPlank Type

    • Detalles de la fundación: Slab

    • Características de la chimenea: Electric / Wood Burning

    • Características de lavandería: Electric Dryer Hookup / Inside / Laundry Room / Washer Hookup

    • Características del lote: Cleared / Landscaped / Level

    • Características del patio y el porche: Covered / Front Porch / Rear Porch / Screened

    • Características de la ventana: Blinds

    • Caras de dirección: West

    • Estilo arquitectónico: Traditional

    • Hogar: Si

    • Espacios de garaje: 2

    • Garaje adjunto: Si

    • Garaje: Si

    • Salón: 2860

    • Fuente de agua: Public

    • Nombre de subdivisión: ELOISE GARDENS

Consulta privada
Habla con el asesor de este inmueble.
Planos, documentos del HOA, comparables off-market, agendar una visita privada — un solo mensaje directo al especialista local.

Más como esta

Vendido Recientemente
$561,920
Casa
4 camas · 3 baños · 2,234 sqft
OAKMONT, GAINESVILLE
12098 SW 30TH AVENUE
Vendido Recientemente
$590,521
Casa
4 camas · 3 baños · 2,296 sqft
OAKMONT, GAINESVILLE
12081 SW 36TH PLACE
Vendido Recientemente
$543,925
Casa
3 camas · 2 baños · 1,780 sqft
OAKMONT, GAINESVILLE
2562 SW 120TH TERRACE
Vendido Recientemente
$593,507
Casa
3 camas · 2 baños · 1,982 sqft
OAKMONT, GAINESVILLE
3612 SW 120TH TERRACE
Vendido Recientemente
$532,210
Casa
3 camas · 2 baños · 1,726 sqft
OAKMONT, GAINESVILLE
3082 SW 120TH TERRACE
Vendido Recientemente
$616,902
Casa
4 camas · 3 baños · 2,241 sqft
OAKMONT, GAINESVILLE
3158 SW 120TH TERRACE
Vendido Recientemente
$676,845
Casa
4 camas · 3 baños · 2,640 sqft
OAKMONT, GAINESVILLE
2544 SW 120TH TERRACE
Vendido Recientemente
$706,525
Casa
4 camas · 3 baños · 2,234 sqft
OAKMONT, GAINESVILLE
12073 SW 36TH PLACE

Mercado cerca de esta dirección

Conteos en vivo en la misma zona.
Ver todo

The multiple listing information is provided by the Stellar MLS from a copyrighted compilation of listings. The compilation of listings and each individual listing are ©2026-present Stellar MLS. All Rights Reserved. The information provided is for consumers' personal, noncommercial use and may not be used for any purpose other than to identify prospective properties consumers may be interested in purchasing. All properties are subject to prior sale or withdrawal. All information provided is deemed reliable but is not guaranteed accurate, and should be independently verified. Listing courtesy of: KELLER WILLIAMS GAINESVILLE REALTY PARTNERS