Vender tu casa
Valoración gratuita de tu hogar
Contacto
Cuéntenos sobre sus necesidades

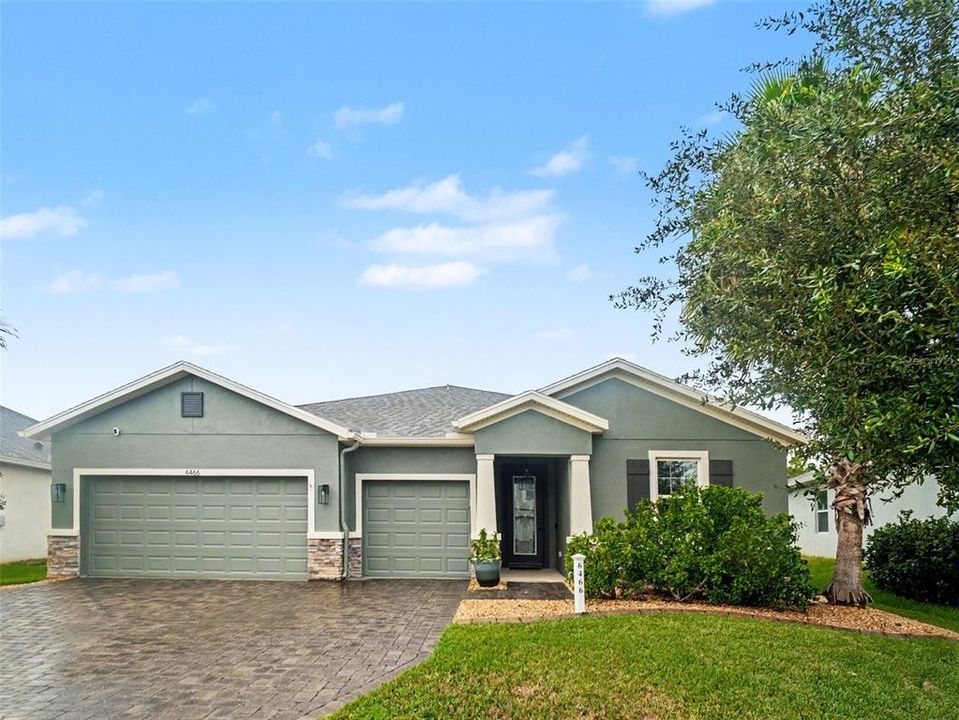
6466 DEVESTA LOOP

Casa En Venta
$569,900

BTC: 7.11321355

ETH: 234.33388158

6 días
4 camas
3 baños
2,802 sqft

Visión general

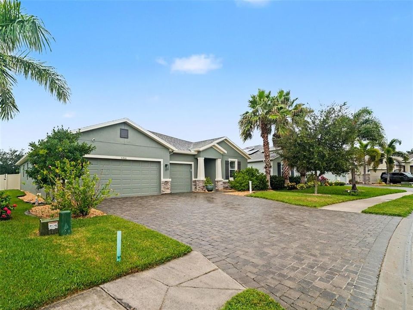
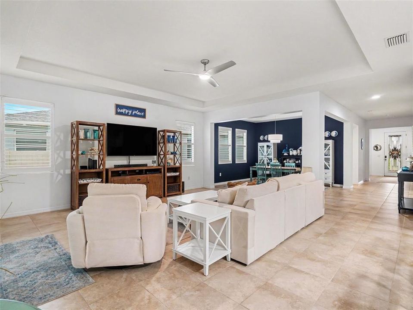
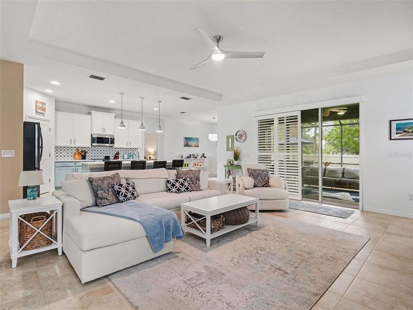
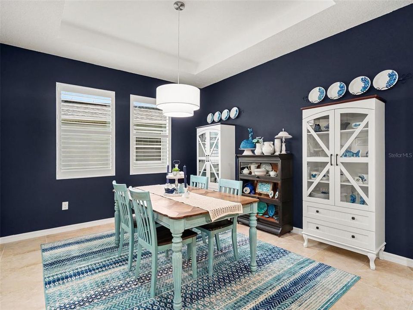
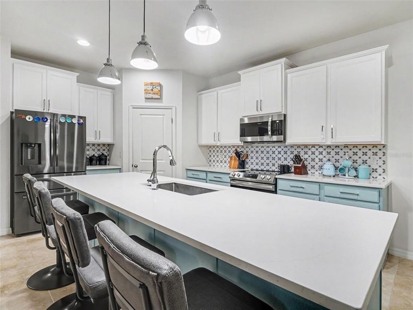
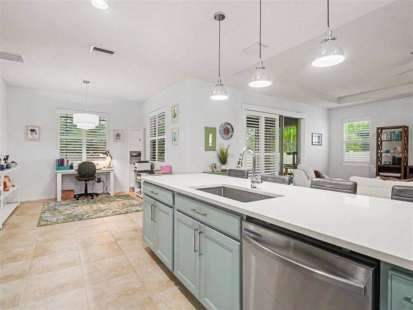
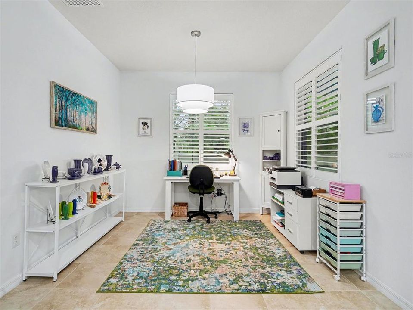
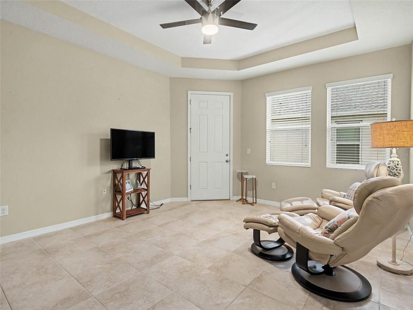
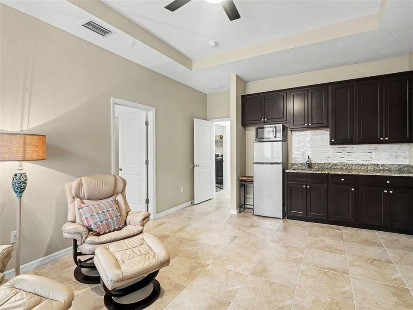
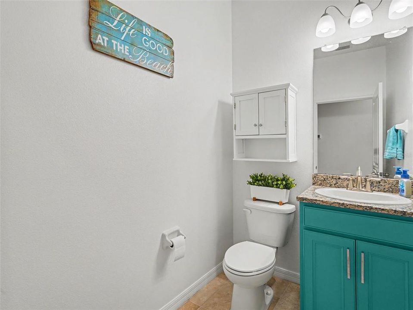
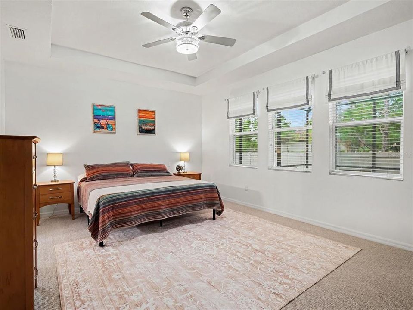
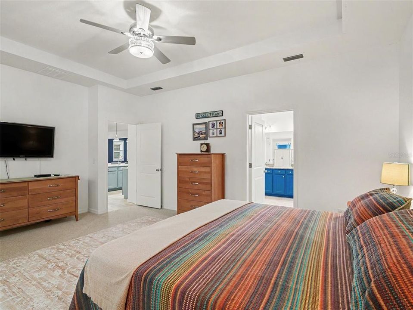
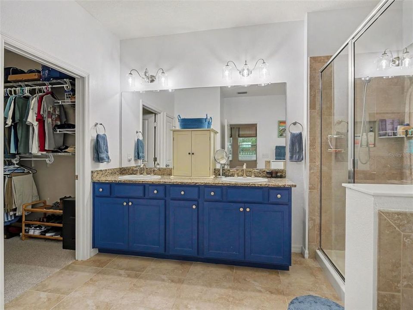
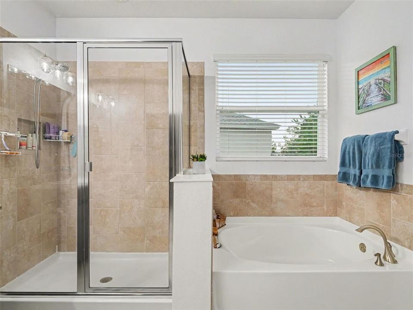
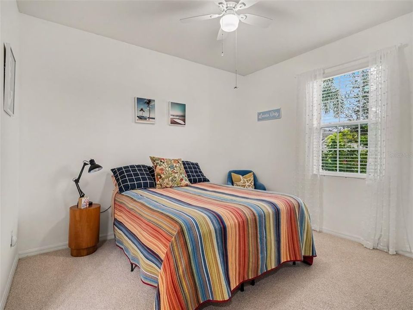
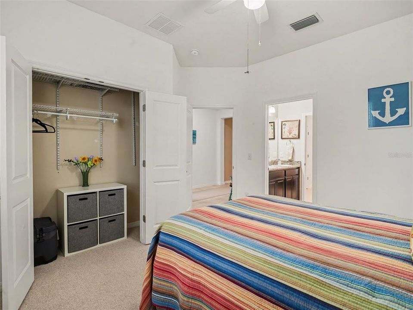
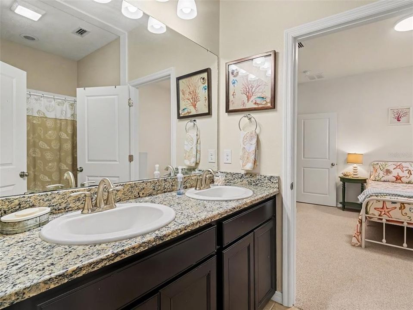
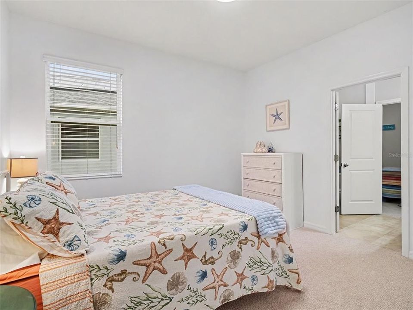
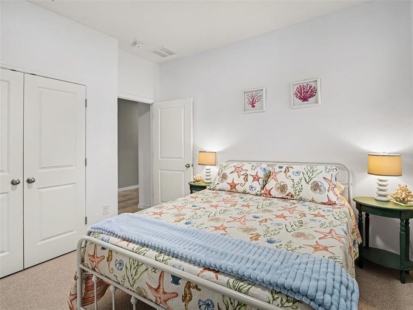
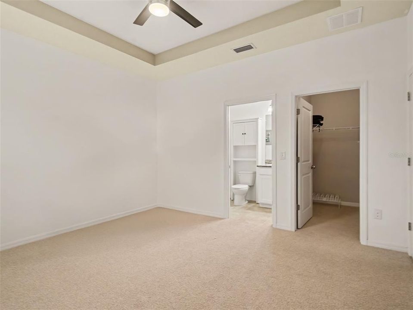
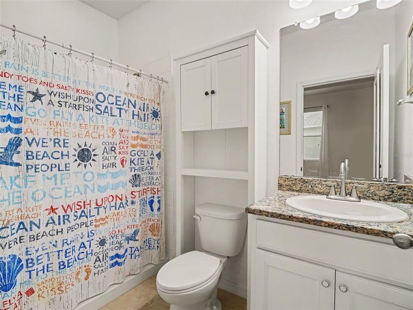
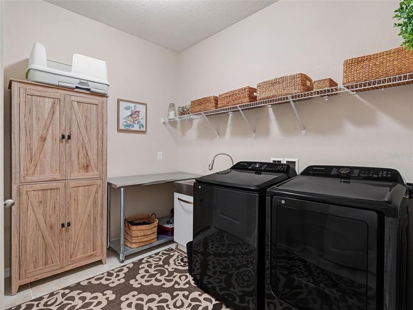
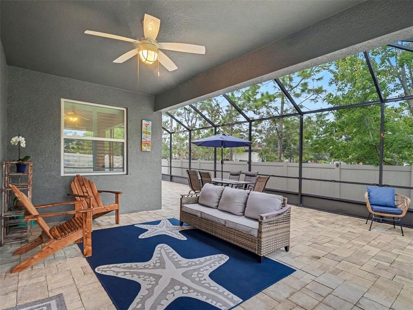
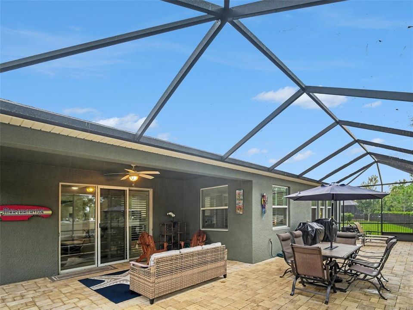
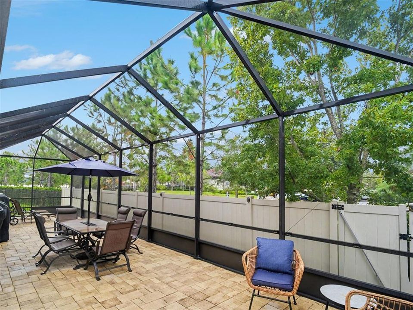
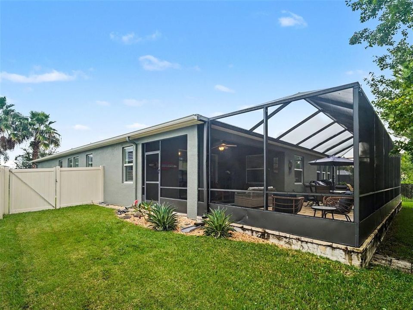
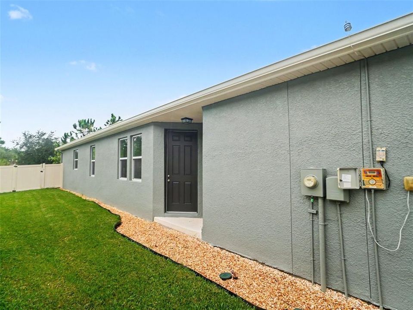
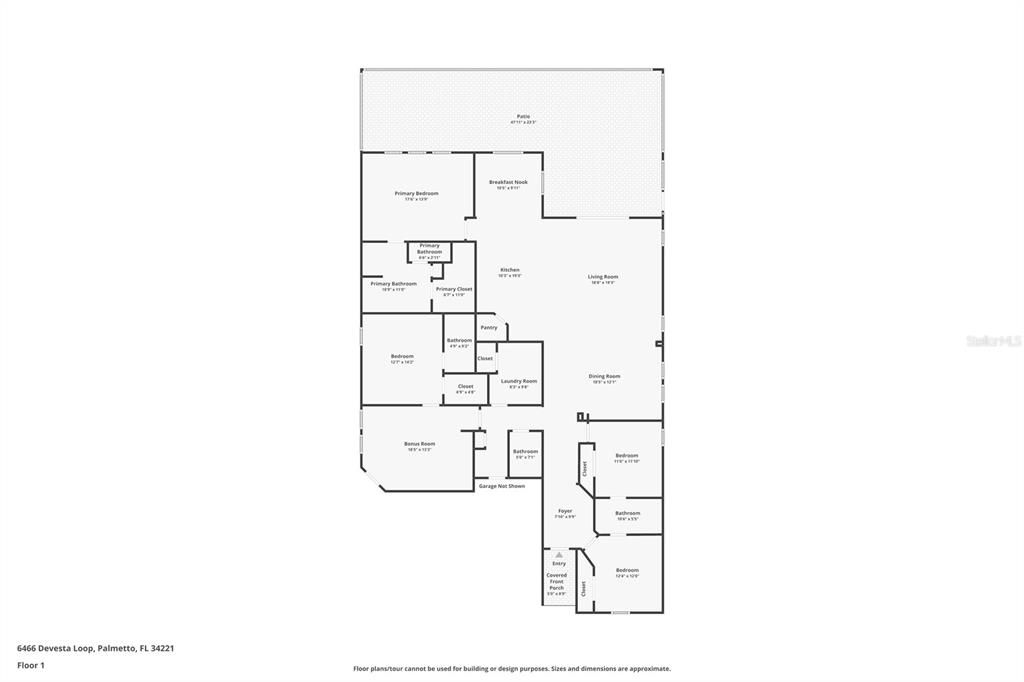
MULTI-GENERATIONAL LIVING, 3-CAR GARAGE, AND EXPANSIVE SCREENED OUTDOOR SPACE! This 4-bedroom, 3.5-bath home offers 2,802 square feet of versatile living space, including an oversized in-law suite with a PRIVATE ENTRANCE, bedroom, walk-in closet, private bath, and flex room with kitchenette. A wide paver driveway, fully fenced backyard, and convenient rear gate providing access to the community amenities add to the home's appeal. The spacious primary suite features a tray ceiling, ceiling fan/light, garden tub, tiled walk-in shower, dual-sink vanity, and large walk-in closet. The kitchen offers QUARTZ COUNTERTOPS, modern backsplash, large sink, pull-out cabinetry, and appliances. Tile flooring extends through the main living and wet areas, while new carpet adds comfort in the bedrooms. Plantation shutters, hallway drop-zone cabinetry, and an overhead garage storage rack provide added functionality. Enjoy an impressive outdoor living setup with a covered 19' x 10' area and a 46' x 12.5' screened enclosure with paver flooring, creating plenty of room for dining, entertaining, or relaxing while protected from the elements and no-see-ums. The home also features FRESH INTERIOR PAINT and a freshly painted exterior with Tex-Cote backed by a LIFETIME PAINT GUARANTEE. Low HOA dues include irrigation water, cable, internet, and access to an array of amenities. The home is just steps from the community pool, gym, playground, splash pads, clubhouse, mailboxes, and walking path, with a school bus stop nearby. Conveniently located near I-75 and the Moccasin Wallow interchange, a major Manatee County growth area with new retail, BayCare hospital, restaurants, hotels, and shopping planned nearby. Publix is approximately 3 miles away, while the beaches of the Gulf Coast and St. Petersburg, Tampa, and Sarasota are approximately 30–40 minutes away. A flexible layout, generous outdoor space, and resort-style community amenities make this home a standout opportunity.

Ubicación

Detalles

Tipo:
Residential
Estacionamiento:
Garage Door Opener
Año de construcción:
2018
Lote:
0.19 Hectáreas
Calefacción:
Central
precio por sq. medidor:
$203
Enfriamiento:
Central Air
HOA:
$475

Valuation

Our model vs. what's actually selling nearby.
Estimate
$559,950
$465K – $791K
Confidence Low
List vs. estimate
At estimate
List $569,900 · +1.8%
List is in line with recent comparable activity.
Price per sq ft
$203
-6.1% vs. city median $216
Based on
8 MLS comparables
Median of recent comparable listings. Sold comps use closing price, active listings use list price.

Destacados

Annual tax
$7,748
2025
HOA
$475/qtr
Cable TV, Community Pool, Internet
Garage
3 car garage
Furnished
Negotiable
Pets
Allowed
Más hechos y características
  • Piso

    • Carpet

    • Tile

    Calefacción

    • Central

    Enfriamiento

    • Central Air

    Accesorios

    • Dishwasher

    • Disposal

    • Electric Water Heater

    • Microwave

    • Range

    • Refrigerator

    Otras características interiores

    • Ceiling Fan(s)

    • Eating Space In Kitchen

    • High Ceilings

    • Open Floorplan

    • Primary Bedroom Main Floor

    • Split Bedroom

    • Thermostat

    • Tray Ceiling(s)

    • Walk-In Closet(s)

    Dormitorios y baños

    • Dormitorios: 4

    • Baños: 1

    • Baños completos: 3

  • Estacionamiento

    • Garage Door Opener

    Propiedad

    • Pisos: One

    • Características Exteriores: Hurricane Shutters / Irrigation System / Rain Gutters / Sliding Doors

    Lote

    • Lote: 0.19 Hectáreas

    Otra Información de Propiedad

    • Número de Parcela: 718007859

    • Zonificación: PD-MU

  • Tipo y estilo

    • Tipo de propiedad: Residential

    • Subtipo de propiedad: Single Family Residence

  • Utilidad

    • Cable Connected

    • Electricity Connected

    • Public

    • Sewer Connected

    • Water Connected

  • Otra información financiera

    • HOA: $475

    • Frecuencia HOA: Quarterly

    • Importe anual de impuestos: $7,748

  • Detalles de la fuente

    • MLS ID: A4708494

    Otros hechos

    • Materiales de construcción: Block / Stucco

    • Detalles de la fundación: Slab

    • Características de lavandería: Electric Dryer Hookup / Laundry Room / Washer Hookup

    • Características del lote: Sidewalk

    • Características del patio y el porche: Covered / Screened

    • Características de la ventana: Blinds / Shutters

    • Caras de dirección: Northeast

    • Espacios de garaje: 3

    • Garaje adjunto: Si

    • Garaje: Si

    • Salón: 2802

    • Fuente de agua: Public

    • Nombre de subdivisión: TREVESTA PH I-A

Consulta privada
Habla con el asesor de este inmueble.
Planos, documentos del HOA, comparables off-market, agendar una visita privada — un solo mensaje directo al especialista local.

Más como esta

En Venta
$419,000
Casa
4 camas · 3 baños · 2,416 sqft
OAKHURST REV POR, PALMETTO
2267 50TH ST CIRCLE
En Venta
$494,900
Casa
5 camas · 3 baños · 2,854 sqft
TREVESTA PH IB-1, PALMETTO
5103 LEVANA STREET
En Venta
$589,700
Casa
3 camas · 3 baños · 2,437 sqft
ANCIENT OAKS UNIT ONE, PARRISH
5911 90TH AVENUE CIRCLE E
En Venta
$420,000
Casa
4 camas · 3 baños · 2,909 sqft
FAIRWAYS AT IMPERIAL LAKEWOODS 3A, PALMETTO
8922 FOUNDERS CIRCLE
Nuevo
En Venta
$624,990
Casa
4 camas · 3 baños · 2,723 sqft
SEAIRE, PARRISH
7376 SEA MANATEE STREET
Nuevo
En Venta
$419,000
Casa
4 camas · 2 baños · 1,920 sqft
CREEKSIDE PRESERVE II, PARRISH
9006 41ST STREET E
Nuevo
En Venta
$445,000
Casa
2 camas · 2 baños · 2,056 sqft
NORTHWOOD PARK, PALMETTO
4316 70TH STREET CIRCLE E
Nuevo
En Venta
$399,999
Casa
3 camas · 2 baños · 2,593 sqft
SOUTHPOINTE, PALMETTO
4343 OUTHUAL RUN

Mercado cerca de esta dirección

Conteos en vivo en la misma zona.
Ver todo

The multiple listing information is provided by the Stellar MLS from a copyrighted compilation of listings. The compilation of listings and each individual listing are ©2026-present Stellar MLS. All Rights Reserved. The information provided is for consumers' personal, noncommercial use and may not be used for any purpose other than to identify prospective properties consumers may be interested in purchasing. All properties are subject to prior sale or withdrawal. All information provided is deemed reliable but is not guaranteed accurate, and should be independently verified. Listing courtesy of: EXP REALTY, LLC