Vender tu casa
Valoración gratuita de tu hogar
Contacto
Cuéntenos sobre sus necesidades

6470 SUMMIT VIEW DRIVE

Casa Activo con contrato
$940,990

BTC: 11.25316910

ETH: 386.92023026

107 días
3 camas
3 baños
3,083 sqft

Visión general

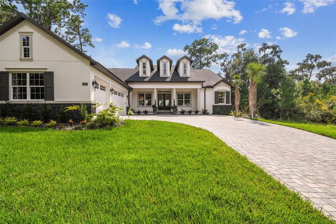
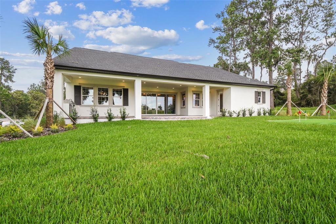
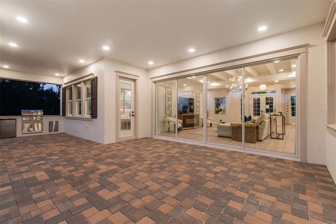
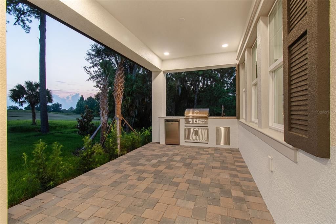
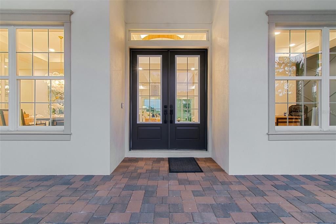
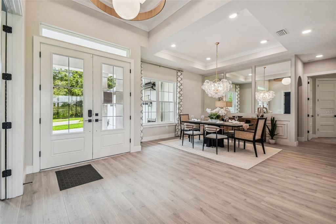
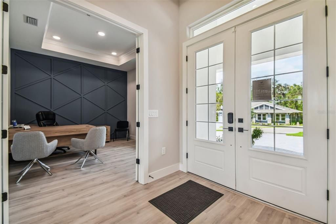
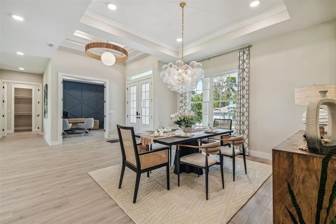
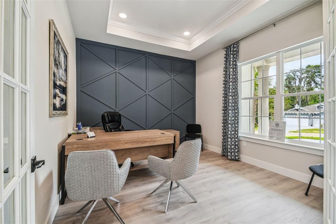
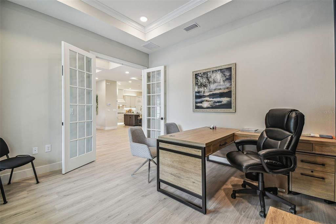
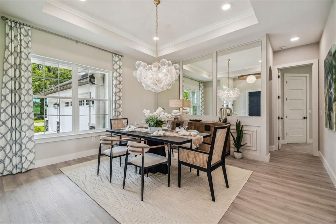
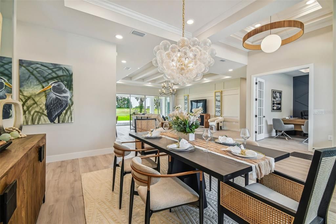
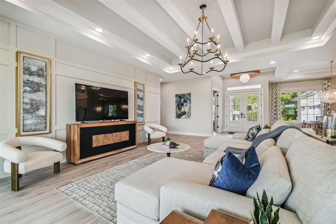
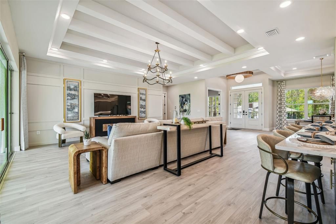
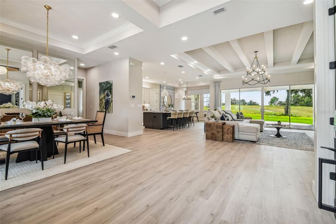
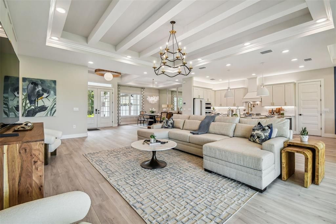
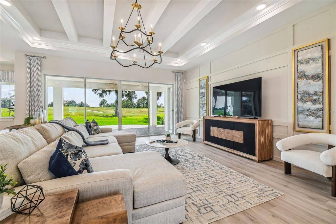
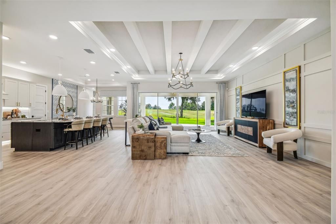
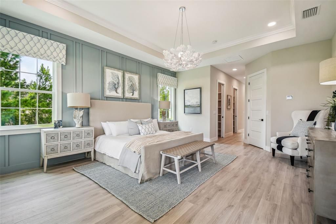
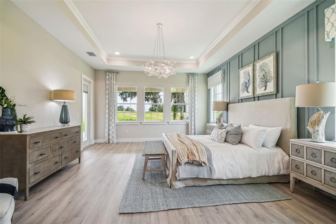
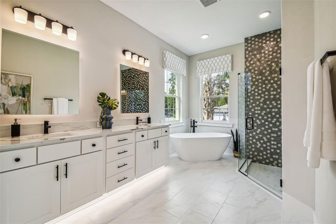
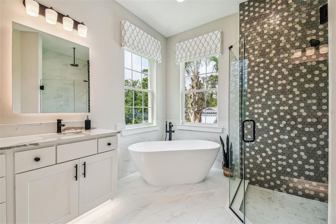
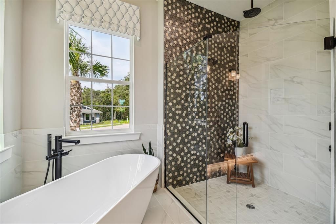
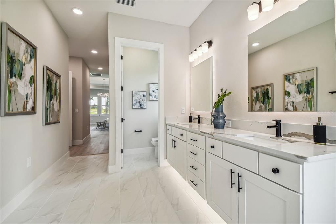
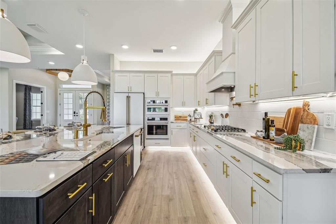
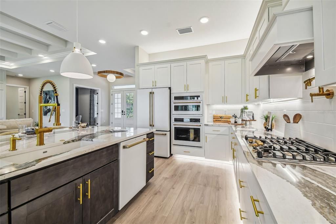
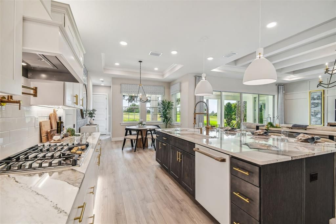
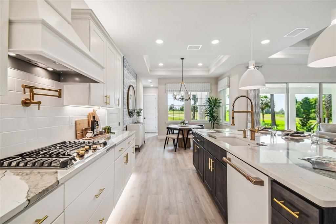
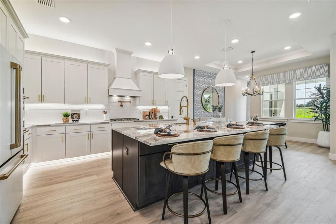
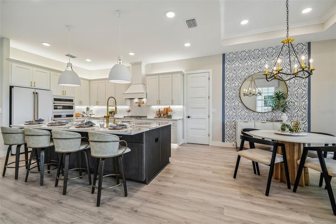
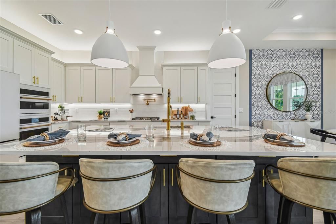
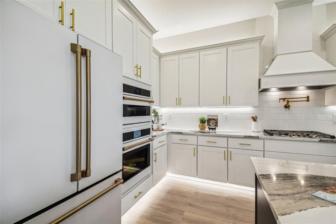
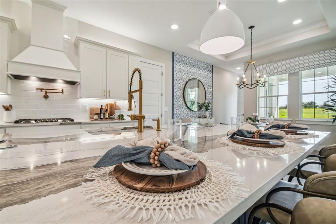
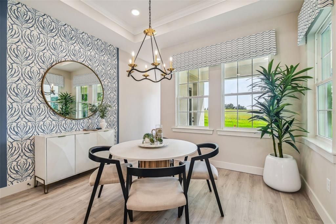
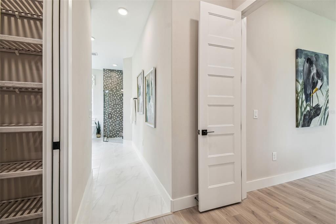
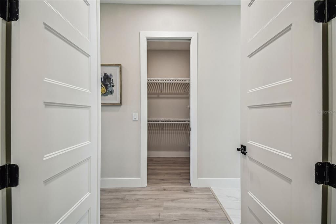
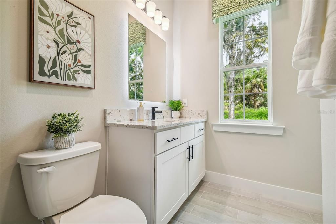
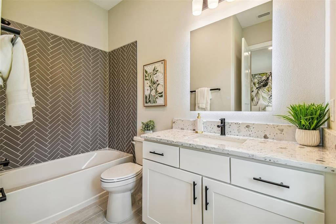
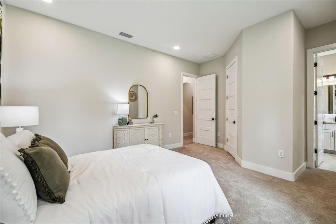
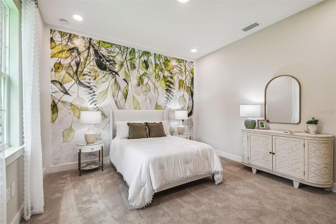
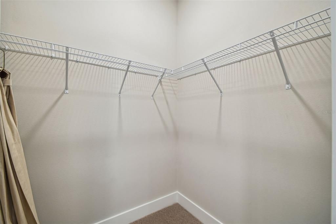
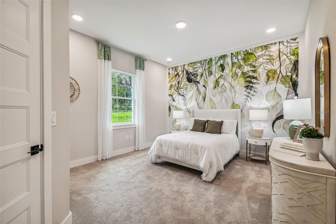
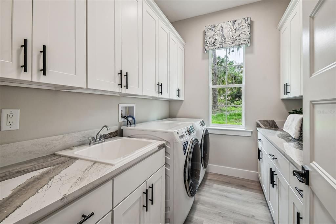
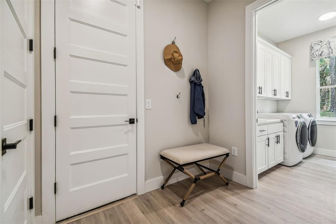
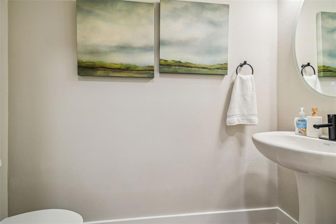
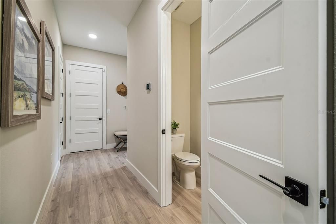
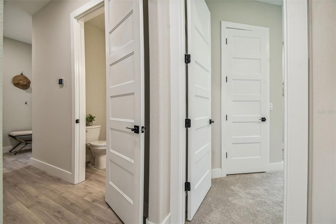
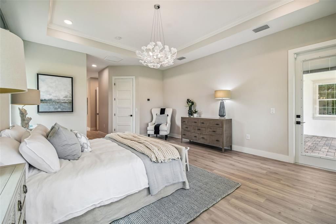
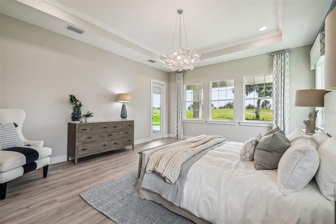
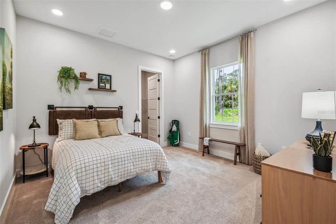
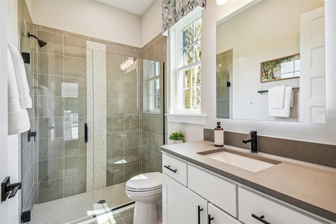
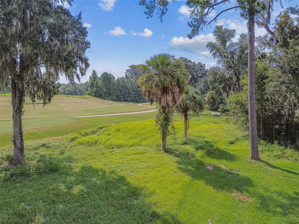
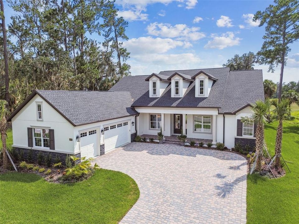
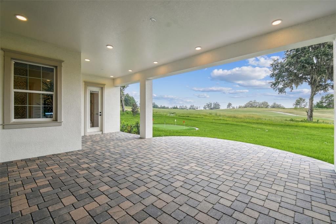
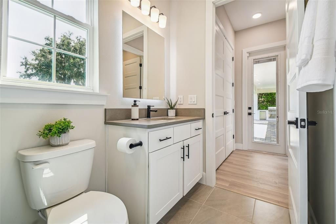
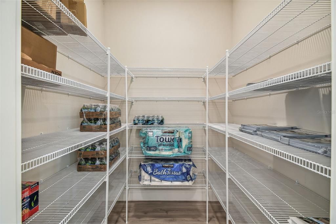
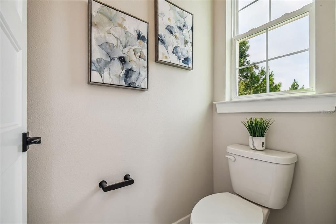
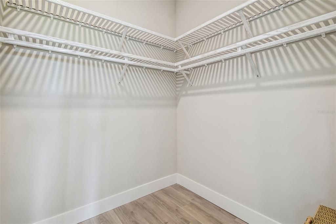
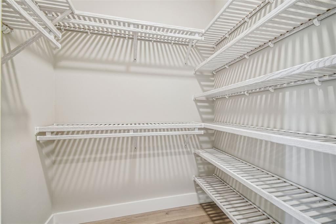
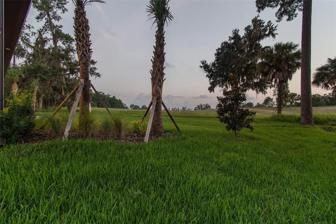
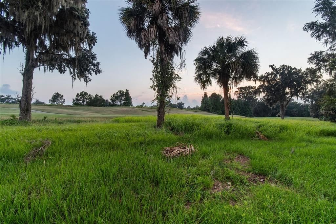
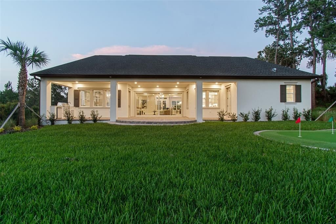
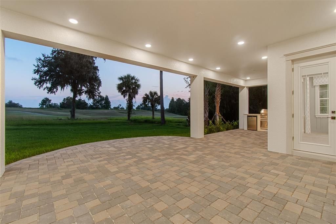
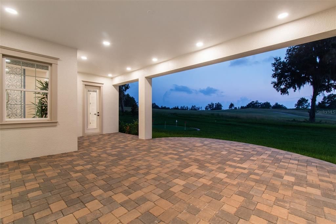
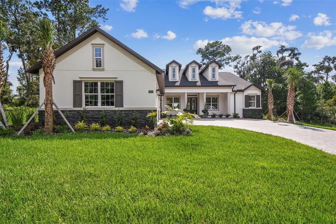
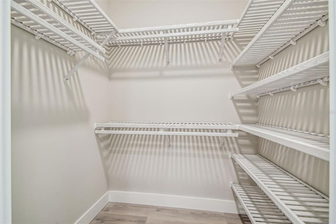
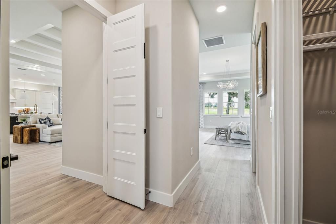
Pre-Construction. To be built. Can Be Built on an of our lots. Beautiful luxury home by Vitale Homes! This Sawgrass model has everything and more of what you’ve been looking for with attention to detail! The double door entry into your foyer that features a nice, stepped tray ceiling with a nice size study with French doors and a tray ceiling. From the foyer you will see the living/dining/kitchen area, all with views to a huge lanai. The great room has a stepped tray ceiling, with crown molding and 4 panel sliding glass to the lanai area. Included features provide an oversized paver driveway, expansive front & rear porches, 10’ ceilings, 8’ interior doors, quartz counters in the kitchen and bathrooms, built-in appliances and a resort style owner’s suite. The kitchen has a massive island with cabinets on the front and back of the island, quartz counters, trendy pull out faucet, tiled backsplash and large walk-in pantry. The shaker style white cabinets have soft close features, 42” uppers, gold cabinet hardware and a decorative hood over the cooktop. You will love the new appliance designs with gold door handles for the double oven, dishwasher and refrigerator, plus a 5-burner gas cooktop. The owner’s suite has several large windows for natural light, 3 large walk-in closets, a free-standing tub with a nice size, tiled shower surrounded with a frameless glass enclosure, private commode and vanity with two sinks. Guest bedroom 2 has its own private bathroom and walk-in closet and Guest bedroom 3 has a pool bath with a shower just outside of the bedroom door. Designer light fixtures, 5-inch baseboards and wood casing windowsills offer more luxury features. The laundry room is a nice size and has the same luxury features with a base cabinet laundry tub, quartz counters and upper cabinets. The garage has high ceilings, an overhead door on the side of the garage for your golf cart and the floors are finished with the flaked epoxy finish. The energy rating on this home will be great with 2 separate HVAC units, insulated foam block and thermal windows. We have more details to show you when you visit, so contact the community agent for your private tour or more information. This magnificent home represents a once-in-a-lifetime opportunity to indulge in the ultimate country club lifestyle, combining the allure of a golf club community with the finest amenities and unmatched natural beauty. Southern Hills Plantation offers a very private 18-hole signature Pete Dye Championship Golf course, manned gated community, driving range & 6-hole short course, two on-site restaurants, fitness center, swimming pool, tennis & pickleball.

Ubicación

Detalles

Tipo:
Residential
Estacionamiento:
Sin datos
Año de construcción:
2025
Lote:
0.33 Hectáreas
Calefacción:
Central / Electric
precio por sq. medidor:
$305
Enfriamiento:
Central Air
HOA:
$3,083

Valuation

Our model vs. what's actually selling nearby.
Estimate
$740,700
$572K – $861K
Confidence Low
List vs. estimate
$200K above estimate
List $940,990 · +27.0%
Our model says this listing is priced above recent comparable activity. Room to negotiate.
Price per sq ft
$305
+54.8% vs. city median $197
Based on
6 MLS comparables
Median of recent comparable listings. Sold comps use closing price, active listings use list price.

Destacados

Annual tax
$2,789
2024
HOA
$3,083/yr
Community Pool, Maintenance Grounds, Pool Maintenance
Garage
2 car garage
Pets
Allowed
Más hechos y características
  • Piso

    • Carpet

    • Ceramic Tile

    • Luxury Vinyl

    Calefacción

    • Central

    • Electric

    Enfriamiento

    • Central Air

    Accesorios

    • Built-In Oven

    • Convection Oven

    • Cooktop

    • Dishwasher

    • Disposal

    • Electric Water Heater

    • Microwave

    • Range Hood

    • Refrigerator

    • Tankless Water Heater

    Otras características interiores

    • Crown Molding

    • Eating Space In Kitchen

    • High Ceilings

    • In Wall Pest System

    • Kitchen/Family Room Combo

    • Open Floorplan

    • Primary Bedroom Main Floor

    • Smart Home

    • Solid Surface Counters

    • Split Bedroom

    • Thermostat

    • Tray Ceiling(s)

    • Walk-In Closet(s)

    Dormitorios y baños

    • Dormitorios: 3

    • Baños completos: 3

  • Propiedad

    • Pisos: One

    • Características Exteriores: Irrigation System / Sliding Doors

    Lote

    • Lote: 0.33 Hectáreas

    Otra Información de Propiedad

    • Número de Parcela: R0322319357401600070

    • Zonificación: RES

  • Tipo y estilo

    • Tipo de propiedad: Residential

    • Subtipo de propiedad: Single Family Residence

  • Utilidad

    • Cable Available

    • Electricity Connected

    • Sewer Connected

    Energía verde

    • Appliances

    • Construction

    • HVAC

    • Insulation

    • Lighting

    • Thermostat

    • Water Heater

    • Windows

  • Otra información financiera

    • HOA: $3,083

    • Frecuencia HOA: Annually

    • Importe anual de impuestos: $2,789

  • Detalles de la fuente

    • MLS ID: W7872700

    Otros hechos

    • Materiales de construcción: Block / HardiPlank Type / Stone / Stucco

    • Detalles de la fundación: Slab / Stem Wall

    • Características de lavandería: Inside / Laundry Room

    • Características del lote: Near Golf Course

    • Características del patio y el porche: Covered / Front Porch / Porch / Rear Porch

    • Características de la ventana: ENERGY STAR Qualified Windows / Insulated Windows / Low-Emissivity Windows / Thermal Windows

    • Caras de dirección: Northeast

    • Estilo arquitectónico: Craftsman / Florida

    • Espacios de garaje: 2

    • Garaje adjunto: Si

    • Garaje: Si

    • Salón: 3083

    • Fuente de agua: Public

    • Nombre de subdivisión: SOUTHERN HILLS PLANTATION PH 3

Consulta privada
Habla con el asesor de este inmueble.
Planos, documentos del HOA, comparables off-market, agendar una visita privada — un solo mensaje directo al especialista local.
Más como esta

Activo con contrato
$1,125,900
Casa
4 camas · 4 baños · 3,702 sqft
SOUTHERN HILLS PLANTATION PH 3, BROOKSVILLE
5476 CREEK RIDGE ROAD
Activo con contrato
$907,900
Casa
4 camas · 4 baños · 3,220 sqft
SOUTHERN HILLS PLANTATION PH2, BROOKSVILLE
4893 MAJESTIC HILLS LOOP
Activo con contrato
$1,171,900
Casa
4 camas · 5 baños · 3,368 sqft
SOUTHERN HILLS PLANTATION CLUB, BROOKSVILLE
19897 PINNACLE PLACE DRIVE
Activo con contrato
$1,156,900
Casa
4 camas · 4 baños · 3,368 sqft
SOUTHERN HILLS PLANTATION CLUB, BROOKSVILLE
5070 CEDAR RIDGE DRIVE
Activo con contrato
$1,186,900
Casa
5 camas · 5 baños · 4,217 sqft
SOUTHERN HILLS PLANTATION CLUB, BROOKSVILLE
5929 CREEK RIDGE ROAD
Activo con contrato
$974,900
Casa
4 camas · 4 baños · 3,220 sqft
SOUTHERN HILLS PLANTATION PH2, BROOKSVILLE
19894 ENGLISH WALNUT PLACE
Activo con contrato
$1,153,900
Casa
4 camas · 4 baños · 3,087 sqft
SOUTHERN HILLS PLANTATION CLUB, BROOKSVILLE
19588 AUTUMN OAK LANE
Activo con contrato
$829,900
Casa
3 camas · 3 baños · 2,527 sqft
SOUTHERN HILLS PLANTATION PH2, BROOKSVILLE
4568 MAJESTIC HILL LOOP

Mercado cerca de esta dirección

Conteos en vivo en la misma zona.
Ver todo

The multiple listing information is provided by the Stellar MLS from a copyrighted compilation of listings. The compilation of listings and each individual listing are ©2026-present Stellar MLS. All Rights Reserved. The information provided is for consumers' personal, noncommercial use and may not be used for any purpose other than to identify prospective properties consumers may be interested in purchasing. All properties are subject to prior sale or withdrawal. All information provided is deemed reliable but is not guaranteed accurate, and should be independently verified. Listing courtesy of: VITALE HOMES REALTY LLC