Vender tu casa
Valoración gratuita de tu hogar
Contacto
Cuéntenos sobre sus necesidades
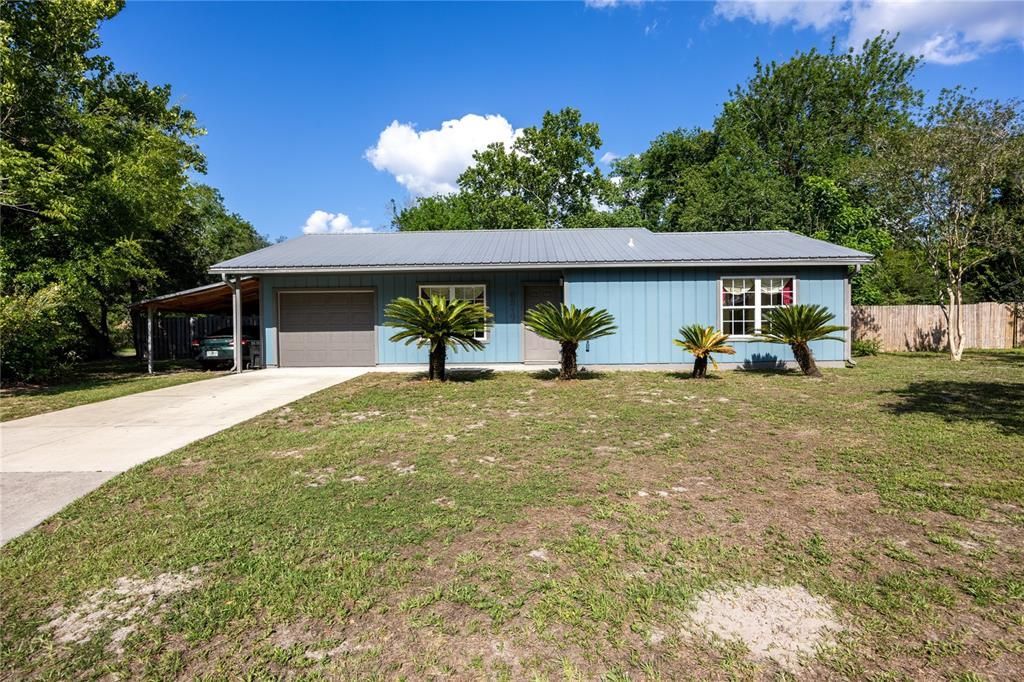
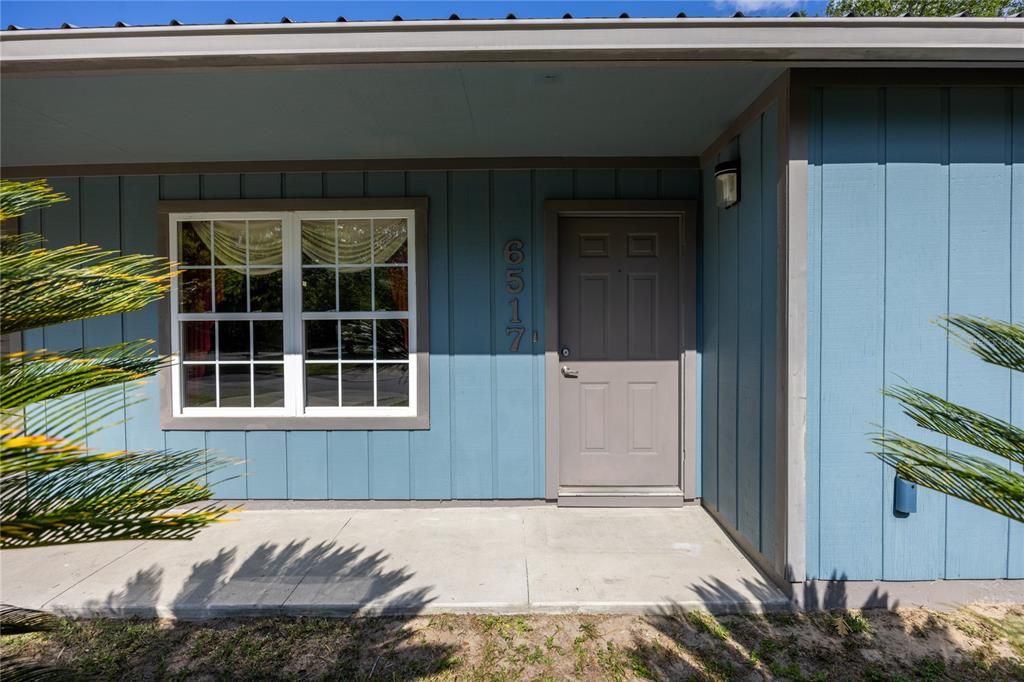
6517 NW 27TH STREET

Casa En Venta
$230,000

BTC: 2.92434838

ETH: 90.89112824

-$55K (2026/09/11)
113 días
2 camas
2 baños
1,337 sqft

Visión general

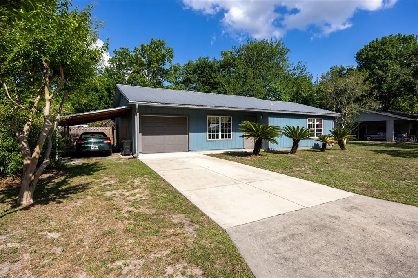
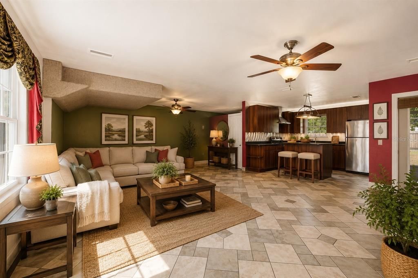
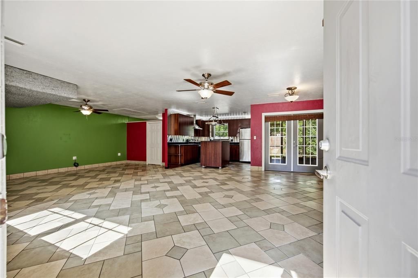
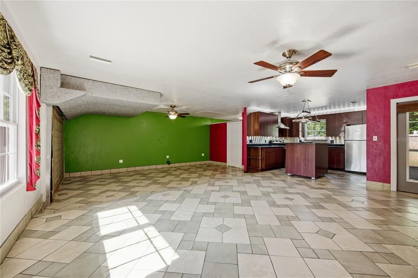
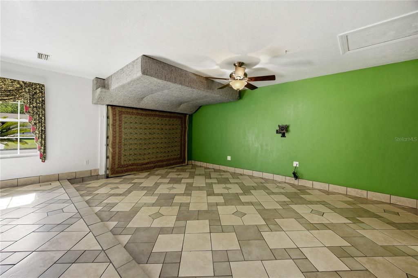
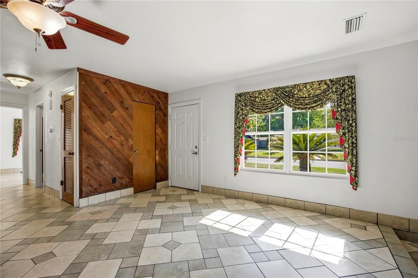
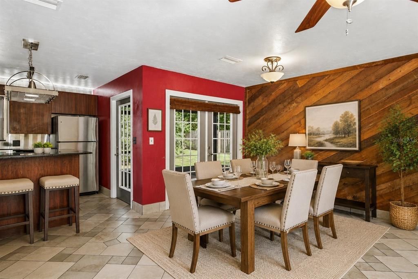
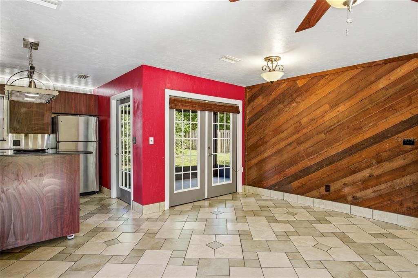
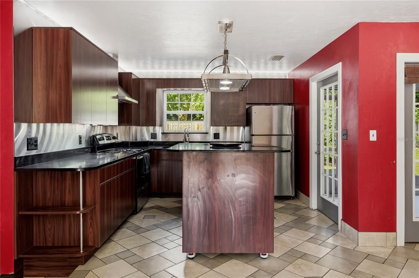
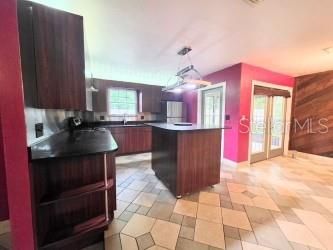
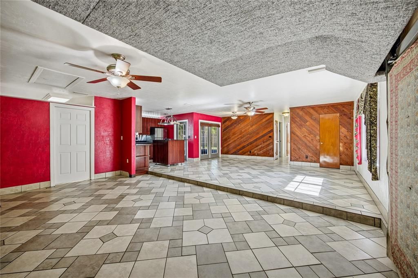
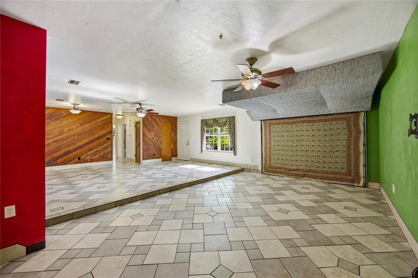
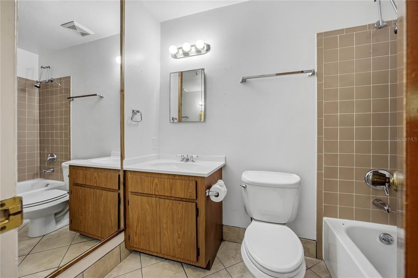
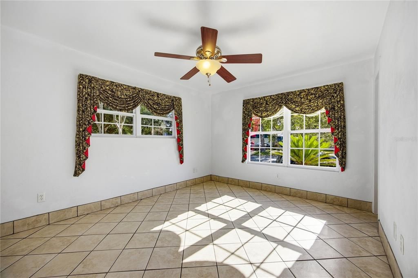
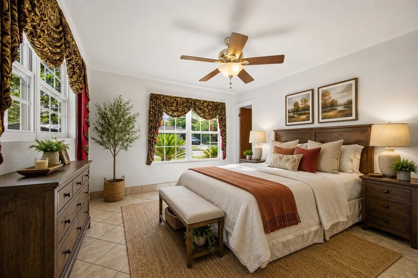
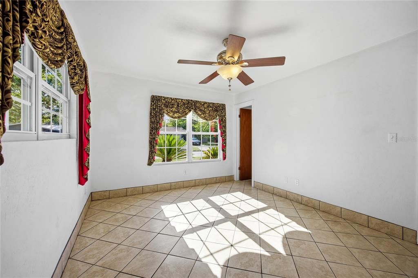
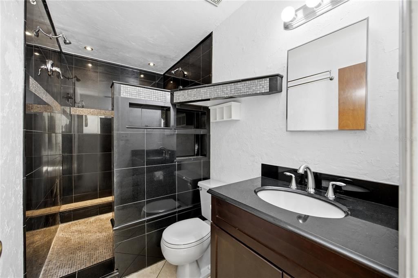
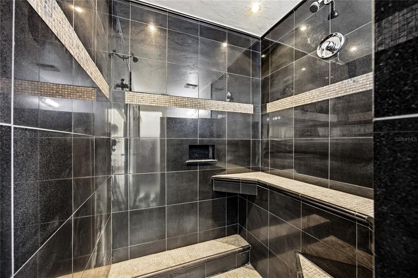
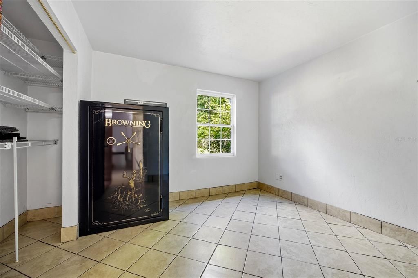
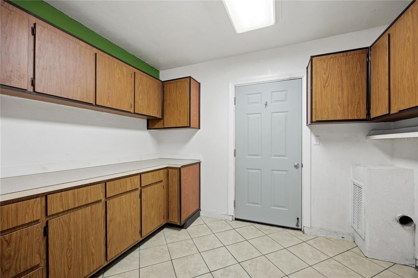
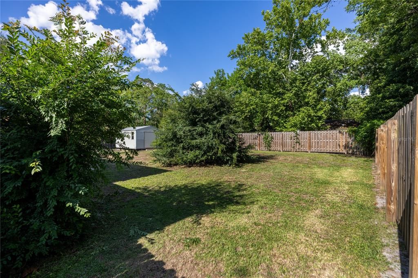
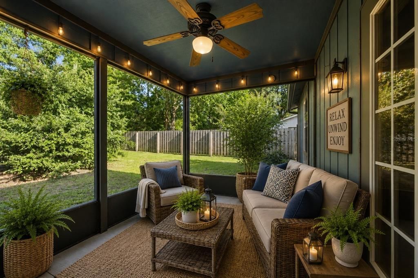
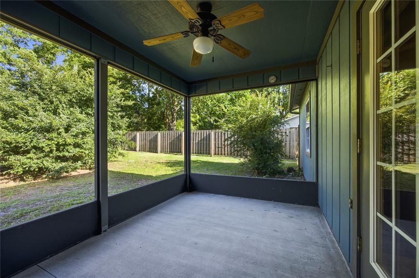
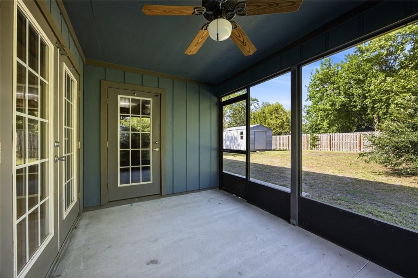
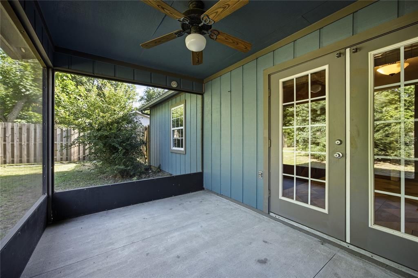
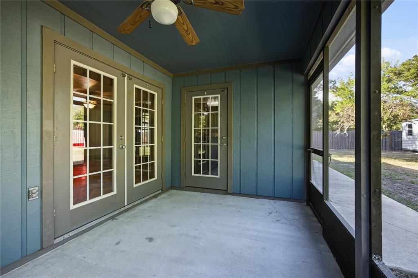
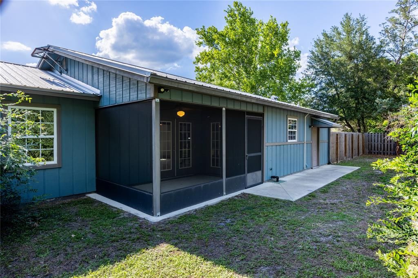
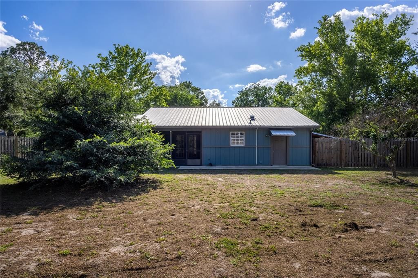
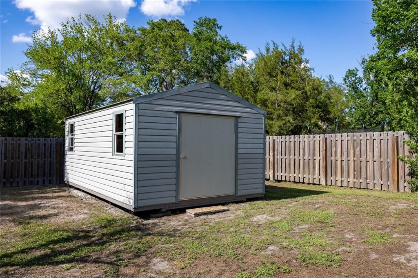
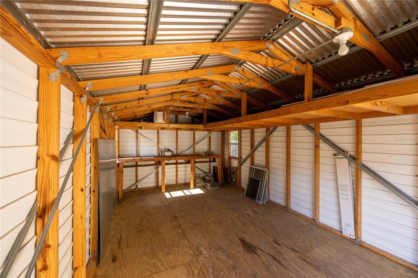
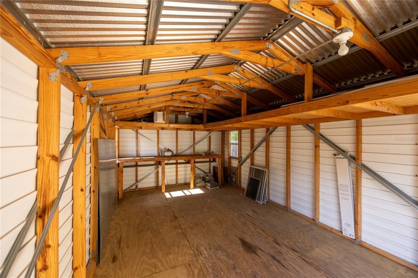
Located in the popular Northwood Pines subdivision, this unique, beautifully updated, and meticulously maintained home is move-in ready and waiting for you to make it your own. Step inside to discover a stunning contemporary kitchen designed to impress, featuring a spacious prep island with seating, quartz countertops, a stainless-steel backsplash, under-cabinet lighting, and soft-close cabinetry. Storage is abundant throughout the home, with convenient cabinets above the washer and dryer, a linen closet, and a generous walk-in closet. The spacious primary bedroom offers a beautifully remodeled shower, while tile flooring throughout the home provides both style and easy maintenance. Situated on a desirable corner lot, the property features a large backyard enclosed by a privacy wood fence with sturdy 6x6 posts, plus an electrically wired shed for added storage or workspace. The screened-in back porch provides an inviting extension of the living space—perfect for relaxing, enjoying your morning coffee, or entertaining guests. The home has been thoughtfully updated to give you an almost maintenance-free lifestyle. The garage wall was removed with permits, while the garage door remains fully operational and features a smooth-opening design with super insulation. GRU utility bills average approximately $145 monthly. With too many upgrades to list, this home truly needs to be seen to be appreciated. Come take a look—you may have just found your next home!

Ubicación

Detalles

Tipo:
Residential
Estacionamiento:
Deeded / Ground Level
Año de construcción:
1980
Lote:
0.25 Hectáreas
Calefacción:
Electric
precio por sq. medidor:
$172
Enfriamiento:
Central Air
HOA:
Sin datos

Valuation

Our model vs. what's actually selling nearby.
Estimate
$237,000
$166K – $285K
Confidence Low
List vs. estimate
$7K below estimate
List $230,000 · -3.0%
Our model says this listing is priced below recent comparable activity. Expect competition.
Price per sq ft
$172
-19.6% vs. city median $214
Based on
19 MLS comparables
Median of recent comparable listings. Sold comps use closing price, active listings use list price.

Destacados

Annual tax
$1,134
2025
Garage
1 car garage
Pets
Allowed
Más hechos y características
  • Piso

    • Ceramic Tile

    Calefacción

    • Electric

    Enfriamiento

    • Central Air

    Accesorios

    • Electric Water Heater

    • Ice Maker

    • Range

    • Range Hood

    • Refrigerator

    • Water Filtration System

    • Water Softener

    Otras características interiores

    • Attic Fan

    • Ceiling Fan(s)

    • Eating Space In Kitchen

    • Kitchen/Family Room Combo

    • Open Floorplan

    • Primary Bedroom Main Floor

    • Solid Wood Cabinets

    • Thermostat

    • Walk-In Closet(s)

    • Window Treatments

    Dormitorios y baños

    • Dormitorios: 2

    • Baños completos: 2

  • Estacionamiento

    • Deeded

    • Ground Level

    Propiedad

    • Pisos: One

    • Características Exteriores: French Doors / Storage

    Lote

    • Lote: 0.25 Hectáreas

    Otra Información de Propiedad

    • Número de Parcela: 06014026019

    • Zonificación: RSF2

  • Tipo y estilo

    • Tipo de propiedad: Residential

    • Subtipo de propiedad: Single Family Residence

  • Utilidad

    • Cable Available

    • Electricity Connected

    • Public

    • Sewer Connected

    • Street Lights

    • Water Connected

  • Otra información financiera

    • Importe anual de impuestos: $1,134

  • Detalles de la fuente

    • MLS ID: GC540384

    Otros hechos

    • Materiales de construcción: Concrete / Wood Frame / Wood Siding

    • Detalles de la fundación: Slab

    • Características de lavandería: Inside

    • Características del lote: Corner Lot / Street One Way

    • Características del patio y el porche: Enclosed / Patio / Screened

    • Características de la ventana: Double Pane Windows / Drapes / Rods

    • Caras de dirección: West

    • Otras estructuras: Shed(s)

    • Estilo arquitectónico: Ranch

    • Espacios de garaje: 1

    • Garaje adjunto: Si

    • Garaje: Si

    • Salón: 1337

    • Fuente de agua: Public

    • Nombre de subdivisión: NORTHWOOD PINES

Consulta privada
Habla con el asesor de este inmueble.
Planos, documentos del HOA, comparables off-market, agendar una visita privada — un solo mensaje directo al especialista local.

Más como esta

Nuevo
En Venta
$275,000
Casa
3 camas · 2 baños · 1,245 sqft
SPRINGTREE, GAINESVILLE
4219 NW 30TH TERRACE
Nuevo
En Venta
$290,000
Casa
3 camas · 2 baños · 1,433 sqft
BUCK BAY REP, GAINESVILLE
7753 NW 21ST TERRACE
Nuevo
En Venta
$265,000
Casa
3 camas · 2 baños · 1,356 sqft
NORTHWOOD PINES, GAINESVILLE
5515 NW 27TH TERRACE
Nuevo
En Venta
$225,000
Casa
3 camas · 2 baños · 1,303 sqft
NORTHWOOD WEST, GAINESVILLE
4001 NW 48TH PLACE
En Venta
$295,900
Casa
3 camas · 2 baños · 1,430 sqft
SPRINGTREE, GAINESVILLE
2827 NW 42ND PLACE
En Venta
$299,000
Condo / Coop
2 camas · 2 baños · 1,680 sqft
EAGLE TRACE TOWNHOMES A&B, GAINESVILLE
1571 NW 29TH ROAD UNIT 3
En Venta
$194,000
Casa
3 camas · 2 baños · 1,123 sqft
Oak Park, Gainesville
701 NW 24th Avenue, Gainesville FL 32609
En Venta
$279,900
Casa
3 camas · 2 baños · 1,155 sqft
BUCK BAY REPLAT, GAINESVILLE
7812 NW 21ST DRIVE

Mercado cerca de esta dirección

Conteos en vivo en la misma zona.
Ver todo

The multiple listing information is provided by the Stellar MLS from a copyrighted compilation of listings. The compilation of listings and each individual listing are ©2026-present Stellar MLS. All Rights Reserved. The information provided is for consumers' personal, noncommercial use and may not be used for any purpose other than to identify prospective properties consumers may be interested in purchasing. All properties are subject to prior sale or withdrawal. All information provided is deemed reliable but is not guaranteed accurate, and should be independently verified. Listing courtesy of: HORIZON REALTY OF ALACHUA INC