Vender tu casa
Valoración gratuita de tu hogar
Contacto
Cuéntenos sobre sus necesidades

652 KENNETH WAY

Casa Activo con contrato
$799,000

BTC: 9.98750000

ETH: 319.60000000

15 días
3 camas
2 baños
2,017 sqft

Visión general

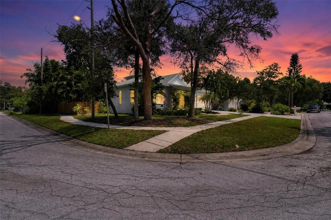
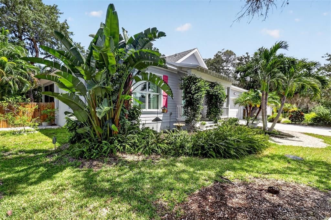
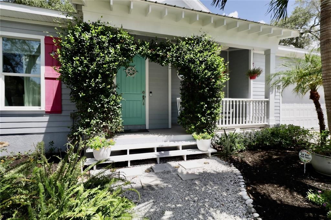
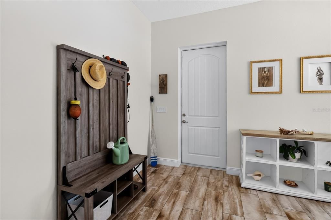
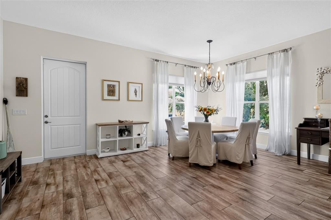
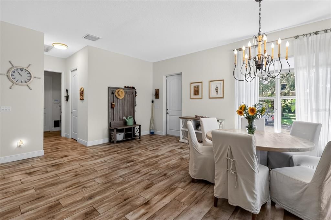
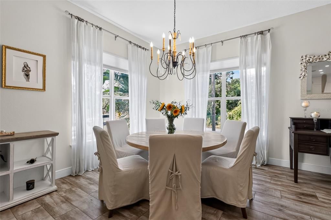
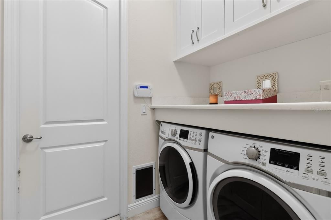
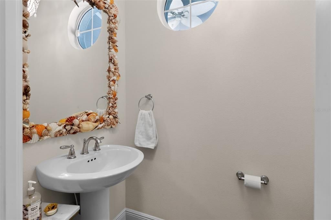
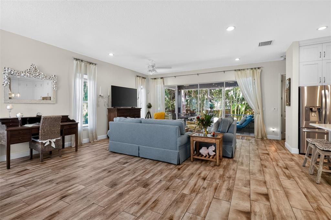
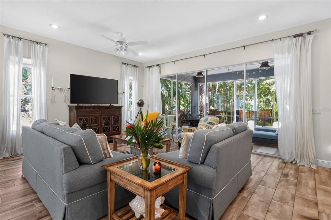
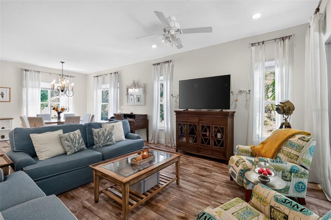
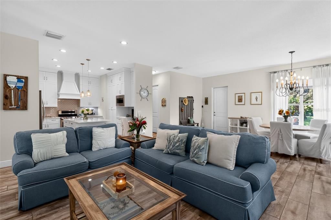
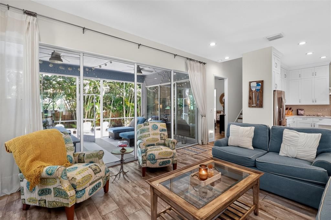
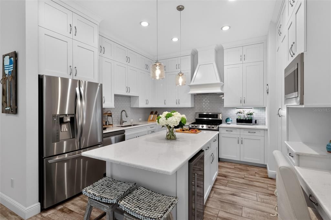
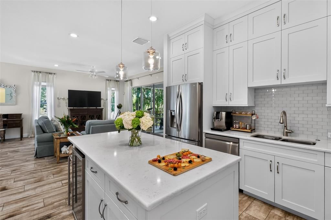
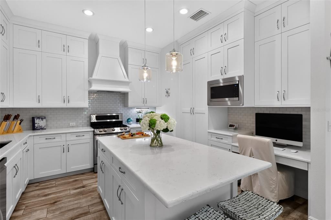
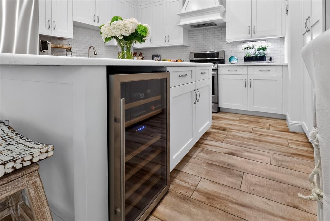
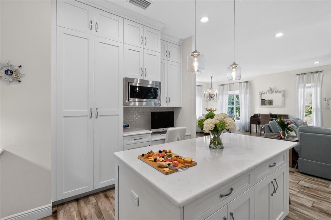
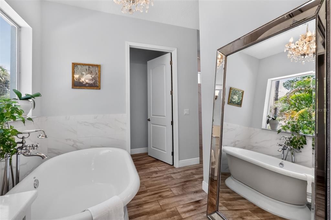
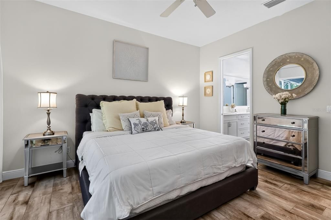
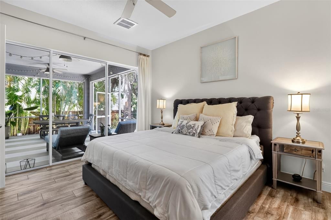
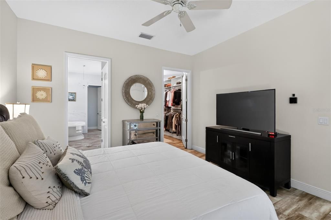
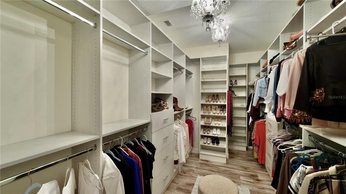
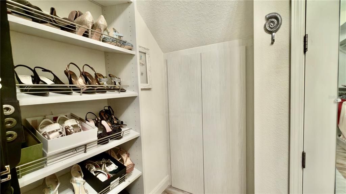
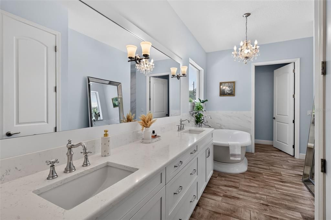
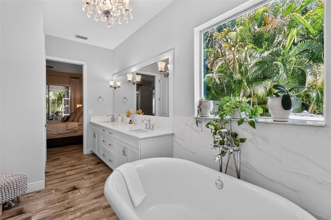
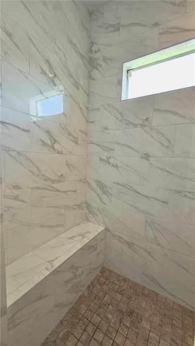
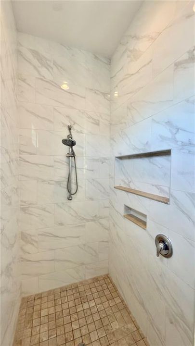
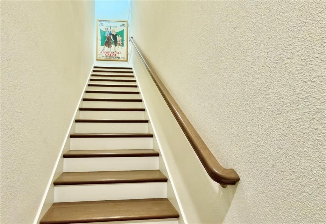
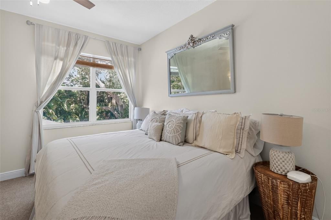
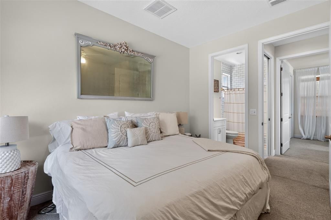
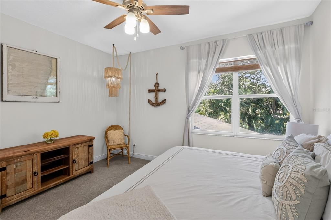
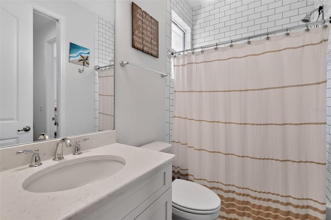
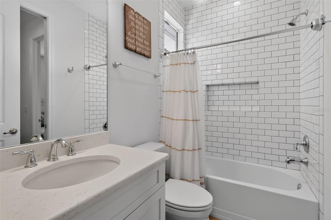
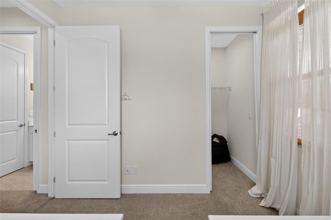
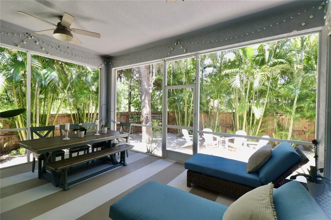
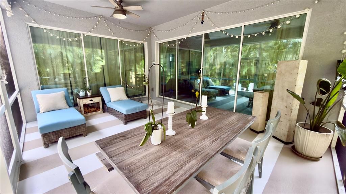
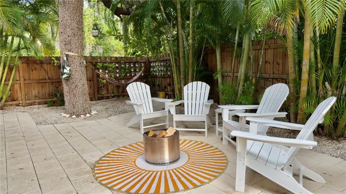
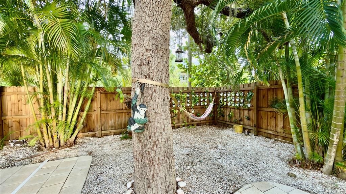
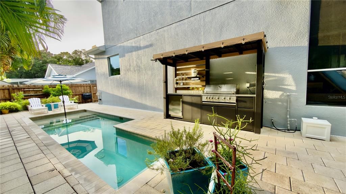
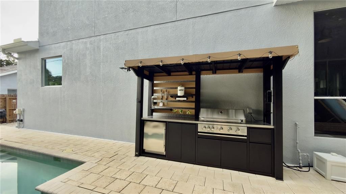
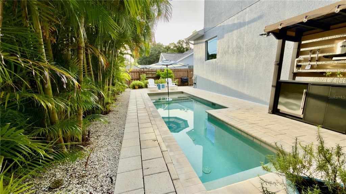
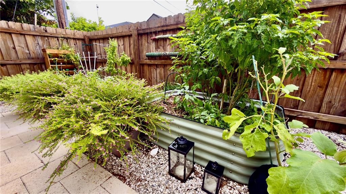
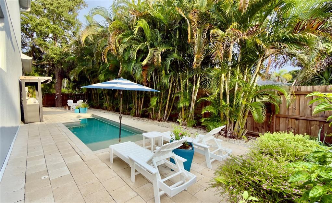
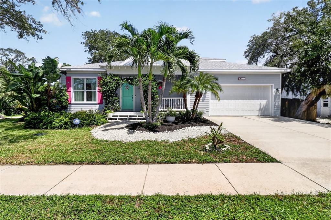
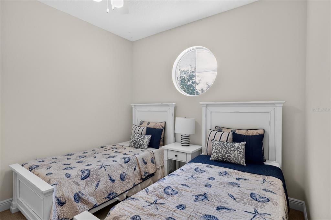
Under contract-accepting backup offers. ACCEPTING BACK UP OFFERS. A RARE OPPORTUNITY TO LIVE ALONGSIDE FRED HOWARD PARK AND WALK TO THE BEACH! Privacy, space, and the Florida lifestyle come together in this distinctive 3-bedroom, 2.5-bath pool home offering 3,066 square feet of total living space on a desirable corner lot. Bordering beautiful Fred Howard Park, the property features private access to the park, putting miles of scenic trails and the beach within walking or biking distance from your own backyard. Inside, an abundance of windows fills the home with natural light, while porcelain tile flooring creates a clean, cohesive look throughout. The thoughtfully designed two-story floor plan places the spacious primary suite on the ground floor, complete with a beautifully appointed bath, dual vanities, freestanding soaking tub, and an impressive custom walk-in closet. Two additional bedrooms are located upstairs, providing privacy and separation for family or guests. At the heart of the home is a chef-inspired kitchen designed for those who truly love to cook and entertain. Features include a propane gas range with dedicated exhaust vent, wine refrigerator, touchless faucet, quartz countertops, subway tile backsplash, and exceptional cabinetry and storage for cookware, appliances, and entertaining essentials. Step outside and discover your own private Florida retreat. The backyard features a swimming pool surrounded by lush tropical landscaping, an outdoor grilling area with refrigerator $6ooo installed in 2024, and raised garden beds perfect for growing fresh herbs, vegetables, and seasonal produce. Mature landscaping enhances the sense of privacy while the neighboring park provides a remarkable natural backdrop. The oversized two-car garage offers considerably more than parking, with ample additional space for a home gym, workshop, hobby area, or extra storage. Additional improvements include soft light penetrating window shades ($1200) a new air handler installed in June 2026 ($4,000), electric car charging station ($700), water heater with approved guarantee replacement for new owner, custom closet in master bed ($12,000) 2022, rain-leaf gutter system ($1,500), drip system for backyard palms with irrigation well ($3,800). Few homes combine this much interior space with a private pool, oversized garage, corner-lot setting, direct access to Fred Howard Park, and the ability to walk or bike to the Gulf. Whether spending the afternoon by the pool, tending the garden, biking through the park, or heading to the beach for sunset, this is a home designed around the best of the Tarpon Springs lifestyle. LISTING AGENT IS SELLER.

Ubicación

Detalles

Tipo:
Residential
Estacionamiento:
Electric Vehicle Charging Station(s) / Garage Door Opener / Oversized
Año de construcción:
2018
Lote:
0.18 Hectáreas
Calefacción:
Electric / Propane
precio por sq. medidor:
$396
Enfriamiento:
Central Air
HOA:
Sin datos

Valuation

Our model vs. what's actually selling nearby.
Estimate
$519,900
$399K – $689K
Confidence Low
List vs. estimate
$279K above estimate
List $799,000 · +53.7%
Our model says this listing is priced above recent comparable activity. Room to negotiate.
Price per sq ft
$396
+49.0% vs. city median $265
Based on
16 MLS comparables
Median of recent comparable listings. Sold comps use closing price, active listings use list price.

Destacados

Annual tax
$6,901
2025
Pool
In Ground
View
Park/Greenbelt
Garage
2 car garage
Furnished
Partially
Más hechos y características
  • Piso

    • Carpet

    • Porcelain Tile

    Calefacción

    • Electric

    • Propane

    Enfriamiento

    • Central Air

    Accesorios

    • Dishwasher

    • Disposal

    • Dryer

    • Exhaust Fan

    • Freezer

    • Gas Water Heater

    • Microwave

    • Range

    • Range Hood

    • Refrigerator

    • Touchless Faucet

    • Washer

    • Wine Refrigerator

    Otras características interiores

    • Ceiling Fan(s)

    • High Ceilings

    • Living Room/Dining Room Combo

    • Open Floorplan

    • Primary Bedroom Main Floor

    • Solid Surface Counters

    • Solid Wood Cabinets

    • Split Bedroom

    • Thermostat

    • Walk-In Closet(s)

    • Window Treatments

    Dormitorios y baños

    • Dormitorios: 3

    • Baños: 1

    • Baños completos: 2

  • Estacionamiento

    • Electric Vehicle Charging Station(s)

    • Garage Door Opener

    • Oversized

    Propiedad

    • Pisos: Two

    • Piscina Privada: Si

    • Características Exteriores: Garden / Hurricane Shutters / Irrigation System / Outdoor Grill / Private Mailbox / Private Yard / Rain Gutters / Sidewalk / Sliding Doors

    Lote

    • Lote: 0.18 Hectáreas

    Otra Información de Propiedad

    • Número de Parcela: 102715314820040400

  • Tipo y estilo

    • Tipo de propiedad: Residential

    • Subtipo de propiedad: Single Family Residence

  • Utilidad

    • Cable Connected

    • Electricity Connected

    • Fiber Optics

    • Propane

    • Sewer Connected

    • Street Lights

  • Otra información financiera

    • Importe anual de impuestos: $6,901

  • Detalles de la fuente

    • MLS ID: L4964266

    Otros hechos

    • Materiales de construcción: Block / Stucco / Wood Frame

    • Detalles de la fundación: Slab

    • Características de lavandería: Corridor Access / Inside

    • Características del lote: Corner Lot

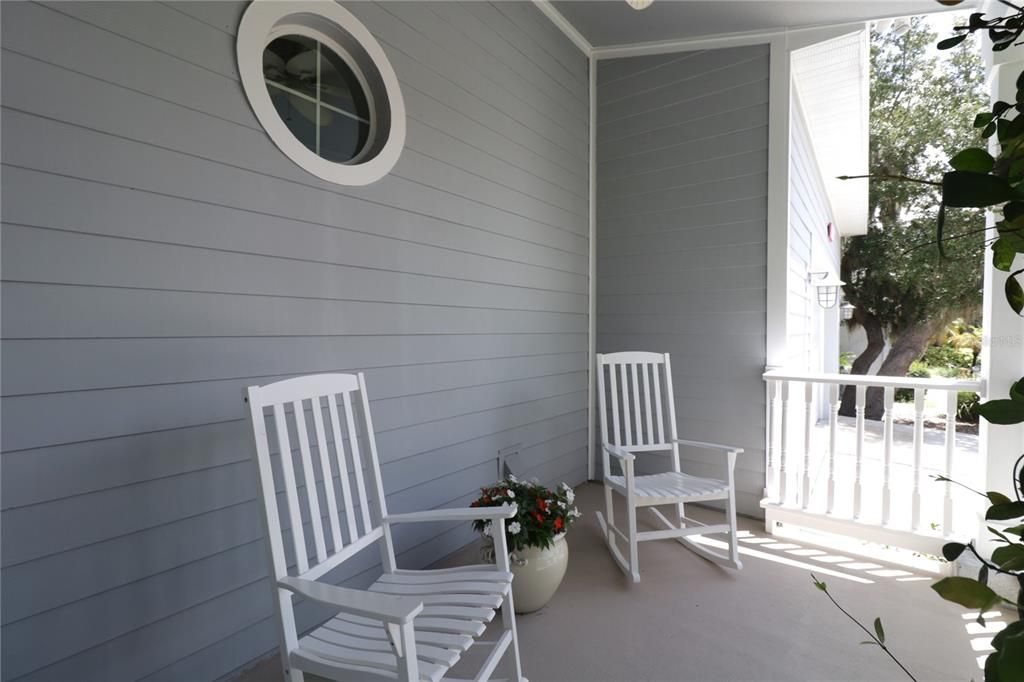
    • Características del patio y el porche: Front Porch / Patio / Porch / Screened

    • Características de la piscina: In Ground / Salt Water

    • Características de la ventana: Aluminum Frames / Double Pane Windows / Rods / Shades

    • Caras de dirección: South

    • Otras estructuras: Shed(s)

    • Espacios de garaje: 2

    • Garaje adjunto: Si

    • Garaje: Si

    • Salón: 2017

    • Fuente de agua: Public

    • Nombre de subdivisión: GOLDEN GATEWAY HOMES

Consulta privada
Habla con el asesor de este inmueble.
Planos, documentos del HOA, comparables off-market, agendar una visita privada — un solo mensaje directo al especialista local.

Más como esta

Activo con contrato
$799,000
Adosados
3 camas · 3 baños · 2,172 sqft
INNISBROOK PRCL L PH 1 & 3, PALM HARBOR
1929 HILLSONG TERRACE
Nuevo
Activo con contrato
$575,000
Casa
4 camas · 3 baños · 2,381 sqft
GRASSY POINTE - PH 1, TARPON SPRINGS
1809 LONGVIEW LANE
Nuevo
Activo con contrato
$639,000
Casa
3 camas · 2 baños · 1,889 sqft
HARBOR WOODS NORTH, TARPON SPRINGS
1650 WINNERS CIRCLE
Activo con contrato
$625,000
Casa
3 camas · 2 baños · 2,278 sqft
GRASSY POINTE - PH 1, TARPON SPRINGS
1778 BRILAND STREET
Activo con contrato
$579,000
Casa
3 camas · 2 baños · 1,926 sqft
LIVE OAK AT ANCLOTE CROSSING, TARPON SPRINGS
208 ATHENIAN WAY
Activo con contrato
$599,900
Casa
3 camas · 3 baños · 2,226 sqft
WESTWINDS PH I, TARPON SPRINGS
1128 MAINSAIL DRIVE
Activo con contrato
$587,110
Adosados
3 camas · 2 baños · 2,172 sqft
MONTROSE AT INNISBROOK, PALM HARBOR
1610 SANDHILL COURT
Activo con contrato
$572,110
Adosados
3 camas · 2 baños · 2,094 sqft
MONTROSE AT INNISBROOK, PALM HARBOR
1606 SANDHILL COURT

Mercado cerca de esta dirección

Conteos en vivo en la misma zona.
Ver todo

The multiple listing information is provided by the Stellar MLS from a copyrighted compilation of listings. The compilation of listings and each individual listing are ©2026-present Stellar MLS. All Rights Reserved. The information provided is for consumers' personal, noncommercial use and may not be used for any purpose other than to identify prospective properties consumers may be interested in purchasing. All properties are subject to prior sale or withdrawal. All information provided is deemed reliable but is not guaranteed accurate, and should be independently verified. Listing courtesy of: CHARLES RUTENBERG REALTY ORLANDO