Vender tu casa
Valoración gratuita de tu hogar
Contacto
Cuéntenos sobre sus necesidades

652 SOUTHLAKE DRIVE

Casa Vendido Recientemente
$772,500

BTC: 9.49483776

ETH: 317.63980263

Fecha de venta: 2025-09-22
5 días
3 camas
2 baños
2,746 sqft

Visión general

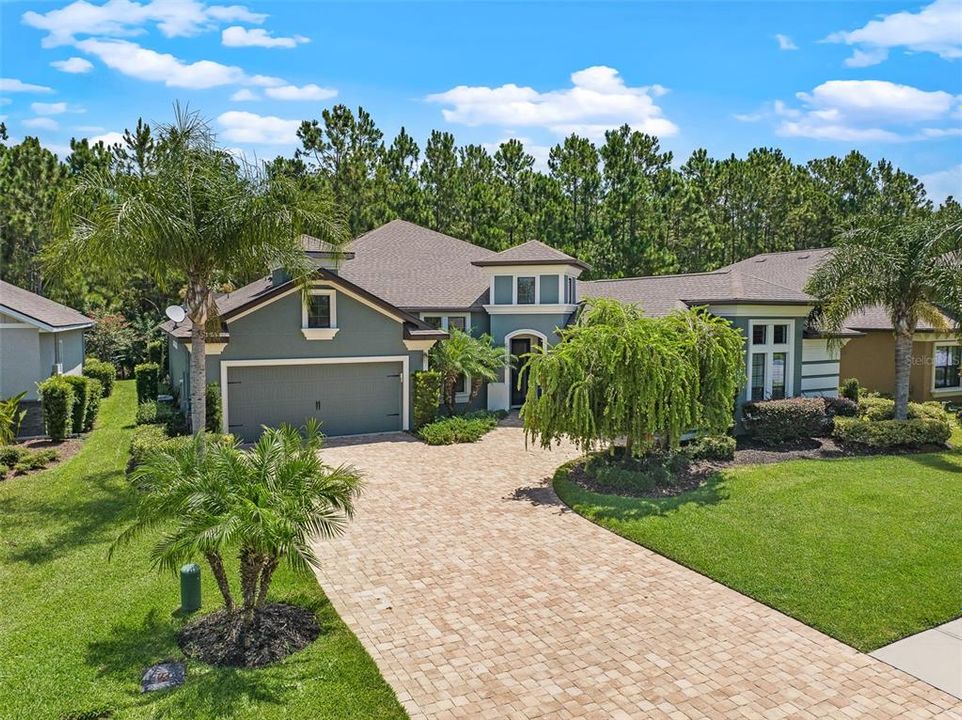
This beautifully upgraded Cameron floor plan is located on a preserve lot in the gated, golf-cart friendly community of Plantation Bay. With 3 bedrooms plus a private office, 2.5 baths, and a screened-in pool and spa under a massive mega screen enclosure, this home offers luxury living both inside and out. Once inside, you're welcomed by a spacious foyer that opens to a private office with glass French doors and wood-look tile. In hallway, there are sleek floating cabinets with a stylish pass-through, and soaring ceilings that immediately showcase the home's thoughtful design and grand sense of space. The open-concept layout showcases soaring 12-foot ceilings, tray ceiling with crown molding, and a striking stacked stone double-sided gas fireplace that serves as a dramatic focal point, connecting the vaulted sunroom to the main living area, where triple sliders and transom windows open to the lanai. The gourmet kitchen boasts 42-inch soft-close wood cabinets, granite countertops, a large island with pendant lighting, travertine backsplash, 2 year old stainless steel appliances including Bosch dishwasher, double oven range, reverse osmosis system at the sink, and a walk-in pantry with custom shelving, all flowing seamlessly into a dining space with plantation shutters and easy lanai access. Step outside to your private backyard oasis with travertine decking, a heated pool with integrated spa, and a preserve view offering ultimate privacy. Under you covered lanai is built-in prep station with ice bin, cutting board, and trash compartment makes this the perfect space for an outdoor bar or entertaining area. The spacious primary suite includes a tray ceiling, wood-look tile, plantation shutters (throughout entire home) and a luxurious en-suite with soaking tub, split vanities with granite, a walk-in shower, and a custom walk-in closet. Split floor plan with two guest bedrooms sharing a Jack-and-Jill bath with granite counters, tiled tub/shower combo. Additionally, a stylish half bath with pedestal sink adds extra convenience. The laundry room includes LG washer and dryer, sink, and 32-inch upper cabinets with additional storage space in the stop-and-drop area off the one-car garage. The 2 car/1 car split garages feature epoxy floors, and the home includes an electric hybrid water heater, whole-house water filtration and softener system, and a new AC compressor (2025). The exterior is just as impressive with a paver driveway and walkway, rock bed landscaping, professional curbing, and a split 3-car garage for elevated curb appeal. All located in GATED, golf cart friendly community of Plantation Bay Golf and Country Club. Optional memberships available to include 45 holes of private golf, 10 pickleball courts, 9 tennis courts, new 30-million-dollar Founders clubhouse, additional Prestwick Clubhouse, fitness/spa center, bocce ball, clubhouse with cabana bar and grill, and full activities calendar. Buyers of this home are to receive a substantial discount on the initiation fee at the club. Ask the listing agent for details. This is Florida luxury living at its finest, move-in ready and waiting for you!

Ubicación

Detalles

Tipo:
Residential
Estacionamiento:
Driveway / Garage Door Opener / Garage Faces Side / Split Garage
Año de construcción:
2016
Lote:
0.22 Hectáreas
Calefacción:
Central / Electric
precio por sq. medidor:
$291
Enfriamiento:
Central Air
HOA:
$280

Valuation

Our model vs. what's actually selling nearby.
Estimate
$719,900
$529K – $934K
Confidence Low
List vs. estimate
$80K above estimate
List $799,900 · +11.1%
Our model says this listing is priced above recent comparable activity. Room to negotiate.
Price per sq ft
$291
+28.1% vs. city median $227
Based on
27 MLS comparables
Median of recent comparable listings. Sold comps use closing price, active listings use list price.

Destacados

Annual tax
$7,303
2024
HOA
$280/qtr
Private Road, Security
Pool
Gunite
Garage
3 car garage
Furnished
Furnished
Pets
Allowed
Más hechos y características
  • Piso

    • Tile

    Calefacción

    • Central

    • Electric

    Enfriamiento

    • Central Air

    Accesorios

    • Dishwasher

    • Dryer

    • Kitchen Reverse Osmosis System

    • Microwave

    • Range

    • Refrigerator

    • Washer

    • Water Filtration System

    Otras características interiores

    • Built-in Features

    • Ceiling Fan(s)

    • Crown Molding

    • High Ceilings

    • Kitchen/Family Room Combo

    • Open Floorplan

    • Solid Surface Counters

    • Solid Wood Cabinets

    • Split Bedroom

    • Stone Counters

    • Vaulted Ceiling(s)

    • Walk-In Closet(s)

    • Window Treatments

    Dormitorios y baños

    • Dormitorios: 3

    • Baños: 1

    • Baños completos: 2

  • Estacionamiento

    • Driveway

    • Garage Door Opener

    • Garage Faces Side

    • Split Garage

    Propiedad

    • Pisos: One

    • Piscina Privada: Si

    • Características Exteriores: Irrigation System / Outdoor Kitchen / Private Mailbox / Shade Shutter(s) / Sidewalk / Sliding Doors

    Lote

    • Lote: 0.22 Hectáreas

    Otra Información de Propiedad

    • Número de Parcela: 03133151202AF051290

    • Zonificación: PUD

  • Tipo y estilo

    • Tipo de propiedad: Residential

    • Subtipo de propiedad: Single Family Residence

  • Utilidad

    • BB/HS Internet Available

    • Cable Available

    • Electricity Connected

    • Propane

    • Public

    • Sewer Connected

    • Street Lights

    • Water Connected

  • Otra información financiera

    • HOA: $280

    • Frecuencia HOA: Quarterly

    • Importe anual de impuestos: $7,303

  • Detalles de la fuente

    • MLS ID: FC311600

    Otros hechos

    • Materiales de construcción: Stucco

    • Detalles de la fundación: Slab

    • Características de la chimenea: Gas / Living Room / Other Room / Stone

    • Características de lavandería: Inside / Laundry Room

    • Características del lote: Landscaped / Near Golf Course / Near Public Transit / Private / Sidewalk

    • Características del patio y el porche: Covered / Patio / Rear Porch / Screened

    • Características de la piscina: Gunite / In Ground / Screen Enclosure / Tile

    • Características de la ventana: Shutters

    • Caras de dirección: Southwest

    • Otras estructuras: Outdoor Kitchen

    • Estilo arquitectónico: Contemporary

    • Hogar: Si

    • Espacios de garaje: 3

    • Garaje adjunto: Si

    • Garaje: Si

    • Salón: 2746

    • Fuente de agua: Public

    • Tamaño de la parcela: 73 x 130

    • Nombre de subdivisión: PLANTATION BAY PH 01A UNIT 01-6

Consulta privada
Habla con el asesor de este inmueble.
Planos, documentos del HOA, comparables off-market, agendar una visita privada — un solo mensaje directo al especialista local.

Más como esta

Vendido Recientemente
$1,010,575
Casa
4 camas · 3 baños · 3,047 sqft
PLANTATION BAY SEC 2A-F UN 6, ORMOND BEACH
270 STIRLING BRIDGE DRIVE
Vendido Recientemente
$575,000
Casa
3 camas · 2 baños · 2,440 sqft
HALIFAX PLANTATION UNIT 02 SEC E, ORMOND BEACH
1307 ELLI CIRCLE
Vendido Recientemente
$770,000
Casa
4 camas · 2 baños · 2,562 sqft
PLANTATION BAY, ORMOND BEACH
449 STIRLING BRIDGE DRIVE
Vendido Recientemente
$755,000
Casa
3 camas · 3 baños · 2,568 sqft
PLANTATION BAY SEC 2 A-F UN 12, ORMOND BEACH
31 KINGSWOOD COURT
Vendido Recientemente
$600,000
Casa
3 camas · 2 baños · 2,488 sqft
HALIFAX PLANTATION UNIT 02 SEC E, ORMOND BEACH
1407 DOLPH CIRCLE
Vendido Recientemente
$695,000
Casa
3 camas · 2 baños · 2,258 sqft
PLANTATION BAY SEC 2 A-F UN 12, ORMOND BEACH
29 KINGSWOOD COURT
Vendido Recientemente
$695,000
Casa
3 camas · 2 baños · 2,084 sqft
PLANTATION BAY SEC 2A-F UN 7, ORMOND BEACH
858 CREEKWOOD DRIVE
Vendido Recientemente
$724,900
Casa
5 camas · 3 baños · 2,699 sqft
PLANTATION BAY SEC 2E-5 UNIT 1A, ORMOND BEACH
1400 HENLOW LANE

Mercado cerca de esta dirección

Conteos en vivo en la misma zona.
Ver todo

The multiple listing information is provided by the Stellar MLS from a copyrighted compilation of listings. The compilation of listings and each individual listing are ©2026-present Stellar MLS. All Rights Reserved. The information provided is for consumers' personal, noncommercial use and may not be used for any purpose other than to identify prospective properties consumers may be interested in purchasing. All properties are subject to prior sale or withdrawal. All information provided is deemed reliable but is not guaranteed accurate, and should be independently verified. Listing courtesy of: VENTURE DEVELOPMENT REALTY,INC