Vender tu casa
Valoración gratuita de tu hogar
Contacto
Cuéntenos sobre sus necesidades
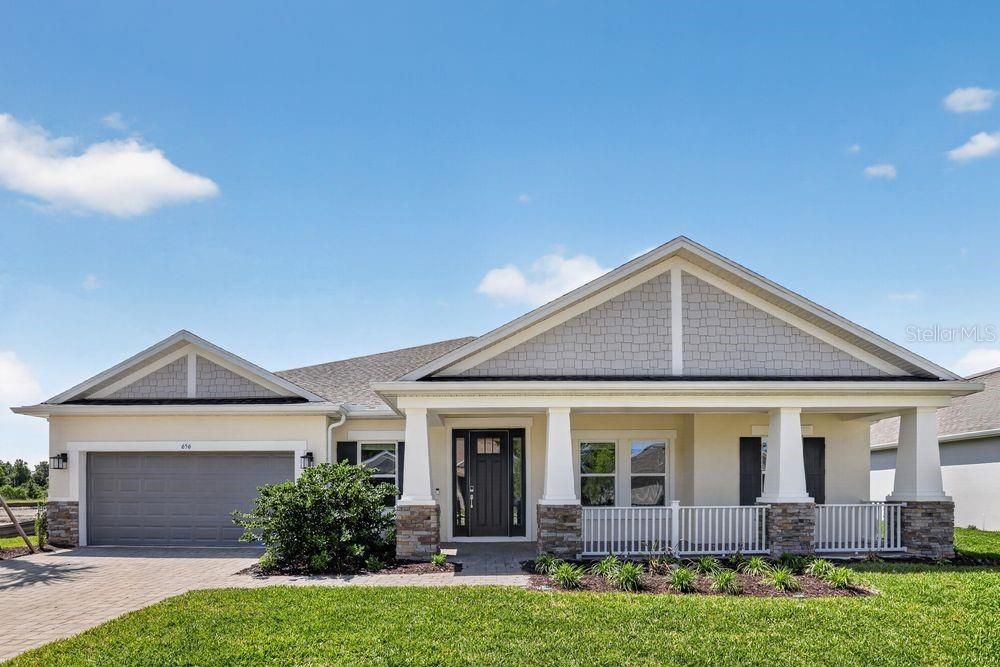
656 JUNONIA BOULEVARD

Casa Activo con contrato
$650,009

BTC: 10.12475078

ETH: 341.63530673

-$129K (2026/07/09)
119 días
5 camas
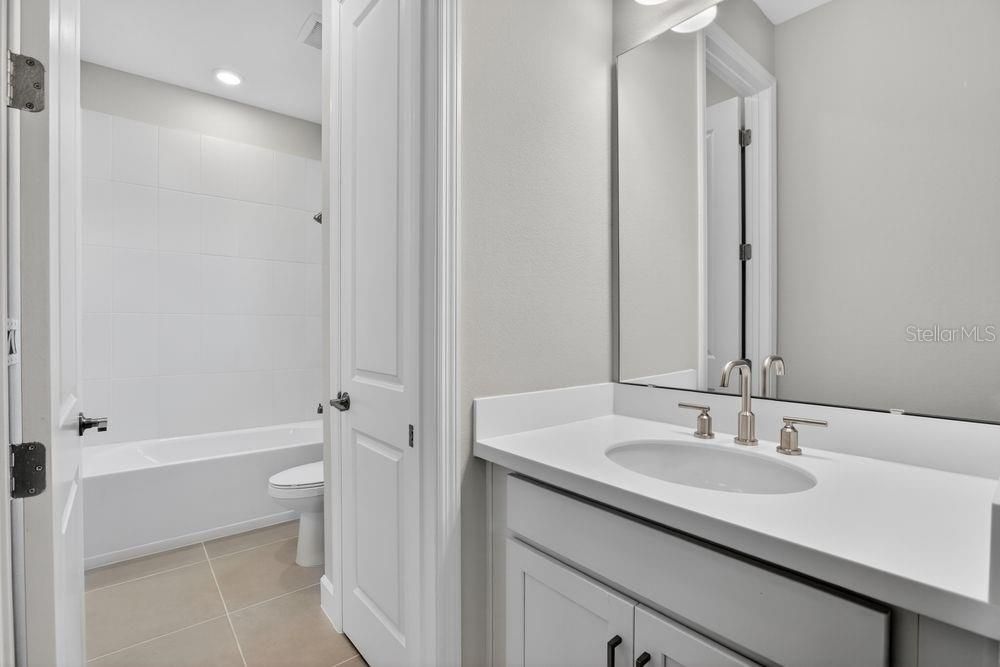
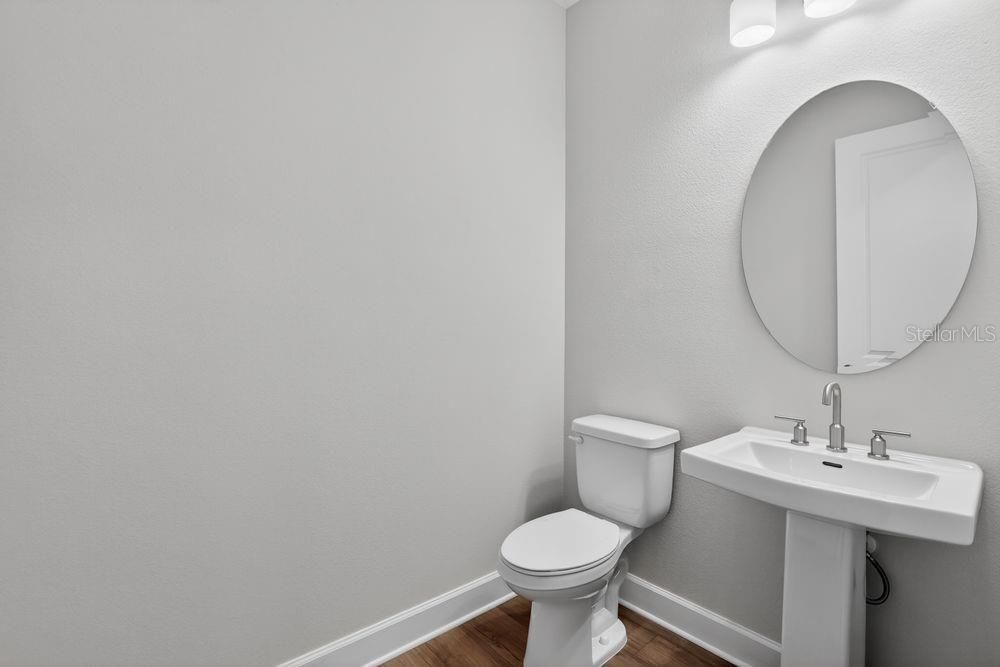
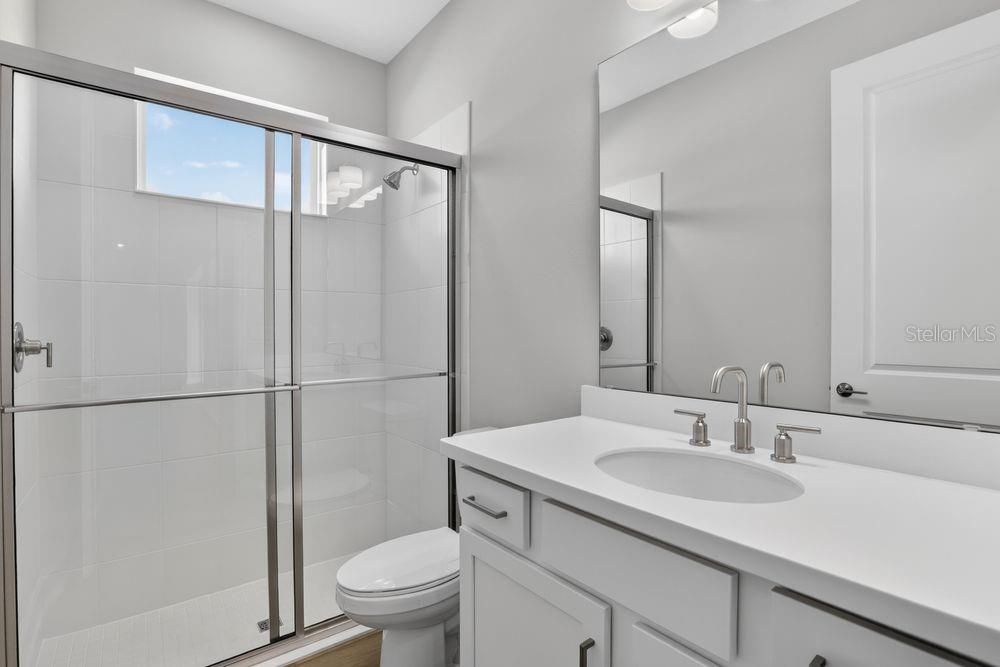
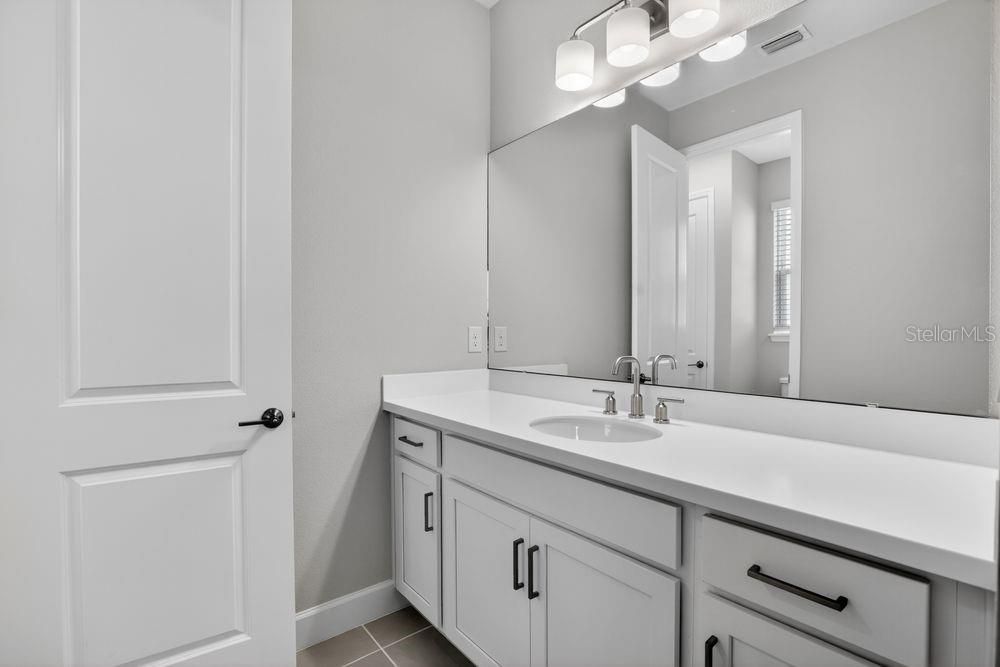
3 baños
3,221 sqft

Visión general

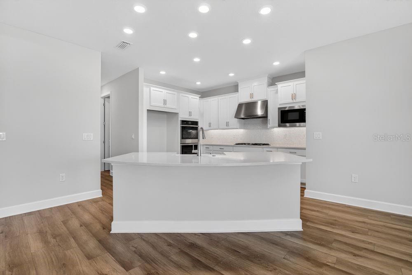
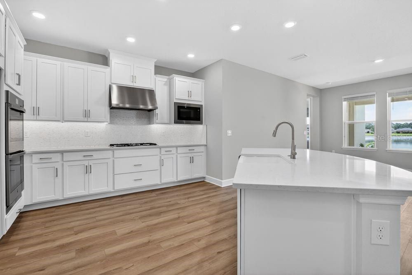
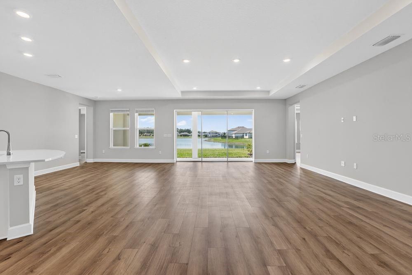
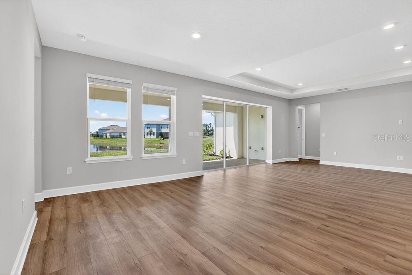
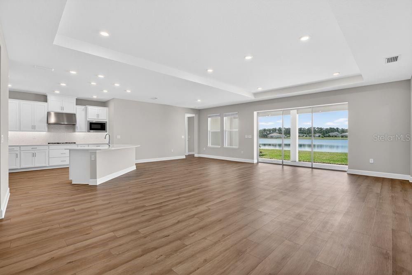
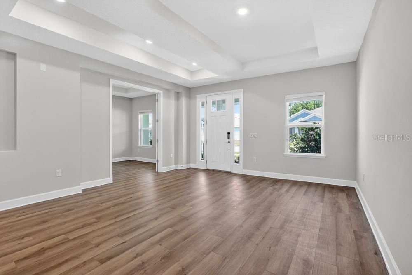
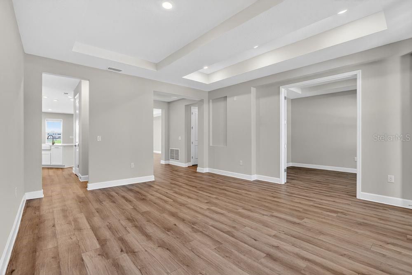
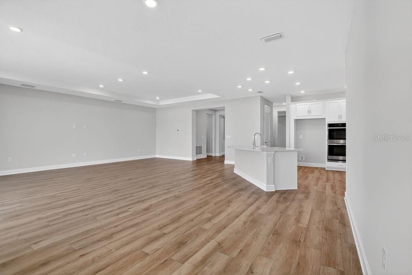
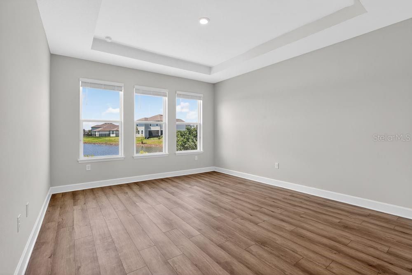
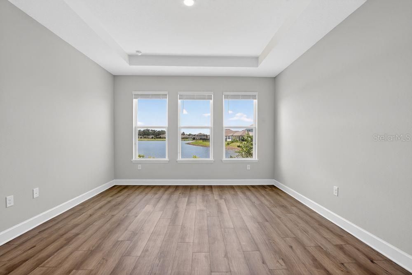
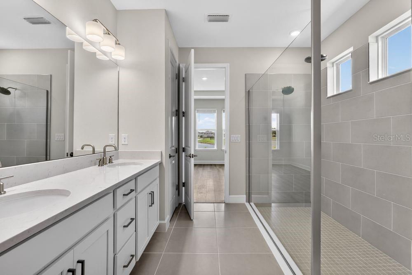
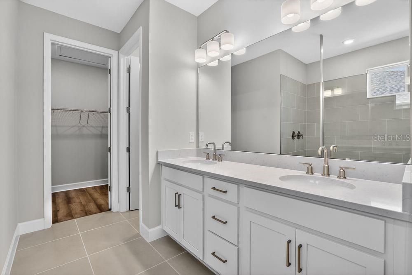
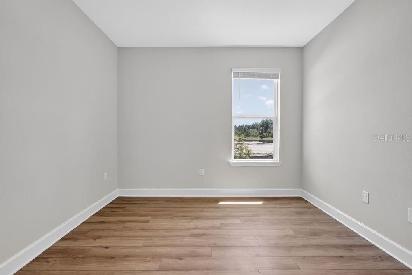
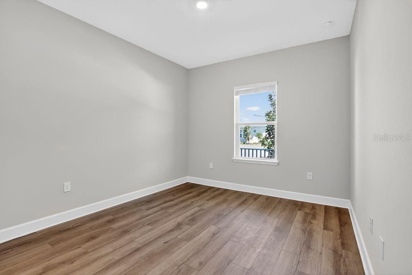
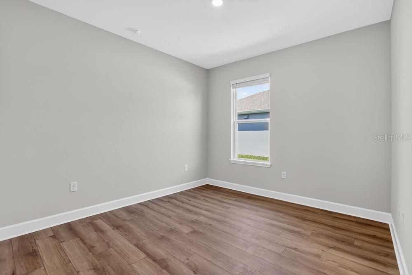
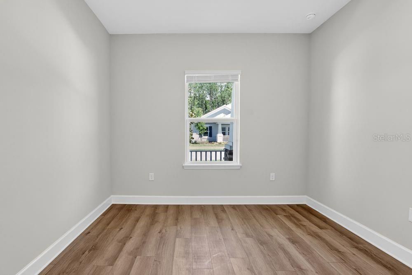
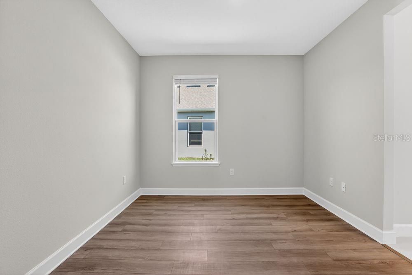
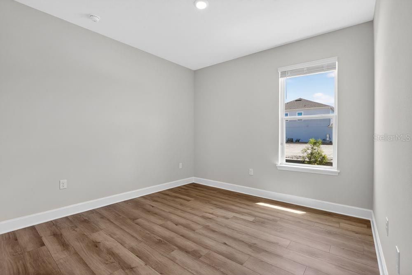
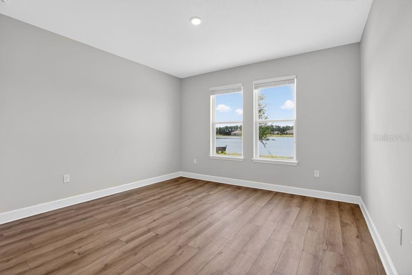
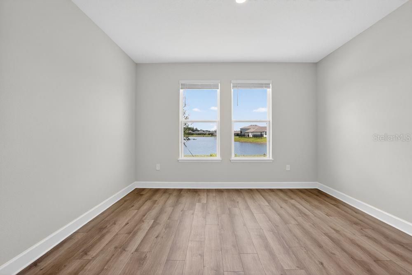
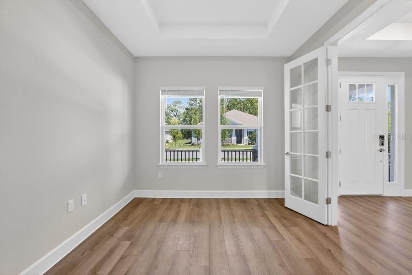
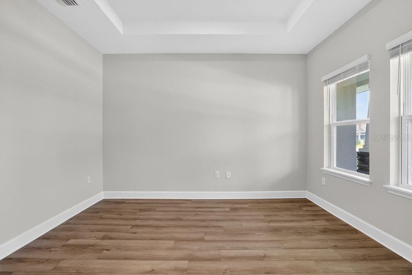
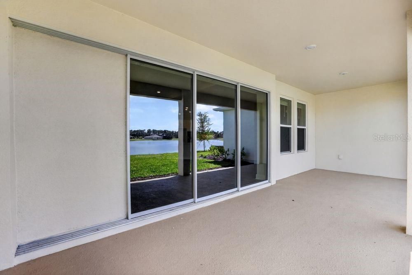
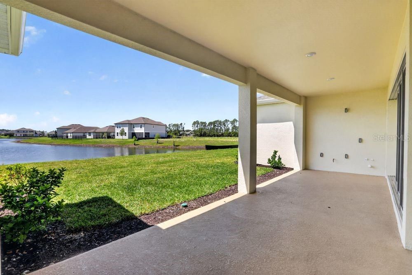
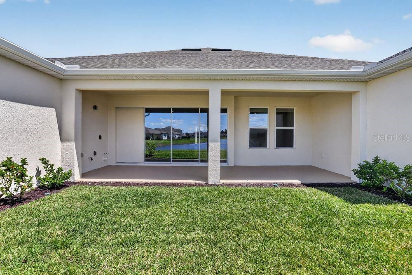
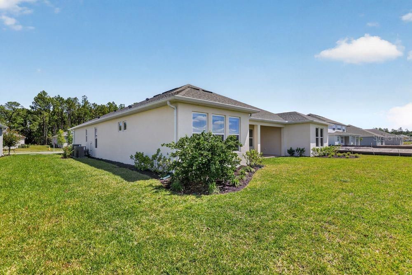
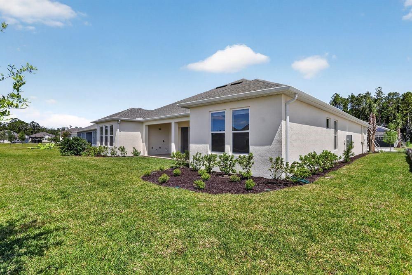
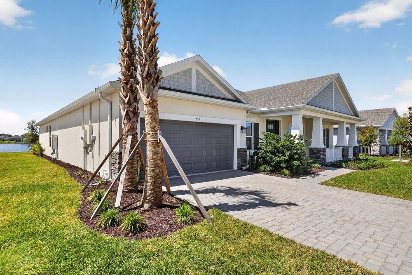
What's Special: Larger Lot | Water View | Dedicated Study | Covered Patio. New Construction - Ready Now! Built by America's Most Trusted Home Builder. Welcome to The Abaco at 656 Junonia Boulevard in Ardisia Park. This generous five bedroom layout offers comfort and flexibility throughout the home. The primary suite is located on the first floor and features a large walk-in closet, dual vanities, and a walk-in shower designed for both privacy and ease. An elegant foyer welcomes you inside and leads past a formal dining space and a quiet study, perfect for work or relaxation. Continue through the rotunda into the great room, where the open layout connects the living area to a stylish kitchen with an island and a casual dining space that makes everyday living feel effortless. Spanning over 500 acres in New Smyrna Beach, Florida, Ardisia Park offers one- and two-story single-family homes with up to 4,830 square feet, seven bedrooms, five and a half bathrooms, and three-car garages. Step outside and enjoy a vibrant community filled with planned amenities, including a clubhouse with a fitness center, gathering space, and kitchen, plus a resort-style pool, cabana, pickleball courts, flex lawns, playground, dog park, National Wildlife Federation Monarch Butterfly Garden, walking paths throughout the neighborhood, and more. Additional Highlights Include: fifth bedroom, study, gourmet kitchen, outdoor kitchen rough-in, 8' interior doors, pocket sliding glass door at great room, and shower in bath 3. MLS#TB8487320

Ubicación

Detalles

Tipo:
Residential
Estacionamiento:
Driveway / Garage Door Opener / Tandem
Año de construcción:
2025
Lote:
0.24 Hectáreas
Calefacción:
Central
precio por sq. medidor:
$202
Enfriamiento:
Central Air
HOA:
$132

Valuation

Our model vs. what's actually selling nearby.
Estimate
$670,000
$651K – $746K
Confidence Medium
List vs. estimate
$19K below estimate
List $650,009 · -3.0%
Our model says this listing is priced below recent comparable activity. Expect competition.
Price per sq ft
$201
-38.5% vs. city median $327
Based on
5 MLS comparables
Median of recent comparable listings. Sold comps use closing price, active listings use list price.

Destacados

HOA
$132/mo
Community Pool, Maintenance Grounds, Pool Maintenance
View
Water
Garage
3 car garage
Pets
Allowed
Más hechos y características
  • Piso

    • Carpet

    • Vinyl

    Calefacción

    • Central

    Enfriamiento

    • Central Air

    Accesorios

    • Built-In Oven

    • Cooktop

    • Dishwasher

    • Disposal

    • Exhaust Fan

    • Gas Water Heater

    • Microwave

    • Tankless Water Heater

    Otras características interiores

    • Open Floorplan

    • Primary Bedroom Main Floor

    • Tray Ceiling(s)

    • Walk-In Closet(s)

    Dormitorios y baños

    • Dormitorios: 5

    • Baños: 1

    • Baños completos: 3

  • Estacionamiento

    • Driveway

    • Garage Door Opener

    • Tandem

    Propiedad

    • Pisos: One

    • Características Exteriores: Irrigation System / Rain Gutters / Sliding Doors

    Lote

    • Lote: 0.24 Hectáreas

    Otra Información de Propiedad

    • Número de Parcela: 730803002160

    • Zonificación: RES

  • Tipo y estilo

    • Tipo de propiedad: Residential

    • Subtipo de propiedad: Single Family Residence

  • Utilidad

    • BB/HS Internet Available

    • Electricity Connected

    • Fiber Optics

    • Natural Gas Connected

    • Street Lights

    • Water Connected

  • Otra información financiera

    • HOA: $132

    • Frecuencia HOA: Monthly

  • Detalles de la fuente

    • MLS ID: TB8487320

    Otros hechos

    • Materiales de construcción: Block / Stucco

    • Detalles de la fundación: Slab

    • Características de lavandería: Laundry Room

    • Caras de dirección: North

    • Estilo arquitectónico: Craftsman

    • Espacios de garaje: 3

    • Garaje adjunto: Si

    • Garaje: Si

    • Salón: 3221

    • Fuente de agua: Public

    • Nombre de subdivisión: ARDISIA PARK

Consulta privada
Habla con el asesor de este inmueble.
Planos, documentos del HOA, comparables off-market, agendar una visita privada — un solo mensaje directo al especialista local.

Más como esta

Activo con contrato
$618,000
Casa
3 camas · 2 baños · 2,278 sqft
VERANO/VENETIAN BAY, NEW SMYRNA BEACH
3407 BELLINO BOULEVARD
Activo con contrato
$600,000
Casa
3 camas · 2 baños · 1,986 sqft
PALMS PH 5, NEW SMYRNA BEACH
3015 PORTOFINO BOULEVARD
Activo con contrato
$569,900
Casa
3 camas · 2 baños · 2,109 sqft
WATERS EDGE PH 07, PORT ORANGE
1747 TRIBUTORY LANE
Activo con contrato
$460,000
Casa
3 camas · 2 baños · 2,315 sqft
ST ANDREWS, NEW SMYRNA BEACH
601 SAINT ANDREWS BOULEVARD
Nuevo
Activo con contrato
$675,000
Casa
5 camas · 3 baños · 2,869 sqft
VENETIAN BAY PH 1A, NEW SMYRNA BEACH
491 LUNA BELLA LANE
Nuevo
Activo con contrato
$649,000
Casa
3 camas · 2 baños · 2,266 sqft
SUGAR MILL COUNTRY CLUB & ESTATES UNIT 03 PT REP, NEW SMYRNA BEACH
1018 STAGGERBUSH PLACE
Activo con contrato
$541,314
Casa
3 camas · 2 baños · 2,055 sqft
ARDISIA PARK, NEW SMYRNA BEACH
621 MOON SHELL CIRCLE
Activo con contrato
$799,500
Casa
3 camas · 3 baños · 2,314 sqft
PORTOFINO GARDENS PH 1, NEW SMYRNA BEACH
2820 S ASCIANO COURT

Mercado cerca de esta dirección

Conteos en vivo en la misma zona.
Ver todo

The multiple listing information is provided by the Stellar MLS from a copyrighted compilation of listings. The compilation of listings and each individual listing are ©2026-present Stellar MLS. All Rights Reserved. The information provided is for consumers' personal, noncommercial use and may not be used for any purpose other than to identify prospective properties consumers may be interested in purchasing. All properties are subject to prior sale or withdrawal. All information provided is deemed reliable but is not guaranteed accurate, and should be independently verified. Listing courtesy of: TAYLOR MORRISON REALTY OF FL