Vender tu casa
Valoración gratuita de tu hogar
Contacto
Cuéntenos sobre sus necesidades

656 TROPICAL CIRCLE

Casa En Venta
$4,150,000

BTC: 53.33161987

ETH: 1,729.16666667

21 días
4 camas
4 baños
5,238 sqft

Visión general

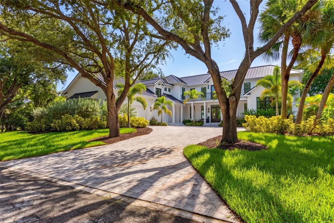
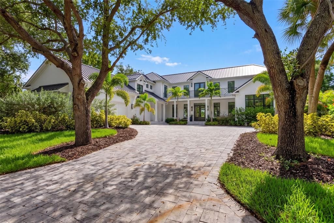
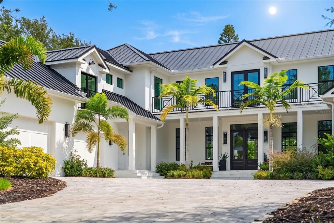
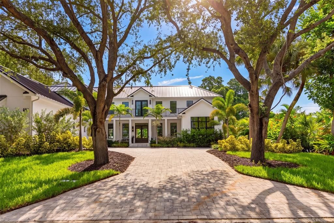
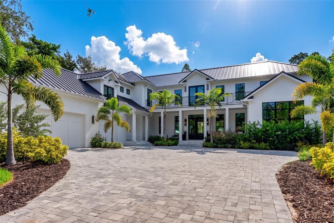
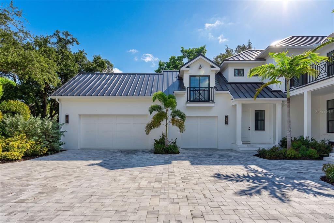
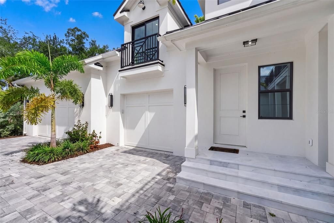
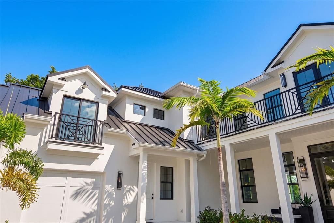
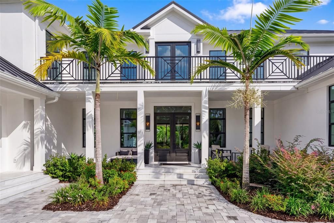
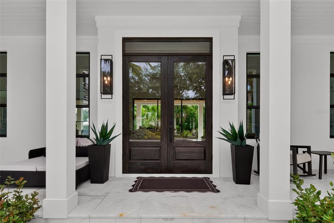
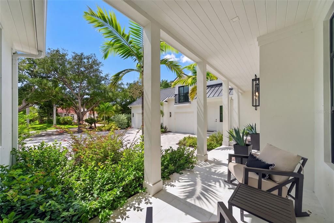
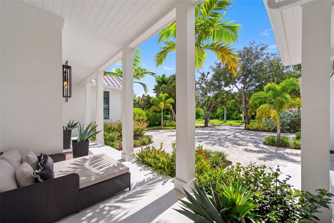
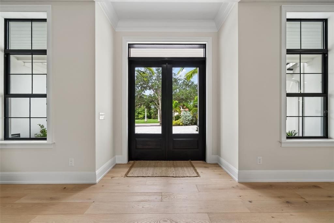
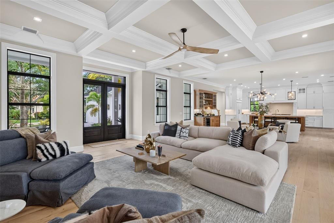
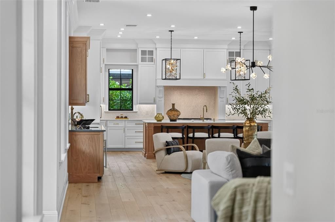
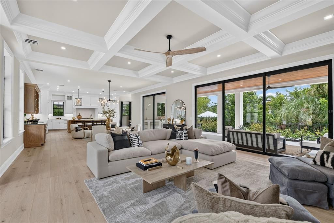
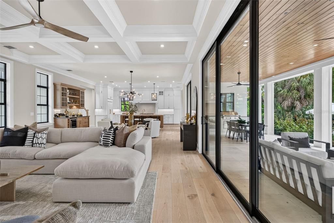
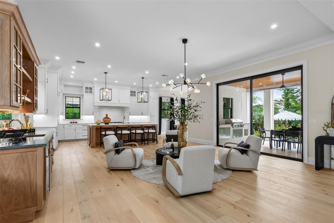
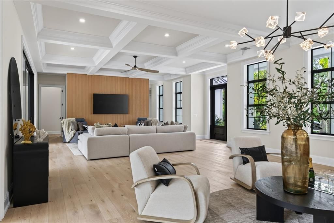
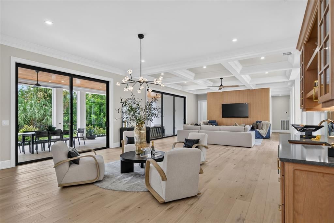
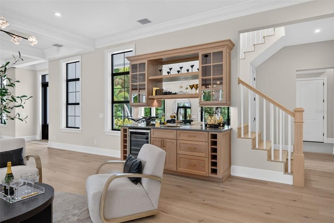
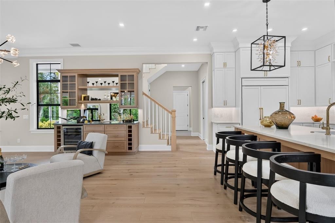
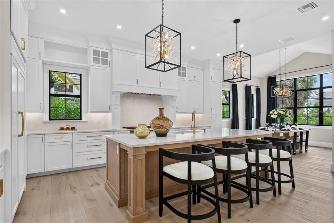
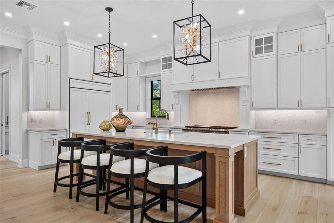
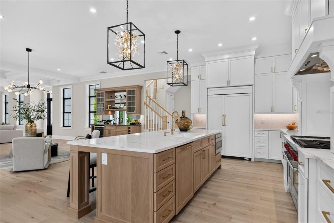
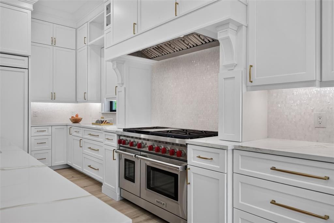
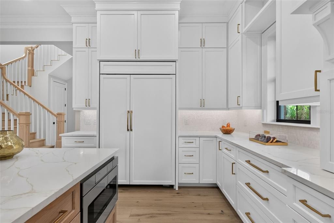
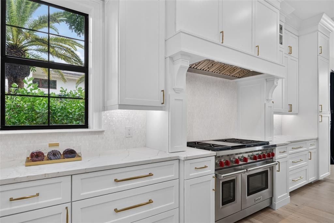
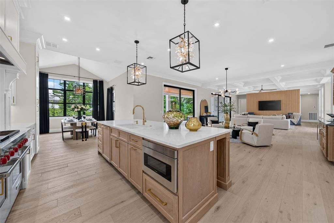
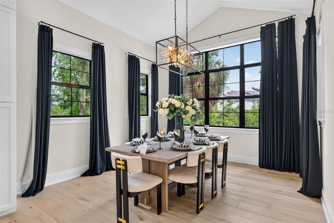
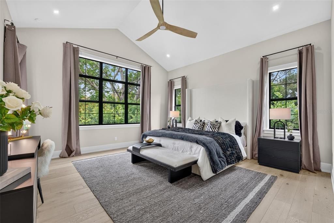
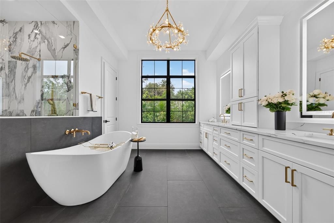
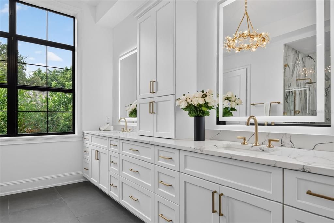
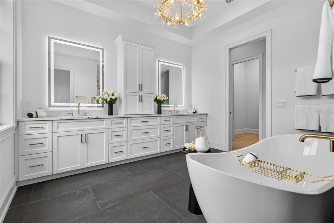
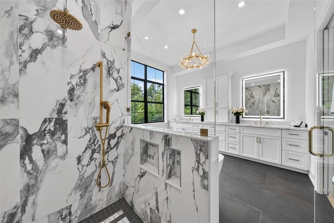
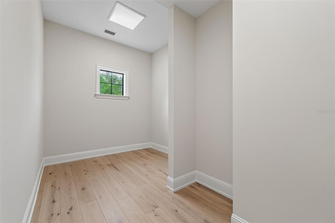
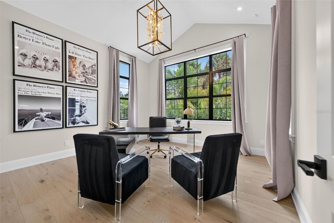
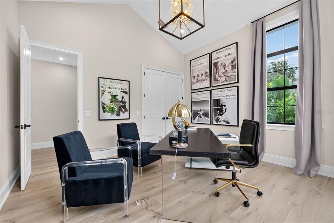
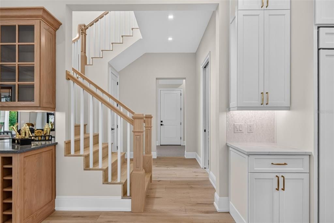
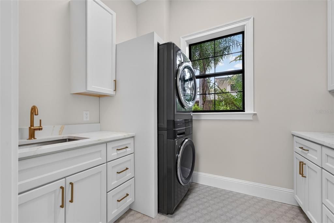
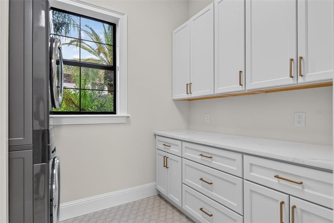
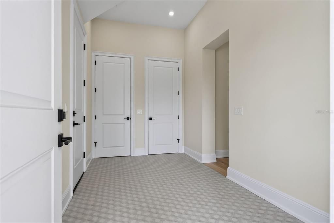
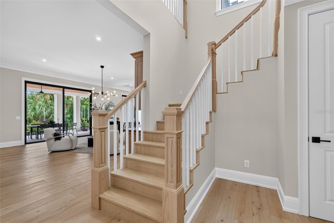
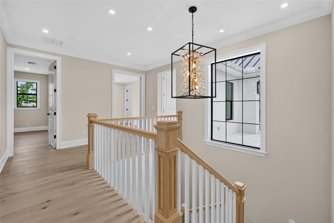
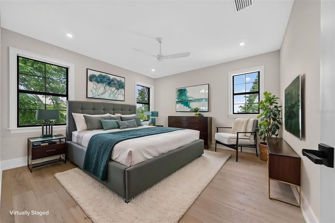
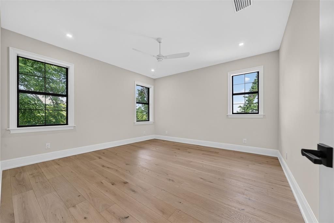
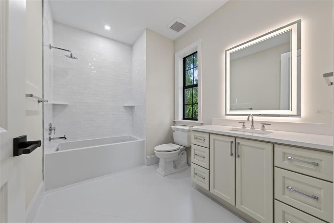
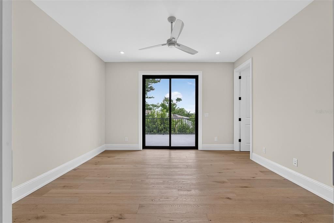
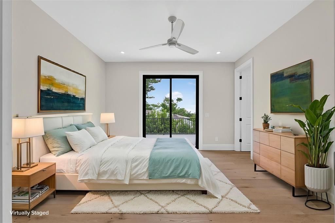
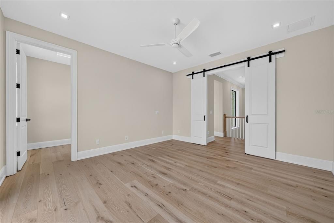
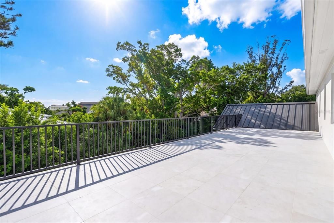
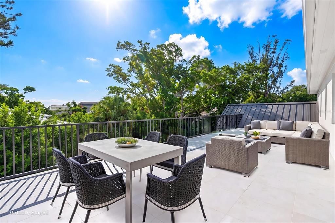
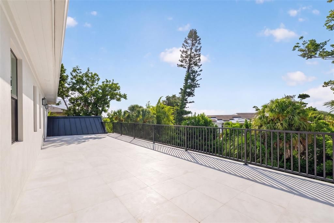
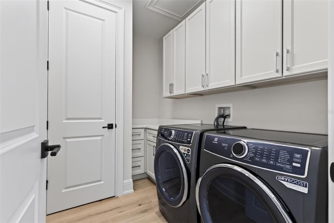
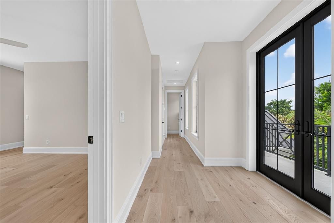
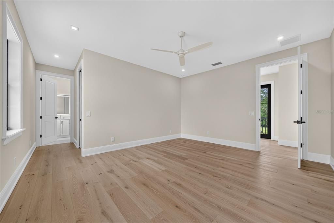
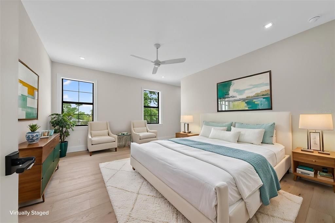
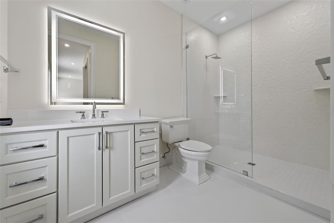
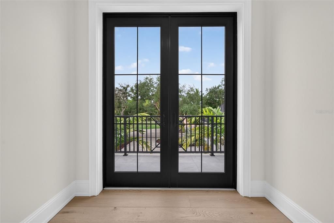
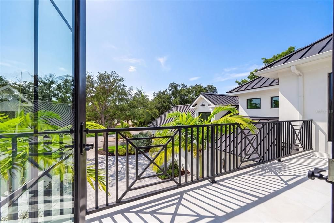
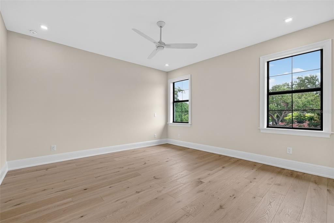
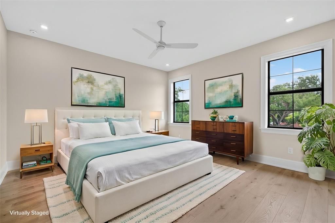
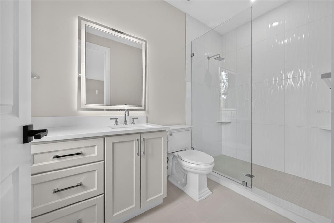
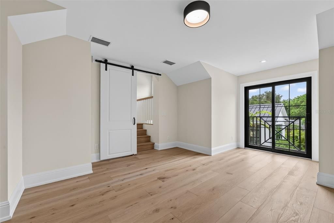
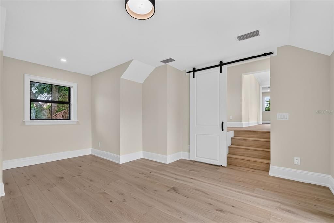
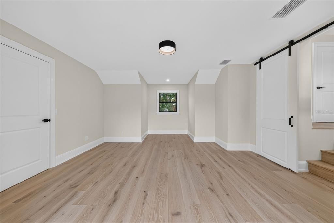
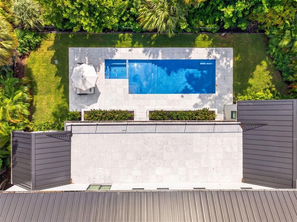
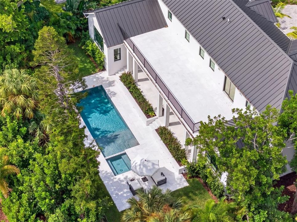
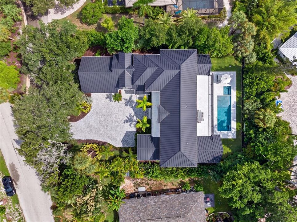
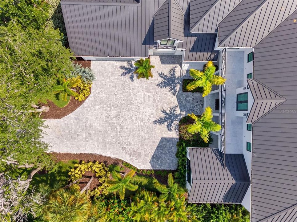
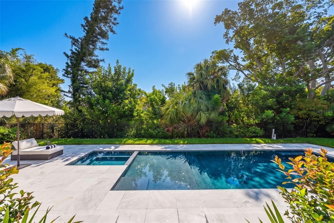
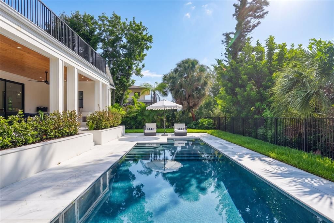
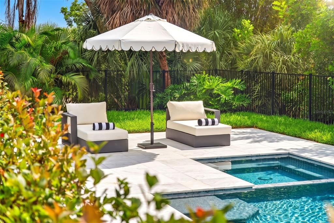
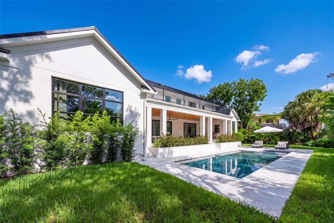
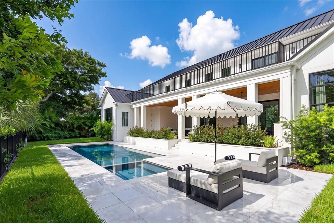
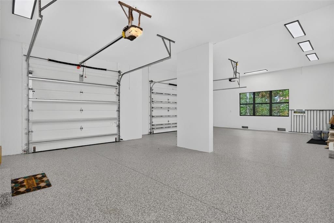
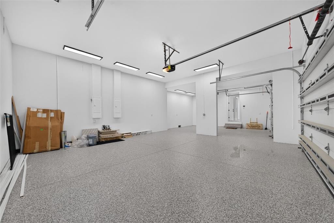
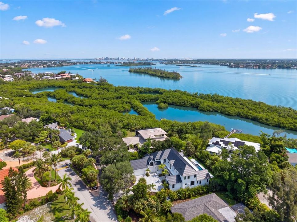
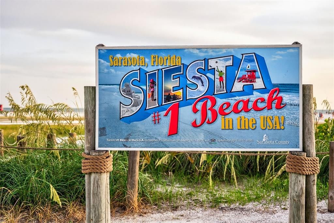
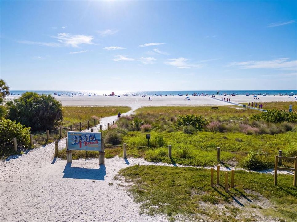
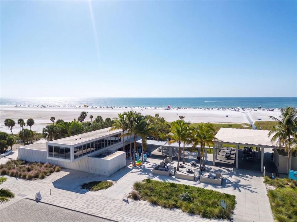
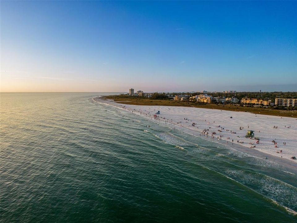
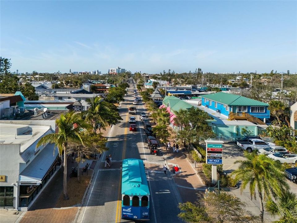
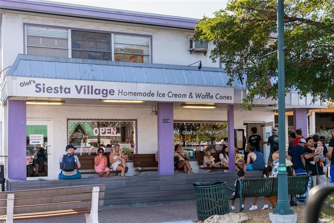
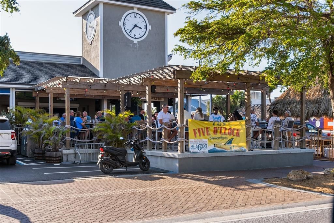
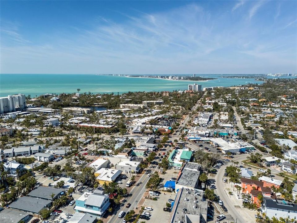
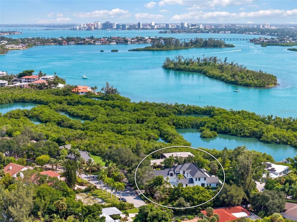
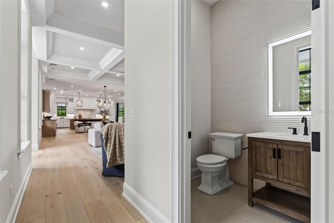
Completed in 2025, this exceptional residence offers a rare opportunity to step into a brand-new partially furnished home without the wait. As opportunities to purchase newly built homes on Siesta Key become increasingly limited, this home delivers the quality, craftsmanship, and peace of mind of new construction in one of the island's most desirable neighborhoods, just moments from Siesta Beach. Spanning more than 5,200 sq ft, the home has been thoughtfully designed with a floor plan that feels as good as it looks. Natural light fills the interiors through expansive PGT impact-rated windows and sliding glass doors, while soaring cathedral and coffered ceilings, wide-plank wood flooring, and clean architectural detailing create a timeless backdrop throughout. The spaces flow naturally from one to the next, striking the right balance between openness and definition. At the center of the home, the kitchen anchors the main living spaces. An oversized quartz island, custom cabinetry, Sub-Zero refrigeration, a Wolf gas range, and generous prep space combine beauty with everyday practicality. Overlooking the great room and dining area, it's where family naturally comes together, while a beautifully appointed wet bar adds another gathering place when entertaining friends. Like any great Florida home, the living spaces don't stop at the back door. Walls of sliding glass open to a covered lanai with a wood-paneled ceiling, leading to a heated pool and spa surrounded by lush tropical landscaping. An outdoor kitchen, pool bath, and outdoor shower complete a backyard designed to be enjoyed year-round, whether hosting family and friends or simply enjoying the privacy of your own home. The thoughtful layout continues with a privately positioned primary suite on the first floor, offering cathedral ceilings, dual walk-in closets, and a beautifully finished bath with a freestanding soaking tub, oversized walk-in shower, and dual vanities. A dedicated office, mudroom, and laundry room complete the main level. Upstairs, three additional en-suite bedrooms, each with walk-in closets and private baths, are joined by a den overlooking the pool, a spacious bonus room with its own Romeo and Juliet balcony, and a second laundry room, providing flexibility as your needs evolve. Built with concrete block construction, a standing seam metal roof, and impact-rated windows and doors throughout, the home reflects the lasting quality buyers expect from a newly completed residence. A split three-car garage and generous paver driveway reinforce the home's thoughtful design and everyday functionality. The location is every bit as compelling as the home itself. Just moments from Siesta Key Beach, you'll have one of the country's most celebrated stretches of coastline practically at your doorstep, while Siesta Village's restaurants, boutiques, and cafés are just minutes away. Downtown Sarasota is an easy drive across the bridge, offering exceptional dining, waterfront parks, galleries, marinas, and the performing arts. It's a location that strikes a rare balance between the relaxed pace of island living and the conveniences of the city. For buyers considering building on Siesta Key, this presents an increasingly rare opportunity. Instead of spending years acquiring land, designing, permitting, and building, you can enjoy a brand-new home from day one, with the home being offered furnished. Beautifully executed and ready now, this is a home built for the next chapter.

Ubicación

Detalles

Tipo:
Residential
Estacionamiento:
Driveway / Garage Door Opener / Ground Level
Año de construcción:
2025
Lote:
0.39 Hectáreas
Calefacción:
Central
precio por sq. medidor:
$792
Enfriamiento:
Central Air
HOA:
$650

Valuation

Our model vs. what's actually selling nearby.
Estimate
$5,874,999
$3.9M – $9.5M
Confidence Low
List vs. estimate
$1.7M below estimate
List $4,150,000 · -29.4%
Our model says this listing is priced below recent comparable activity. Expect competition.
Price per sq ft
$792
+146.6% vs. city median $321
Based on
10 MLS comparables
Median of recent comparable listings. Sold comps use closing price, active listings use list price.

Destacados

Annual tax
$7,078
2025
HOA
$650/yr
Pool
Gunite
View
Pool, Trees/Woods
Garage
3 car garage
Pets
Allowed
Más hechos y características
  • Piso

    • Engineered Hardwood

    • Porcelain Tile

    Calefacción

    • Central

    Enfriamiento

    • Central Air

    Accesorios

    • Dishwasher

    • Disposal

    • Dryer

    • Freezer

    • Ice Maker

    • Microwave

    • Range

    • Refrigerator

    • Washer

    • Wine Refrigerator

    Otras características interiores

    • Ceiling Fan(s)

    • Eating Space In Kitchen

    • High Ceilings

    • Kitchen/Family Room Combo

    • Open Floorplan

    • Primary Bedroom Main Floor

    • Stone Counters

    • Thermostat

    • Walk-In Closet(s)

    • Wet Bar

    Dormitorios y baños

    • Dormitorios: 4

    • Baños: 2

    • Baños completos: 4

  • Estacionamiento

    • Driveway

    • Garage Door Opener

    • Ground Level

    Propiedad

    • Pisos: Two

    • Piscina Privada: Si

    • Características Exteriores: Balcony / Irrigation System / Lighting / Outdoor Shower / Private Yard / Sliding Doors

    Lote

    • Lote: 0.39 Hectáreas

    Otra Información de Propiedad

    • Número de Parcela: 0081080003

    • Zonificación: RSF2

  • Tipo y estilo

    • Tipo de propiedad: Residential

    • Subtipo de propiedad: Single Family Residence

  • Utilidad

    • Cable Connected

    • Electricity Connected

    • Phone Available

    • Propane

    • Sewer Connected

    • Water Connected

  • Otra información financiera

    • HOA: $650

    • Frecuencia HOA: Annually

    • Importe anual de impuestos: $7,079

  • Detalles de la fuente

    • MLS ID: A4701595

    Otros hechos

    • Materiales de construcción: Block / Stucco

    • Detalles de la fundación: Stem Wall

    • Características de lavandería: Inside / Laundry Room

    • Características del lote: FloodZone / Landscaped

    • Características del patio y el porche: Covered / Front Porch / Patio

    • Características de la piscina: Gunite / Heated / Lighting / Outside Bath Access / Salt Water

    • Caras de dirección: Northwest

    • Estilo arquitectónico: Coastal / Custom

    • Espacios de garaje: 3

    • Garaje adjunto: Si

    • Garaje: Si

    • Salón: 5238

    • Fuente de agua: Public

    • Nombre de subdivisión: SIESTA BEACH

Consulta privada
Habla con el asesor de este inmueble.
Planos, documentos del HOA, comparables off-market, agendar una visita privada — un solo mensaje directo al especialista local.

Más como esta

Nuevo
En Venta
$2,995,000
Casa
5 camas · 5 baños · 3,564 sqft
LEWIS COMBS SUB, SARASOTA
1671 ARLINGTON STREET
Nuevo
En Venta
$2,995,000
Casa
3 camas · 3 baños · 2,755 sqft
SIESTA BEACH, SARASOTA
5178 OAKMONT PLACE
Nuevo
En Venta
$2,999,000
Casa
4 camas · 4 baños · 2,915 sqft
MATHENEYS SUB, SARASOTA
1426 S OSPREY AVENUE
En Venta
$3,990,000
Multifamiliar
6 camas · 3,888 sqft
MIRA MAR BEACH, SARASOTA
104 AVENIDA VENECCIA UNIT 171
En Venta
$4,190,000
Casa
5 camas · 5 baños · 4,536 sqft
BAY ISLAND, SARASOTA
604 NORSOTA WAY
En Venta
$3,300,000
Lotes / Tierras
0.95 acres
BAYWOOD COLONY WESTPORT SEC 2, SARASOTA
TIDEWOOD AVENUE
En Venta
$3,990,000
Casa
6 camas · 6 baños · 3,222 sqft
MIRA MAR BEACH, SARASOTA
104 AVENIDA VENECCIA UNIT 171
En Venta
$3,790,000
Casa
5 camas · 5 baños · 3,640 sqft
POINSETTIA PARK 2, SARASOTA
1805 GOLDENROD STREET

Mercado cerca de esta dirección

Conteos en vivo en la misma zona.
Ver todo

The multiple listing information is provided by the Stellar MLS from a copyrighted compilation of listings. The compilation of listings and each individual listing are ©2026-present Stellar MLS. All Rights Reserved. The information provided is for consumers' personal, noncommercial use and may not be used for any purpose other than to identify prospective properties consumers may be interested in purchasing. All properties are subject to prior sale or withdrawal. All information provided is deemed reliable but is not guaranteed accurate, and should be independently verified. Listing courtesy of: MICHAEL SAUNDERS & COMPANY