Vender tu casa
Valoración gratuita de tu hogar
Contacto
Cuéntenos sobre sus necesidades

6562 BARNSTORM WAY

Casa En Venta
$519,900

BTC: 6.83180026

ETH: 224.09482759

11 días
3 camas
2 baños
1,881 sqft

Visión general

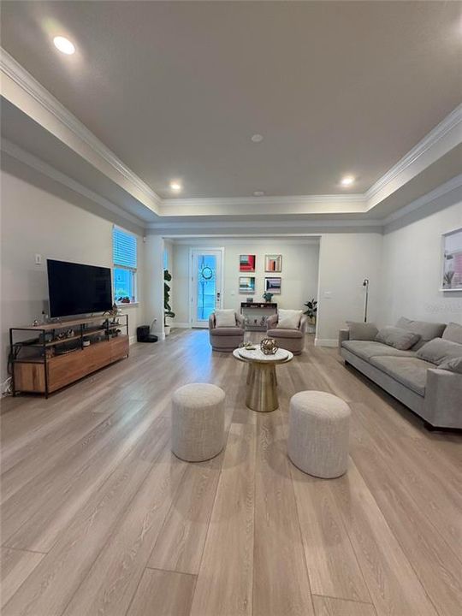
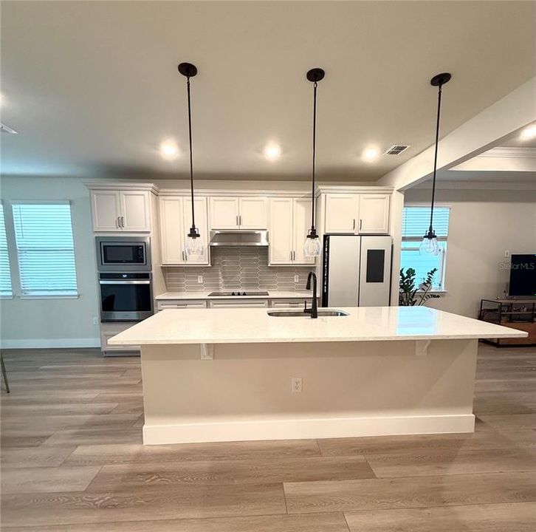
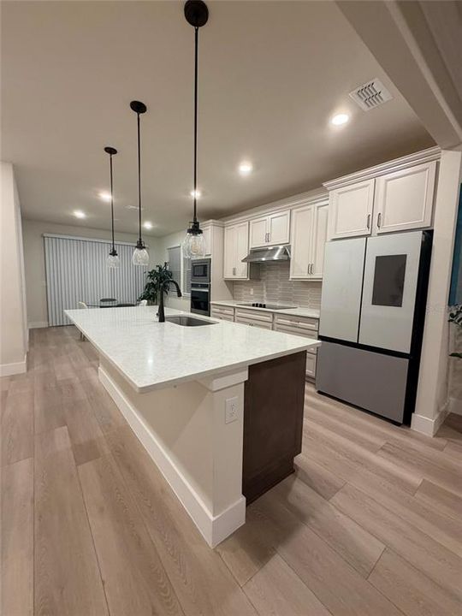
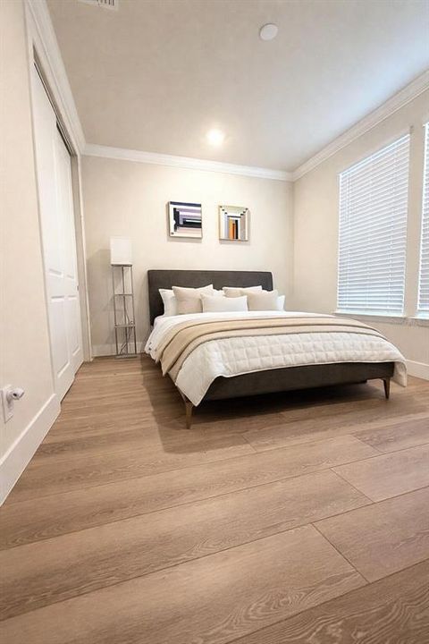
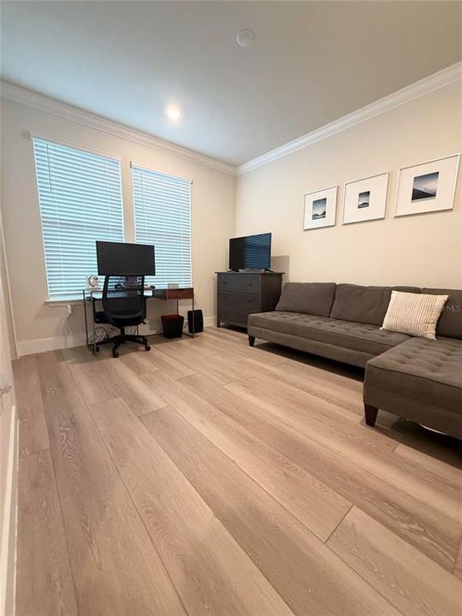
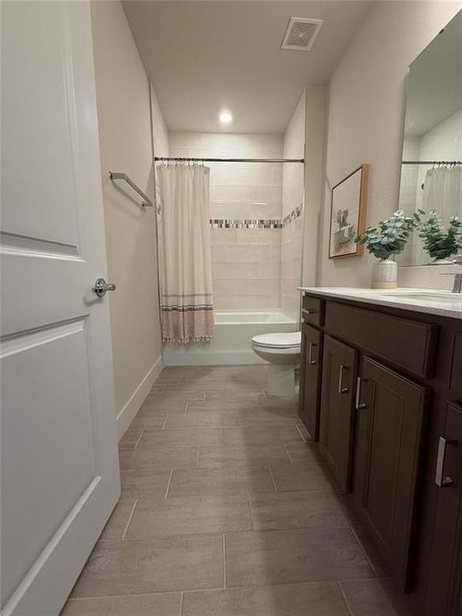
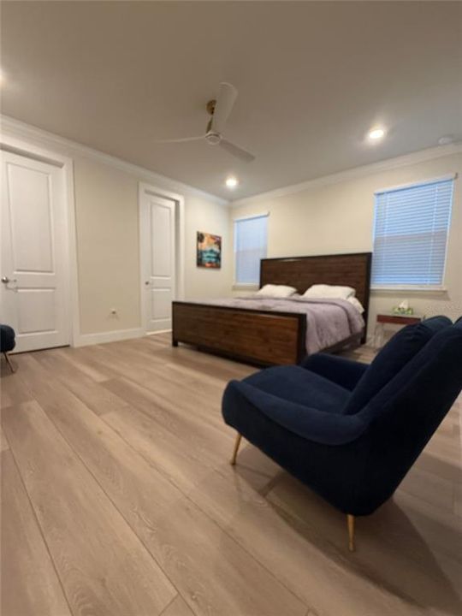
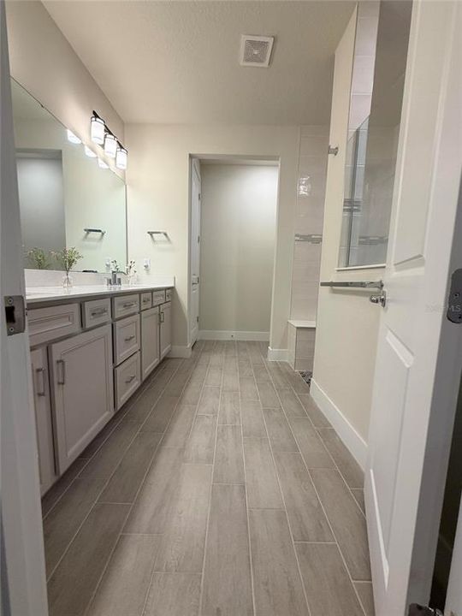
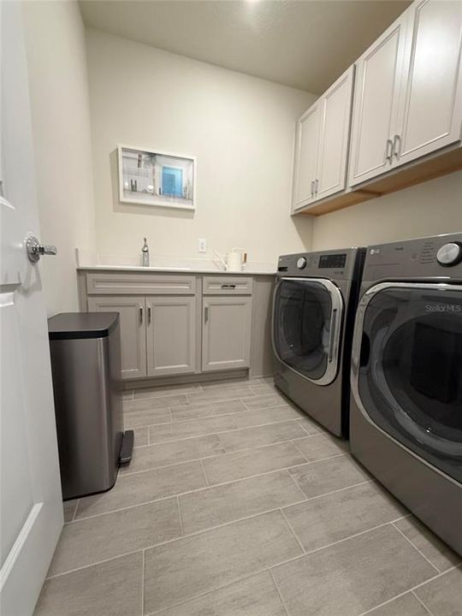
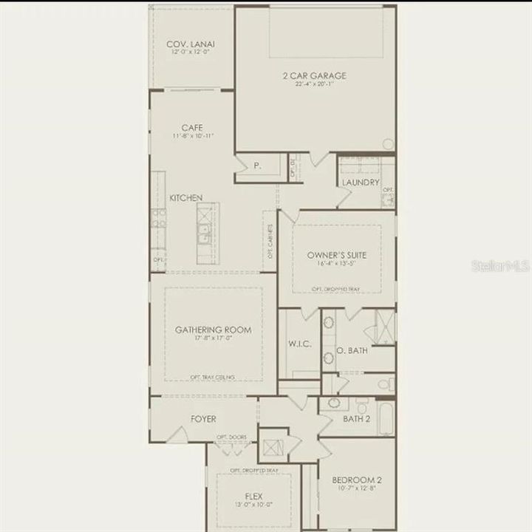
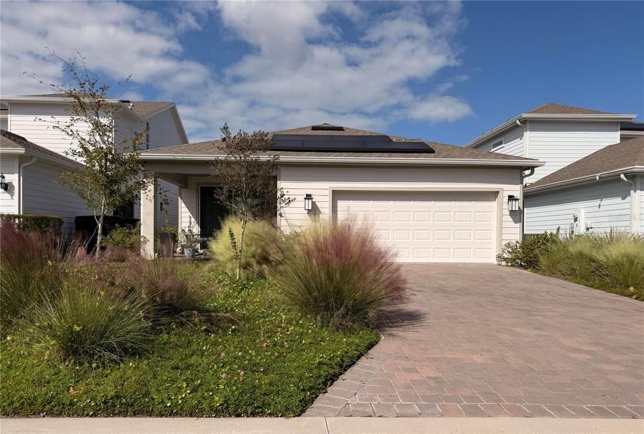
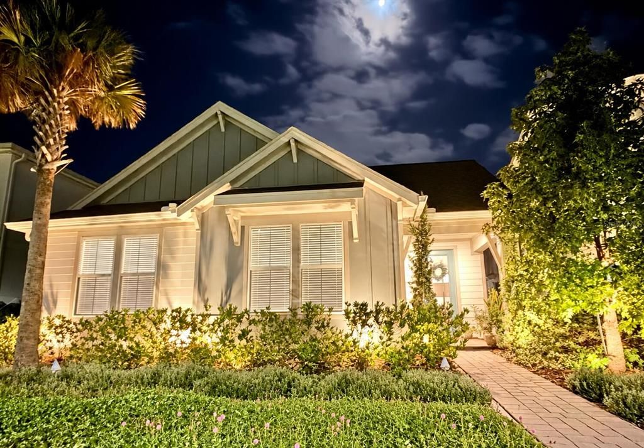
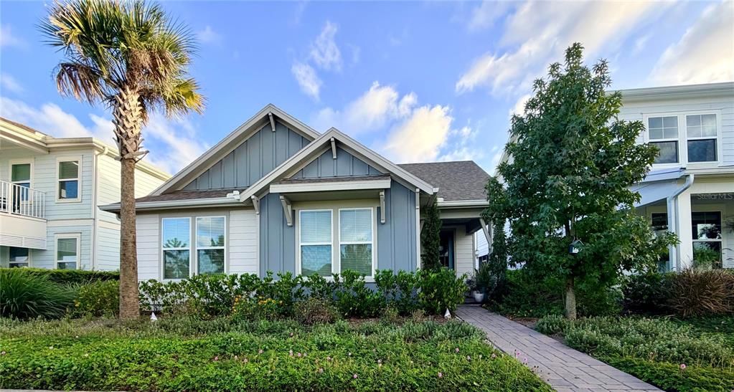
The Bordeaux is a spacious single-story home ideally situated across from a park with scenic water views. This 3-bedroom, 2-bathroom home features an open-concept kitchen, café and gathering room, a covered lanai, and a rear-facing attached 2-car garage equipped with overhead ceiling storage racks and a Tesla electric vehicle charger. The beautifully appointed kitchen is the heart of the home, showcasing built-in stainless-steel appliances, an oversized center island, a generous walk-in pantry, Glacier Gray and Burlap cabinetry with gunmetal hardware, a stylish gray picket-tile backsplash, stunning Lusso quartz countertops, and elegant pendant lighting. The laundry room features upgraded Glacier Gray cabinetry and quartz countertops, complementing the elevated finishes of the kitchen. Thoughtfully designed with a split-bedroom floor plan, the home provides two secondary bedrooms and a full bathroom toward the front, providing flexibility for family, guests, or a home office. Privately situated at the rear, the owner's suite serves as a relaxing retreat, complete with a spacious walk-in closet and an en-suite bathroom featuring an oversized walk-in shower, a private water closet, and a dual-sink Glacier Gray vanity topped with Blanco Maple quartz. Designer-curated upgrades elevate the home, including a striking glass-inlay front door, 42-inch soft-close cabinetry, quartz countertops throughout, a tray ceiling in the gathering room, an upgraded owner's bathroom, and luxury vinyl plank flooring throughout. Enjoy energy-saving potential with owned Tesla solar panels and the convenience of an included EV charger, making it easy to charge your electric vehicle at home. The HOA adds even more value, covering internet and access to community amenities, including a pool, playground, and cabana. With its well-designed layout, refined finishes, modern conveniences, and inviting community amenities, this home delivers a wonderful blend of functionality and everyday living.

Ubicación

Detalles

Tipo:
Residential
Estacionamiento:
Sin datos
Año de construcción:
2023
Lote:
0.18 Hectáreas
Calefacción:
Electric
precio por sq. medidor:
$276
Enfriamiento:
Central Air
HOA:
$140

Valuation

Our model vs. what's actually selling nearby.
Estimate
$444,995
$371K – $567K
Confidence Low
List vs. estimate
$74K above estimate
List $519,900 · +16.8%
Our model says this listing is priced above recent comparable activity. Room to negotiate.
Price per sq ft
$276
+28.9% vs. city median $214
Based on
20 MLS comparables
Median of recent comparable listings. Sold comps use closing price, active listings use list price.

Destacados

Annual tax
$5,667
2025
HOA
$140/mo
Community Pool, Internet, Maintenance Grounds
Furnished
Negotiable
Pets
Allowed
Más hechos y características
  • Piso

    • Ceramic Tile

    • Luxury Vinyl

    Calefacción

    • Electric

    Enfriamiento

    • Central Air

    Accesorios

    • Built-In Oven

    • Cooktop

    • Dishwasher

    • Disposal

    • Exhaust Fan

    • Microwave

    • Refrigerator

    • Water Softener

    Otras características interiores

    • Ceiling Fan(s)

    • Open Floorplan

    • Tray Ceiling(s)

    • Walk-In Closet(s)

    Dormitorios y baños

    • Dormitorios: 3

    • Baños completos: 2

  • Propiedad

    • Pisos: One

    • Características Exteriores: Irrigation System / Sidewalk

    Lote

    • Lote: 0.18 Hectáreas

    Otra Información de Propiedad

    • Número de Parcela: 022531553800010890

    • Zonificación: PD

  • Tipo y estilo

    • Tipo de propiedad: Residential

    • Subtipo de propiedad: Single Family Residence

  • Utilidad

    • Fiber Optics

    • Solar

    • Sprinkler Recycled

  • Otra información financiera

    • HOA: $140

    • Frecuencia HOA: Monthly

    • Importe anual de impuestos: $5,667

  • Detalles de la fuente

    • MLS ID: O6451887

    Otros hechos

    • Materiales de construcción: HardiPlank Type

    • Detalles de la fundación: Slab

    • Características de lavandería: Laundry Room

    • Caras de dirección: North

    • Garaje adjunto: Si

    • Garaje: Si

    • Salón: 1881

    • Fuente de agua: Public

    • Nombre de subdivisión: WESLYN PARK PH 2

Consulta privada
Habla con el asesor de este inmueble.
Planos, documentos del HOA, comparables off-market, agendar una visita privada — un solo mensaje directo al especialista local.

Más como esta

Nuevo
En Venta
$615,990
Casa
5 camas · 3 baños · 3,074 sqft
BRACK RANCH PH 1, ST CLOUD
1827 LINK LOOP
Nuevo
En Venta
$445,000
Casa
2 camas · 2 baños · 1,655 sqft
DEL WEBB SUNBRIDGE, ST CLOUD
2338 LILY BLOOM ROAD
Nuevo
En Venta
$546,148
Casa
4 camas · 2 baños · 2,009 sqft
WESLYN PARK, ST CLOUD
6674 TENTPEG WAY
Nuevo
En Venta
$525,000
Casa
3 camas · 2 baños · 2,352 sqft
WESLYN PARK PH 2, ST CLOUD
3037 VOYAGER AVENUE
Nuevo
En Venta
$569,000
Casa
5 camas · 3 baños · 3,166 sqft
WIREGRASS PH 2, ST CLOUD
5657 CAMILLA STREET
En Venta
$374,500
Casa
3 camas · 2 baños · 1,509 sqft
WIREGRASS PH 1, ST CLOUD
5616 BEGGS ROAD
En Venta
$373,490
Casa
4 camas · 3 baños · 2,198 sqft
BRACK RANCH, ST CLOUD
1853 HORSETAIL DRIVE
-$19K
En Venta
$389,990
Casa
4 camas · 3 baños · 2,198 sqft
BRACK RANCH, ST CLOUD
1837 HORSETAIL DRIVE

Mercado cerca de esta dirección

Conteos en vivo en la misma zona.
Ver todo

The multiple listing information is provided by the Stellar MLS from a copyrighted compilation of listings. The compilation of listings and each individual listing are ©2026-present Stellar MLS. All Rights Reserved. The information provided is for consumers' personal, noncommercial use and may not be used for any purpose other than to identify prospective properties consumers may be interested in purchasing. All properties are subject to prior sale or withdrawal. All information provided is deemed reliable but is not guaranteed accurate, and should be independently verified. Listing courtesy of: BEYCOME OF FLORIDA LLC