Vender tu casa
Valoración gratuita de tu hogar
Contacto
Cuéntenos sobre sus necesidades

6569 EAGLE VIEW LOOP

Casa Vendido Recientemente
$670,000

BTC: 8.05869618

ETH: 252.83018868

Fecha de venta: 2021-12-14
31 días
4 camas
3 baños
3,126 sqft

Visión general

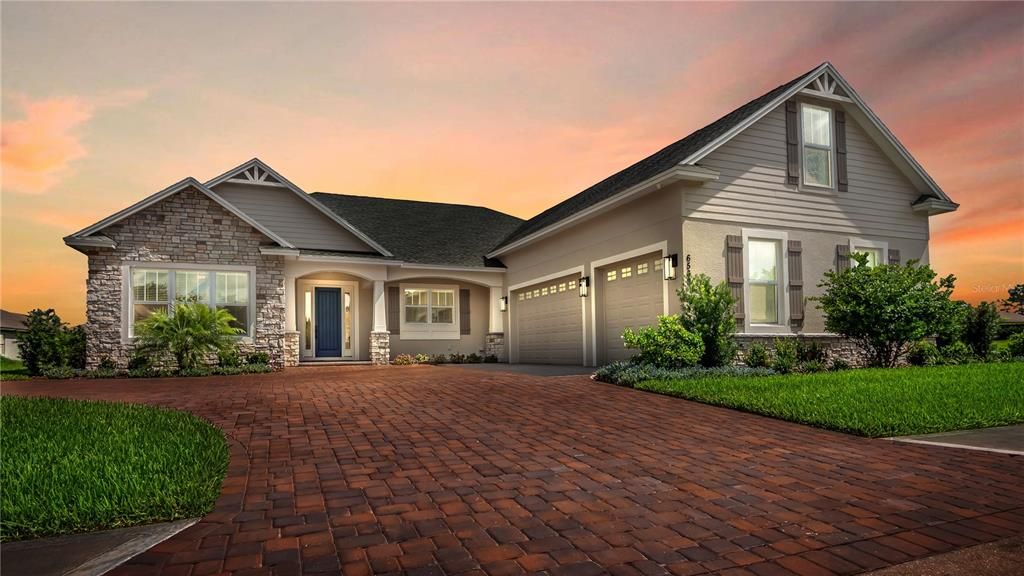
BACK ON MARKET! Situated in The Preserve of Eaglebrooke, this stunning 2020 Parade of Homes, award winning model home provides the luxury and ease of owning a newly constructed home, without having to wait to build! This home features a triple-split floor plan with 4 bedrooms, 3 bathrooms and an upstairs bonus room. An attractive Craftsman style exterior makes a stellar first impression, complete with a covered front porch, white columns, stone accents, paver driveway and a court-yard style, side entry 3-car garage. Upon entering the home, you will be impressed by the attention to detail reflected in the many decorative touches throughout. Rustic wooden beams adorn the living room tray ceilings and electric fireplace mantle, thick trim and crown molding accentuate the beautiful color selections for the walls and cabinetry, and tasteful porcelain wood-look tile is featured throughout the entire main floor of the home. The carefully selected light fixtures, finishes and flooring provide a seamless design flow. Perfect for cooking and entertaining alike, the popular low-bar island-style kitchen boasts upgraded stainless steel appliances (including GE Cafe refrigerator, double wall oven/microwave combo; Miele dishwasher; Wolf induction 36" cooktop), a huge walk-in pantry, deep sink, gas line (for cooktop conversion to gas) and a vented hood that serves as the focal point in this area. The island overlooks the welcoming living room, which has a separate bar area with wine refrigerator. There is also a dining space for extra seating in addition to the island. The master suite is a peaceful retreat, with tray ceilings and a beautiful barn door that leads to the en-suite bathroom. A gorgeous pedestal style soaking tub, dual vanities, private water closet, glass shower, and ample closet space make the master bathroom extremely comfortable. On the other side of the home, just through the living room barn door are two additional bedrooms with guest bathroom. There is also a large separate bedroom, currently used as a media space, with its own private bathroom that leads out to the back porch (perfect for a pool bathroom if needed in the future!). The oversized, private laundry room has a large window, ample counter space, sink, and the washer/dryer included. Every space in this home is functional but also attractive; even the hallway from the garage into the home is designed as a “mud-room” area, providing for stylish storage. Upstairs there is a bonus room that would make an excellent playroom, office, or home gym. The open and covered back porch has paver floors, and leads to the back yard with privacy provided by large Podocarpus plants. Completed in November 2020, this home has transferable warranties, an energy-saver package with Fi-Foil, and Zero-VOC paint throughout. A full perimeter security system, in-ceiling surround-sound speakers, Wi-Fi thermostat, epoxy garage flooring, additional sprinkler zones, and extra LED lighting are just some of the other upgrades included. Situated on a .38 acre corner lot in the golf-course community of Eaglebrooke, here you will enjoy a 24 hour guarded gate plus a clubhouse with restaurant and grill. There are also tennis courts and a pool, available with a separate membership. Located in South Lakeland, here you have convenient access to nearby shopping, restaurants and excellent schools, as well as a fantastic central location in Florida, near Tampa, Orlando and beautiful gulf beaches.

Ubicación

Detalles

Tipo:
Residential
Estacionamiento:
Driveway / Garage Door Opener / Garage Faces Side
Año de construcción:
2020
Lote:
0.38 Hectáreas
Calefacción:
Central
precio por sq. medidor:
$211
Enfriamiento:
Central Air
HOA:
$135

Destacados

Annual tax
$3,795
2020
HOA
$135/yr
24-Hour Guard, Security
Garage
3 car garage
Pets
Allowed
Más hechos y características
  • Piso

    • Carpet

    • Porcelain Tile

    Calefacción

    • Central

    Enfriamiento

    • Central Air

    Accesorios

    • Built-In Oven

    • Dishwasher

    • Dryer

    • Microwave

    • Range

    • Refrigerator

    • Tankless Water Heater

    • Washer

    • Wine Refrigerator

    Otras características interiores

    • Ceiling Fan(s)

    • Crown Molding

    • Dry Bar

    • High Ceilings

    • Kitchen/Family Room Combo

    • Primary Bedroom Main Floor

    • Open Floorplan

    • Split Bedroom

    • Stone Counters

    • Thermostat

    • Tray Ceiling(s)

    • Walk-In Closet(s)

    • Window Treatments

    Dormitorios y baños

    • Dormitorios: 4

    • Baños completos: 3

  • Estacionamiento

    • Driveway

    • Garage Door Opener

    • Garage Faces Side

    Propiedad

    • Pisos: Two

    • Características Exteriores: Irrigation System / Sidewalk / Sliding Doors

    Lote

    • Lote: 0.38 Hectáreas

    Otra Información de Propiedad

    • Número de Parcela: 242919286039001090

  • Tipo y estilo

    • Tipo de propiedad: Residential

    • Subtipo de propiedad: Single Family Residence

  • Utilidad

    • BB/HS Internet Available

    • Cable Available

    • Electricity Connected

    • Propane

    • Public

    • Sprinkler Recycled

    Energía verde

    • Insulation

    • Lighting

    • Thermostat

    • Water Heater

    • Windows

  • Otra información financiera

    • HOA: $135

    • Frecuencia HOA: Annually

    • Importe anual de impuestos: $3,796

  • Detalles de la fuente

    • MLS ID: L4924709

    Otros hechos

    • Materiales de construcción: Block / Stone / Stucco

    • Detalles de la fundación: Slab

    • Características de la chimenea: Electric / Living Room

    • Características de lavandería: Inside

    • Características del patio y el porche: Covered / Rear Porch

    • Características de la ventana: Blinds / Drapes / Rods

    • Caras de dirección: South

    • Estilo arquitectónico: Craftsman

    • Hogar: Si

    • Espacios de garaje: 3

    • Garaje adjunto: Si

    • Garaje: Si

    • Salón: 3126

    • Fuente de agua: Public

    • Nombre de subdivisión: EAGLEBROOKE NORTH

Consulta privada
Habla con el asesor de este inmueble.
Planos, documentos del HOA, comparables off-market, agendar una visita privada — un solo mensaje directo al especialista local.

Más como esta

Nuevo
Vendido Recientemente
$510,000
Casa
4 camas · 3 baños · 2,313 sqft
HIGHLANDS GRACE, LAKELAND
3104 PEARLY DRIVE
Vendido Recientemente
$504,900
Casa
4 camas · 3 baños · 2,727 sqft
HIGHLAND HILLS SOUTH, LAKELAND
2810 HIGH WINDS LANE
Vendido Recientemente
$585,000
Casa
5 camas · 4 baños · 3,713 sqft
HALLAM PRESERVE EAST, LAKELAND
6521 HERITAGE PARK PLACE
Vendido Recientemente
$452,000
Casa
4 camas · 3 baños · 3,357 sqft
VISTA HILLS, LAKELAND
1221 VISTA HILLS DRIVE
Vendido Recientemente
$600,000
Lotes / Tierras
3.22 acres
LAKELAND
915 W PIPKIN ROAD

Mercado cerca de esta dirección

Conteos en vivo en la misma zona.
Ver todo

The multiple listing information is provided by the Stellar MLS from a copyrighted compilation of listings. The compilation of listings and each individual listing are ©2026-present Stellar MLS. All Rights Reserved. The information provided is for consumers' personal, noncommercial use and may not be used for any purpose other than to identify prospective properties consumers may be interested in purchasing. All properties are subject to prior sale or withdrawal. All information provided is deemed reliable but is not guaranteed accurate, and should be independently verified. Listing courtesy of: KELLER WILLIAMS REALTY SMART