Vender tu casa
Valoración gratuita de tu hogar
Contacto
Cuéntenos sobre sus necesidades

657 SHADOWMOSS CIRCLE

Casa Activo con contrato
$1,749,000

BTC: 27.22178988

ETH: 919.24904343

2 días
4 camas
3 baños
4,192 sqft

Visión general

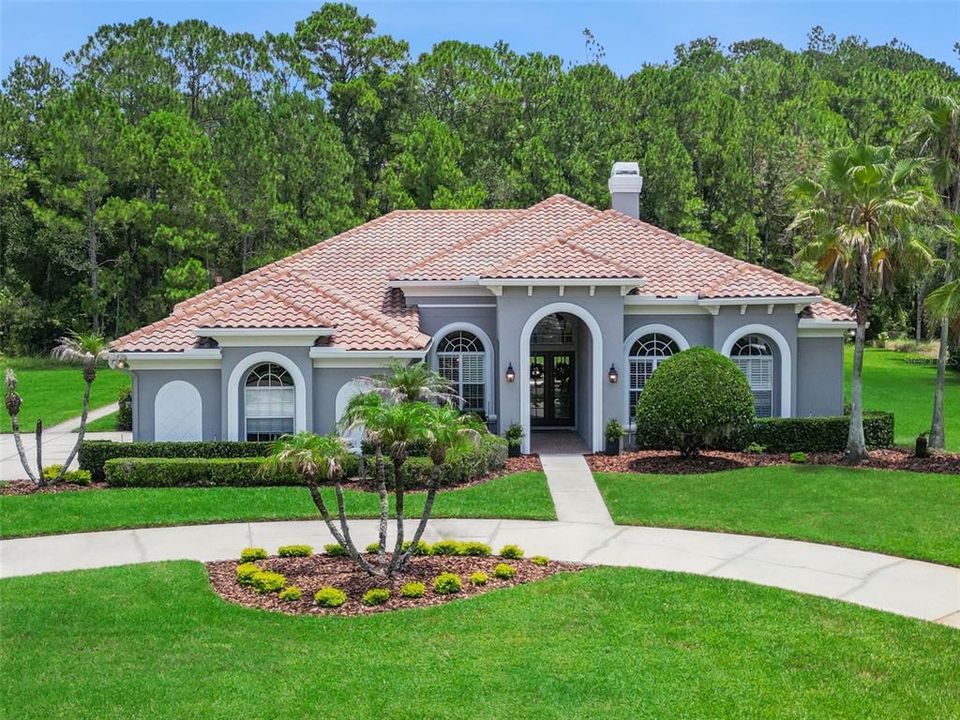
Under contract-accepting backup offers. Welcome to this exceptional luxury residence in the guard-gated community of Magnolia Plantation, where timeless architecture, thoughtful design, and a private 1.11-acre homesite create the perfect place to call home. Elegant French-paned double doors open to a light-filled foyer. To the right, a spacious private office and adjacent guest bath provide an ideal work-from-home retreat, while the formal dining room sits to the left. Straight ahead, expansive sliding glass doors frame views of the screened lanai, sparkling pool and spa, lush conservation, and the beautifully private backyard. Designed for both everyday living and entertaining, the main living area features soaring ceilings, crown molding, rich wood architectural details, a gas fireplace, and thoughtfully placed half walls that define conversation spaces while maintaining an open layout. Oversized disappearing sliding glass doors in both the living and family rooms fully retract, creating seamless indoor-outdoor living. A butler's pantry with sink connects the dining room to the chef's kitchen, which offers a large center island, abundant cabinetry, built-in oven and microwave, cooktop, Bosch refrigerator, and generous workspace. The kitchen overlooks the breakfast area and spacious family room featuring custom built-ins, shiplap, crown molding, oversized windows, and direct access to the lanai through disappearing sliders. Privately situated from the secondary bedrooms, the owner's suite offers a sitting area, dual walk-in closets, and a luxurious bath with separate vanities, a garden tub, and walk-in shower. Bedroom two includes a walk-in closet and private en-suite bath, while bedrooms three and four share a beautifully appointed bath with a walk-in shower. A standout feature is the spectacular bonus gathering room designed for entertaining, showcasing soaring ceilings with a dramatic wood beam, a gas fireplace, built-in wet bar, and oversized glass doors leading to the outdoor fire pit. Outdoor living is equally impressive with an expansive screened lanai featuring two covered seating areas, a built-in KitchenAid grill with vent hood, and ample space for dining and relaxing. The PebbleTec pool offers a sun shelf and spa overlooking tranquil conservation with no rear neighbors, while the expansive backyard provides room for lawn games, entertaining, or simply enjoying the peaceful setting. Additional highlights include a well-appointed laundry room with utility sink and built-in cabinetry, a three-car garage, and an oversized circular driveway with abundant guest parking. Situated on a private 1.11-acre homesite with no rear neighbors and a generous side yard, this exceptional property offers a rare combination of privacy, luxury, and functional outdoor living. Magnolia Plantation residents enjoy tennis courts, open recreation fields, a playground, and a premier Lake Mary location convenient to top-rated schools, shopping, dining, and major roadways. This remarkable estate blends elegant living, exceptional entertaining spaces, and resort-style outdoor amenities to create an extraordinary place to call home. Cameras may be present on the property.

Ubicación

Detalles

Tipo:
Residential
Estacionamiento:
Garage Faces Side
Año de construcción:
2005
Lote:
1.11 Hectáreas
Calefacción:
Central / Electric / Zoned
precio por sq. medidor:
$417
Enfriamiento:
Central Air / Zoned
HOA:
$550

Valuation

Our model vs. what's actually selling nearby.
Estimate
$1,225,000
$1.2M – $1.3M
Confidence Medium
List vs. estimate
$524K above estimate
List $1,749,000 · +42.8%
Our model says this listing is priced above recent comparable activity. Room to negotiate.
Price per sq ft
$417
+61.0% vs. city median $259
Based on
5 MLS comparables
Median of recent comparable listings. Sold comps use closing price, active listings use list price.

Destacados

Annual tax
$9,208
2025
HOA
$550/qtr
24-Hour Guard
Pool
Auto Cleaner
View
Park/Greenbelt, Trees/Woods
Garage
3 car garage
Pets
Allowed
Más hechos y características
  • Piso

    • Engineered Hardwood

    • Tile

    Calefacción

    • Central

    • Electric

    • Zoned

    Enfriamiento

    • Central Air

    • Zoned

    Accesorios

    • Bar Fridge

    • Built-In Oven

    • Cooktop

    • Dishwasher

    • Disposal

    • Dryer

    • Electric Water Heater

    • Exhaust Fan

    • Microwave

    • Refrigerator

    • Washer

    • Water Softener

    Otras características interiores

    • Accessibility Features

    • Built-in Features

    • Ceiling Fan(s)

    • Crown Molding

    • Eating Space In Kitchen

    • High Ceilings

    • Kitchen/Family Room Combo

    • Open Floorplan

    • Primary Bedroom Main Floor

    • Solid Surface Counters

    • Split Bedroom

    • Stone Counters

    • Tray Ceiling(s)

    • Walk-In Closet(s)

    Dormitorios y baños

    • Dormitorios: 4

    • Baños: 1

    • Baños completos: 3

  • Estacionamiento

    • Garage Faces Side

    Propiedad

    • Pisos: One

    • Piscina Privada: Si

    • Características Exteriores: Fire Pit / French Doors / Irrigation System / Outdoor Grill / Private Mailbox / Sidewalk / Sliding Doors

    Lote

    • Lote: 1.11 Hectáreas

    Otra Información de Propiedad

    • Número de Parcela: 0320295PG00000780

    • Zonificación: PUD

  • Tipo y estilo

    • Tipo de propiedad: Residential

    • Subtipo de propiedad: Single Family Residence

  • Utilidad

    • Electricity Connected

    • Propane

    • Sewer Connected

    • Sprinkler Recycled

    • Street Lights

  • Otra información financiera

    • HOA: $550

    • Frecuencia HOA: Quarterly

    • Importe anual de impuestos: $9,208

  • Detalles de la fuente

    • MLS ID: O6427611

    Otros hechos

    • Materiales de construcción: Block / Stucco

    • Detalles de la fundación: Slab

    • Características de la chimenea: Gas / Living Room / Other Room

    • Características de lavandería: Electric Dryer Hookup / Inside / Laundry Room / Washer Hookup

    • Características del lote: Oversized Lot / Sidewalk

    • Características del patio y el porche: Screened

    • Características de la piscina: Auto Cleaner / In Ground / Lighting / Screen Enclosure

    • Características de la ventana: Shutters

    • Caras de dirección: Northwest

    • Estilo arquitectónico: Florida

    • Hogar: Si

    • Espacios de garaje: 3

    • Garaje adjunto: Si

    • Garaje: Si

    • Salón: 4192

    • Fuente de agua: Public

    • Nombre de subdivisión: MAGNOLIA PLANTATION

Consulta privada
Habla con el asesor de este inmueble.
Planos, documentos del HOA, comparables off-market, agendar una visita privada — un solo mensaje directo al especialista local.

Más como esta

Activo con contrato
$1,415,000
Casa
4 camas · 3 baños · 3,870 sqft
ALAQUA LAKES PH 3, LONGWOOD
3358 HORSESHOE BEND COURT
Activo con contrato
$2,175,000
Lotes / Tierras
7.13 acres
SKYWATER, SANFORD
LAKE MARKHAM ROAD
Nuevo
Activo con contrato
$2,150,000
Casa
5 camas · 6 baños · 6,436 sqft
HEATHROW WOODS, LAKE MARY
1726 BRIDGEWATER DRIVE
Nuevo
Activo con contrato
$1,745,000
Casa
4 camas · 5 baños · 4,289 sqft
STONEBRIDGE, LAKE MARY
1617 ROCKDALE LOOP
Nuevo
Activo con contrato
$2,050,000
Casa
4 camas · 4 baños · 5,021 sqft
ALAQUA LAKES PH 6, LONGWOOD
4013 BERMUDA GROVE PLACE
Activo con contrato
$1,320,000
Casa
4 camas · 5 baños · 4,069 sqft
STEEPLE CHASE, LAKE MARY
3732 FARM BELL PLACE
Activo con contrato
$2,119,000
Casa
5 camas · 5 baños · 8,009 sqft
HEATHROW WOODS PH 2, LAKE MARY
1911 BRIDGEWATER DRIVE
Activo con contrato
$1,595,000
Casa
5 camas · 4 baños · 4,538 sqft
ACUERA, LAKE MARY
2238 SOARING EAGLE PLACE

Mercado cerca de esta dirección

Conteos en vivo en la misma zona.
Ver todo

The multiple listing information is provided by the Stellar MLS from a copyrighted compilation of listings. The compilation of listings and each individual listing are ©2026-present Stellar MLS. All Rights Reserved. The information provided is for consumers' personal, noncommercial use and may not be used for any purpose other than to identify prospective properties consumers may be interested in purchasing. All properties are subject to prior sale or withdrawal. All information provided is deemed reliable but is not guaranteed accurate, and should be independently verified. Listing courtesy of: CHARLES RUTENBERG REALTY ORLANDO