Vender tu casa
Valoración gratuita de tu hogar
Contacto
Cuéntenos sobre sus necesidades

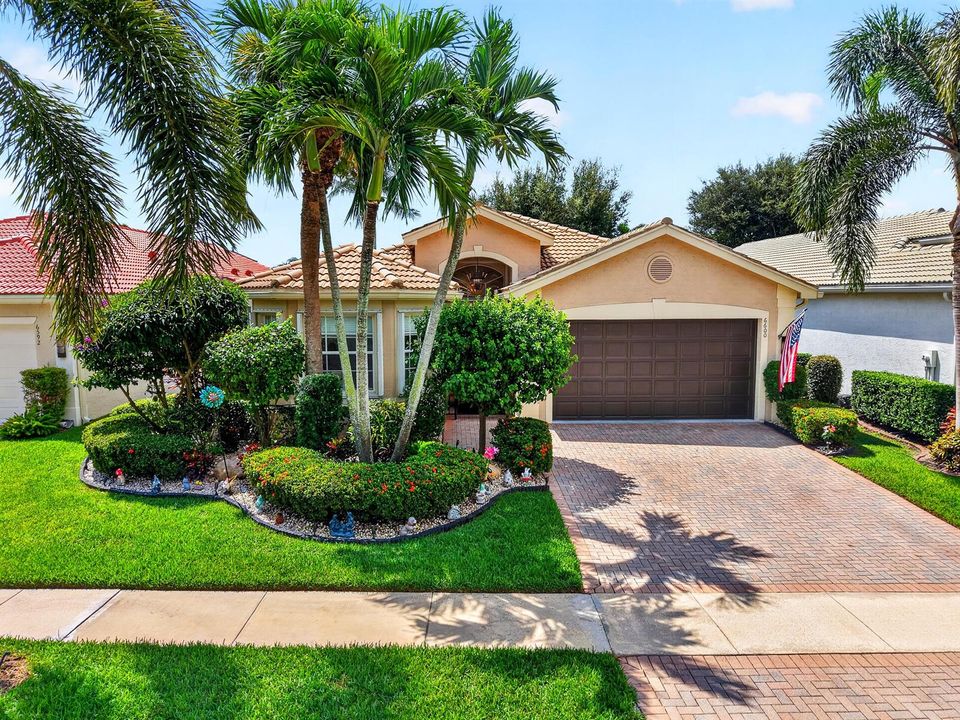
6600 Capistrano Beach Trail, Delray Beach FL 33446

Casa En Venta
$730,900

BTC: 9.44749293

ETH: 298.44834626

2 días
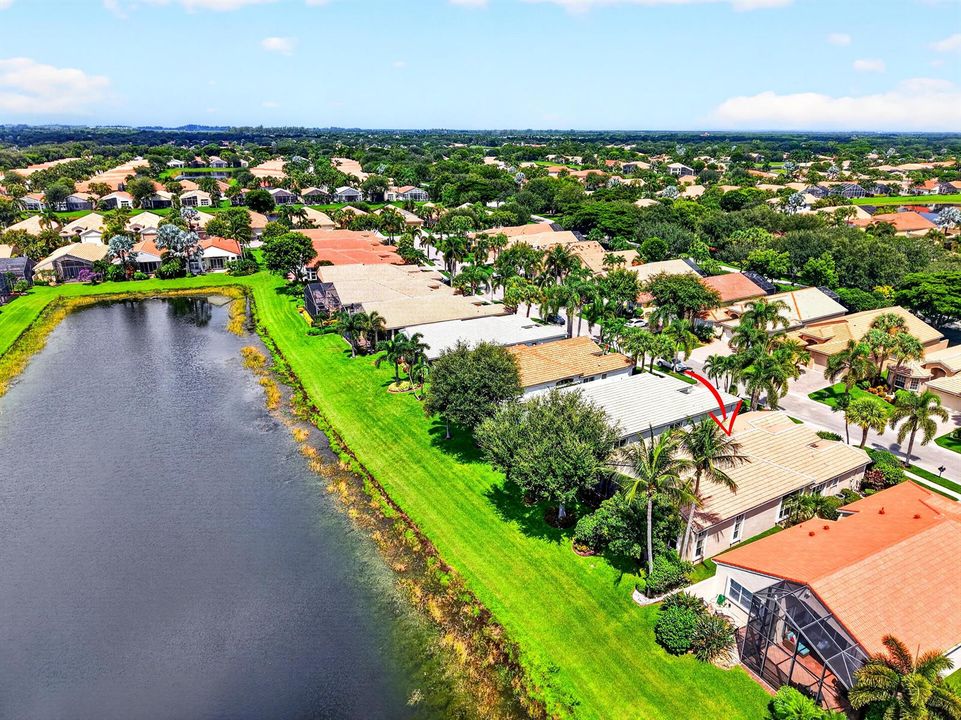
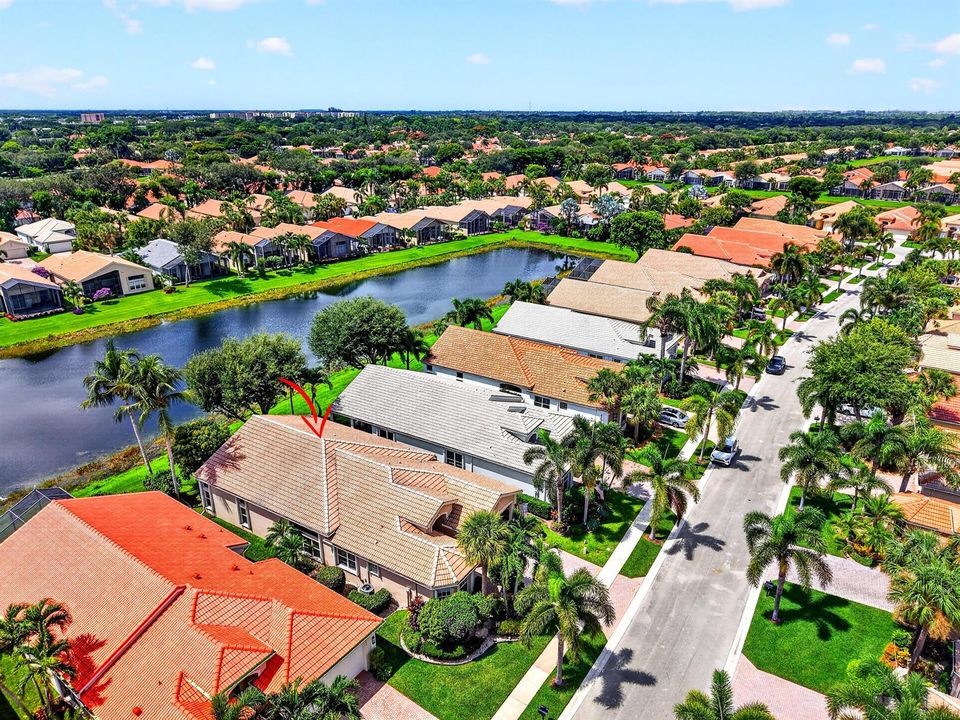
Frente al mar
3 camas
2 baños
2,353 sqft

Visión general

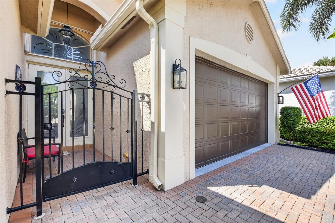
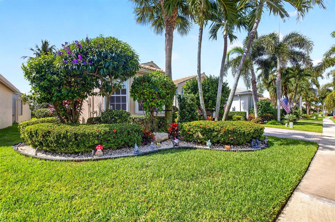
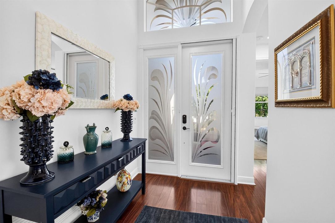
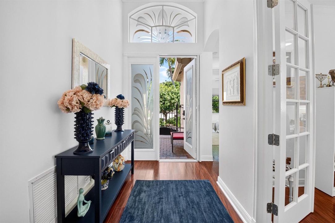
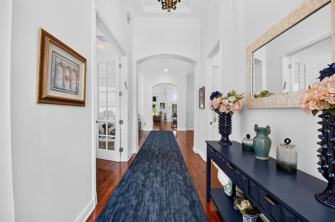
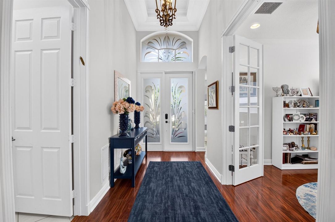
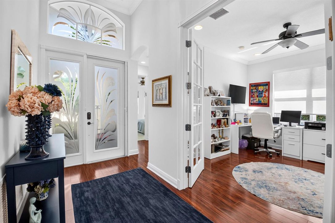
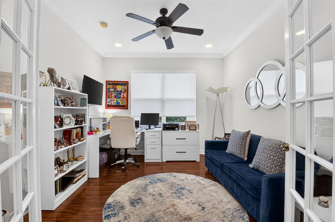
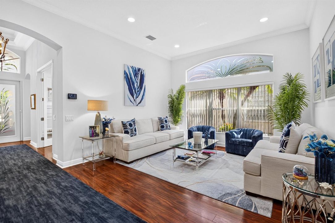
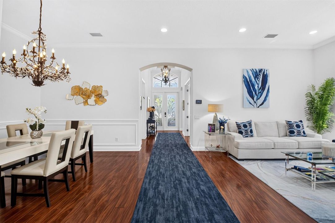
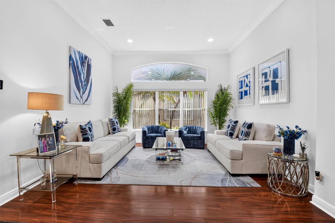
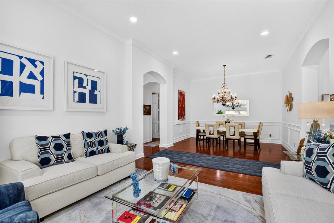
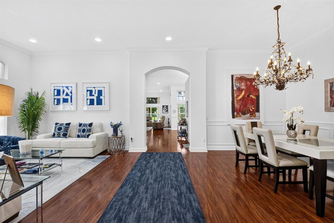
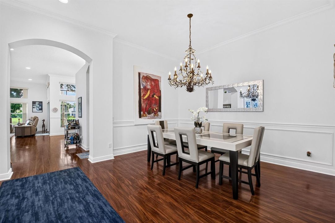
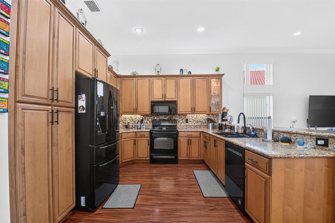
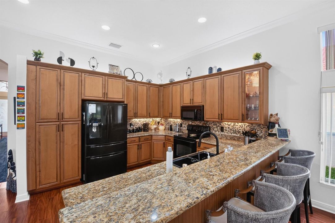
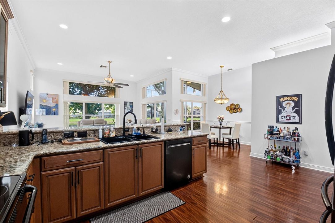
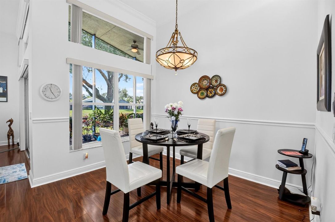
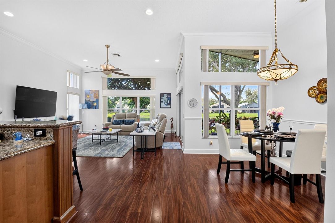
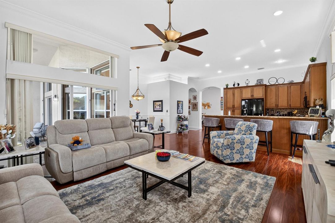
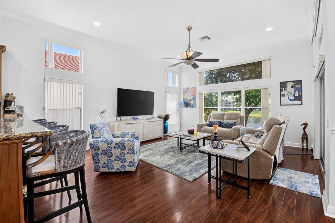
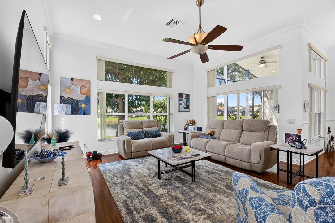
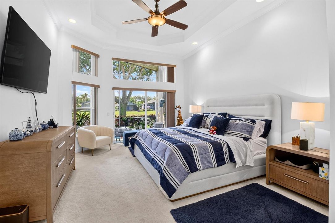
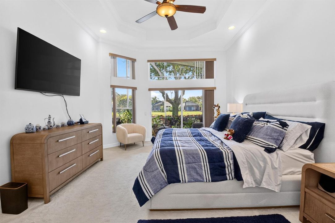
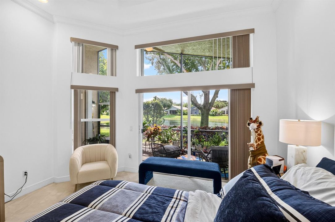
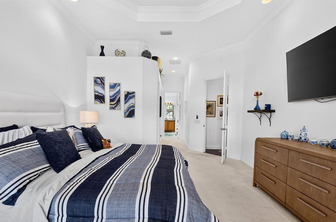
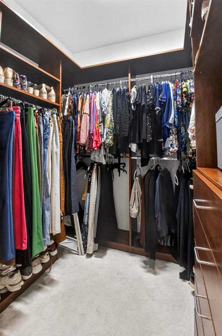
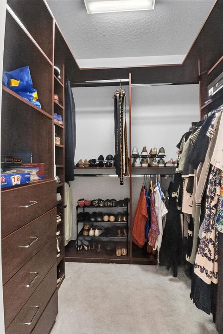
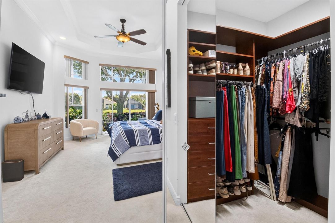
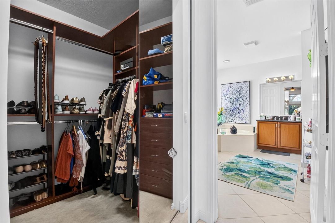
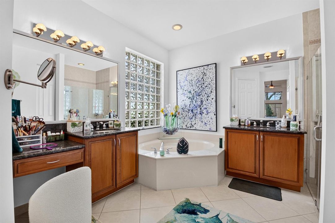
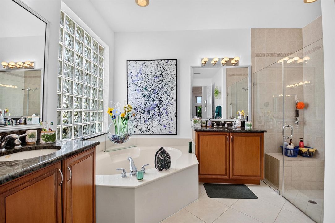
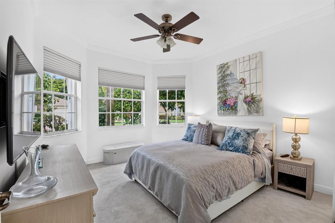
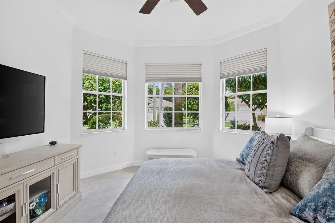
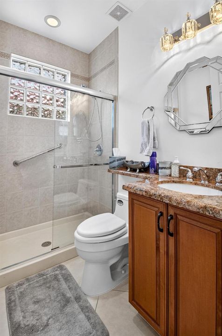
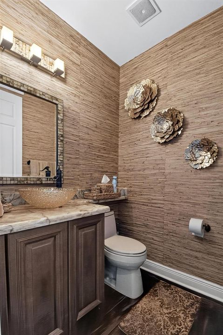
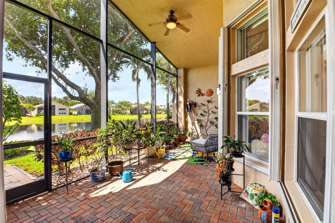
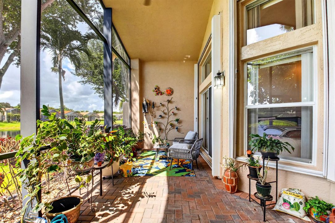
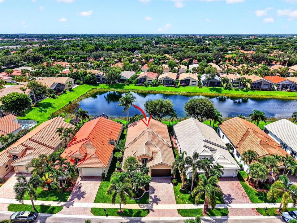
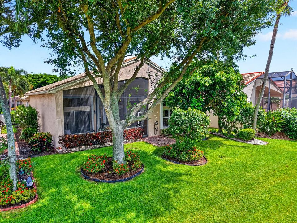
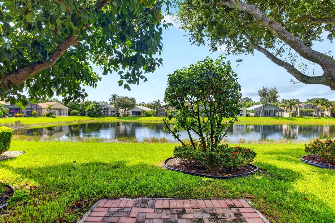
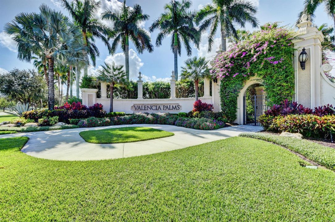
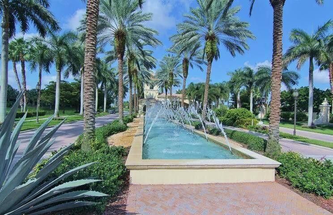
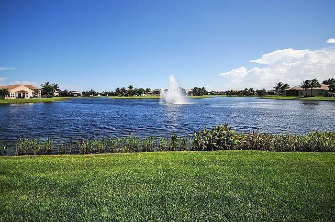
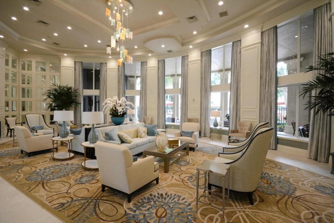
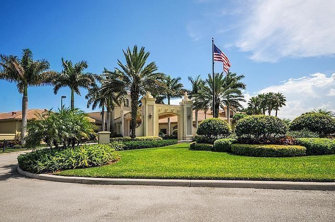
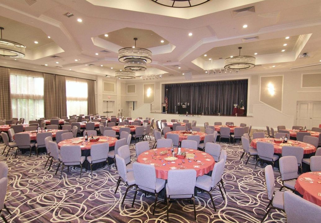
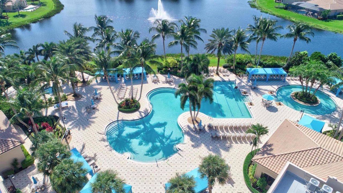
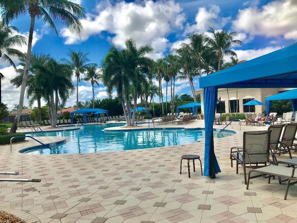
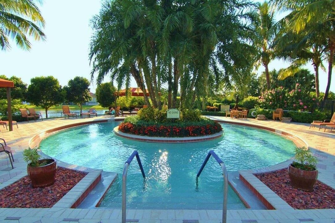
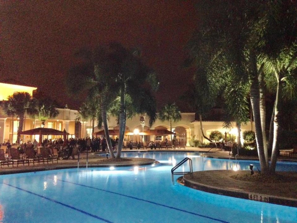
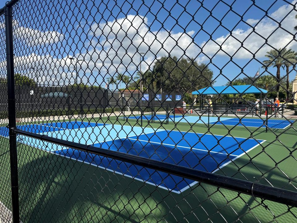
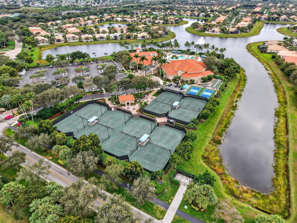
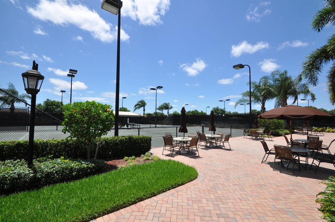
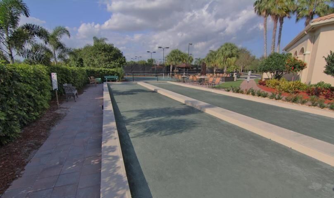
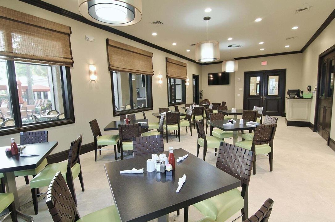
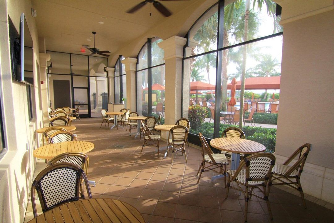
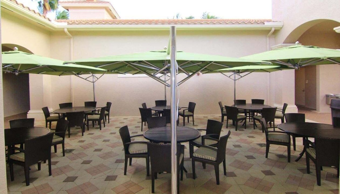
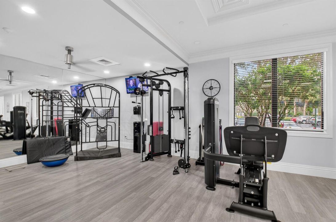
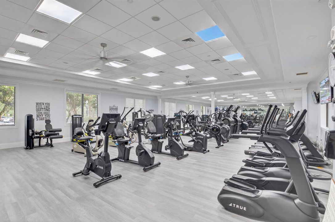
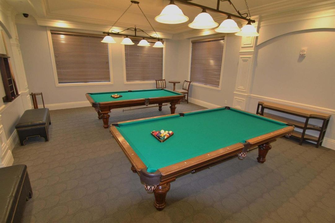
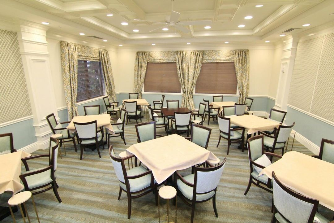
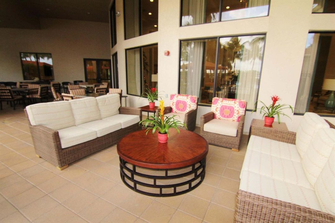
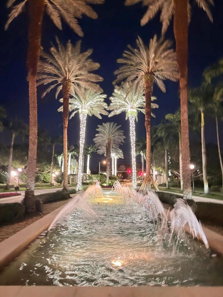
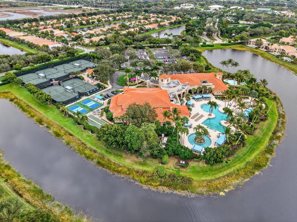
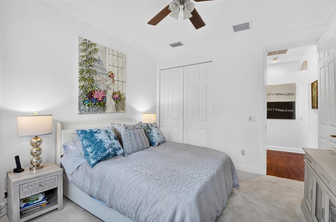
Exceptional Indian Model with Lovely Lake Views & Desirable South Backyard. Spacious 2,327 sq. ft home offers a wonderful combination of comfort, style & versatility featuring 2 bedrm plus a 3rd bedrm/den, 2 bath. Dramatic coffered foyer ceiling & beautiful architecture arches throughout the home.Elegant transom windows overlooking the serene Lake. Kitchen offers warm, rich wood cabinetry, stainless steel appliances & abundant storage. Buyer/Buyers broker to verify information contained within. Sellers agent must accompany buyer.Must show proof of cash w/contract & pre-approved letter for finance.Measurements estimated not guaranteed.Maintenance includes :Internet,hbo,show,wifi, lawn,alarm & exterior paint.Buyer pays 1x working capital at closing $5,040.00. Seller requests Oct/Nov closing. Valencia Palms is an Active Adult Community. You will Enjoy the Country Club Lifestyle Without Paying the Equity Membership Fees. Spectacular Multi-Million Dollar Clubhouse you will enjoy. Stunning Lobby as you enter the Clubhouse with very Comfortable Seating. A Great Place to Meet New and Old Friends. Valencia Palms has 6 Har Tru Lit Tennis Courts (Very Active Tennis Community) with a Wonderful Tennis Pro. There are Two Bocce Courts and first-class pickle ball courts with stadium seating, Beautiful Grand Ballroom with a Dance Floor, Raised Stage, Drop Down Screens, Separate Dressing Room, Special Lighting & Sound Proofing enhanced by very Comfortable Seating to Enjoy the Great Entertainment. You will Enjoy the Resort Style Swimming Pool, Resistance Pool & Whirlpool Spa, Shaded Cabanas, Men's and Woman's Locker Rooms with Steam Rooms & Showers. Lovely Cafe For Breakfast & Lunch. You can Dine Inside the Cafe or Outside in a Screened Area Overlooking the Beautiful Pool. Waitress Service with a smile. You can Dine Outside under the Umbrellas in nice weather. First Class Fitness Center with an Aerobics Room offering Great Classes at a minimum fee. There are three card rooms, Billiard Room, Conference Room and Arts & Craft Room. There are Many Clubs for you to Join so you can Meet New Friends. There is a Walking, Jogging & Bicycle Path. Valencia Palms is Centrally Located. Very Convenient to Food Shopping, West Palm Beach Airport, Florida Turnpike, Boca Raton Town Center Mall, and many well-known Boutiques and Fabulous Restaurants. Also Convenient to Doctors, Hospitals. Not Far From the BEACH, Movie Theaters, Bowling Alley, and Downtown Delray where you have a choice of Fabulous Restaurants and Shopping. Look forward to meeting you and showing this beautiful home to you.

Ubicación

Detalles

Tipo:
Residential
Estacionamiento:
2 Or More Spaces / Driveway / No Boats / Parking Garage / No Rv/Boats
Año de construcción:
2006
Lote:
0.14 Hectáreas
Calefacción:
Central / Electric
precio por sq. medidor:
$311
Enfriamiento:
Ceiling Fan(s) / Central Air / Electric
HOA:
$2,520

Valuation

Our model vs. what's actually selling nearby.
Estimate
$599,000
$471K – $730K
Confidence Low
List vs. estimate
$131K above estimate
List $730,900 · +22.0%
Our model says this listing is priced above recent comparable activity. Room to negotiate.
Price per sq ft
$310
-39.0% vs. city median $508
Based on
53 MLS comparables
+ 27 public-records sales within 0.5 mi
Median actual sale: $550K
Median of recent comparable listings. Sold comps use closing price, active listings use list price.

Destacados

Annual tax
$7,056
2025
HOA
$2,520/qtr
Pool
Community
View
Lake, Water
Waterfront
Waterfront
Garage
2 car garage
Furnished
Furniture For Sale,Furniture Negotiable
Pets
Allowed
Más hechos y características
  • Piso

    • Carpet

    • Ceramic Floor

    Calefacción

    • Central

    • Electric

    Enfriamiento

    • Ceiling Fan(s)

    • Central Air

    • Electric

    Accesorios

    • Electric Water Heater

    • Dishwasher

    • Disposal

    • Dryer

    • Ice Maker

    • Microwave

    • Electric Range

    • Refrigerator

    • Washer

    Otras características interiores

    • French Doors

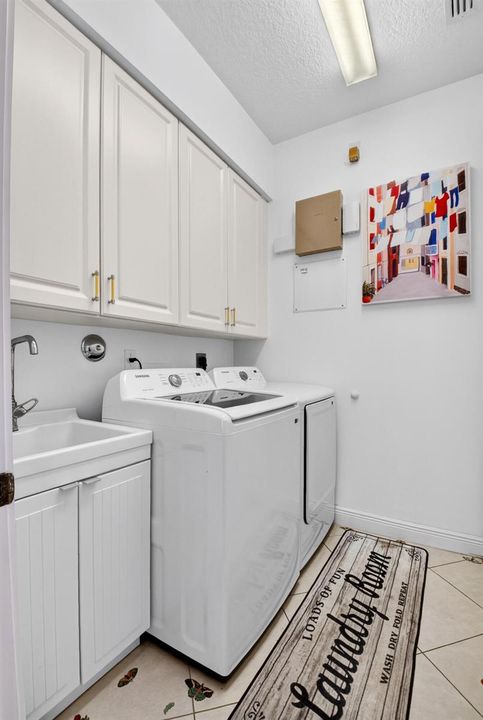
    • Laundry Tub

    • Pantry

    • Roman Tub

    • Split Bedroom

    • Volume Ceilings

    • Walk-In Closet(s)

    • Den/Library/Office

    • Family Room

    • Utility Room/Laundry

    Dormitorios y baños

    • Dormitorios: 3

    • Baños: 1

    • Baños completos: 2

  • Estacionamiento

    • 2 Or More Spaces

    • Driveway

    • No Boats

    • Parking Garage

    • No Rv/Boats

    Propiedad

    • Pisos: 1

    • Piscina Privada: Si

    Lote

    • Lote: 0.14 Hectáreas

    Otra Información de Propiedad

    • Número de Parcela: 00424610120005550

    • Zonificación: PUD

  • Tipo y estilo

    • Tipo de propiedad: Residential

    • Subtipo de propiedad: Single Family Residence

  • Utilidad

    • Cable Connected

    • Electricity Connected

    • Sewer Connected

    • Underground Utilities

    • Cable Available

    • Electricity Available

    • Sewer Available

  • Otra información financiera

    • HOA: $2,520

    • Frecuencia HOA: Quarterly

    • Importe anual de impuestos: $7,056

  • Detalles de la fuente

    • MLS ID: B26068934

    Otros hechos

    • Materiales de construcción: CBS Construction / Stucco

    • Características de lavandería: Laundry Tub / Laundry Room / Utility Room/Laundry

    • Características del lote: Less Than 1/4 Acre Lot / Less Than 1 Acre

    • Características del patio y el porche: Patio

    • Características de la piscina: Community

    • Características de la ventana: Complete Accordian Shutters / Electric Shutters / Hurricane Shutters / Bay Window(s) / Sliding

    • Caras de dirección: North

    • Otras estructuras: Livable

    • Estilo arquitectónico: Ranch / One Story

    • Frente al mar: Si

    • Espacios de garaje: 2

    • Garaje adjunto: Si

    • Garaje: Si

    • Salón: 2353

    • Fuente de agua: Public

    • Nombre de subdivisión: VALENCIA PALMS 6,VALENCIA PALMS

Consulta privada
Habla con el asesor de este inmueble.
Planos, documentos del HOA, comparables off-market, agendar una visita privada — un solo mensaje directo al especialista local.

Más como esta

Nuevo
En Venta
$835,000
Casa
3 camas · 2 baños · 1,711 sqft
HAMMOCK RESERVE, Delray Beach
4785 Blossom Drive, Delray Beach FL 33445
Nuevo
En Venta
$875,000
Casa
3 camas · 2 baños · 2,170 sqft
VALENCIA LAKES 1, Boynton Beach
11613 Pamplona Boulevard, Boynton Beach FL 33437
Nuevo
En Venta
$669,000
Casa
3 camas · 2 baños · 2,237 sqft
VALENCIA FALLS ,VALENCIA FALLS, Delray Beach
13050 Misty Gilbralter Way, Delray Beach FL 33446
Nuevo
En Venta
$820,500
Casa
3 camas · 2 baños · 2,045 sqft
ADDISON TRACE, Delray Beach
5816 VIA DE LA PLATA Circle, Delray Beach FL 33484
Nuevo
En Venta
$550,000
Casa
2 camas · 2 baños · 1,936 sqft
VIZCAYA 2, Delray Beach
7148 CATALUNA Circle, Delray Beach FL 33446
Nuevo
En Venta
$639,000
Casa
3 camas · 2 baños · 1,894 sqft
VIZCAYA, Delray Beach
7280 Demedici Circle, Delray Beach FL 33446
Nuevo
En Venta
$825,000
Casa
4 camas · 3 baños · 2,279 sqft
LAKE FOREST SOUTH, Delray Beach
4270 NW 9th Street, Delray Beach FL 33445
Nuevo
En Venta
$680,000
Casa
3 camas · 2 baños · 2,223 sqft
VALENCIA FALLS ,VALENCIA FALLS, Delray Beach
13048 ISABELLA Terrace, Delray Beach FL 33446

Mercado cerca de esta dirección

Conteos en vivo en la misma zona.
Ver todo

The multiple listing information is provided by the Miami Association of REALTORS® from a copyrighted compilation of listings. The compilation of listings and each individual listing are ©2026-present Miami Association of REALTORS®. All Rights Reserved. The information provided is for consumers' personal, noncommercial use and may not be used for any purpose other than to identify prospective properties consumers may be interested in purchasing. All properties are subject to prior sale or withdrawal. All information provided is deemed reliable but is not guaranteed accurate, and should be independently verified. Listing courtesy of: Kogan Estate Homes, Inc