Vender tu casa
Valoración gratuita de tu hogar
Contacto
Cuéntenos sobre sus necesidades

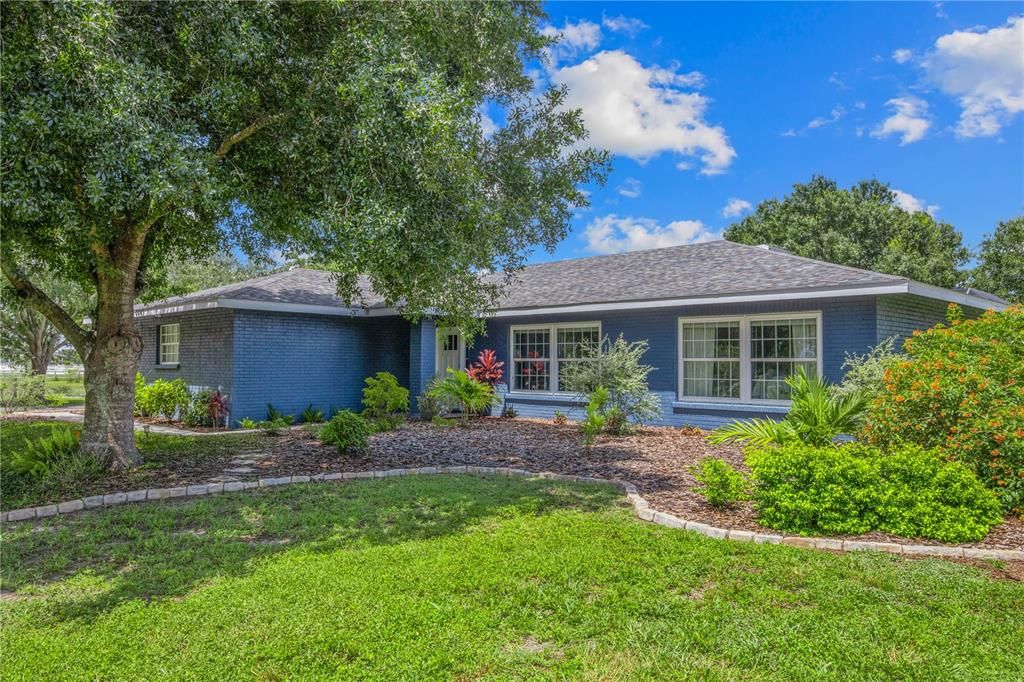
6605 253RD ST E

Casa Vendido Recientemente
$845,000

BTC: 10.49950298

ETH: 347.45065789

Fecha de venta: 2025-07-14
10 días
4 camas
3 baños
2,358 sqft

Visión general

Welcome to this beautifully renovated 4-bedroom, 3-bathroom estate nestled on 6.48 acres in the sought-after community of Pomello Ranches. From the moment you step inside, you’ll appreciate the exquisite craftsmanship throughout—from fossilized bamboo flooring to detailed tile work and charming farmhouse accents. At the heart of the home is a fully remodeled gourmet kitchen featuring custom wood cabinetry, quartz countertops, stainless steel appliances, a spacious island, solid mahogany breakfast bar, and a rare antique cast iron double-bowl farmhouse sink, reclaimed from a historic Bradenton home. The family room offers sweeping views and direct access to a large screened lanai with a heated Stonescape pebble pool (resurfaced and retiled in 2021) and a covered seating area—an ideal space for relaxing or entertaining while enjoying the expansive property. The luxurious owner’s suite features dual walk-in closets, a fully renovated ensuite bathroom with a clawfoot tub, walk-in enclosed shower, and custom tilework, along with private access to the pool area. A split floor plan ensures privacy for guests: Bedroom 2 includes a full bath with direct pool access, perfect for an in-law suite, while Bedrooms 3 and 4 share a beautifully renovated Jack-and-Jill bathroom with a barrier-free walk-in shower. Beyond the home, the property offers a true country lifestyle with modern comforts: a large paddock, pole barn, chicken coop, dual sheds, a garden, and two stocked ponds. Major updates add even more value, including a new roof (2018), A/C system (2018), water heater (2023), washer and dryer (2022), pool pump (2021), and a Culligan reverse osmosis water system (2018). This exceptional estate combines luxury, charm, and country living—schedule your private showing today!

Ubicación

Detalles

Tipo:
Residential
Estacionamiento:
Driveway / Garage Door Opener / Ground Level
Año de construcción:
1999
Lote:
6.48 Hectáreas
Calefacción:
Central
precio por sq. medidor:
$371
Enfriamiento:
Central Air
HOA:
$100

Destacados

Annual tax
$3,766
2023
HOA
$100/yr
None
Pool
Deck
View
Garden, Pool
Garage
2 car garage
Pets
Allowed
Más hechos y características
  • Piso

    • Bamboo

    Calefacción

    • Central

    Enfriamiento

    • Central Air

    Accesorios

    • Dishwasher

    • Dryer

    • Microwave

    • Range

    • Refrigerator

    • Washer

    Otras características interiores

    • Ceiling Fan(s)

    • Living Room/Dining Room Combo

    • Solid Wood Cabinets

    • Split Bedroom

    • Stone Counters

    • Thermostat

    • Walk-In Closet(s)

    Dormitorios y baños

    • Dormitorios: 4

    • Baños completos: 3

  • Estacionamiento

    • Driveway

    • Garage Door Opener

    • Ground Level

    Propiedad

    • Pisos: One

    • Piscina Privada: Si

    • Características Exteriores: Lighting / Rain Gutters

    Lote

    • Lote: 6.48 Hectáreas

    Otra Información de Propiedad

    • Número de Parcela: 321103251

    • Zonificación: A/WPM/ST

  • Tipo y estilo

    • Tipo de propiedad: Residential

    • Subtipo de propiedad: Single Family Residence

  • Utilidad

    • Electricity Connected

  • Otra información financiera

    • HOA: $100

    • Frecuencia HOA: Annually

    • Importe anual de impuestos: $3,766

  • Detalles de la fuente

    • MLS ID: A4651052

    Otros hechos

    • Materiales de construcción: Block / Brick / Stucco

    • Detalles de la fundación: Slab

    • Características de lavandería: Inside / Laundry Room

    • Características del lote: Cleared / Landscaped / Oversized Lot / Zoned for Horses

    • Características del patio y el porche: Covered / Deck / Patio / Rear Porch / Screened

    • Características de la piscina: Deck / Fiber Optic Lighting / Gunite / Heated / In Ground / Lighting / Screen Enclosure / Tile

    • Caras de dirección: West

    • Otras estructuras: Shed(s)

    • Espacios de garaje: 2

    • Garaje adjunto: Si

    • Garaje: Si

    • Salón: 2358

    • Fuente de agua: Well

    • Nombre de subdivisión: POMELLO RANCHES

Consulta privada
Habla con el asesor de este inmueble.
Planos, documentos del HOA, comparables off-market, agendar una visita privada — un solo mensaje directo al especialista local.

Más como esta

Vendido Recientemente
$955,000
Casa
4 camas · 3 baños · 2,711 sqft
GRAND OAKS AT PANTHER RIDGE, BRADENTON
22402 75TH AVENUE E
Vendido Recientemente
$955,000
Casa
4 camas · 3 baños · 2,711 sqft
POMELLO CITY CENTRAL UNIT, BRADENTON
22402 75TH AVENUE E
Vendido Recientemente
$1,005,000
Casa
4 camas · 3 baños · 3,220 sqft
PRESERVE AT PANTHER RIDGE PH II-A, BRADENTON
8116 PANTHER RIDGE TRAIL TRAIL
Nuevo
Vendido Recientemente
$989,900
Casa
4 camas · 3 baños · 2,932 sqft
PRESERVE AT PANTHER RIDGE PH I, BRADENTON
21803 DEER POINTE CROSSING
Nuevo
Vendido Recientemente
$645,000
4 camas · 2 baños · 1,680 sqft
POMELLO PARK, BRADENTON
22829 63RD AVENUE E
Nuevo
Vendido Recientemente
$800,000
Casa
4 camas · 3 baños · 3,280 sqft
PRESERVE AT PANTHER RIDGE PH V, BRADENTON
22623 MORNING GLORY CIRCLE
Nuevo
Vendido Recientemente
$700,000
3 camas · 2 baños · 1,740 sqft
POMELLO PARK, MYAKKA CITY
6116 VERNA BETHANY ROAD
Nuevo
Vendido Recientemente
$1,077,000
Casa
5 camas · 4 baños · 3,668 sqft
PRESERVE AT PANTHER RIDGE PH III, BRADENTON
22602 NIGHT HERON WAY

Mercado cerca de esta dirección

Conteos en vivo en la misma zona.
Ver todo

The multiple listing information is provided by the Stellar MLS from a copyrighted compilation of listings. The compilation of listings and each individual listing are ©2026-present Stellar MLS. All Rights Reserved. The information provided is for consumers' personal, noncommercial use and may not be used for any purpose other than to identify prospective properties consumers may be interested in purchasing. All properties are subject to prior sale or withdrawal. All information provided is deemed reliable but is not guaranteed accurate, and should be independently verified. Listing courtesy of: HOUSE MATCH