Vender tu casa
Valoración gratuita de tu hogar
Contacto
Cuéntenos sobre sus necesidades

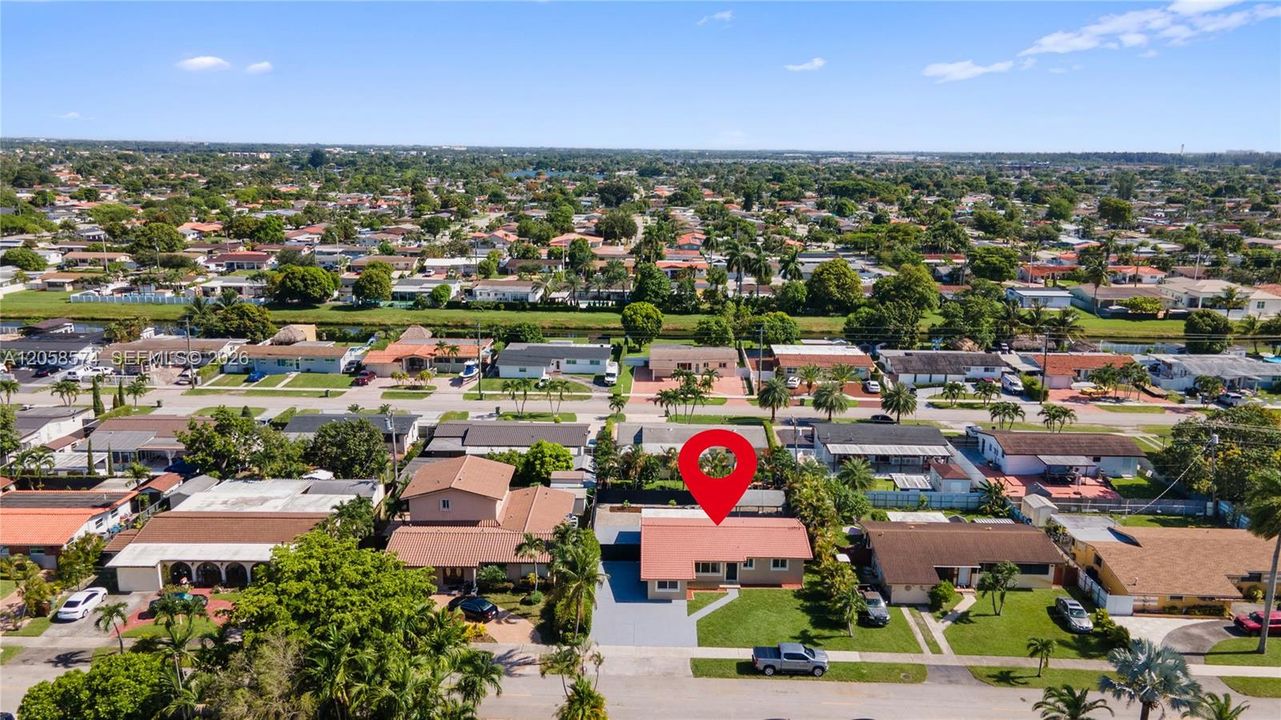
661 W 50th Pl, Hialeah FL 33012

Casa En Venta
$579,900

BTC: 9.06802189

ETH: 304.78703275

6 días
4 camas
2 baños
1,574 sqft

Visión general

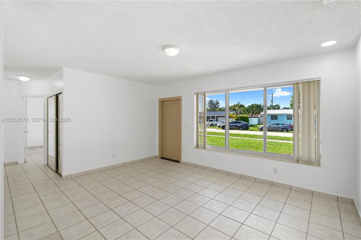
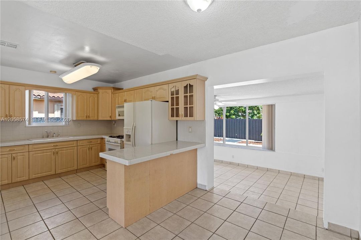
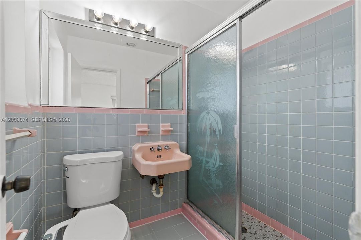
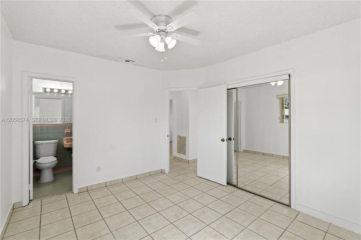
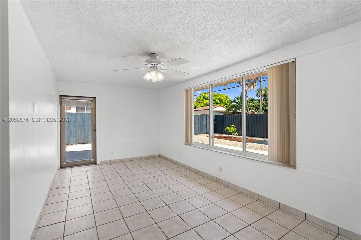

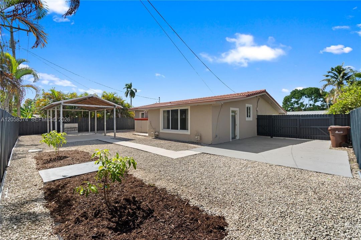
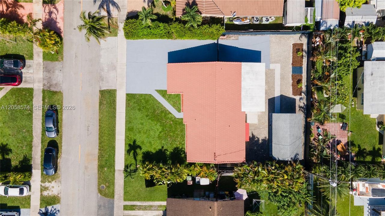
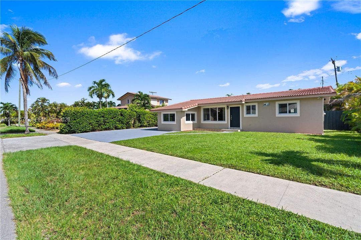
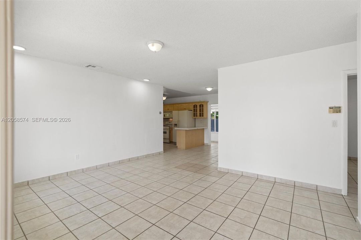
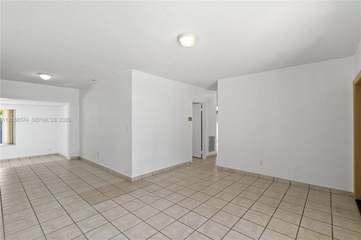
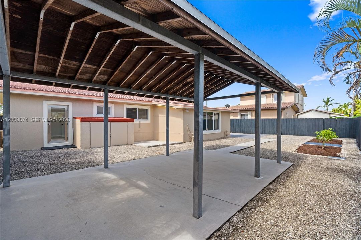
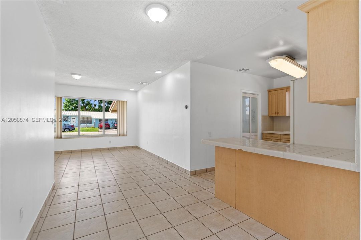
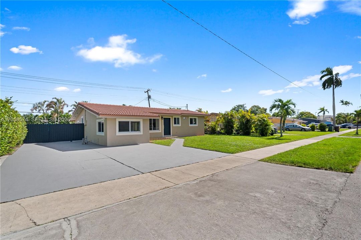
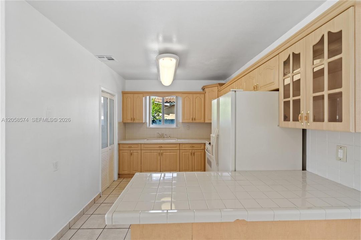
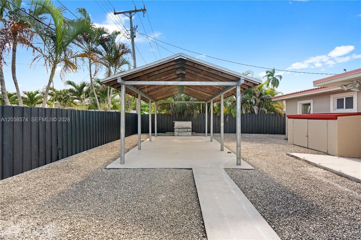
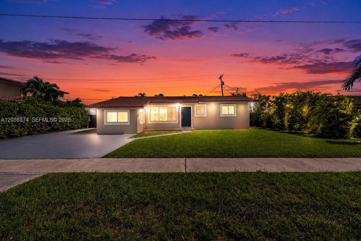
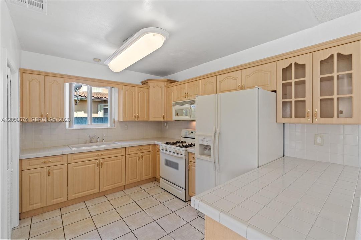
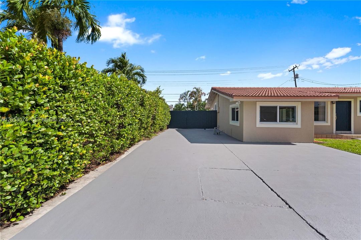
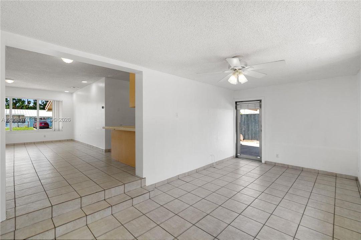
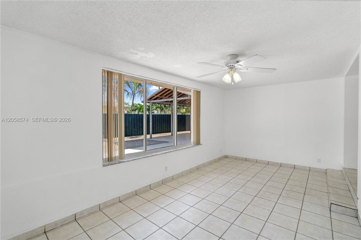
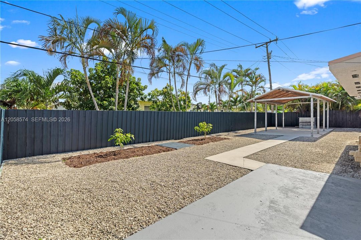
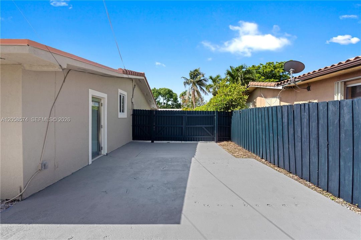
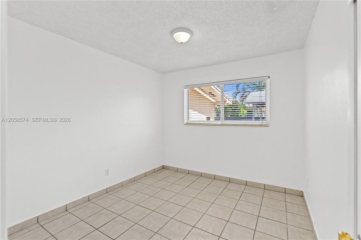
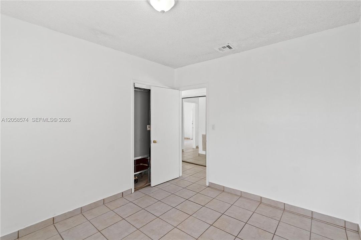
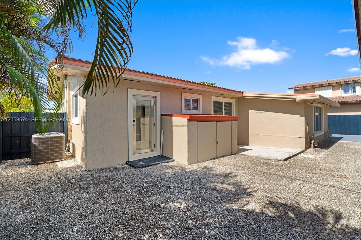
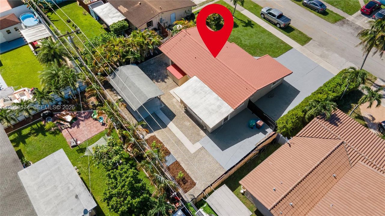
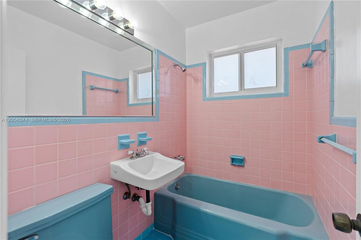
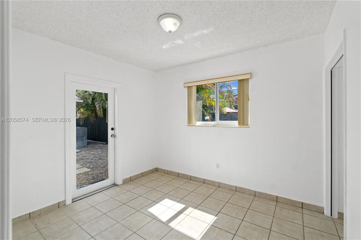
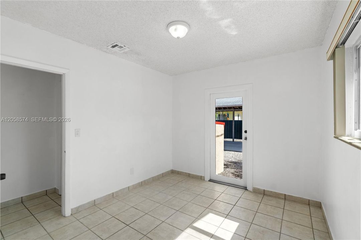
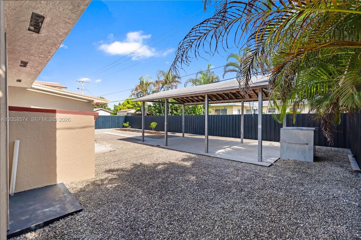
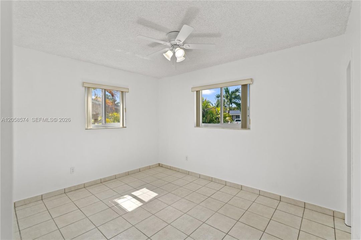
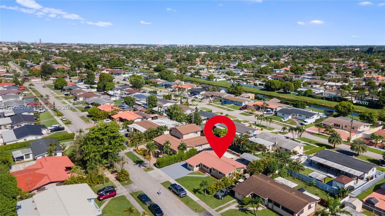
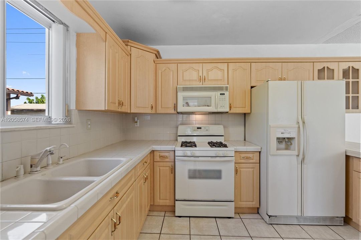
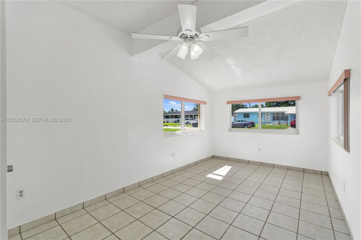
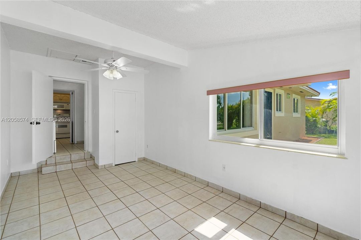
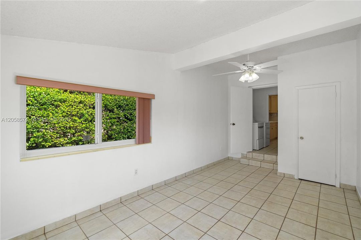
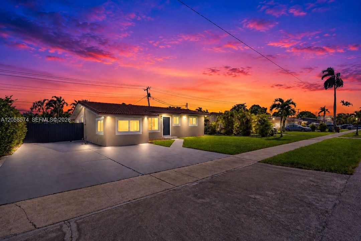
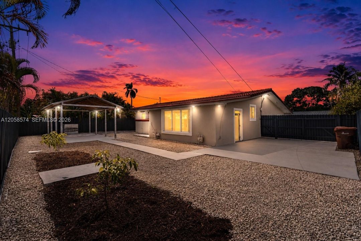
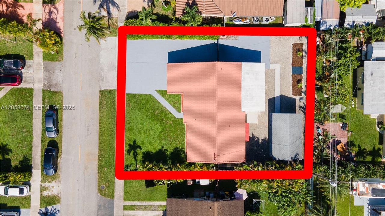
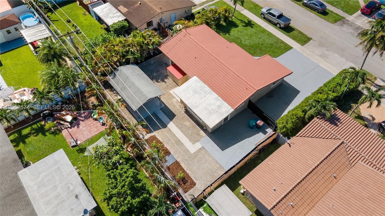
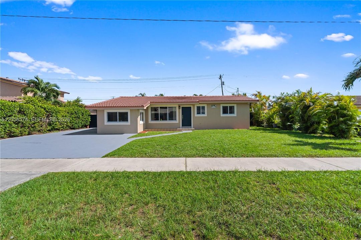
Dont miss it! This desired PREMIER location in coveted Palm Springs neighborhood in the heart of West Hialeah has it all. Move right into this beautifully maintained 4-bedroom, 2-bath home offering approximately 1,650 SF of spacious living on a 7,500 SF lot in a top neighborhood. Expanded floor plan features an enclosed Florida room and converted garage, creating multiple living areas perfect for entertaining, working from home, or accommodating a growing family. The open layout is complemented by easy-maintenance tile flooring throughout, abundant natural light, functional kitchen with plenty of cabinetry, breakfast bar seating, and natural gas cooking. Major improvements provide peace of mind, including a 2015 tile roof, 2020 A/C system, 2021 impact windows, and security exterior doors. Step outside to an impressive backyard designed for entertaining. The expansive low-maintenance yard features a large covered pavilion w/ (built-in caja china) ideal for family gatherings, BBQs, birthdays, & celebrations, along w/ plenty of room for children, pets, or future additions, even a pool. Wide side access & generous concrete driveway (80' long) provide space for multiple vehicles (including commercial). Additional secured parking for boat/RV. Conveniently located just off W 49 St, near top rated schools, shopping, restaurants, parks, major highways, and everything West Hialeah has to offer. Homes in this area with this combination of space & outdoor living rarely become available.

Ubicación

Detalles

Tipo:
Residential
Estacionamiento:
Driveway / Rv/Boat Parking / On Street
Año de construcción:
1957
Lote:
7500 Pies Cuadrados
Calefacción:
Central
precio por sq. medidor:
$368
Enfriamiento:
Ceiling Fan(s) / Central Air
HOA:
Sin datos

Valuation

Our model vs. what's actually selling nearby.
Estimate
$549,000
$399K – $699K
Confidence Low
List vs. estimate
$30K above estimate
List $579,900 · +5.6%
Our model says this listing is priced above recent comparable activity. Room to negotiate.
Price per sq ft
$368
-9.3% vs. city median $406
Based on
72 MLS comparables
+ 30 public-records sales within 0.5 mi
Median actual sale: $652K
Median of recent comparable listings. Sold comps use closing price, active listings use list price.

Destacados

Annual tax
$7,230
2025
View
Garden
Más hechos y características
  • Piso

    • Tile

    Calefacción

    • Central

    Enfriamiento

    • Ceiling Fan(s)

    • Central Air

    Accesorios

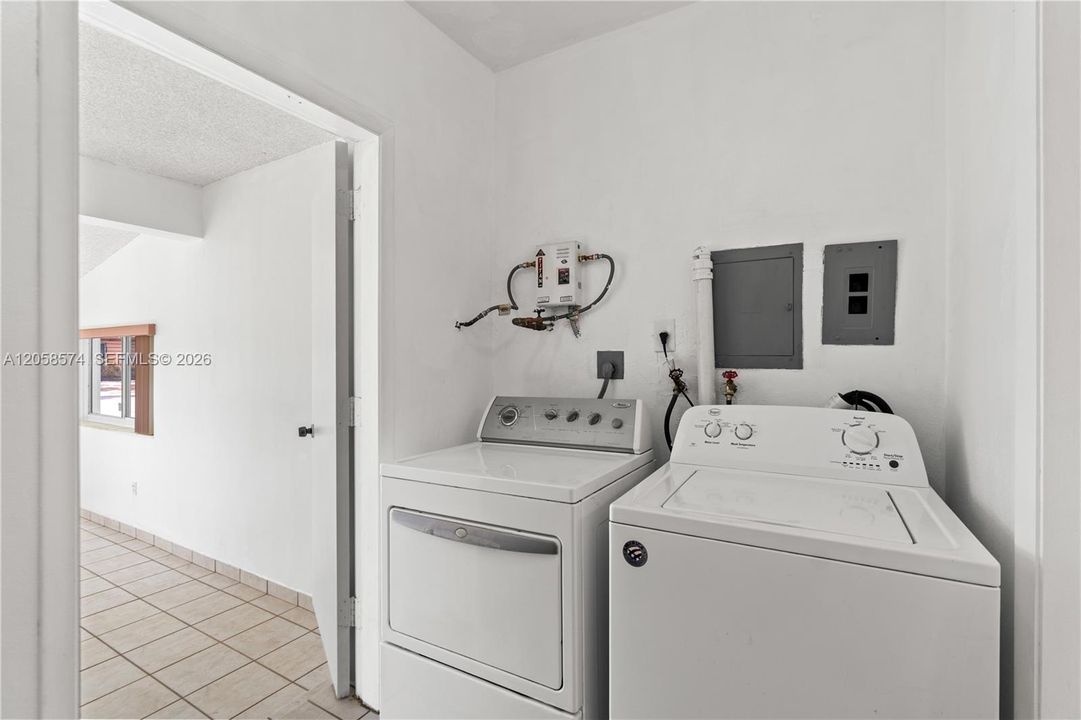
    • Dryer

    • Electric Range

    • Electric Water Heater

    • Microwave

    • Refrigerator

    • Washer

    Otras características interiores

    • First Floor Entry

    • Built-in Features

    • Closet Cabinetry

    • Other

    • Pantry

    • Split Bedroom

    • Attic

    • Family Room

    • Garage Converted

    • Utility Room/Laundry

    Dormitorios y baños

    • Dormitorios: 4

    • Baños completos: 2

  • Estacionamiento

    • Driveway

    • Rv/Boat Parking

    • On Street

    Propiedad

    • Características Exteriores: Barbeque / Built-In Grill / Lighting / Fruit Trees / Room For Pool

    Lote

    • Lote: 7500 Pies Cuadrados

    Otra Información de Propiedad

    • Número de Parcela: 04-30-01-013-0840

    • Zonificación: 0100

  • Tipo y estilo

    • Tipo de propiedad: Residential

    • Subtipo de propiedad: Single Family Residence

  • Otra información financiera

    • Importe anual de impuestos: $7,230

  • Detalles de la fuente

    • MLS ID: A12058574

    Otros hechos

    • Materiales de construcción: Concrete Block Construction / CBS Construction

    • Características de lavandería: Utility Room/Laundry

    • Características del lote: Less Than 1/4 Acre Lot

    • Características del patio y el porche: Deck / Patio

    • Características de la ventana: Partial Impact Glass / Partial Panel Shutters/Awnings / Blinds

    • Caras de dirección: South

    • Estilo arquitectónico: Detached / One Story / Ranch

    • Salón: 1574

    • Fuente de agua: Municipal Water

    • Nombre de subdivisión: PALM SPRINGS SUB SEC 3 5T

Consulta privada
Habla con el asesor de este inmueble.
Planos, documentos del HOA, comparables off-market, agendar una visita privada — un solo mensaje directo al especialista local.
Más como esta

En Venta
$749,999
Casa
7 camas · 6 baños · 1,481 sqft
SUB OF PB 7-113, Hialeah
142 E 45th St, Hialeah FL 33013
Nuevo
En Venta
$425,000
Comercial
0 room(s)
Hialeah
2205 W 80th St # 4, Hialeah FL 33016
Nuevo
En Venta
$580,000
Casa
5 camas · 3 baños · 2,213 sqft
HIALEAH 16TH ADDN, Hialeah
562 E 44th St, Hialeah FL 33013
Nuevo
En Venta
$589,900
Casa
3 camas · 1 baños · 1,011 sqft
WESTHAVEN HEIGHTS, Hialeah
998 W 68th St, Hialeah FL 33014
-$25K
En Venta
$650,000
Casa
3 camas · 2 baños · 1,155 sqft
HIALEAH 13TH ADDN AMD PL, Hialeah
648 E 28th St, Hialeah FL 33013
Nuevo
En Venta
$690,000
Casa
5 camas · 3 baños · 2,253 sqft
SUN-TAN VILLAGE SEC 2, Hialeah
921 E 14 St, Hialeah FL 33010
5360 W 2nd Ave, Hialeah FL 33012
Nuevo
En Venta
$695,900
Casa
4 camas · 2 baños · 2,229 sqft
PALM SPRINGS AMD, Hialeah
5360 W 2nd Ave, Hialeah FL 33012
Nuevo
En Venta
$699,000
Casa
3 camas · 1 baños · 1,414 sqft
PALM LAKES SEC 1, Hialeah
1271 W 78th St, Hialeah FL 33014

Mercado cerca de esta dirección

Conteos en vivo en la misma zona.
Ver todo

The multiple listing information is provided by the Miami Association of REALTORS® from a copyrighted compilation of listings. The compilation of listings and each individual listing are ©2026-present Miami Association of REALTORS®. All Rights Reserved. The information provided is for consumers' personal, noncommercial use and may not be used for any purpose other than to identify prospective properties consumers may be interested in purchasing. All properties are subject to prior sale or withdrawal. All information provided is deemed reliable but is not guaranteed accurate, and should be independently verified. Listing courtesy of: Bella Mar Real Estate Inc