Vender tu casa
Valoración gratuita de tu hogar
Contacto
Cuéntenos sobre sus necesidades

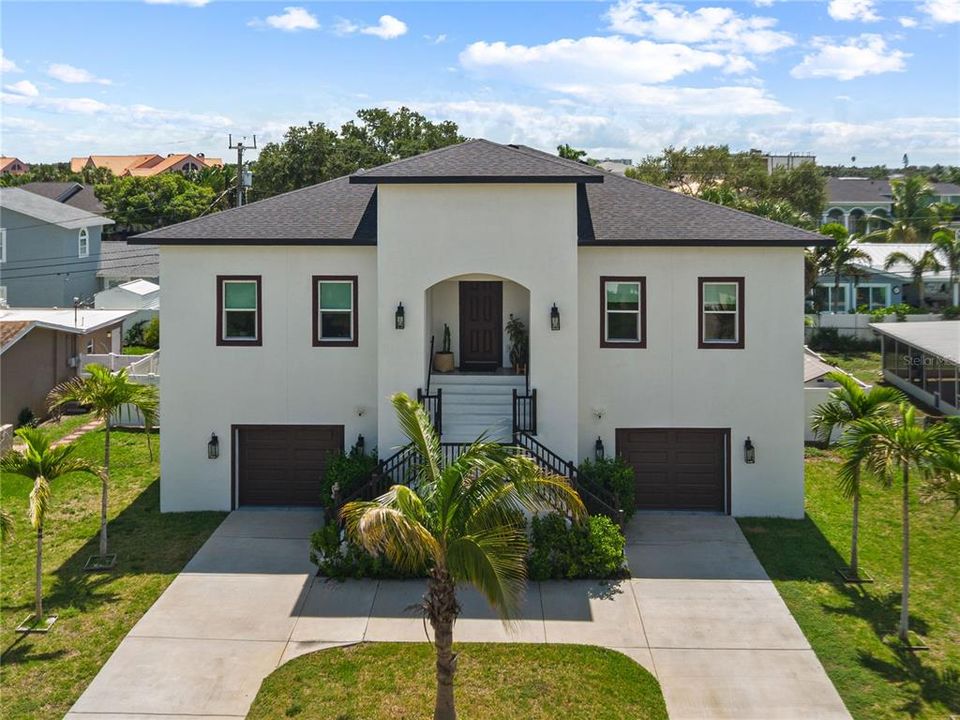
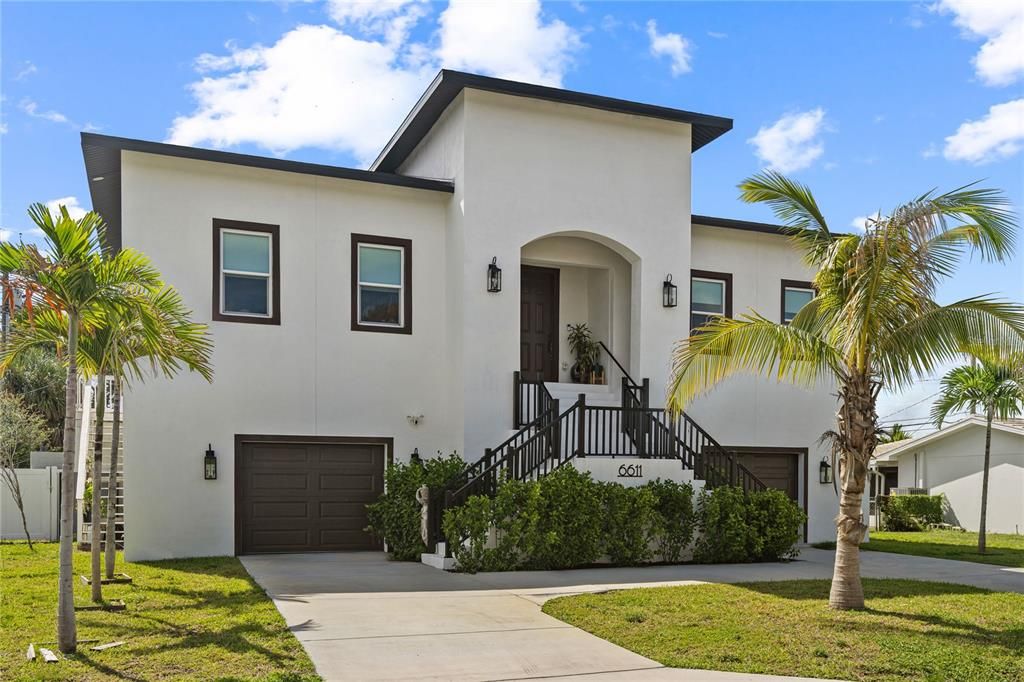
6611 BLUE HERON DRIVE S

Casa En Venta
$1,399,000

BTC: 17.78766688

ETH: 552.85516696

3 días
4 camas
3 baños
2,506 sqft

Visión general

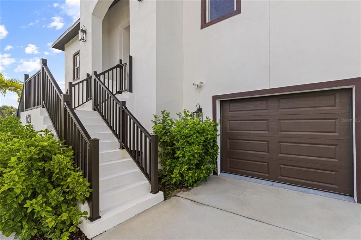
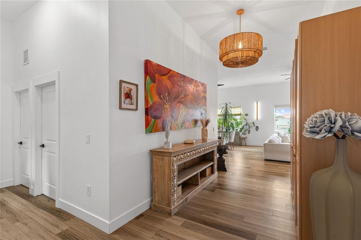
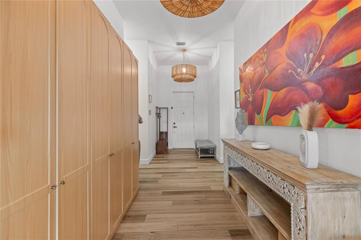
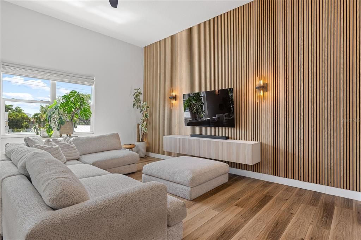
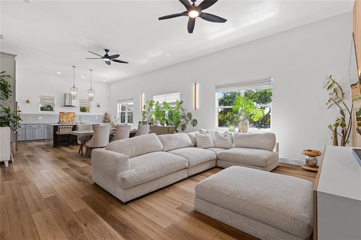
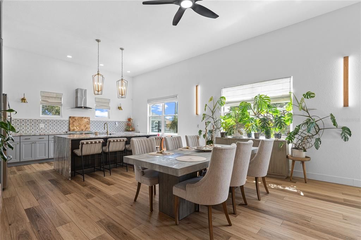
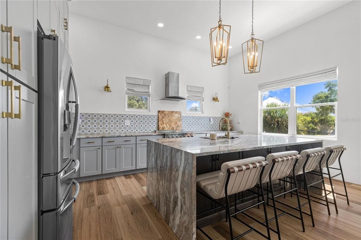
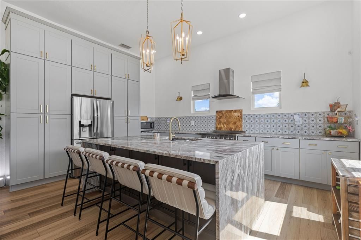
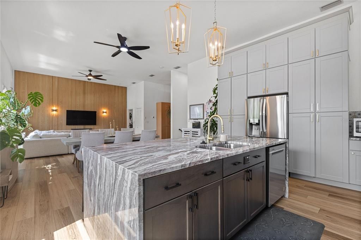
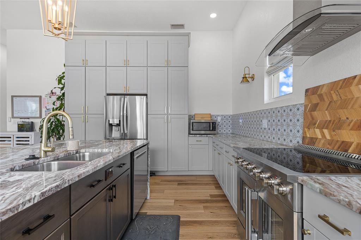
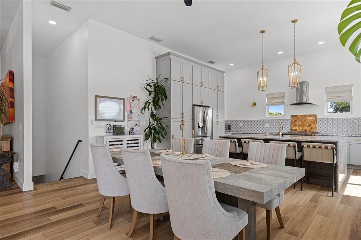
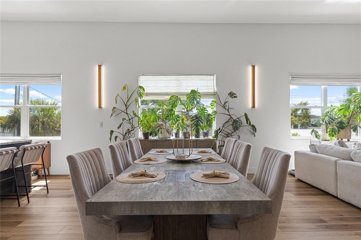
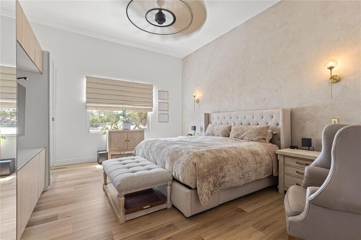
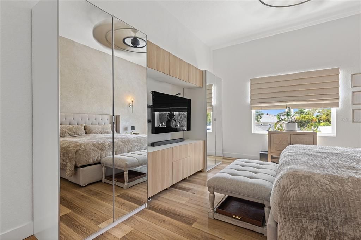
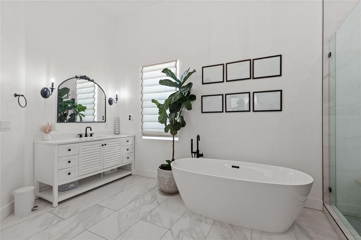
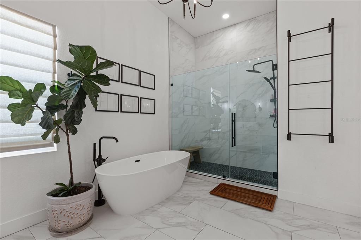
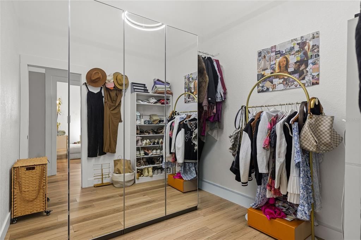
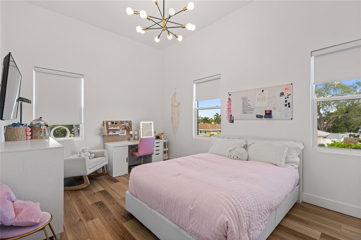
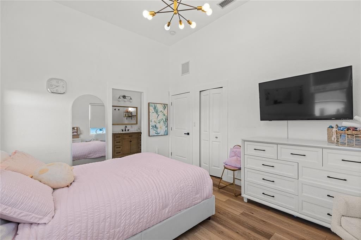
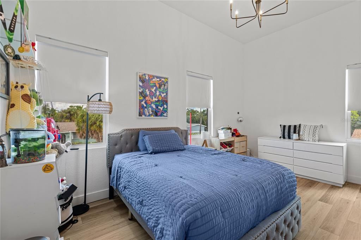
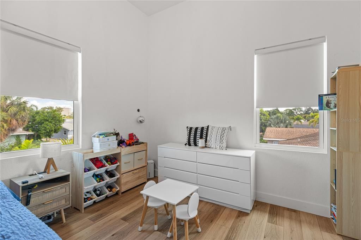
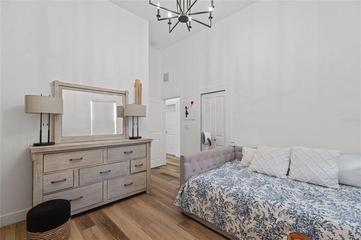
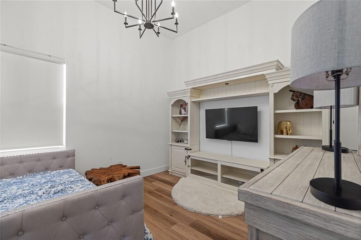
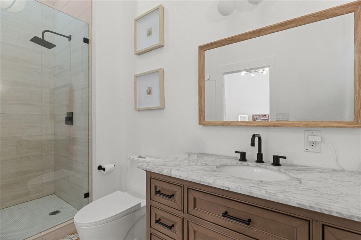
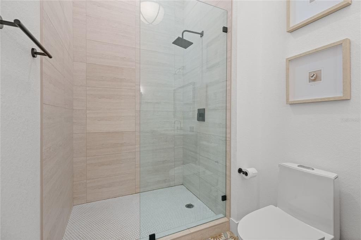
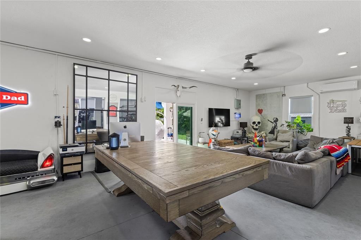
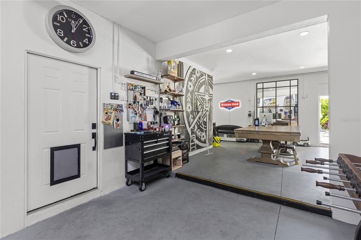
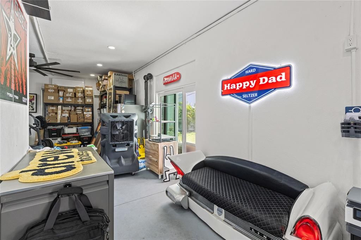
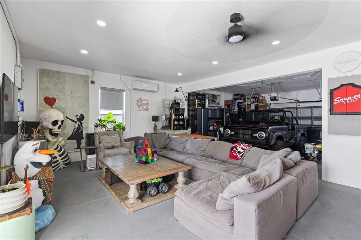
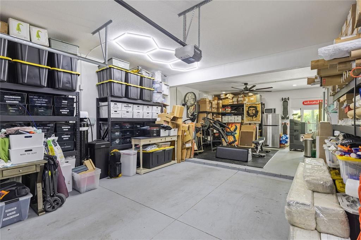
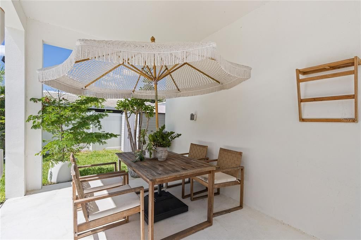
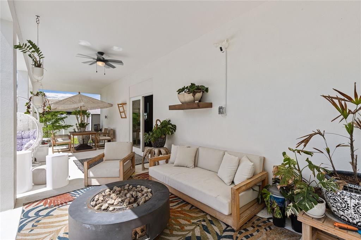
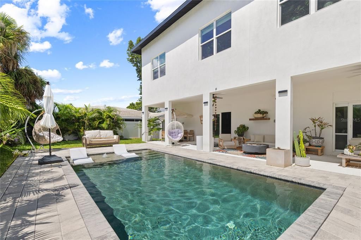
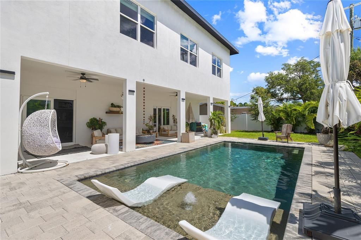
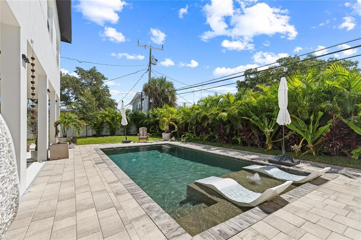
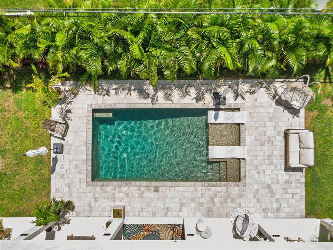
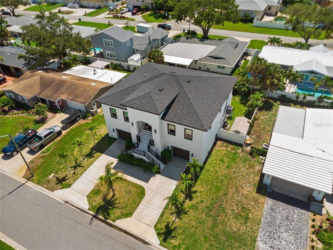
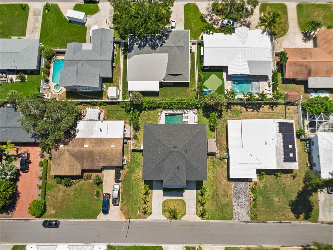
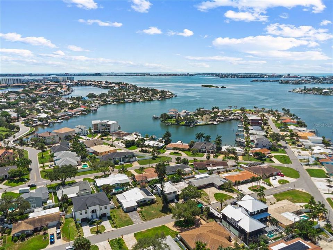
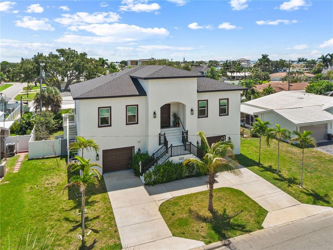
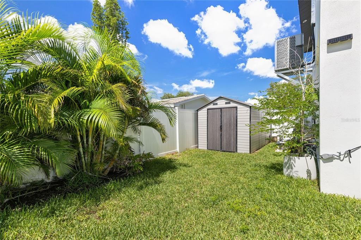
Welcome to Pasadena Golf Club Estates, one of St. Petersburg’s most sought after neighborhoods. This 2023-built home blends modern design with Florida living at its best 4 bedrooms, 3 baths, 2,593 square feet of living space and 4,630 square feet under roof. Built elevated to current code, with impact rated windows throughout, this home offers the kind of peace of mind that’s hard to find in coastal St. Pete. Inside, 12 foot ceilings, luxury vinyl flooring, and custom chandeliers set the tone, with a striking wood feature wall anchoring the living room and new lighting fixtures in both the living and dining areas. The open floor plan centers on a sleek European chef’s kitchen with a large island, granite counters with dual waterfall edges and full backsplash, built-ins, deep drawer storage, two walk-in pantries, and stainless appliances including a new two-door refrigerator. The primary suite is a true retreat, featuring a dramatic oversized ceiling fan, custom cabinetry with full-length mirrors, and a walk-in closet built for real life. The spa-inspired primary bath offers double vanities, a freestanding soaking tub, and an oversized frameless glass shower with designer tile. Additional wall-mounted cabinetry adds storage in both the primary bath and the laundry room, where a new washer and dryer convey. A whole house water softener system serves the entire home. On the ground level, a large multi-purpose space works as storage, a gym, or a custom game room, alongside an oversized 4 car garage with room for a collection. Outside, the backyard is a private oasis  a modern pool surrounded by lush, mature landscaping with newly added plantings, served by an automated irrigation system drawing from a dedicated well, keeping water costs remarkably low.

Ubicación

Detalles

Tipo:
Residential
Estacionamiento:
Sin datos
Año de construcción:
2024
Lote:
0.20 Hectáreas
Calefacción:
Central / Electric
precio por sq. medidor:
$558
Enfriamiento:
Central Air
HOA:
Sin datos

Valuation

Our model vs. what's actually selling nearby.
Estimate
$750,000
$642K – $1.4M
Confidence Low
List vs. estimate
$649K above estimate
List $1,399,000 · +86.5%
Our model says this listing is priced above recent comparable activity. Room to negotiate.
Price per sq ft
$558
+66.4% vs. city median $335
Based on
9 MLS comparables
Median of recent comparable listings. Sold comps use closing price, active listings use list price.

Destacados

Annual tax
$15,053
2025
Pool
Gunite
View
Pool
Garage
4 car garage
Furnished
Negotiable
Más hechos y características
  • Piso

    • Luxury Vinyl

    Calefacción

    • Central

    • Electric

    Enfriamiento

    • Central Air

    Accesorios

    • Built-In Oven

    • Dishwasher

    • Disposal

    • Dryer

    • Ice Maker

    • Microwave

    • Range

    • Range Hood

    • Refrigerator

    • Washer

    • Water Softener

    Otras características interiores

    • Ceiling Fan(s)

    • Eating Space In Kitchen

    • High Ceilings

    • Kitchen/Family Room Combo

    • Living Room/Dining Room Combo

    • Open Floorplan

    • Thermostat

    • Walk-In Closet(s)

    • Window Treatments

    Dormitorios y baños

    • Dormitorios: 4

    • Baños completos: 3

  • Propiedad

    • Pisos: Two

    • Piscina Privada: Si

    • Características Exteriores: Irrigation System / Lighting / Private Yard / Sliding Doors / Storage

    Lote

    • Lote: 0.20 Hectáreas

    Otra Información de Propiedad

    • Número de Parcela: 303116674460020120

    • Zonificación: R-3

  • Tipo y estilo

    • Tipo de propiedad: Residential

    • Subtipo de propiedad: Single Family Residence

  • Utilidad

    • Cable Available

    • Cable Connected

    • Electricity Available

    • Electricity Connected

    • Sprinkler Well

    • Street Lights

    • Water Available

    • Water Connected

  • Otra información financiera

    • Importe anual de impuestos: $15,053

  • Detalles de la fuente

    • MLS ID: TB8546510

    Otros hechos

    • Materiales de construcción: Block

    • Detalles de la fundación: Block

    • Características de lavandería: Common Area / Electric Dryer Hookup / Inside / Laundry Room

    • Características de la piscina: Gunite / In Ground / Salt Water

    • Características de la ventana: ENERGY STAR Qualified Windows / Solar Screens / Storm Window(s) / Window Treatments

    • Caras de dirección: West

    • Espacios de garaje: 4

    • Garaje adjunto: Si

    • Garaje: Si

    • Salón: 2506

    • Fuente de agua: Public

    • Tamaño de la parcela: 85 x 100

    • Nombre de subdivisión: PASADENA GOLF CLUB ESTATES SEC 4

Consulta privada
Habla con el asesor de este inmueble.
Planos, documentos del HOA, comparables off-market, agendar una visita privada — un solo mensaje directo al especialista local.

Más como esta

Nuevo
En Venta
$1,189,000
Casa
3 camas · 3 baños · 2,251 sqft
HERRONS SUB 8, TREASURE ISLAND
300 BAY PLZ
Nuevo
En Venta
$1,025,000
Casa
4 camas · 3 baños · 2,713 sqft
OAKHURST, ST PETERSBURG
4626 10TH AVENUE N
En Venta
$1,495,000
Casa
3 camas · 2 baños · 2,464 sqft
PASADENA GOLF CLUB ESTATES SEC 4, ST PETERSBURG
6505 DEBBIE LANE S
En Venta
$1,735,000
Casa
3 camas · 2 baños · 2,298 sqft
PASADENA GOLF CLUB ESTATES SEC 4, ST PETERSBURG
1514 SEA GULL DRIVE S
En Venta
$1,399,000
Casa
3 camas · 2 baños · 2,073 sqft
ISLE OF PALMS 1ST ADD, TREASURE ISLAND
11225 4TH STREET E
En Venta
$983,000
2 camas · 2 baños · 871 sqft
OCEANA AT TREASURE ISLAND CONDO, TREASURE ISLAND
10116 GULF BOULEVARD UNIT 201W
En Venta
$1,200,000
Multifamiliar
4 camas · 2,428 sqft
ISLE OF PALMS, TREASURE ISLAND
11215 3RD STREET E
En Venta
$998,500
Condo / Coop
2 camas · 2 baños · 1,615 sqft
KIPPS COLONY AT PASADENA YACHT/CNTRY CLUB, GULFPORT
2775 KIPPS COLONY DRIVE S UNIT 305

Mercado cerca de esta dirección

Conteos en vivo en la misma zona.
Ver todo

The multiple listing information is provided by the Stellar MLS from a copyrighted compilation of listings. The compilation of listings and each individual listing are ©2026-present Stellar MLS. All Rights Reserved. The information provided is for consumers' personal, noncommercial use and may not be used for any purpose other than to identify prospective properties consumers may be interested in purchasing. All properties are subject to prior sale or withdrawal. All information provided is deemed reliable but is not guaranteed accurate, and should be independently verified. Listing courtesy of: DALTON WADE INC