Vender tu casa
Valoración gratuita de tu hogar
Contacto
Cuéntenos sobre sus necesidades

6615 BUTLERS CREST DRIVE

Casa En Venta
$890,000

BTC: 13.65449524

ETH: 467.77109700

-$10K (2026/07/08)
59 días
4 camas
3 baños
2,929 sqft

Visión general

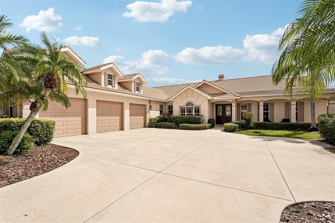
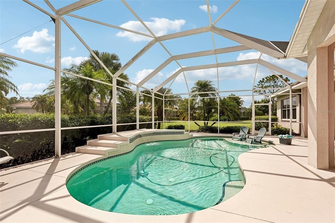
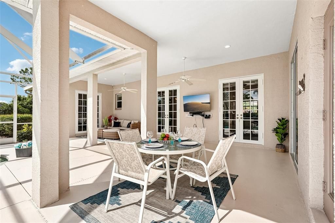
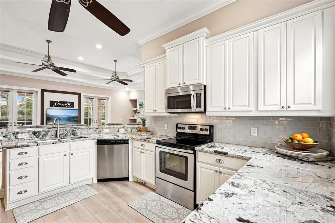
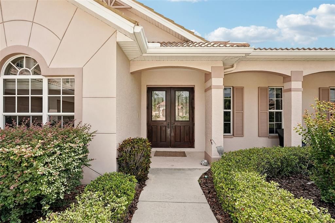
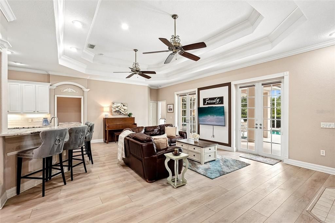
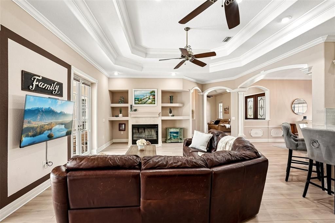
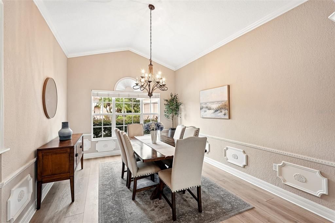
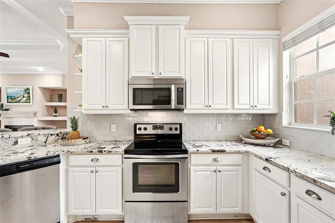
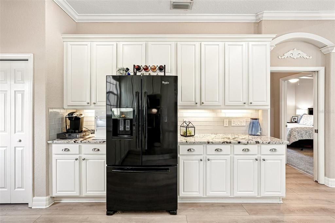
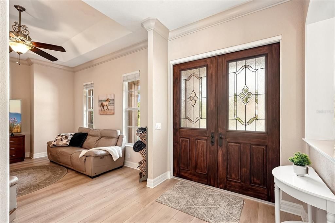
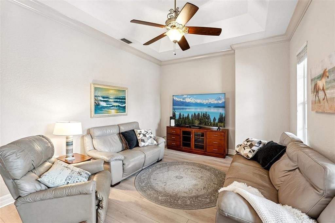
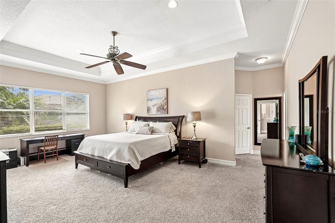
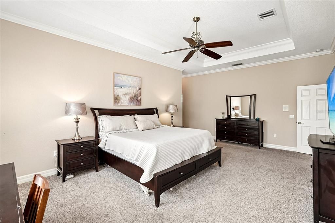
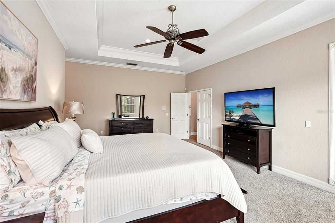
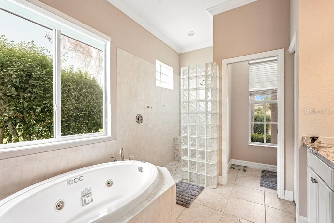
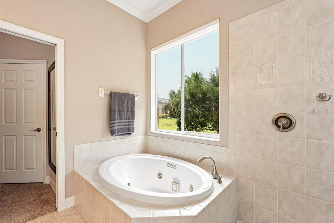
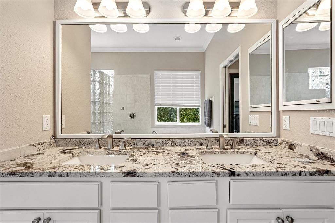
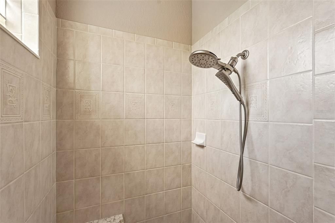
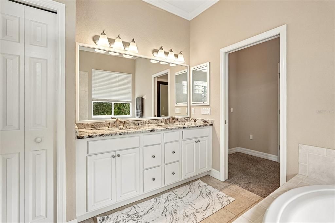
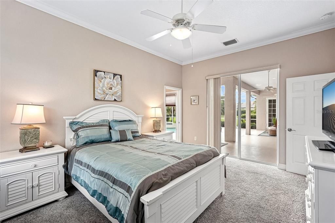
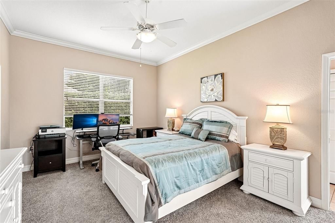
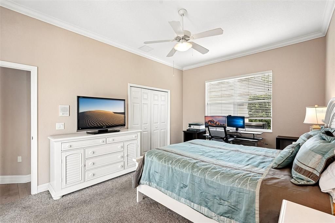
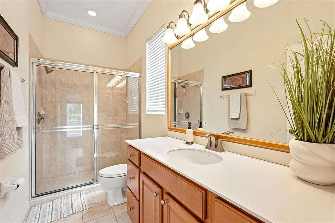
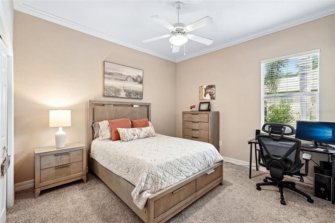
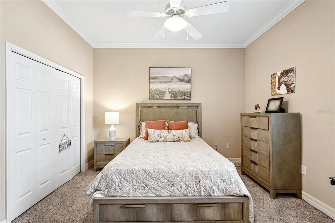
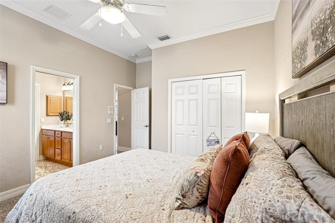
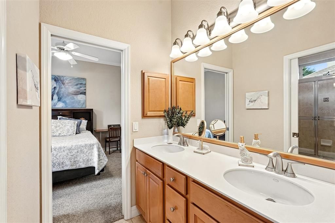
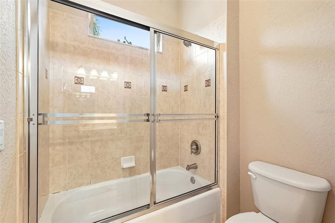
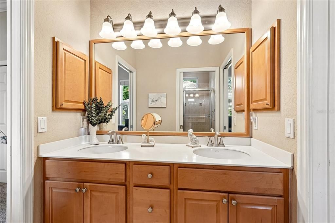
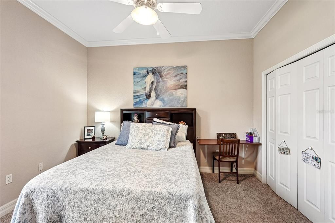
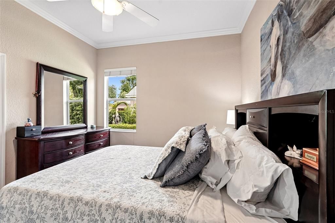
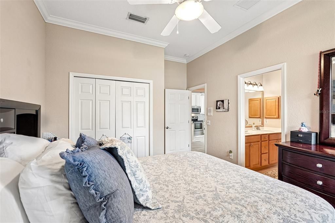
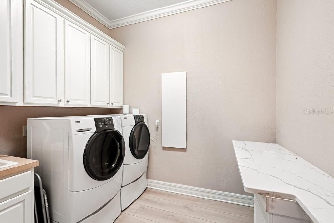
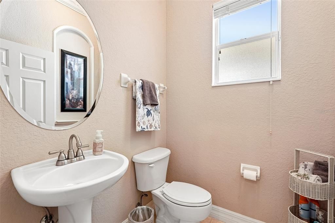
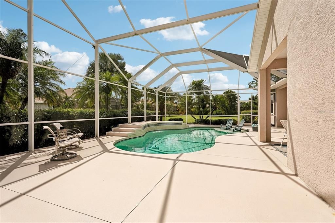
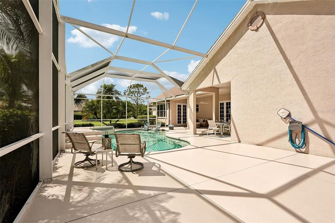
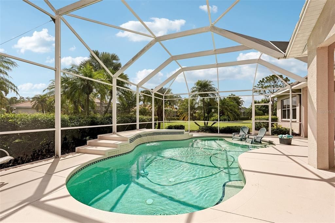
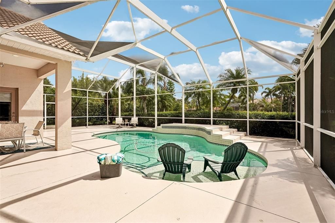
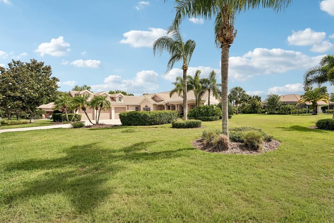
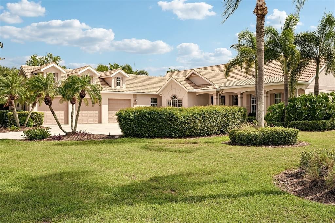
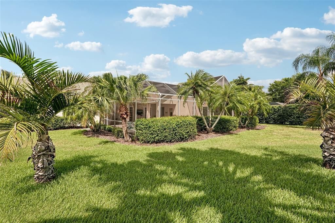
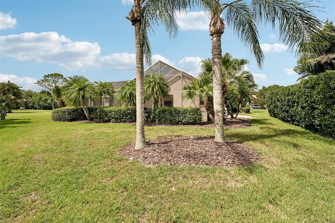
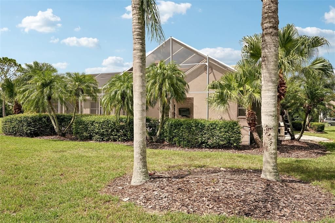
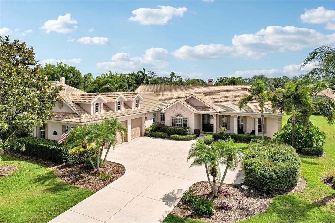
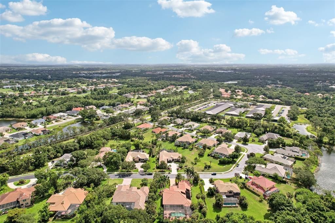
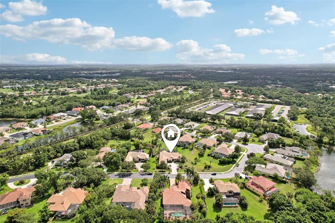
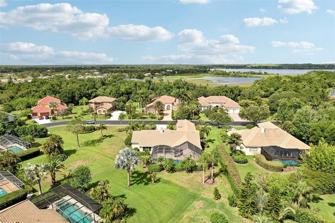
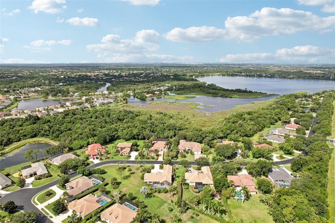
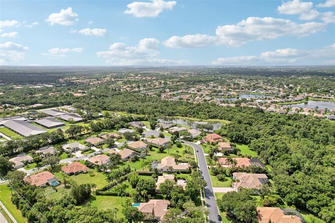
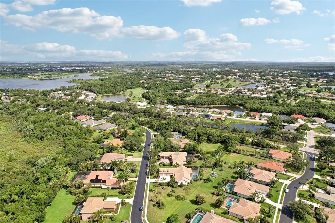
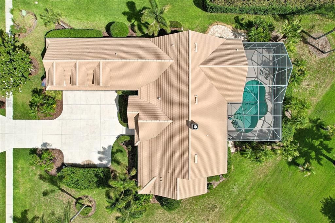
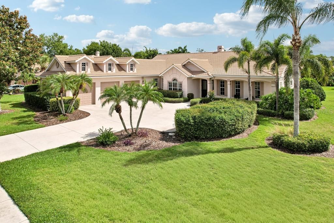
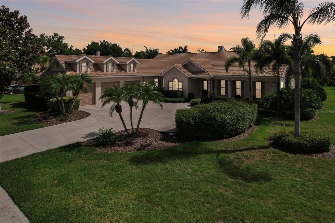
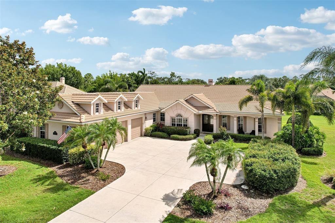
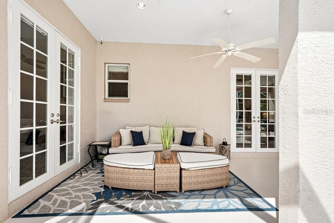
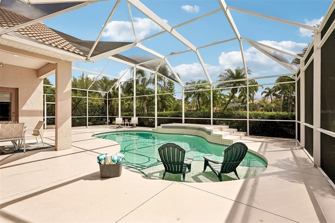
Perfectly positioned within the Tara Golf & Country Club community in the coveted Plantations neighborhood, this residence blends refined finishes, versatile living spaces, & the indoor-outdoor lifestyle Florida is known for. Situated in an X flood zone, the professionally landscaped .63-acre homesite remained dry during past storms, offering added peace of mind. The oversized 3-car garage, complete with additional workshop space, pairs perfectly with the expansive driveway to accommodate multiple vehicles, boats, and recreational toys with ease. From the moment you arrive, the welcoming front porch and impressive double-entry glass doors create a memorable first impression and set the tone for what awaits inside. Step through the grand foyer and you’re greeted by soaring ceilings, crown molding, graceful architectural arches, and abundant natural light that enhance the home’s open, airy ambiance. Light wood-look plank flooring, custom details, and thoughtful updates elevate every room. The living and dining spaces flow effortlessly together, creating an inviting environment for both everyday living and entertaining. The dining room stands out with custom board-and-batten accent walls and plantation shutters, while the family room showcases a fireplace flanked by built-in shelving, creating a warm & welcoming focal point. 2 French doors frame views of the resort-style pool area beyond. Adjacent to the main living spaces, a flexible bonus room offers endless possibilities for a home office, playroom, media space, or additional gathering area. At the heart of the home, the fully renovated kitchen has been beautifully redesigned with expanded counter space, abundant cabinetry, and stylish finishes that blend functionality with timeless appeal. An extended laundry room provides the additional storage and workspace every busy household appreciates. Privately situated away from the main living areas, the primary suite serves as a peaceful sanctuary. The spa-inspired en-suite bath features a jetted soaking tub, walk-in shower, dual vanities with granite countertops, and elegant finishes designed for relaxation. On the opposite side of the home, two generously sized guest bedrooms share a Jack-and-Jill bath, while an additional bedroom with its own private entrance and lanai access is ideal as an in-law suite or private guest accommodations. Outdoor living is equally exceptional. Step onto the screened lanai and enjoy the sprawling saltwater pool surrounded by lush tropical landscaping and tranquil sunset views. A dedicated pool bath with a full shower adds convenience, while the expansive outdoor living area creates the perfect setting for entertaining, relaxing poolside, or savoring peaceful mornings in your own private oasis. Living within this distinguished community provides the opportunity to enjoy membership access to the exclusive Tara Golf & Country Club, featuring championship golf, tennis, dining, and an active social lifestyle. Skip the car rider line entirely. Just a short walk or golf cart ride to the A-rated Tara elementary school. This property is also within walking distance of nearby restaurants, grocery stores, & the scenic Jiggs Landing on Ward Lake. Ideally suited for golf cart living. Only a few miles away, enjoy close-by Lakewood Ranch, with additional golf, tennis, dining, shopping, and The Mall at University Town Center, and the world-famous Gulf Coast beaches of Anna Maria Island and Siesta Key.

Ubicación

Detalles

Tipo:
Residential
Estacionamiento:
Driveway / Garage Door Opener / Garage Faces Side / Oversized
Año de construcción:
2003
Lote:
0.64 Hectáreas
Calefacción:
Central
precio por sq. medidor:
$304
Enfriamiento:
Central Air
HOA:
$1,080

Valuation

Our model vs. what's actually selling nearby.
Estimate
$857,450
$619K – $969K
Confidence Low
List vs. estimate
$32K above estimate
List $890,000 · +3.8%
Our model says this listing is priced above recent comparable activity. Room to negotiate.
Price per sq ft
$303
+11.1% vs. city median $273
Based on
6 MLS comparables
Median of recent comparable listings. Sold comps use closing price, active listings use list price.

Destacados

Annual tax
$7,077
2025
HOA
$1,080/yr
Pool
Auto Cleaner
View
Garden, Pool
Garage
3 car garage
Furnished
Turnkey
Pets
Allowed
Más hechos y características
  • Piso

    • Carpet

    • Tile

    • Vinyl

    Calefacción

    • Central

    Enfriamiento

    • Central Air

    Accesorios

    • Cooktop

    • Dishwasher

    • Disposal

    • Dryer

    • Exhaust Fan

    • Microwave

    • Range

    • Refrigerator

    • Washer

    Otras características interiores

    • Built-in Features

    • Ceiling Fan(s)

    • Central Vacuum

    • Crown Molding

    • Eating Space In Kitchen

    • High Ceilings

    • Kitchen/Family Room Combo

    • Open Floorplan

    • Stone Counters

    • Tray Ceiling(s)

    • Walk-In Closet(s)

    • Window Treatments

    Dormitorios y baños

    • Dormitorios: 4

    • Baños: 1

    • Baños completos: 3

  • Estacionamiento

    • Driveway

    • Garage Door Opener

    • Garage Faces Side

    • Oversized

    Propiedad

    • Pisos: One

    • Piscina Privada: Si

    • Características Exteriores: French Doors / Garden / Irrigation System / Rain Gutters / Sidewalk

    Lote

    • Lote: 0.64 Hectáreas

    Otra Información de Propiedad

    • Número de Parcela: 1731549604

    • Zonificación: PDR/WPE/

  • Tipo y estilo

    • Tipo de propiedad: Residential

    • Subtipo de propiedad: Single Family Residence

  • Utilidad

    • Cable Available

    • Cable Connected

    • Electricity Connected

    • Street Lights

  • Otra información financiera

    • HOA: $1,080

    • Frecuencia HOA: Annually

    • Importe anual de impuestos: $7,077

  • Detalles de la fuente

    • MLS ID: TB8515036

    Otros hechos

    • Materiales de construcción: Block / Stucco

    • Detalles de la fundación: Slab

    • Características de la chimenea: Family Room / Wood Burning

    • Características de lavandería: Laundry Room

    • Características del patio y el porche: Covered / Enclosed / Front Porch / Patio / Screened

    • Características de la piscina: Auto Cleaner / Heated / In Ground / Lighting / Pool Sweep / Salt Water / Screen Enclosure / Tile

    • Características de la ventana: Window Treatments

    • Caras de dirección: North

    • Hogar: Si

    • Espacios de garaje: 3

    • Garaje adjunto: Si

    • Garaje: Si

    • Salón: 2929

    • Fuente de agua: Public

    • Nombre de subdivisión: THE PLANTATIONS AT TARA GOLF & CTRY CLUB

Consulta privada
Habla con el asesor de este inmueble.
Planos, documentos del HOA, comparables off-market, agendar una visita privada — un solo mensaje directo al especialista local.

Más como esta

Nuevo
En Venta
$712,900
Casa
4 camas · 3 baños · 3,302 sqft
WOODRIDGE OAKS, SARASOTA
4255 67TH AVENUE CIRCLE E
Nuevo
En Venta
$775,000
Casa
4 camas · 3 baños · 2,930 sqft
RIVER PLACE, BRADENTON
6904 74TH STREET CIRCLE E
Nuevo
En Venta
$770,000
Casa
4 camas · 3 baños · 3,011 sqft
RIVER PLACE, BRADENTON
6988 74TH STREET CIRCLE E
En Venta
$1,150,000
Casa
4 camas · 3 baños · 2,723 sqft
MARSHALLS LANDING, BRADENTON
5418 56TH COURT E
En Venta
$869,000
Casa
4 camas · 3 baños · 2,885 sqft
BRADEN PINES, BRADENTON
10616 FOREST RUN DRIVE
En Venta
$1,075,000
Casa
3 camas · 2 baños · 2,460 sqft
BRADEN OAKS, BRADENTON
3805 62ND STREET E
En Venta
$899,998
Casa
2 camas · 2 baños · 2,107 sqft
HEIGHTS PH I SUBPH IA & IB & PH II, SARASOTA
6243 PLATEAU COURT
En Venta
$870,000
Casa
3 camas · 3 baños · 2,391 sqft
HEIGHTS PH II SUBPH A & C & PH IA & IB, BRADENTON
6145 GRANDVIEW HILL COURT

Mercado cerca de esta dirección

Conteos en vivo en la misma zona.
Ver todo

The multiple listing information is provided by the Stellar MLS from a copyrighted compilation of listings. The compilation of listings and each individual listing are ©2026-present Stellar MLS. All Rights Reserved. The information provided is for consumers' personal, noncommercial use and may not be used for any purpose other than to identify prospective properties consumers may be interested in purchasing. All properties are subject to prior sale or withdrawal. All information provided is deemed reliable but is not guaranteed accurate, and should be independently verified. Listing courtesy of: LPT REALTY LLC