Vender tu casa
Valoración gratuita de tu hogar
Contacto
Cuéntenos sobre sus necesidades
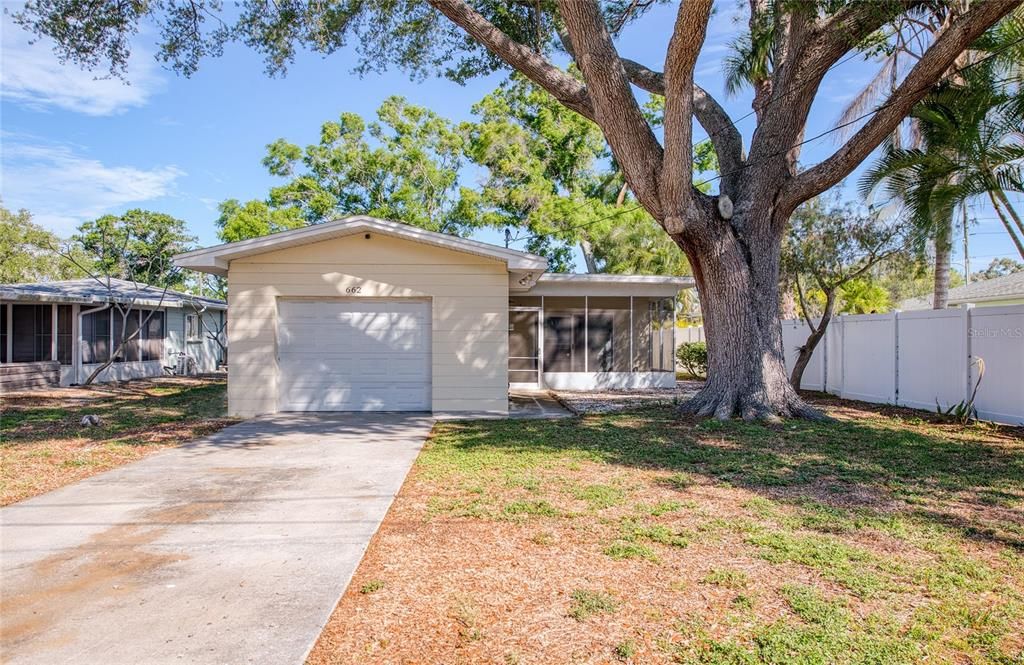
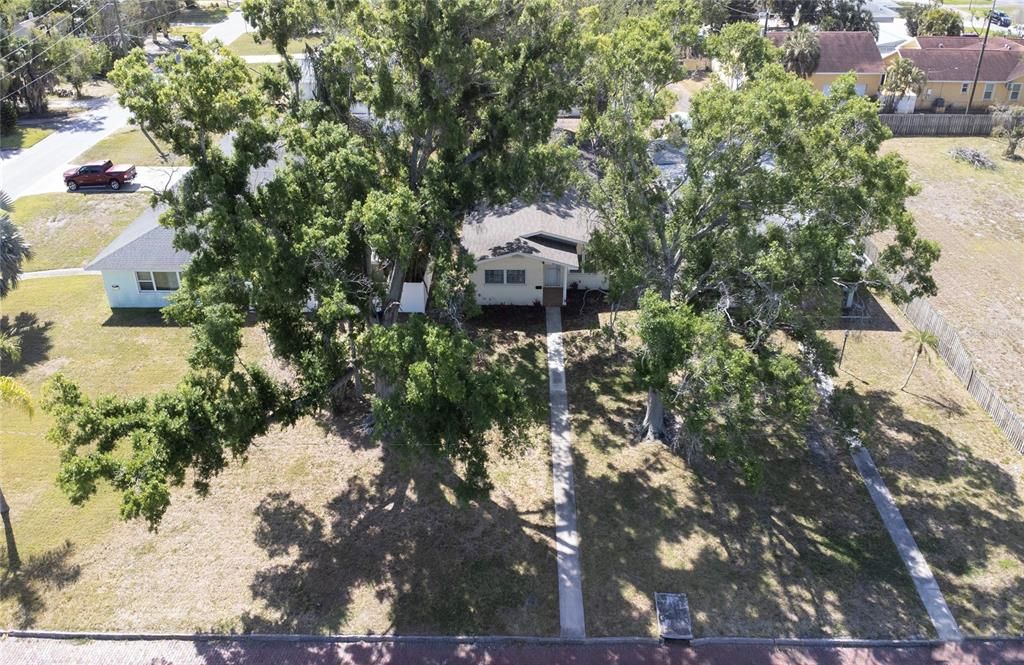
662 VILLAGRANDE AVENUE S

Casa En Venta
$599,900

BTC: 9.20374348

ETH: 315.29874280

-$19K (2026/06/12)
100 días
2 camas
2 baños
1,467 sqft

Visión general

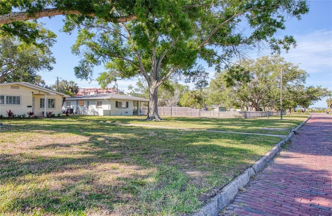
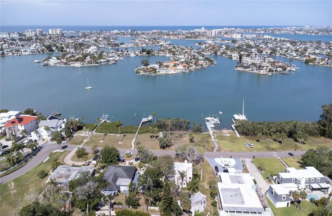
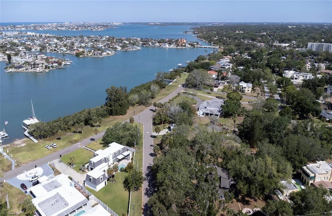
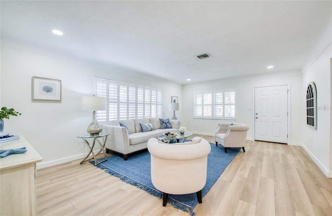
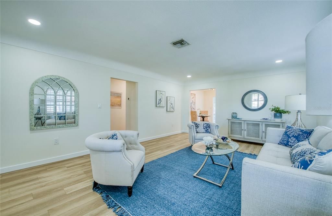
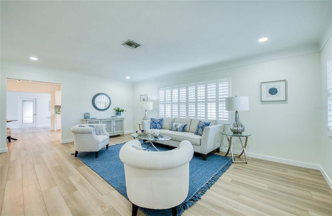
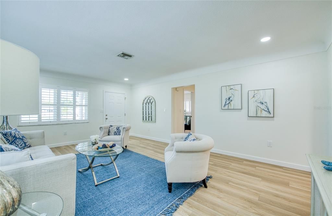
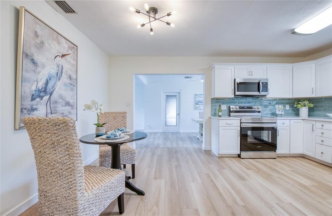
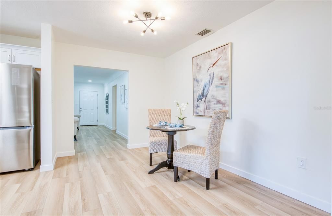
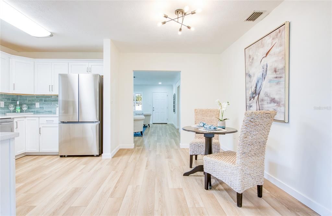
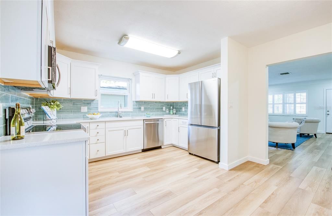
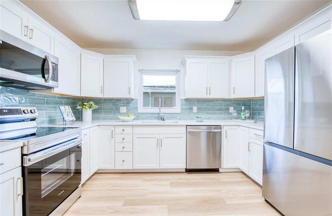
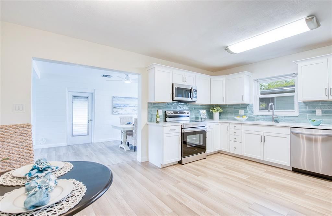
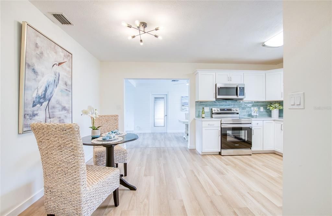
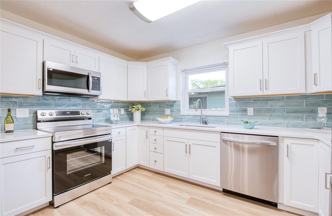
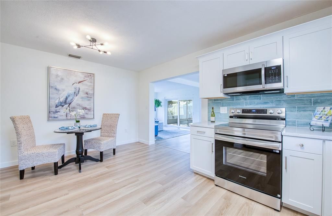
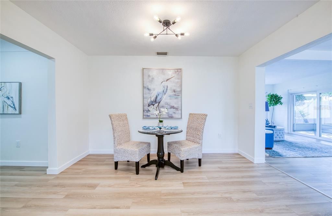
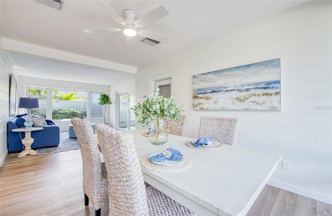
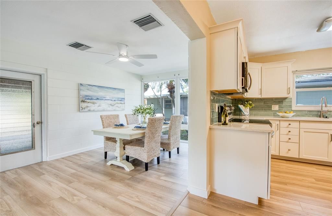
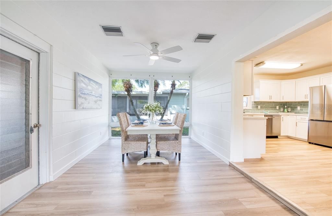
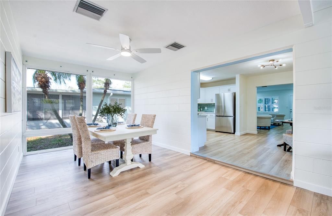
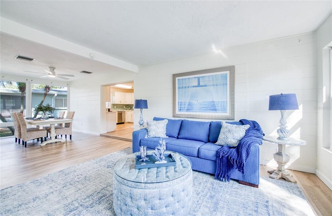
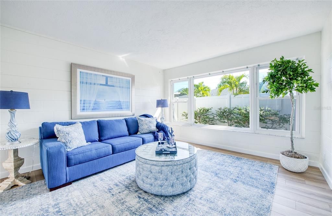
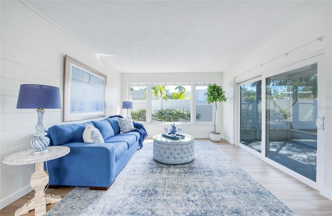
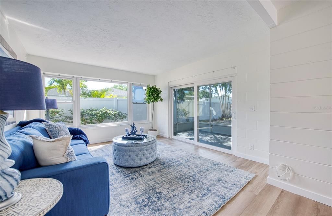
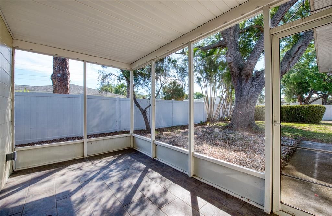
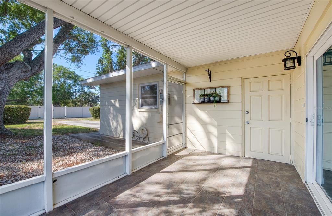
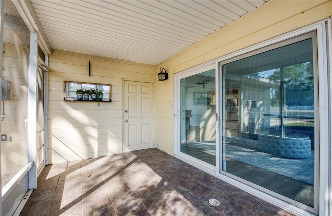
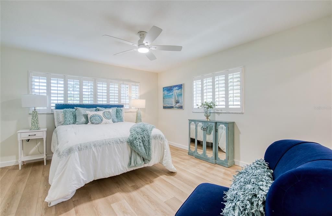
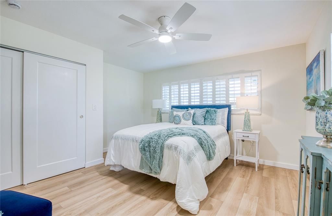
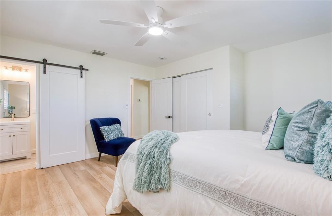
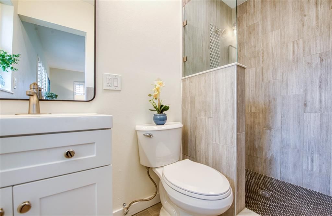
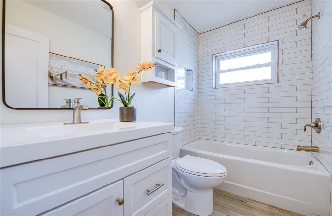
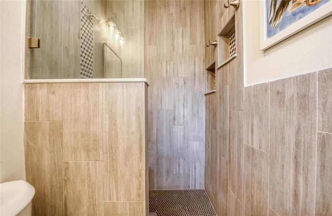
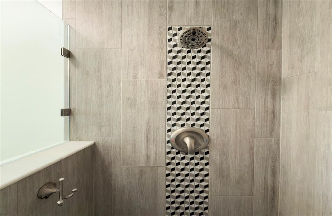
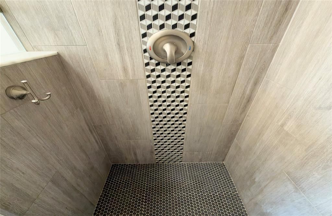
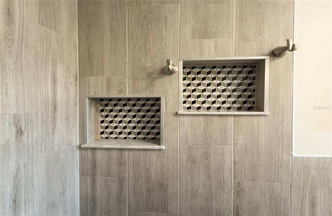
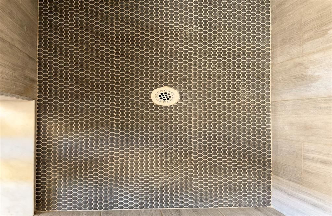
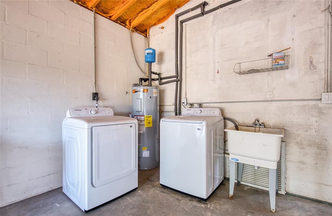
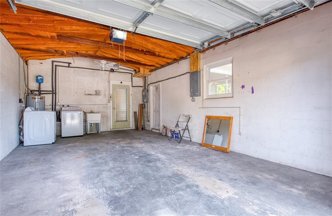
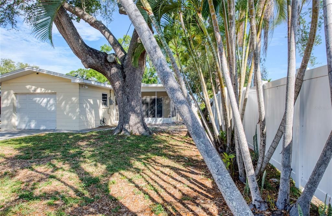
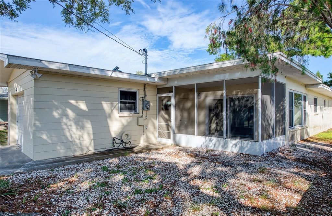
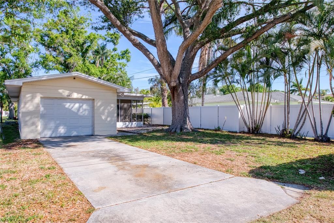
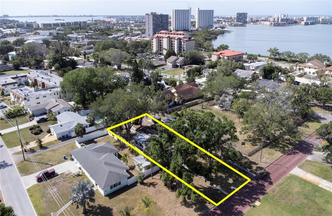
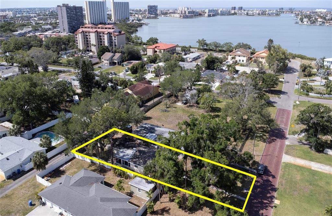
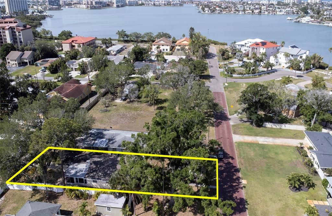
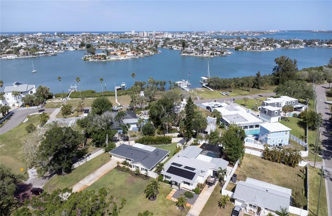
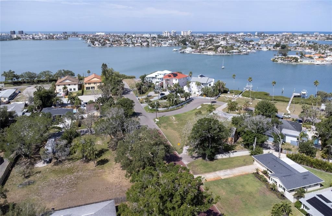
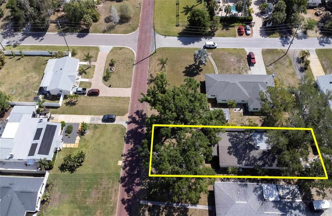
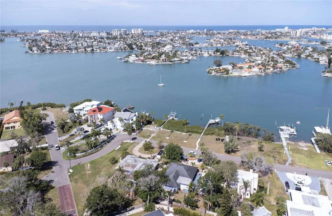
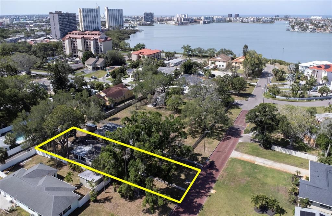
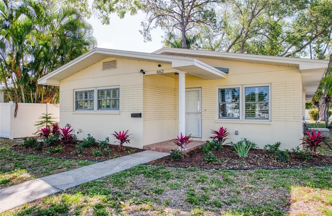
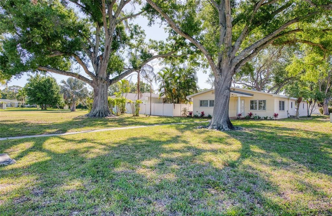
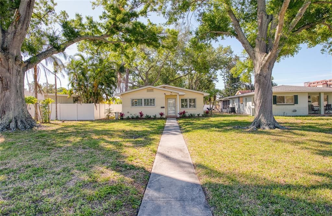
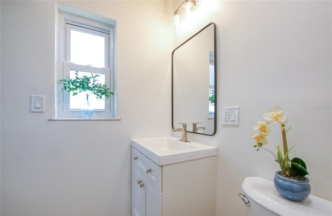
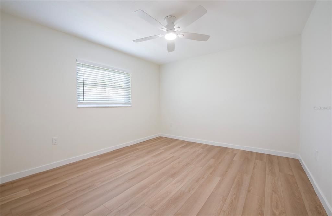
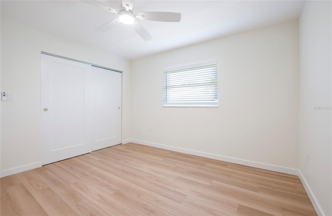
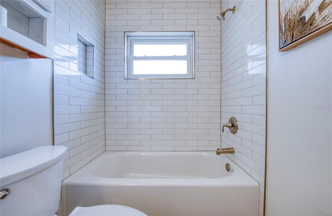
"LIVE THE FLORIDA LIFESTYLE 'Welcome to your fully renovated oasis! This stunning 2-bedroom, 2-bath with "ADDITIONAL BONUS ROOM" could be a possible third bedroom. This home has been meticulously updated, offering the perfect blend of style and durability. Enjoy carefree lifestyle offering modern upgrades and an unbeatable location. This residence features a brand-new A/C, all new electrical system, and all new Samsung premium stainless-steel appliances including new Samsung washer and dryer. The interior showcases luxury vinyl flooring throughout and a fully updated kitchen with quartz countertops, soft close solid wood cabinets. Both bathrooms have been completely remodeled with new vanities, toilets, and a beautifully updated shower. Enjoy peace of mind with all-new hurricane impact windows and doors, combining safety with energy efficiency, partial new roof. The open concept kitchen is perfect for the home chef. A nice addition is the large room off the kitchen which could be used for a family room/den or office. This home offers the upgrades of a new build without the wait. The garage with convenient alley access, providing a private entrance and a street-side curb appeal. Ideally located just 5 minutes from shopping and public transportation, 10 minutes to downtown Gulfport with its art studios restaurants, and boutiques, 15 minutes to vibrant downtown St. Petersburg offering shopping, sports venues, museums, dining and shopping, and only 30 minutes to Tampa International airport. Move-in ready with high-end finishes and a prime location -this home delivers both style and convenience. SELLERS MAY CONSIDER HELPING WITH CLOSING COST WITH THE RIGHT OFFER.
Ubicación

Detalles

Tipo:
Residential
Estacionamiento:
Sin datos
Año de construcción:
1963
Lote:
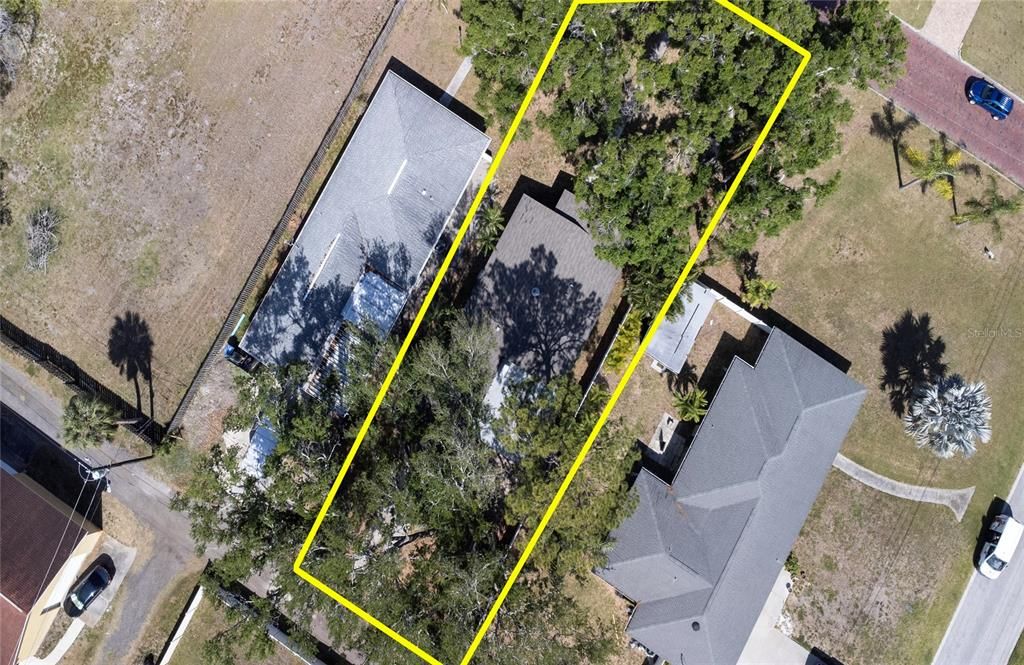
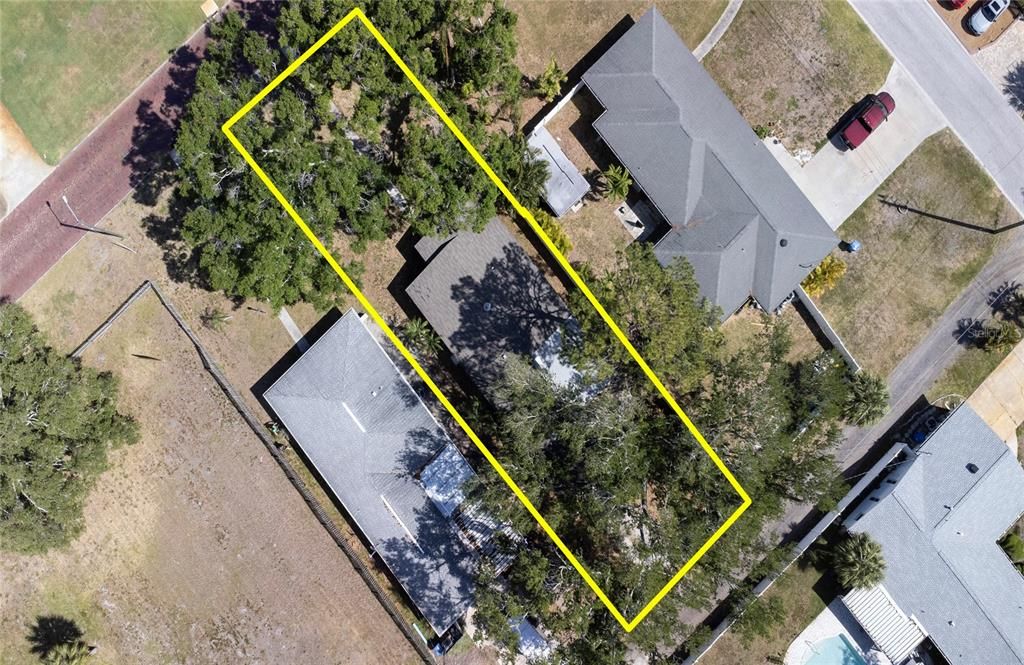
0.17 Hectáreas
Calefacción:
Electric / Zoned
precio por sq. medidor:
$409
Enfriamiento:
Mini-Split Unit(s)
HOA:
Sin datos

Valuation

Our model vs. what's actually selling nearby.
Estimate
$399,900
$300K – $550K
Confidence Low
List vs. estimate
$200K above estimate
List $599,900 · +50.0%
Our model says this listing is priced above recent comparable activity. Room to negotiate.
Price per sq ft
$408
+18.2% vs. city median $346
Based on
98 MLS comparables
Median of recent comparable listings. Sold comps use closing price, active listings use list price.

Destacados

Annual tax
$6,595
2025
Garage
1 car garage
Más hechos y características
  • Piso

    • Luxury Vinyl

    Calefacción

    • Electric

    • Zoned

    Enfriamiento

    • Mini-Split Unit(s)

    Accesorios

    • Dishwasher

    • Disposal

    • Dryer

    • Electric Water Heater

    • Exhaust Fan

    • Microwave

    • Range

    • Refrigerator

    • Washer

    Otras características interiores

    • Ceiling Fan(s)

    • Solid Surface Counters

    • Solid Wood Cabinets

    • Window Treatments

    Dormitorios y baños

    • Dormitorios: 2

    • Baños completos: 2

  • Propiedad

    • Pisos: One

    • Características Exteriores: Private Mailbox

    Lote

    • Lote: 0.17 Hectáreas

    Otra Información de Propiedad

    • Número de Parcela: 303116675180610030

  • Tipo y estilo

    • Tipo de propiedad: Residential

    • Subtipo de propiedad: Single Family Residence

  • Utilidad

    • BB/HS Internet Available

    • Cable Available

    • Electricity Available

    • Electricity Connected

    • Phone Available

    • Public

    • Sewer Available

    • Sewer Connected

    • Water Available

    • Water Connected

  • Otra información financiera

    • Importe anual de impuestos: $6,595

  • Detalles de la fuente

    • MLS ID: TB8495792

    Otros hechos

    • Materiales de construcción: Block

    • Detalles de la fundación: Slab

    • Características de lavandería: In Garage

    • Características de la ventana: Shutters

    • Caras de dirección: North

    • Espacios de garaje: 1

    • Garaje adjunto: Si

    • Garaje: Si

    • Salón: 1467

    • Fuente de agua: Public

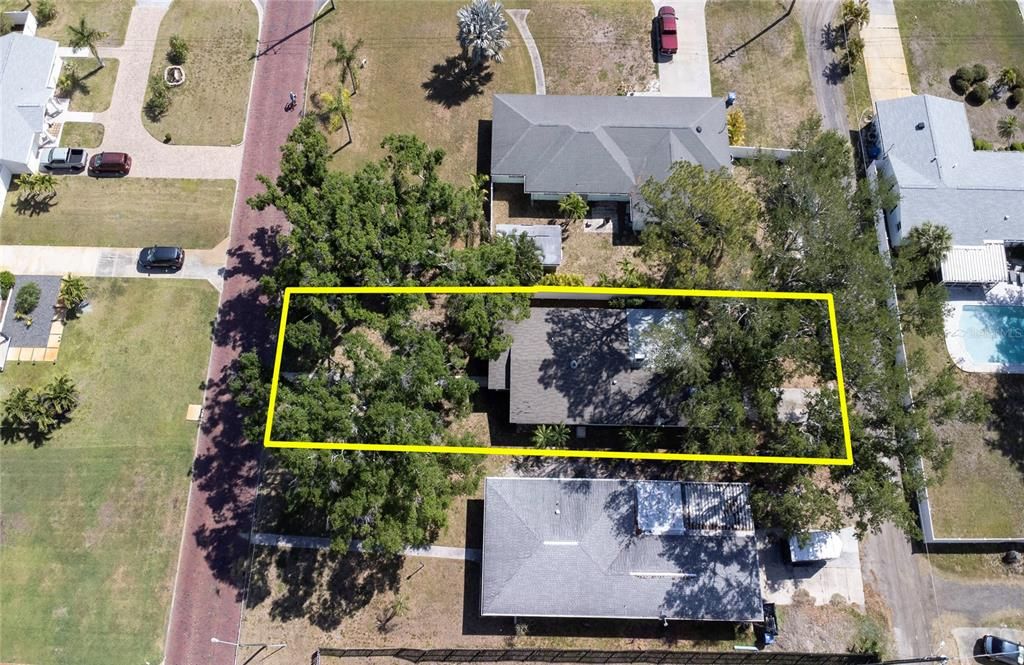
    • Tamaño de la parcela: 50 x 150

    • Nombre de subdivisión: PASADENA ON THE GULF SEC C

Consulta privada
Habla con el asesor de este inmueble.
Planos, documentos del HOA, comparables off-market, agendar una visita privada — un solo mensaje directo al especialista local.

Más como esta

Nuevo
En Venta
$599,900
Condo / Coop
3 camas · 2 baños · 1,300 sqft
CORAL POINTE, ST PETE BEACH
8001 SAILBOAT KEY BOULEVARD S UNIT 201
Nuevo
En Venta
$660,000
1 camas · 1 baños · 535 sqft
JACARANDA BEACH VILLAS CONDO, ST PETE BEACH
5500 GULF BOULEVARD UNIT 7221
Nuevo
En Venta
$675,000
Casa
3 camas · 3 baños · 1,660 sqft
EAGLE MANOR 1ST ADD, ST PETERSBURG
6623 12TH TERRACE N
Nuevo
En Venta
$749,000
Condo / Coop
2 camas · 2 baños · 1,470 sqft
SILVER SANDS BEACH & RACQUET CLUB, ST PETE BEACH
6500 SUNSET WAY UNIT 505
Nuevo
En Venta
$625,000
Casa
3 camas · 2 baños · 1,595 sqft
JUNGLE TERRACE, ST PETERSBURG
8161 22ND AVENUE N
En Venta
$450,000
Casa
3 camas · 2 baños · 1,326 sqft
TYRONE PARK, ST PETERSBURG
6801 29TH TERRACE N
En Venta
$625,000
Casa
4 camas · 2 baños · 1,832 sqft
SHERYL MANOR, ST PETERSBURG
5950 35TH AVENUE N
En Venta
$574,000
Casa
3 camas · 2 baños · 1,396 sqft
ST PETERSBURG BEACH NORTH UNIT 4, ST PETE BEACH
490 82ND AVENUE

Mercado cerca de esta dirección

Conteos en vivo en la misma zona.
Ver todo

The multiple listing information is provided by the Stellar MLS from a copyrighted compilation of listings. The compilation of listings and each individual listing are ©2026-present Stellar MLS. All Rights Reserved. The information provided is for consumers' personal, noncommercial use and may not be used for any purpose other than to identify prospective properties consumers may be interested in purchasing. All properties are subject to prior sale or withdrawal. All information provided is deemed reliable but is not guaranteed accurate, and should be independently verified. Listing courtesy of: RE/MAX PREFERRED