Vender tu casa
Valoración gratuita de tu hogar
Contacto
Cuéntenos sobre sus necesidades

6626 RIDGEMONT ROAD

Casa Activo con contrato
$789,000

BTC: 12.10494017

ETH: 414.68696127

-$11K (2026/07/03)
10 días
4 camas
3 baños
2,621 sqft

Visión general

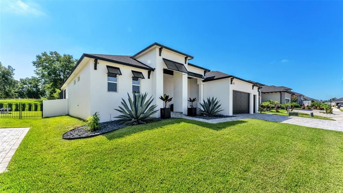
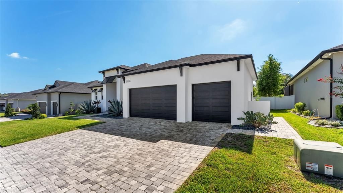
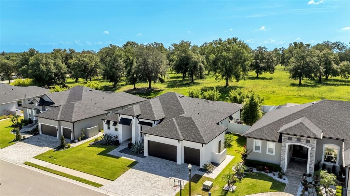
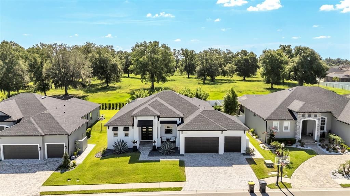
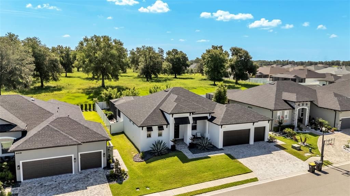
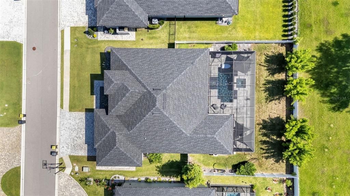
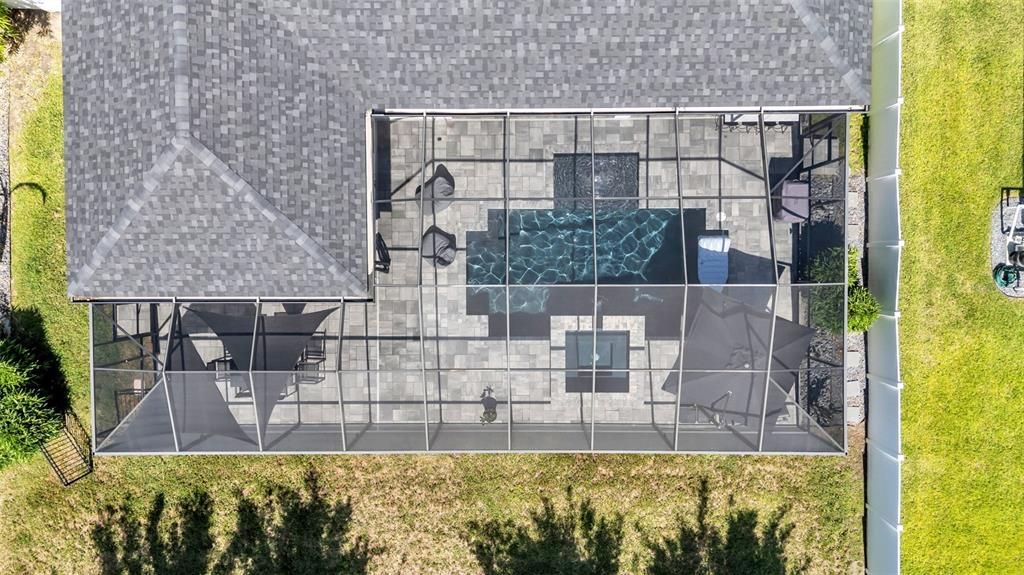
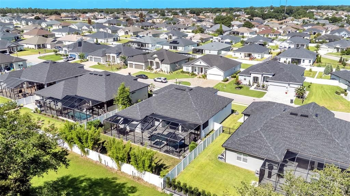
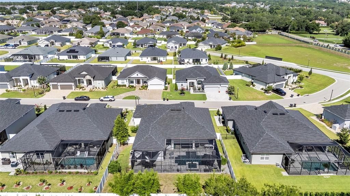
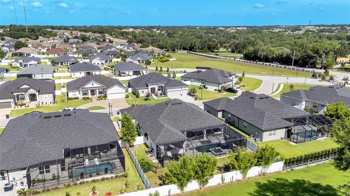
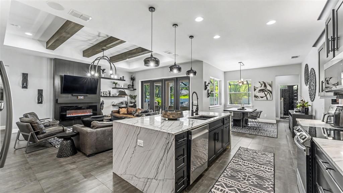
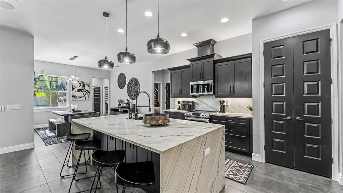
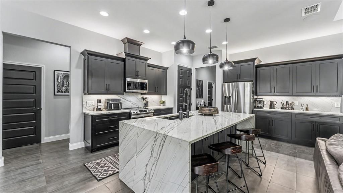
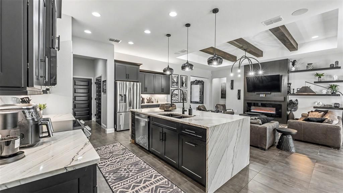
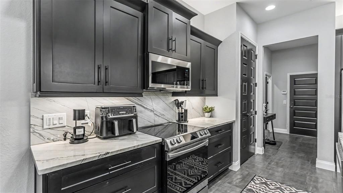
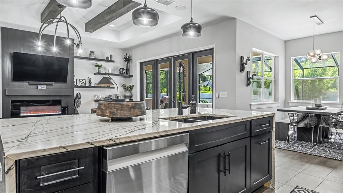
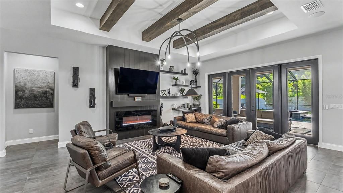
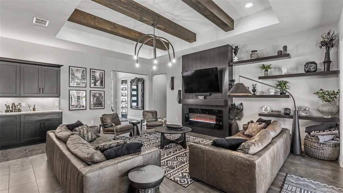
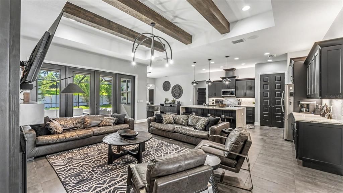
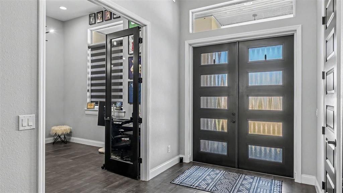
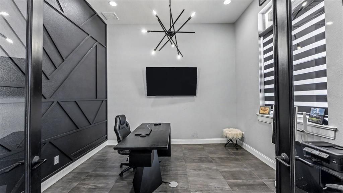
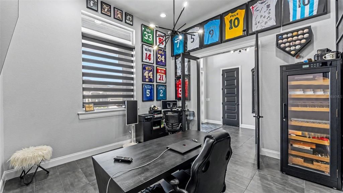
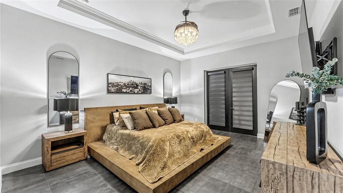
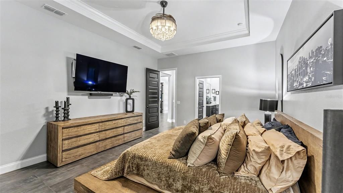
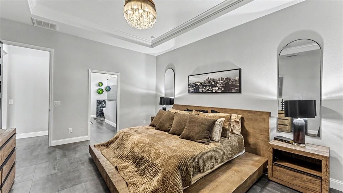
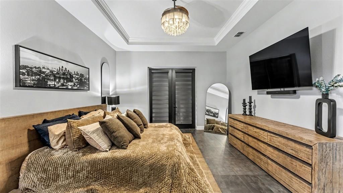
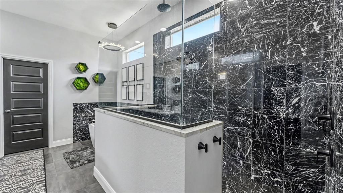
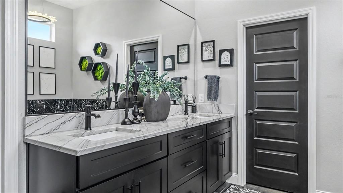
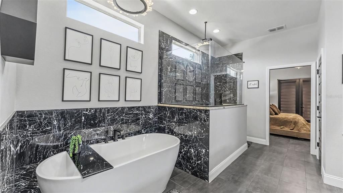
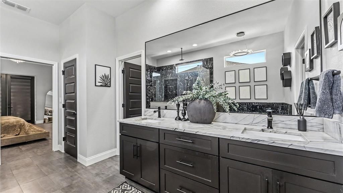
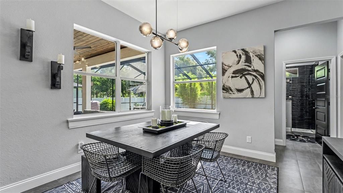
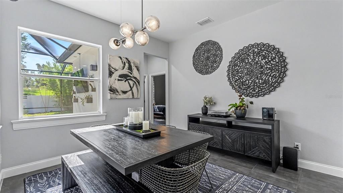
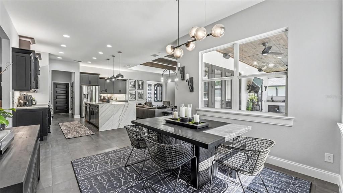
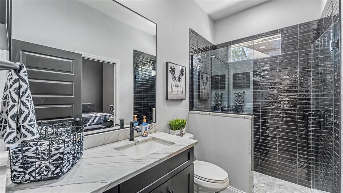
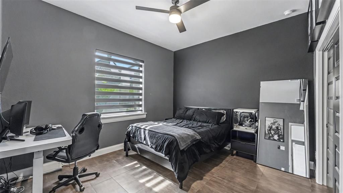
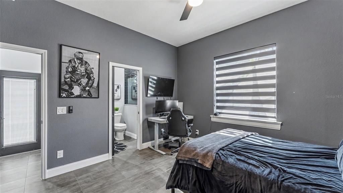
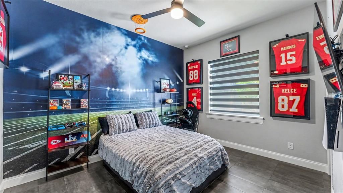
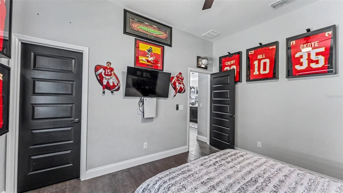
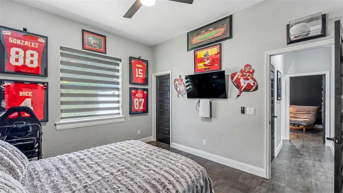
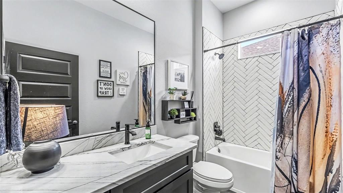
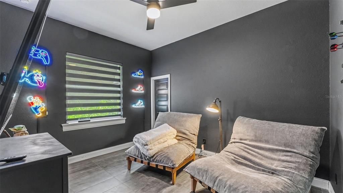
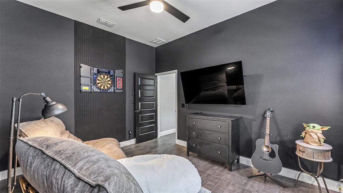
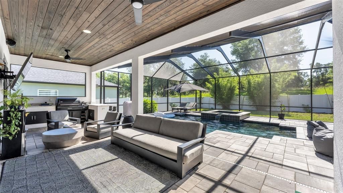
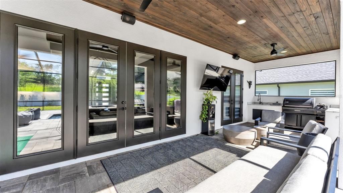
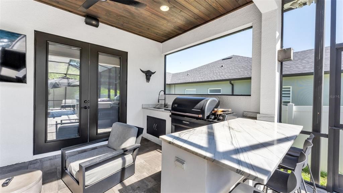
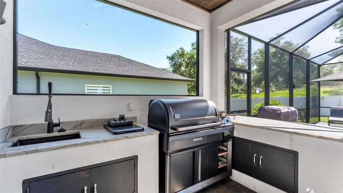
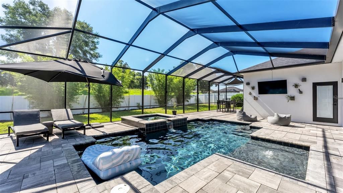
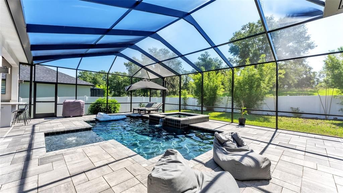
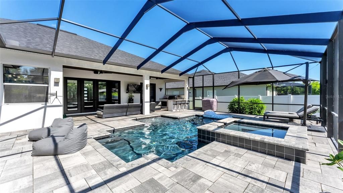
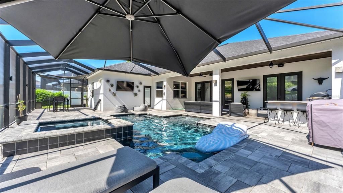
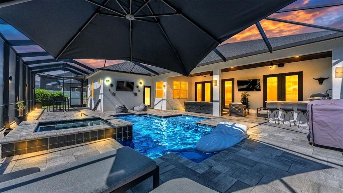
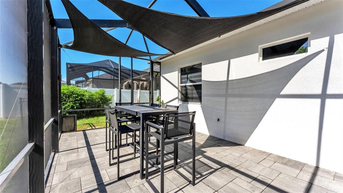
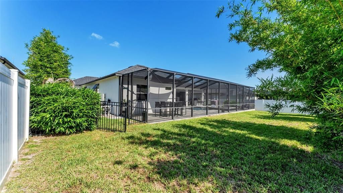
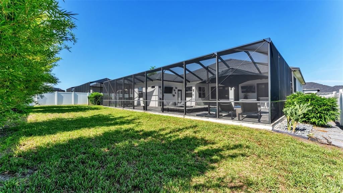
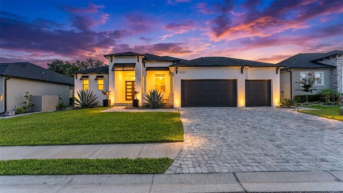
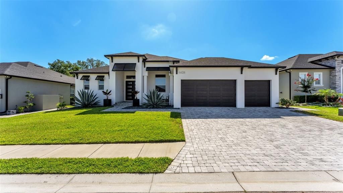
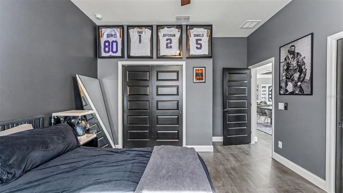
Under contract-accepting backup offers. Welcome to luxury living in one of South Lakeland's most desirable gated communities! Built by the highly regarded Tapia Construction, this stunning custom home combines timeless craftsmanship with high-end upgrades, thoughtful design, and exceptional functionality. Offering 4 bedrooms, 3 full bathrooms, a dedicated home office, and an impressive triple split floor plan, this home provides the perfect balance of privacy and open-concept living. From the moment you step inside, you'll notice elegant tray ceilings, crown molding, decorative beams, gorgeous tile flooring throughout, and an abundance of natural light that showcases the home's impeccable attention to detail. The chef-inspired kitchen is truly the heart of the home, featuring quartz countertops, abundant cabinetry, TWO walk-in pantries, hidden storage beneath the oversized island, and plenty of prep space for everyday living and entertaining alike. The spacious living room is enhanced by an electric fireplace, surround sound, and seamless access to the outdoor living area through three separate doors leading to the pool. The luxurious primary suite is designed as a private retreat with electric blinds, tray ceilings, a massive walk-in closet, dual vanities, a soaking tub, separate walk-in shower, and direct access to the lanai. Every secondary bedroom offers generous closet space, making storage effortless throughout the home. Step outside to your own private backyard oasis featuring a screen-enclosed saltwater pool with an electric heater, an expansive extended paver patio, outdoor kitchen, fenced backyard, and a separate dog run—creating the perfect space for relaxing, entertaining, or enjoying Florida living year-round. The upgrades continue throughout the home with Cat6 wiring, surround sound inside and out, a whole-house generator hookup, water softener system, GM EV charger, garage shelving, attic storage above the oversized 3-car garage, paver driveway, and countless custom features that make this home truly move-in ready. Ideally located in South Lakeland with convenient access to the Polk Parkway, Tampa, Orlando, top-rated schools, shopping, dining, and medical facilities, this exceptional home offers the perfect combination of luxury, convenience, and quality construction. Homes with this level of craftsmanship, upgrades, and attention to detail rarely become available. Schedule your private showing today and experience everything this remarkable Tapia-built home has to offer. All sizes and information are believed to be accurate however should be verified by the buyer and or buyers agent.

Ubicación

Detalles

Tipo:
Residential
Estacionamiento:
Driveway / Electric Vehicle Charging Station(s) / Garage Door Opener
Año de construcción:
2022
Lote:
0.25 Hectáreas
Calefacción:
Central
precio por sq. medidor:
$301
Enfriamiento:
Central Air
HOA:
$450

Valuation

Our model vs. what's actually selling nearby.
Estimate
$519,950
$378K – $758K
Confidence Low
List vs. estimate
$269K above estimate
List $789,000 · +51.7%
Our model says this listing is priced above recent comparable activity. Room to negotiate.
Price per sq ft
$301
+50.2% vs. city median $200
Based on
18 MLS comparables
Median of recent comparable listings. Sold comps use closing price, active listings use list price.

Destacados

Annual tax
$7,602
2025
HOA
$450/yr
Pool
Chlorine Free
Garage
3 car garage
Furnished
Negotiable
Pets
Allowed
Más hechos y características
  • Piso

    • Tile

    Calefacción

    • Central

    Enfriamiento

    • Central Air

    Accesorios

    • Dishwasher

    • Dryer

    • Electric Water Heater

    • Microwave

    • Range

    • Refrigerator

    • Washer

    • Water Softener

    Otras características interiores

    • Built-in Features

    • Ceiling Fan(s)

    • Crown Molding

    • Eating Space In Kitchen

    • High Ceilings

    • Open Floorplan

    • Other

    • Primary Bedroom Main Floor

    • Solid Surface Counters

    • Stone Counters

    • Tray Ceiling(s)

    • Walk-In Closet(s)

    • Window Treatments

    Dormitorios y baños

    • Dormitorios: 4

    • Baños completos: 3

  • Estacionamiento

    • Driveway

    • Electric Vehicle Charging Station(s)

    • Garage Door Opener

    Propiedad

    • Pisos: One

    • Piscina Privada: Si

    • Características Exteriores: Irrigation System / Outdoor Kitchen / Sidewalk

    Lote

    • Lote: 0.25 Hectáreas

    Otra Información de Propiedad

    • Número de Parcela: 242922287530000710

  • Tipo y estilo

    • Tipo de propiedad: Residential

    • Subtipo de propiedad: Single Family Residence

  • Utilidad

    • Cable Available

    • Electricity Connected

    • Phone Available

    • Public

    • Sewer Connected

    • Water Connected

  • Otra información financiera

    • HOA: $450

    • Frecuencia HOA: Annually

    • Importe anual de impuestos: $7,602

  • Detalles de la fuente

    • MLS ID: L4963130

    Otros hechos

    • Materiales de construcción: Block / Stucco

    • Detalles de la fundación: Slab

    • Características de la chimenea: Electric

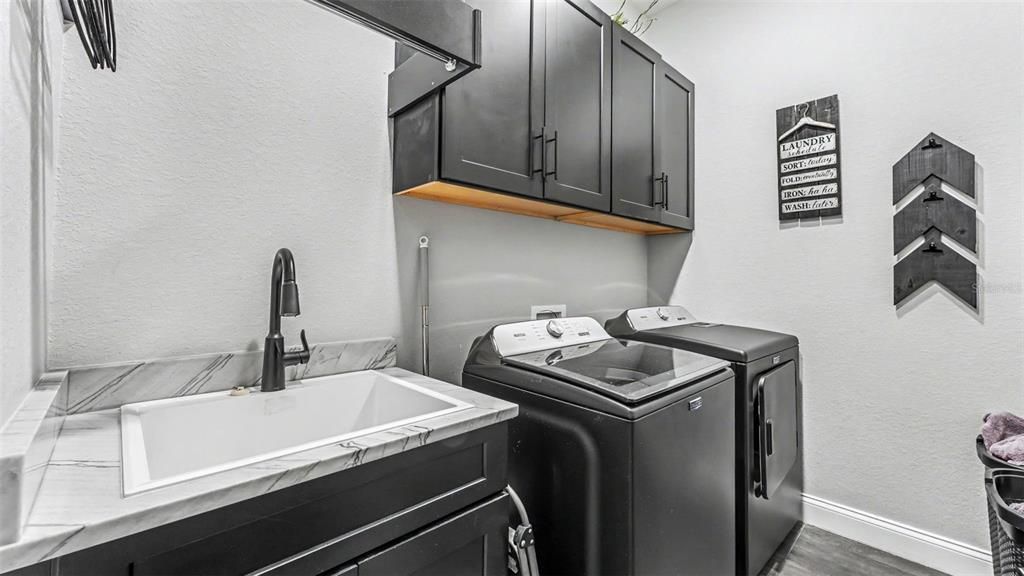
    • Características de lavandería: Inside / Laundry Room

    • Características del patio y el porche: Covered / Front Porch / Patio / Porch / Screened

    • Características de la piscina: Chlorine Free / Heated / In Ground / Salt Water

    • Características de la ventana: Blinds

    • Caras de dirección: West

    • Otras estructuras: Kennel/Dog Run / Outdoor Kitchen / Storage

    • Hogar: Si

    • Espacios de garaje: 3

    • Garaje adjunto: Si

    • Garaje: Si

    • Salón: 2621

    • Fuente de agua: Public

    • Nombre de subdivisión: TREYMONT

Consulta privada
Habla con el asesor de este inmueble.
Planos, documentos del HOA, comparables off-market, agendar una visita privada — un solo mensaje directo al especialista local.

Más como esta

Nuevo
Activo con contrato
$575,000
Casa
4 camas · 3 baños · 2,605 sqft
GRANDE OAK, LAKELAND
2311 PETERSON ROAD
Nuevo
Activo con contrato
$869,900
Casa
4 camas · 4 baños · 3,383 sqft
HIGHLANDS IN THE WOODS, LAKELAND
6370 HIGHLANDS IN THE WOODS AVENUE
Activo con contrato
$742,900
Casa
4 camas · 3 baños · 2,484 sqft
LAKESIDE HERITAGE PH 2, LAKELAND
4961 CABANA COURT
-$10K
Activo con contrato
$570,000
Casa
5 camas · 3 baños · 2,653 sqft
LAKEWOOD ESTATES, LAKELAND
1631 LAKEWOOD DRIVE S
-$100K
Activo con contrato
$999,999
Casa
5 camas · 5 baños · 3,890 sqft
EAGLEBROOKE PH 02, LAKELAND
7535 REFLECTIONS LAKE DRIVE
-$51K
Activo con contrato
$699,000
Casa
5 camas · 3 baños · 2,980 sqft
HIGHLANDS BY THE LAKE PH I AND PH II, LAKELAND
5141 HIGHLANDS LAKEVIEW LOOP
-$25K
Activo con contrato
$625,000
Casa
4 camas · 3 baños · 3,068 sqft
EMERALD RIDGE, LAKELAND
5521 EMERALD RIDGE BOULEVARD
-$45K
Activo con contrato
$659,900
Casa
4 camas · 3 baños · 2,460 sqft
TREYMONT, LAKELAND
6906 TREYMONT DRIVE

Mercado cerca de esta dirección

Conteos en vivo en la misma zona.
Ver todo

The multiple listing information is provided by the Stellar MLS from a copyrighted compilation of listings. The compilation of listings and each individual listing are ©2026-present Stellar MLS. All Rights Reserved. The information provided is for consumers' personal, noncommercial use and may not be used for any purpose other than to identify prospective properties consumers may be interested in purchasing. All properties are subject to prior sale or withdrawal. All information provided is deemed reliable but is not guaranteed accurate, and should be independently verified. Listing courtesy of: S & D REAL ESTATE SERVICE LLC