Vender tu casa
Valoración gratuita de tu hogar
Contacto
Cuéntenos sobre sus necesidades

6627 BOBBY JONES COURT

Casa En Venta
$500,000

BTC: 6.42549637

ETH: 208.33333333

6 días
4 camas
3 baños
2,228 sqft

Visión general

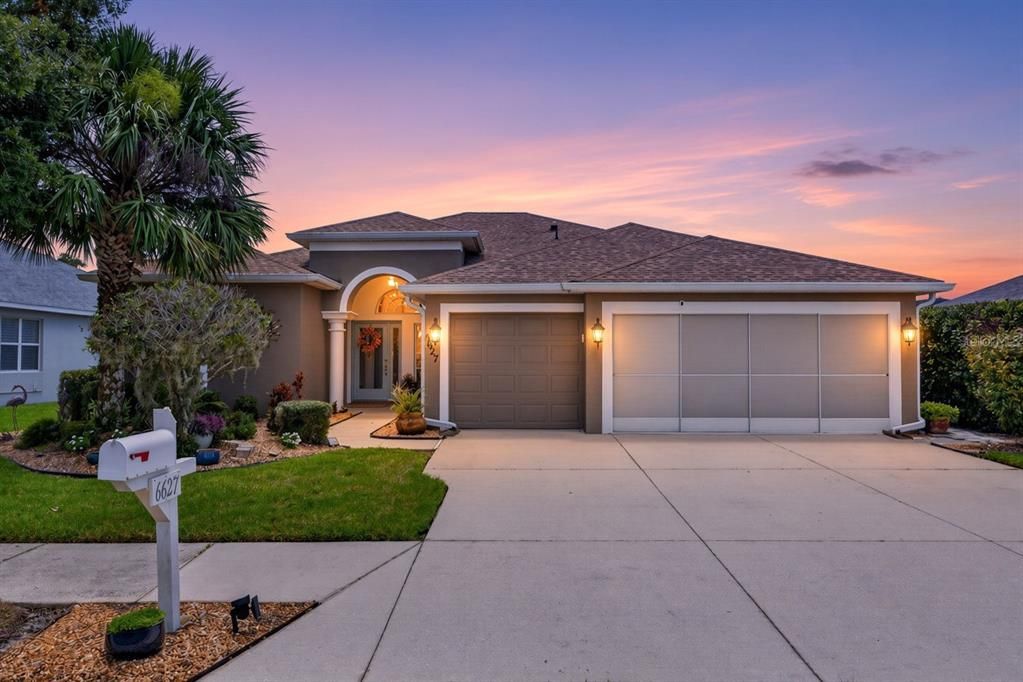
Rarely does a home include this combination of privacy, space, and panoramic golf course views. Located in the highly sought-after Imperial Lakewood Golf Community, this beautifully maintained 4-bedroom, 3-bath residence enjoys no front or rear neighbors, with sweeping golf course vistas from both sides of the home. Designed for both elegant entertaining and comfortable everyday living, the open-concept floor plan features a spacious great room, formal dining area, and desirable split-bedroom layout. The gourmet kitchen offers generous counter space, abundant storage, and a closet pantry, creating a welcoming centerpiece for the home. The expansive primary suite provides a peaceful retreat with two walk-in closets and a spa-inspired primary bath featuring a large walk-in shower with soaking tub. Outside, the Florida lifestyle takes center stage. A custom-designed pool and screened lanai create a private setting for relaxing or entertaining year-round, all complemented by the home's beautiful golf course surroundings. An oversized three-car garage provides exceptional space for vehicles, storage, hobbies, or your golf cart. Throughout the home, abundant natural light, thoughtfully selected finishes, and meticulous care reflect pride of ownership. Ideally situated in one of Parrish's fastest-growing areas, the home is convenient to new shopping, dining, schools, and the areas expanding amenities and infrastructure. Adding to its appeal, residents enjoy exceptionally low annual HOA fees and no CDD fees. With remarkable privacy, expansive golf course views, a custom pool, and an exceptional location, this is a rare opportunity to enjoy the best of Florida living in one of Parrish's most desirable golf communities.

Ubicación

Detalles

Tipo:
Residential
Estacionamiento:
Garage Door Opener / Golf Cart Parking
Año de construcción:
2007
Lote:
0.19 Hectáreas
Calefacción:
Central / Electric
precio por sq. medidor:
$224
Enfriamiento:
Central Air
HOA:
$350

Valuation

Our model vs. what's actually selling nearby.
Estimate
$482,500
$287K – $586K
Confidence Low
List vs. estimate
$17K above estimate
List $500,000 · +3.6%
Our model says this listing is priced above recent comparable activity. Room to negotiate.
Price per sq ft
$224
-2.6% vs. city median $230
Based on
13 MLS comparables
Median of recent comparable listings. Sold comps use closing price, active listings use list price.

Destacados

Annual tax
$3,751
2025
HOA
$350/6mo
Pool
Gunite
View
Garden, Golf Course
Garage
3 car garage
Furnished
Negotiable
Pets
Allowed
Más hechos y características
  • Piso

    • Ceramic Tile

    Calefacción

    • Central

    • Electric

    Enfriamiento

    • Central Air

    Accesorios

    • Dishwasher

    • Disposal

    • Electric Water Heater

    • Exhaust Fan

    • Microwave

    • Range

    • Range Hood

    • Refrigerator

    Otras características interiores

    • Ceiling Fan(s)

    • Eating Space In Kitchen

    • High Ceilings

    • Kitchen/Family Room Combo

    • Living Room/Dining Room Combo

    • Open Floorplan

    • Primary Bedroom Main Floor

    • Solid Surface Counters

    • Solid Wood Cabinets

    • Split Bedroom

    • Walk-In Closet(s)

    Dormitorios y baños

    • Dormitorios: 4

    • Baños completos: 3

  • Estacionamiento

    • Garage Door Opener

    • Golf Cart Parking

    Propiedad

    • Pisos: One

    • Piscina Privada: Si

    • Características Exteriores: Garden / Irrigation System / Rain Gutters / Sidewalk / Sliding Doors

    Lote

    • Lote: 0.19 Hectáreas

    Otra Información de Propiedad

    • Número de Parcela: 646928059

    • Zonificación: PDR

  • Tipo y estilo

    • Tipo de propiedad: Residential

    • Subtipo de propiedad: Single Family Residence

  • Utilidad

    • Cable Available

    • Cable Connected

    • Electricity Available

    • Electricity Connected

    • Fire Hydrant

    • Sewer Available

    • Sewer Connected

    • Street Lights

    • Water Available

    • Water Connected

  • Otra información financiera

    • HOA: $350

    • Frecuencia HOA: Semi-Annually

    • Importe anual de impuestos: $3,751

  • Detalles de la fuente

    • MLS ID: TB8538910

    Otros hechos

    • Materiales de construcción: Block / Stucco

    • Detalles de la fundación: Slab

    • Características de lavandería: Inside / Laundry Room

    • Características del lote: Landscaped / On Golf Course / Sidewalk

    • Características de la piscina: Gunite / In Ground / Screen Enclosure

    • Caras de dirección: Northeast

    • Espacios de garaje: 3

    • Garaje adjunto: Si

    • Garaje: Si

    • Salón: 2228

    • Fuente de agua: Public

    • Nombre de subdivisión: FAIRWAYS AT IMPERIAL LAKEWOODS 2A,3B&3C

Consulta privada
Habla con el asesor de este inmueble.
Planos, documentos del HOA, comparables off-market, agendar una visita privada — un solo mensaje directo al especialista local.

Más como esta

En Venta
$575,000
Casa
5 camas · 3 baños · 3,651 sqft
TREVESTA PH I-A, PALMETTO
6723 DEVESTA LOOP
En Venta
$406,740
Casa
4 camas · 3 baños · 2,262 sqft
SEAIRE, PARRISH
7935 PALM PARADISE PLACE
En Venta
$539,150
Casa
4 camas · 3 baños · 3,076 sqft
SEAIRE, PARRISH
9944 JOHNSON OAKS GLEN
Nuevo
En Venta
$359,000
Casa
3 camas · 2 baños · 1,416 sqft
MEADOWBROOK ESTATES, PALMETTO
5904 33RD DRIVE E
Nuevo
En Venta
$425,000
Casa
4 camas · 2 baños · 1,828 sqft
SILVERSTONE NORTH, PALMETTO
4120 QUIET RAIN COURT
Nuevo
En Venta
$359,000
Casa
3 camas · 2 baños · 1,703 sqft
CRYSTAL LAKES, PALMETTO
5310 72ND STREET E
Nuevo
En Venta
$373,610
Casa
4 camas · 3 baños · 2,203 sqft
OAKFIELD LAKES, PARRISH
10438 HIDDEN BANKS GLEN
Nuevo
En Venta
$389,900
Casa
4 camas · 2 baños · 2,004 sqft
WILLOW WALK PH IIA-IIB-IID, PALMETTO
4505 WINDY HAMMOCK WAY

Mercado cerca de esta dirección

Conteos en vivo en la misma zona.
Ver todo

The multiple listing information is provided by the Stellar MLS from a copyrighted compilation of listings. The compilation of listings and each individual listing are ©2026-present Stellar MLS. All Rights Reserved. The information provided is for consumers' personal, noncommercial use and may not be used for any purpose other than to identify prospective properties consumers may be interested in purchasing. All properties are subject to prior sale or withdrawal. All information provided is deemed reliable but is not guaranteed accurate, and should be independently verified. Listing courtesy of: COMPASS FLORIDA LLC