Vender tu casa
Valoración gratuita de tu hogar
Contacto
Cuéntenos sobre sus necesidades
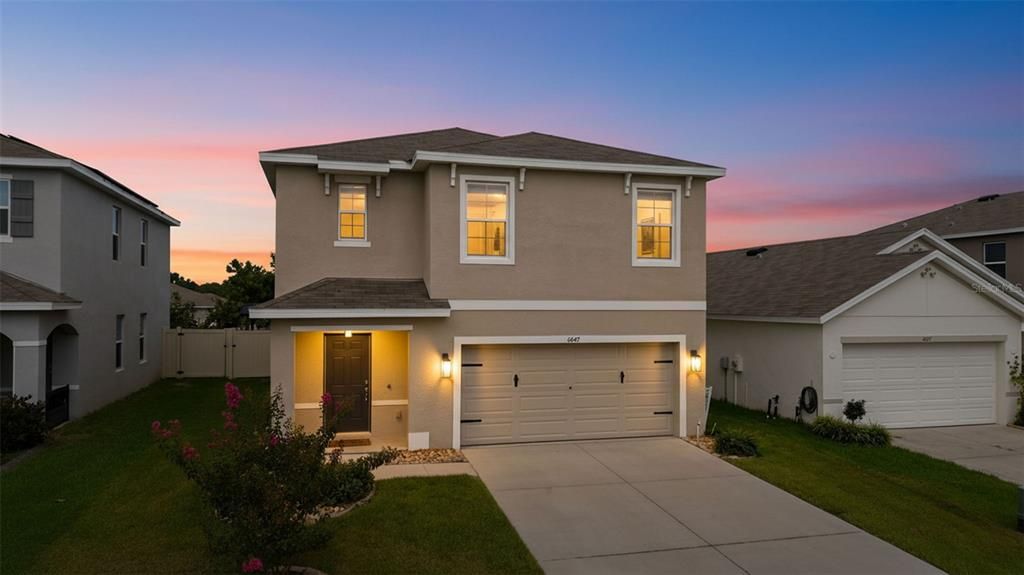
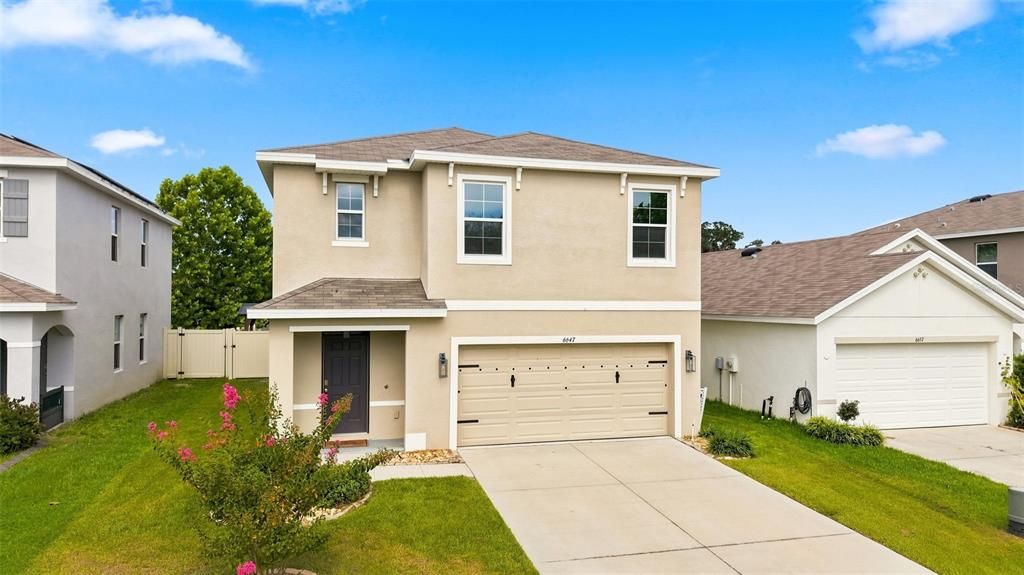
6647 SEAWAY DRIVE

Casa Activo con contrato
$395,000

BTC: 4.90683230

ETH: 161.29032258

2 días
5 camas
3 baños
2,463 sqft

Visión general

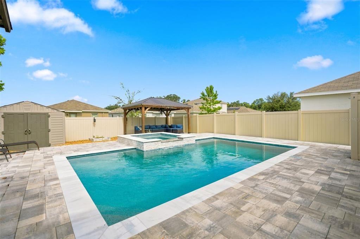
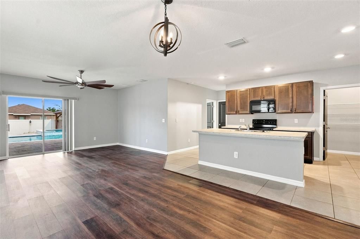
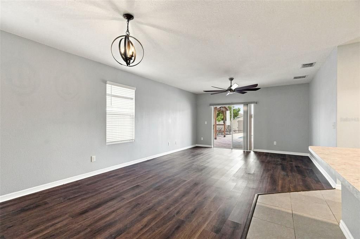
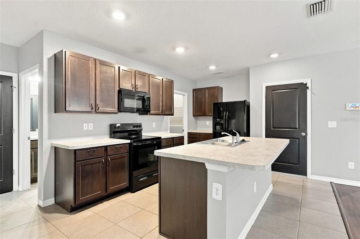
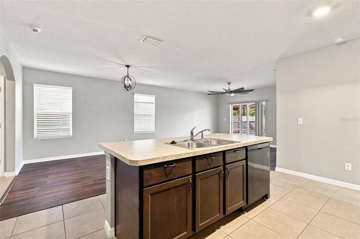
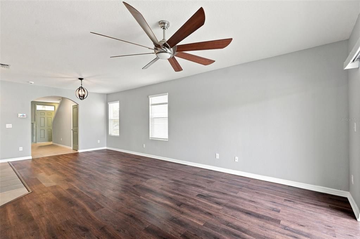
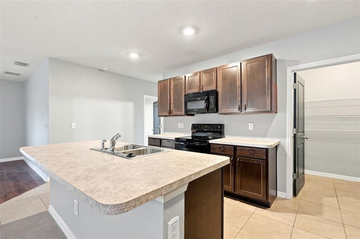
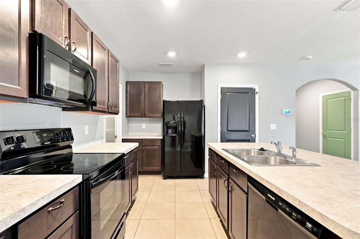
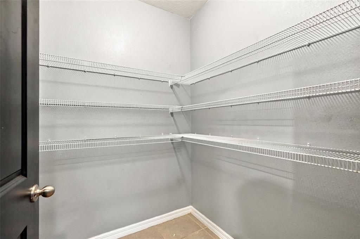
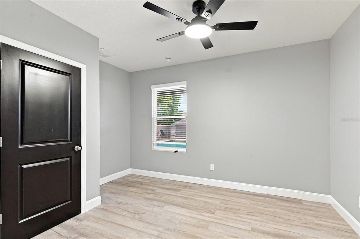
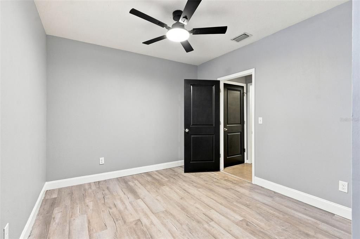
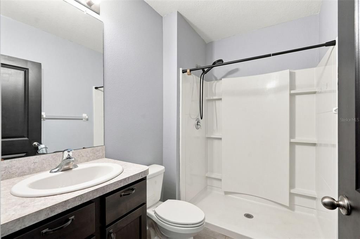
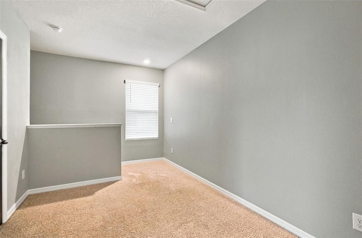
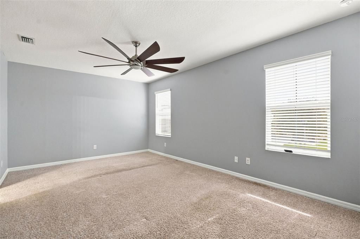
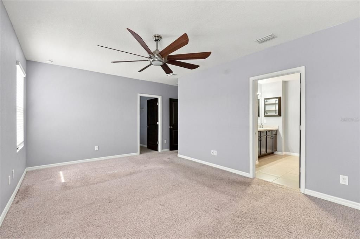
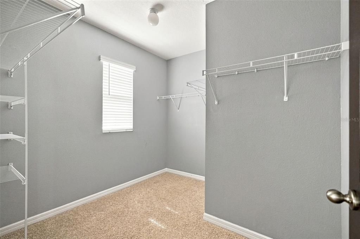
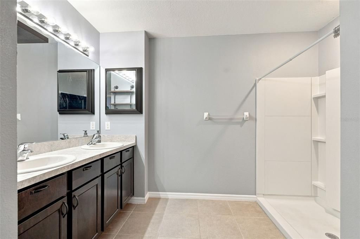
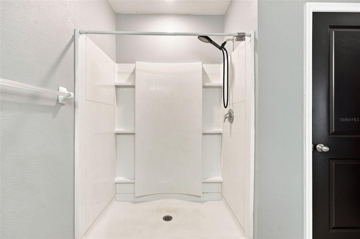
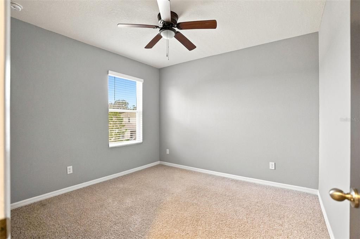
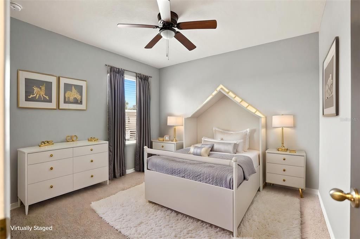
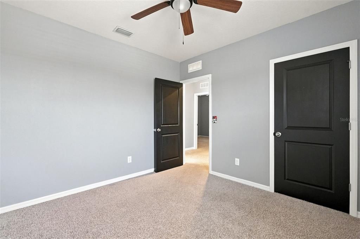
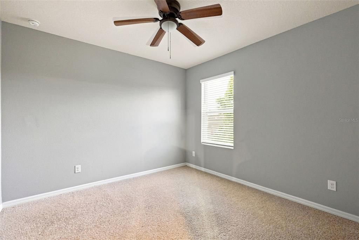
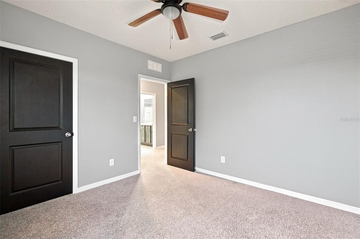
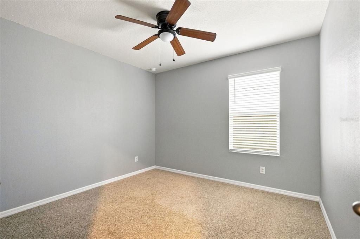
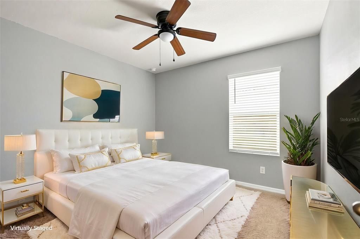
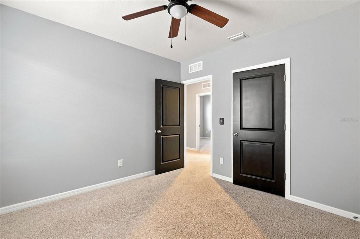
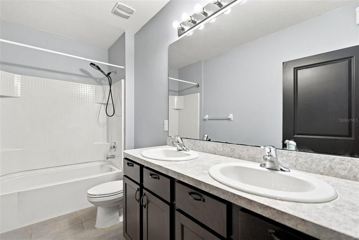
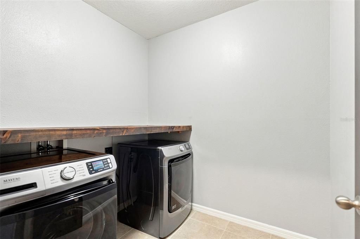
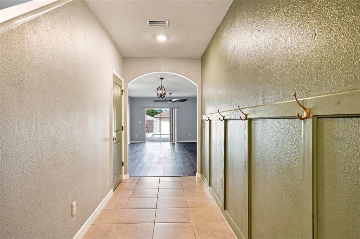
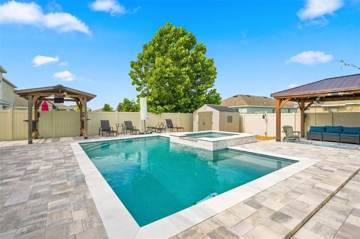
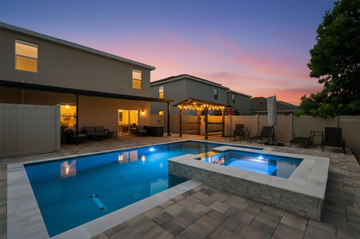
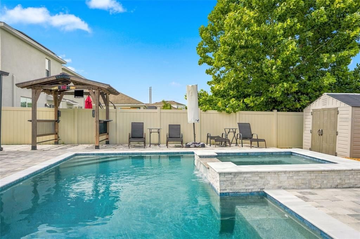
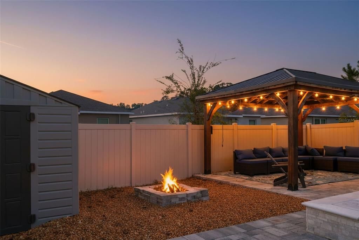
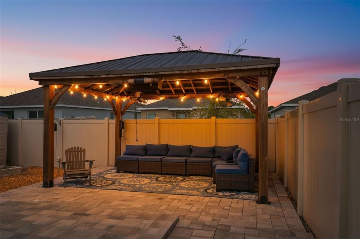
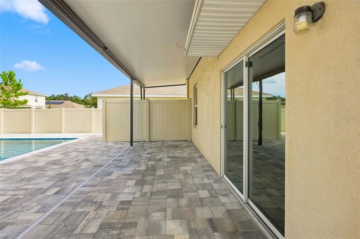
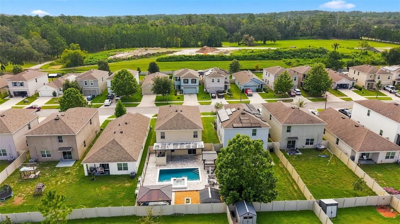
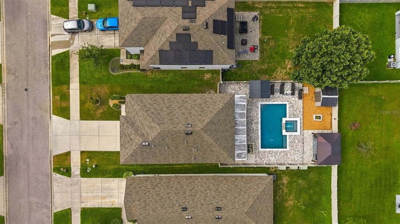
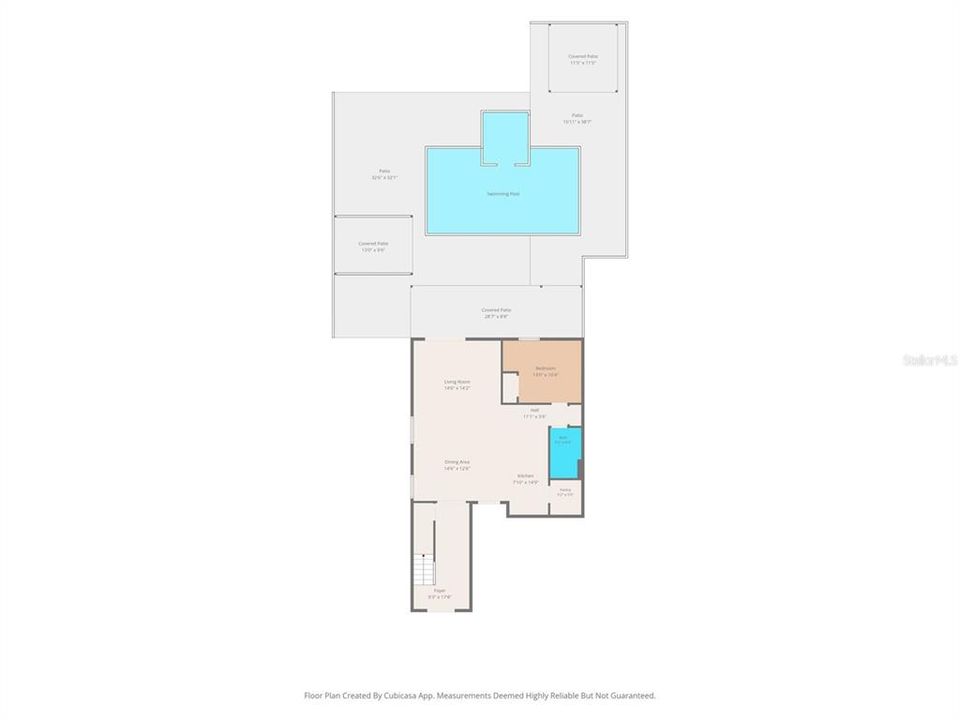
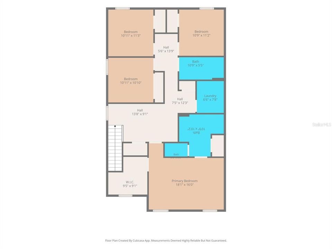
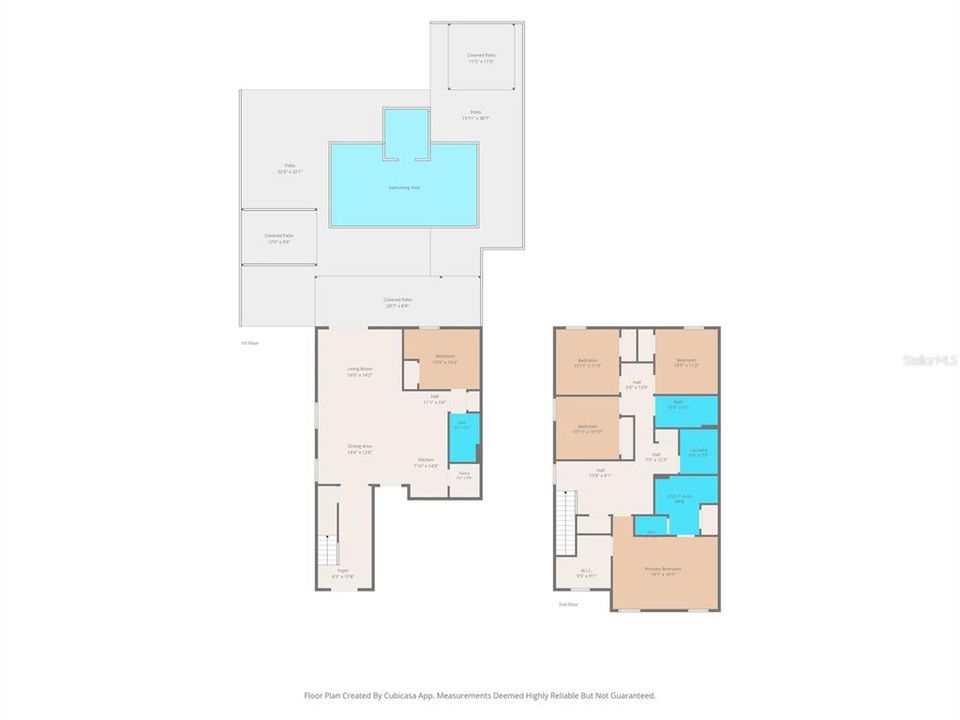
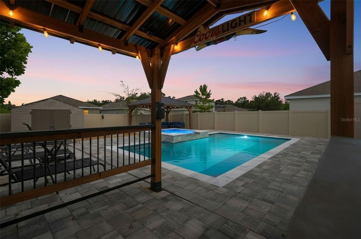
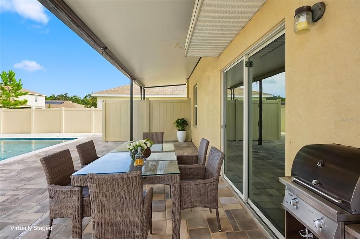
Under contract-accepting backup offers. Virtually Staged. Welcome home to resort-style living in the sought-after Seagate Village community! Built in 2019, this immaculate 5-bedroom, 3-bathroom, 2-car garage home offers 2,463 sq. ft. of move-in-ready living space. The open-concept floor plan features ceramic tile and luxury vinyl plank flooring throughout the main areas, flowing into a chef’s kitchen equipped with 36” cabinetry, a LARGE walk-in pantry, and a breakfast bar overlooking the family room. A convenient ground-floor bedroom and full bathroom give the ideal setup for guests or a home office. Upstairs features a spacious primary suite with a large walk-in closet and ensuite bath, three guest bedrooms, and a dedicated laundry room with NEWER front-load appliances. Step through sliding glass doors into a private, FULLY FENCED backyard paradise with zero grass to mow, custom rock landscaping, and a fire pit. The heated SALTWATER pool and spa highlight TRAVERTINE coping, a waterfall, LED lighting, and a BRAND-NEW salt cell. Outdoor entertaining is effortless with two separate wired gazebos—a dedicated grilling station and a secondary media/lounge gazebo, both equipped with power, lights, and TV mounts. Additional upgrades include full storm-rated/impact-resistant windows and doors, window tinting for energy efficiency, a Smart Home package, and a 50-gallon water heater. Minutes from the Suncoast Parkway, dining, shopping, and Florida's Nature Coast!
Ubicación

Detalles

Tipo:
Residential
Estacionamiento:
Sin datos
Año de construcción:
2019
Lote:
0.10 Hectáreas
Calefacción:
Central
precio por sq. medidor:
$160
Enfriamiento:
Central Air
HOA:
$100

Valuation

Our model vs. what's actually selling nearby.
Estimate
$370,000
$231K – $418K
Confidence Low
List vs. estimate
$25K above estimate
List $395,000 · +6.8%
Our model says this listing is priced above recent comparable activity. Room to negotiate.
Price per sq ft
$160
-19.5% vs. city median $199
Based on
13 MLS comparables
Median of recent comparable listings. Sold comps use closing price, active listings use list price.

Destacados

Annual tax
$4,680
2025
HOA
$100/mo
Pool
Gunite
View
Pool
Garage
2 car garage
Pets
Allowed
Más hechos y características
  • Piso

    • Carpet

    • Ceramic Tile

    • Luxury Vinyl

    Calefacción

    • Central

    Enfriamiento

    • Central Air

    Accesorios

    • Dishwasher

    • Disposal

    • Dryer

    • Microwave

    • Range

    • Refrigerator

    • Washer

    Otras características interiores

    • Ceiling Fan(s)

    • PrimaryBedroom Upstairs

    • Smart Home

    Dormitorios y baños

    • Dormitorios: 5

    • Baños completos: 3

  • Propiedad

    • Pisos: Two

    • Piscina Privada: Si

    • Características Exteriores: Awning(s) / Fire Pit

    Lote

    • Lote: 0.10 Hectáreas

    Otra Información de Propiedad

    • Número de Parcela: R3322219346600000400

    • Zonificación: R1C

  • Tipo y estilo

    • Tipo de propiedad: Residential

    • Subtipo de propiedad: Single Family Residence

  • Utilidad

    • Cable Available

    • Electricity Connected

    • Phone Available

    • Public

    • Sewer Connected

    • Street Lights

    • Water Connected

  • Otra información financiera

    • HOA: $100

    • Frecuencia HOA: Monthly

    • Importe anual de impuestos: $4,680

  • Detalles de la fuente

    • MLS ID: TB8536724

    Otros hechos

    • Materiales de construcción: Block

    • Detalles de la fundación: Slab

    • Características de lavandería: Laundry Room

    • Características del patio y el porche: Covered

    • Características de la piscina: Gunite / Heated / In Ground / Lighting / Salt Water

    • Características de la ventana: Blinds / Tinted Windows

    • Caras de dirección: East

    • Otras estructuras: Gazebo

    • Estilo arquitectónico: Contemporary

    • Espacios de garaje: 2

    • Garaje adjunto: Si

    • Garaje: Si

    • Salón: 2463

    • Fuente de agua: Public

    • Nombre de subdivisión: SEA GATE VILLAGE

Consulta privada
Habla con el asesor de este inmueble.
Planos, documentos del HOA, comparables off-market, agendar una visita privada — un solo mensaje directo al especialista local.

Más como esta

Nuevo
Activo con contrato
$345,000
Casa
3 camas · 2 baños · 1,693 sqft
CASCADES AT S HILLS PLANT PH 1, BROOKSVILLE
5373 CAPPLEMAN LOOP
Activo con contrato
$370,280
Casa
4 camas · 2 baños · 2,168 sqft
LEYLAND PRESERVE, BROOKSVILLE
7458 MIA VINE DRIVE
Activo con contrato
$335,000
Casa
2 camas · 2 baños · 1,698 sqft
CASCADES AT S HILLS PLANT PH 1, BROOKSVILLE
5271 CAPPLEMAN LOOP
Activo con contrato
$280,000
Casa
3 camas · 2 baños · 1,785 sqft
CASCADES AT SOUTHERN HILLS, BROOKSVILLE
5421 CAPPLEMAN LOOP
-$41K
Activo con contrato
$288,500
Casa
3 camas · 2 baños · 2,092 sqft
PARSONS ADD TO BROOKSVILLE, BROOKSVILLE
1022 S MILDRED AVENUE
-$20K
Activo con contrato
$414,900
Casa
3 camas · 2 baños · 2,082 sqft
SOUTHERN HILLS PLANTATION PH 2, BROOKSVILLE
4551 SOUTHERN VALLEY LOOP
-$5K
Activo con contrato
$375,000
Casa
3 camas · 2 baños · 2,180 sqft
SHADOWLAWN ANNEX, BROOKSVILLE
39 SUNSET DRIVE
-$10K
Activo con contrato
$399,900
Casa
4 camas · 2 baños · 1,851 sqft
HERNANDO OAKS PH 3, BROOKSVILLE
17528 GARSALASO CIRCLE

Mercado cerca de esta dirección

Conteos en vivo en la misma zona.
Ver todo

The multiple listing information is provided by the Stellar MLS from a copyrighted compilation of listings. The compilation of listings and each individual listing are ©2026-present Stellar MLS. All Rights Reserved. The information provided is for consumers' personal, noncommercial use and may not be used for any purpose other than to identify prospective properties consumers may be interested in purchasing. All properties are subject to prior sale or withdrawal. All information provided is deemed reliable but is not guaranteed accurate, and should be independently verified. Listing courtesy of: PEOPLE'S TRUST REALTY