Vender tu casa
Valoración gratuita de tu hogar
Contacto
Cuéntenos sobre sus necesidades
6673 RYAN CHASE COURT

Casa Activo con contrato
$320,000

BTC: 4.98054475

ETH: 168.18736072

4 días
4 camas
2 baños
1,701 sqft

Visión general

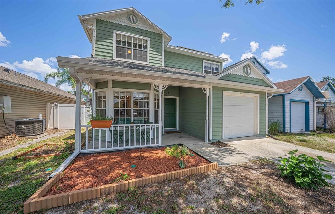
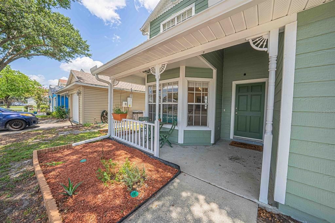
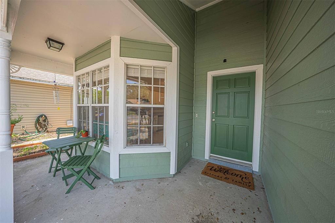
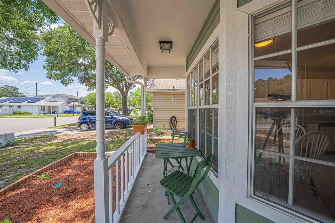
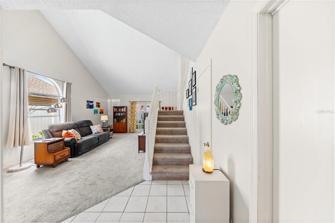
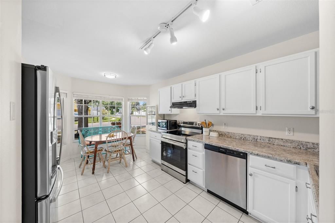
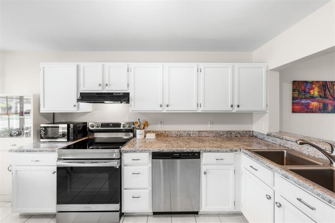
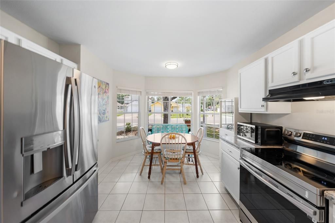
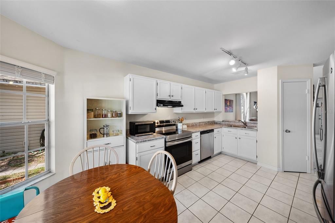
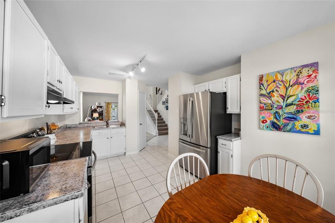
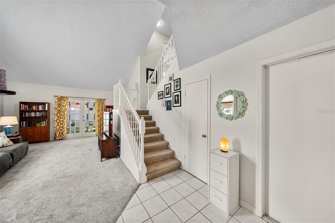
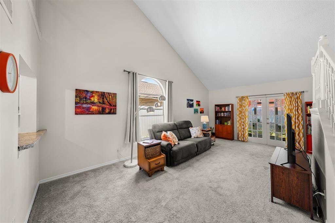
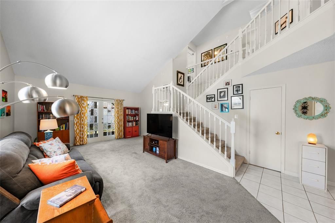
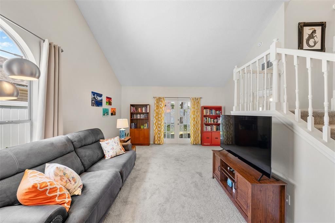
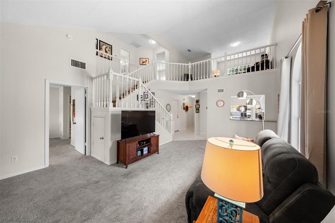
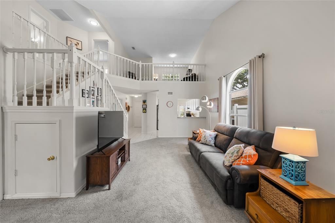
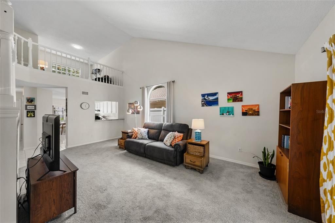
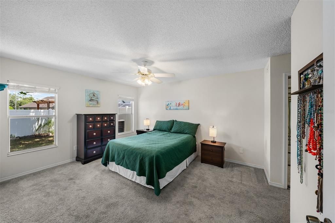
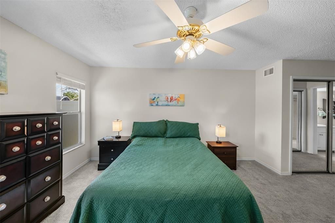
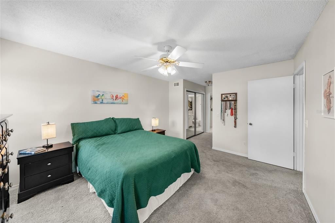
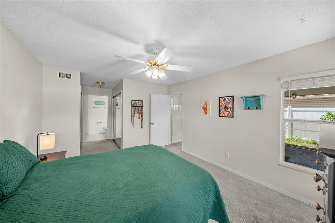
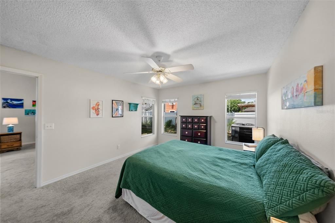
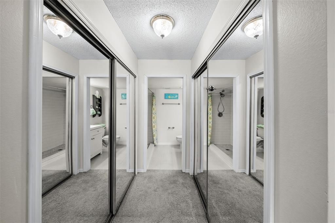
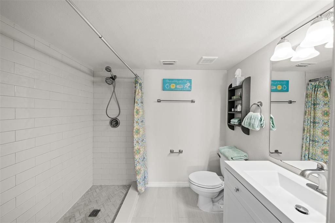
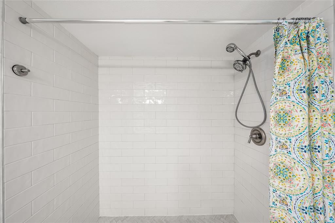
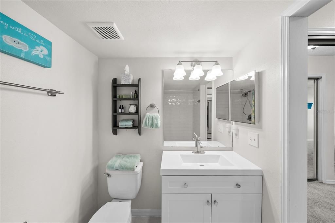
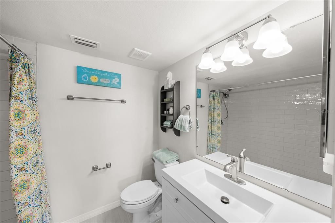
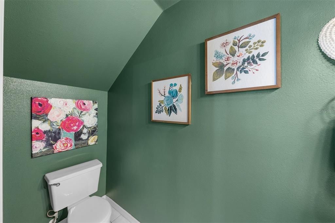
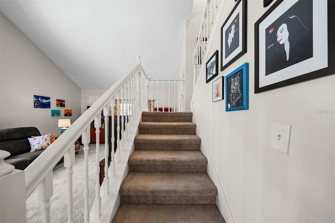
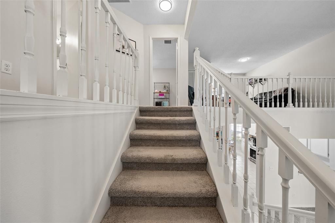
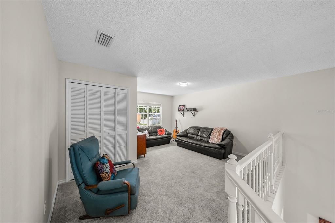
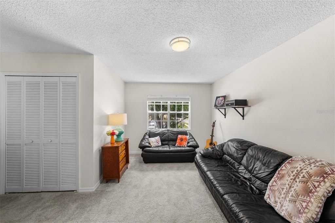
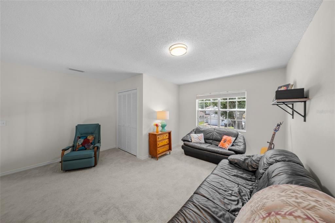
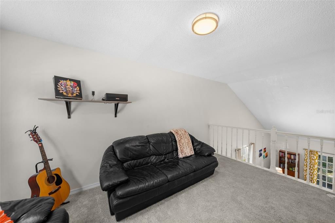
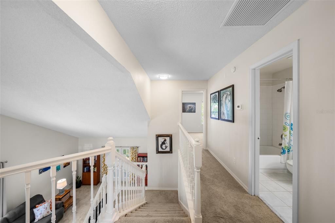
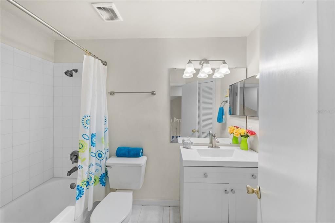
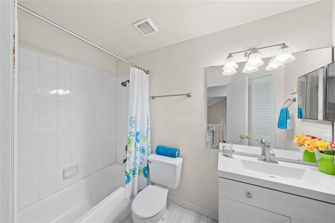
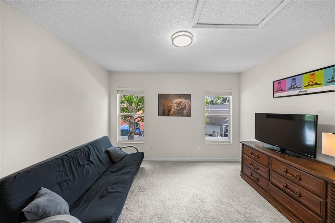
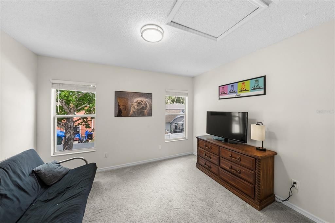
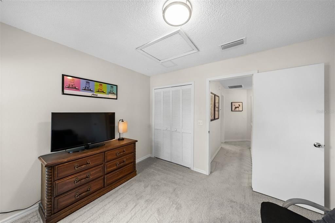
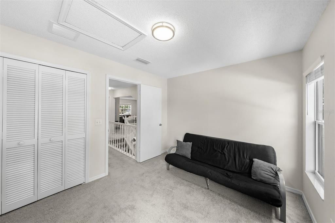
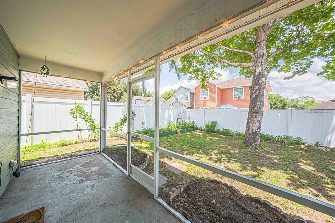
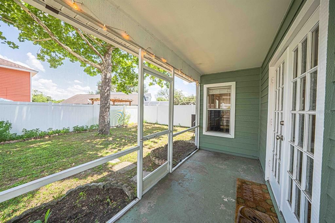
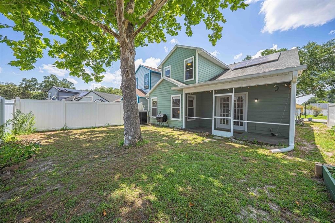
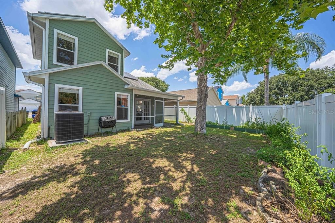
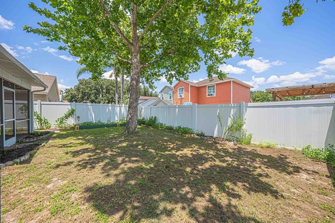
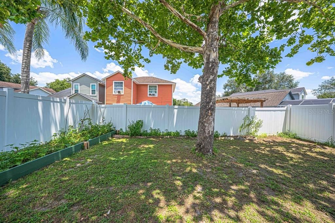
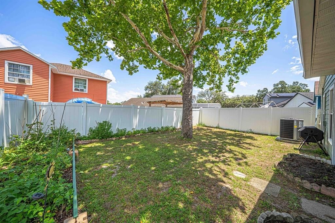
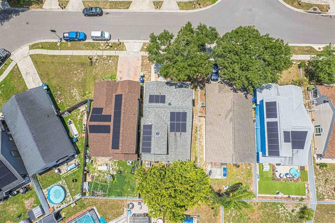
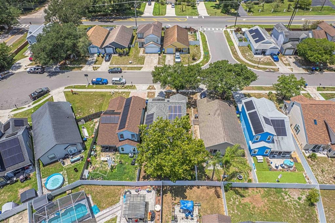
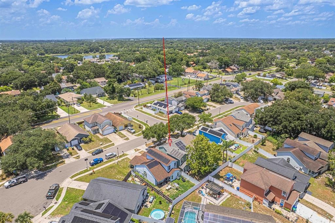
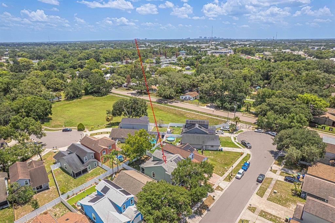
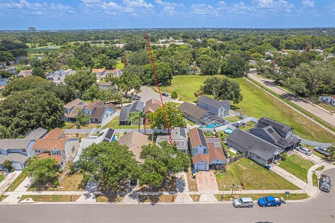
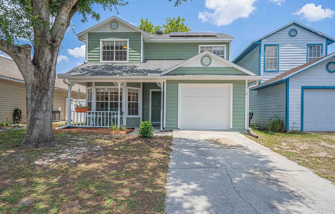
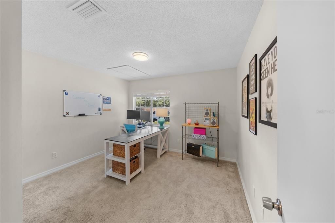
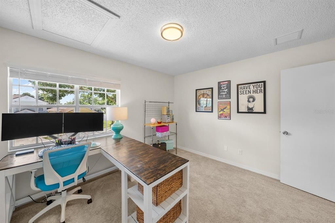
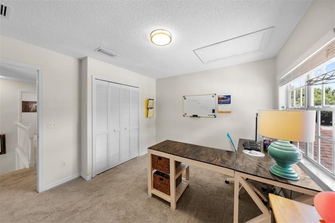
Welcome to this beautifully updated home featuring a desirable split-bedroom floor plan and exceptional energy savings with a fully paid-off solar system for low electric bills! Start your mornings on the charming front porch with a book and a cup of coffee. Inside, the main level showcases a private primary suite downstairs complete with an en-suite bathroom, large walk-in shower, and spacious his-and-hers closets. The large kitchen features stainless steel appliances, a convenient breakfast bar, and an eat-in dinette—all flowing into the open great room with soaring vaulted ceilings, natural light, and space for formal dining. Upstairs, you'll find an expansive loft alongside two additional bedrooms and a full bathroom—an ideal layout for multi-generational living or an upper-level suite. Prefer a 4th private bedroom? The loft includes a closet and window, making it easy to enclose! Step outside to enjoy the massive screened-in lanai and a great backyard space ideal for gardening, barbecuing, and outdoor entertaining. Conveniently located in an established neighborhood near major highways, shopping, dining, and schools, this property offers comfort, functionality, and an excellent lifestyle opportunity. Enjoy ultimate peace of mind with extensive recent improvements: fully re-piped plumbing (2023), newer roof (2022) and water heater (2019) a new HVAC unit with an extended warranty (2026), replaced ductwork (2025), newly updated Hardie board siding/window frames (2026), newer appliances (2024), a water filtration system (2023), newer garage door (2024), newer front gutters with leaf guards (2024), and an electrical surge protector (2024). Move right in and start saving!
Ubicación

Detalles

Tipo:
Residential
Estacionamiento:
Driveway
Año de construcción:
1991
Lote:
0.09 Hectáreas
Calefacción:
Central / Electric
precio por sq. medidor:
$188
Enfriamiento:
Central Air
HOA:
$200

Valuation

Our model vs. what's actually selling nearby.
Estimate
$299,990
$230K – $375K
Confidence Low
List vs. estimate
$20K above estimate
List $320,000 · +6.7%
Our model says this listing is priced above recent comparable activity. Room to negotiate.
Price per sq ft
$188
-28.3% vs. city median $262
Based on
7 MLS comparables
Median of recent comparable listings. Sold comps use closing price, active listings use list price.

Destacados

Annual tax
$4,510
2025
HOA
$200/yr
Garage
1 car garage
Pets
Allowed
Más hechos y características
  • Piso

    • Carpet

    • Tile

    Calefacción

    • Central

    • Electric

    Enfriamiento

    • Central Air

    Accesorios

    • Dishwasher

    • Disposal

    • Dryer

    • Electric Water Heater

    • Microwave

    • Range

    • Range Hood

    • Refrigerator

    • Washer

    • Water Filtration System

    Otras características interiores

    • Eating Space In Kitchen

    • High Ceilings

    • Living Room/Dining Room Combo

    • Open Floorplan

    • Primary Bedroom Main Floor

    • Solid Surface Counters

    • Split Bedroom

    • Thermostat

    • Vaulted Ceiling(s)

    • Window Treatments

    Dormitorios y baños

    • Dormitorios: 4

    • Baños: 1

    • Baños completos: 2

  • Estacionamiento

    • Driveway

    Propiedad

    • Pisos: Two

    • Características Exteriores: French Doors / Lighting / Rain Barrel/Cistern(s) / Sidewalk

    Lote

    • Lote: 0.09 Hectáreas

    Otra Información de Propiedad

    • Número de Parcela: 332129888700270

    • Zonificación: R-2

  • Tipo y estilo

    • Tipo de propiedad: Residential

    • Subtipo de propiedad: Single Family Residence

  • Utilidad

    • Cable Available

    • Electricity Connected

    • Phone Available

    • Public

    • Sewer Connected

    • Solar

    • Street Lights

    • Water Connected

  • Otra información financiera

    • HOA: $200

    • Frecuencia HOA: Annually

    • Importe anual de impuestos: $4,511

  • Detalles de la fuente

    • MLS ID: O6426655

    Otros hechos

    • Materiales de construcción: Cement Siding / Wood Frame

    • Detalles de la fundación: Slab

    • Características de lavandería: Electric Dryer Hookup / In Garage

    • Características del lote: In County / Landscaped / Near Public Transit / Sidewalk

    • Características del patio y el porche: Covered / Front Porch / Rear Porch / Screened

    • Características de la ventana: Blinds / Drapes / Rods / Window Treatments

    • Caras de dirección: East

    • Estilo arquitectónico: Florida

    • Espacios de garaje: 1

    • Garaje adjunto: Si

    • Garaje: Si

    • Salón: 1701

    • Fuente de agua: Public

    • Tamaño de la parcela: 38 x 100

    • Nombre de subdivisión: VICTORIA CHASE

Consulta privada
Habla con el asesor de este inmueble.
Planos, documentos del HOA, comparables off-market, agendar una visita privada — un solo mensaje directo al especialista local.

Más como esta

Nuevo
Activo con contrato
$325,000
Adosados
2 camas · 2 baños · 1,531 sqft
NORTHBRIDGE AT COUNTRY CREEK, ALTAMONTE SPRINGS
648 NORTHBRIDGE DRIVE
Nuevo
Activo con contrato
$350,000
Casa
3 camas · 2 baños · 1,512 sqft
MAGNOLIA VILLAGE, ORLANDO
3914 FOOTHILLS DRIVE
Nuevo
Activo con contrato
$265,000
Casa
3 camas · 2 baños · 1,171 sqft
LAKESIDE WOODS, ORLANDO
3455 JUJUBE DRIVE
Nuevo
Activo con contrato
$250,000
Casa
3 camas · 2 baños · 1,152 sqft
SHADY GROVE, ORLANDO
3610 FALLING LEAF LANE
Nuevo
Activo con contrato
$374,900
Casa
3 camas · 2 baños · 1,366 sqft
ROSE POINTE, ORLANDO
5612 MARIWOOD DRIVE
Nuevo
Activo con contrato
$327,950
Casa
3 camas · 2 baños · 1,298 sqft
RIVERSIDE WOODS, ORLANDO
3325 SASSAFRAS COURT
Nuevo
Activo con contrato
$339,000
Casa
3 camas · 2 baños · 1,155 sqft
TUCKAWAY TERRACE, ORLANDO
5327 RUNDLE ROAD
Nuevo
Activo con contrato
$325,000
Casa
4 camas · 2 baños · 1,845 sqft
FRST PARK, ORLANDO
2733 CASTLE OAK AVENUE

Mercado cerca de esta dirección

Conteos en vivo en la misma zona.
Ver todo

The multiple listing information is provided by the Stellar MLS from a copyrighted compilation of listings. The compilation of listings and each individual listing are ©2026-present Stellar MLS. All Rights Reserved. The information provided is for consumers' personal, noncommercial use and may not be used for any purpose other than to identify prospective properties consumers may be interested in purchasing. All properties are subject to prior sale or withdrawal. All information provided is deemed reliable but is not guaranteed accurate, and should be independently verified. Listing courtesy of: CENTURY 21 CARIOTI