Vender tu casa
Valoración gratuita de tu hogar
Contacto
Cuéntenos sobre sus necesidades
6675 TENTPEG WAY

Casa Activo con contrato
$855,159

BTC: 11.16978840

ETH: 380.07066667

Nuevo
3 camas
3 baños
2,684 sqft

Visión general

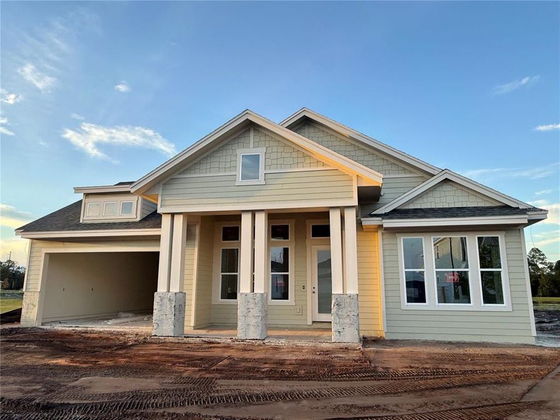
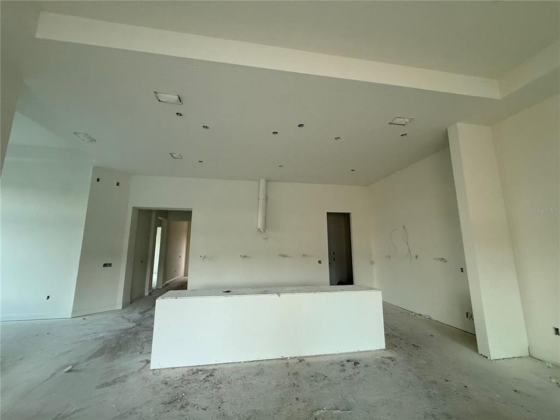
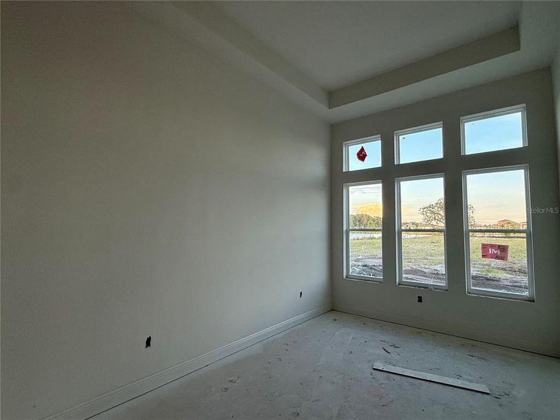
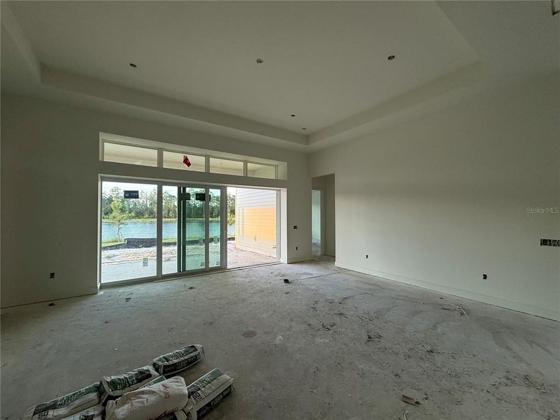
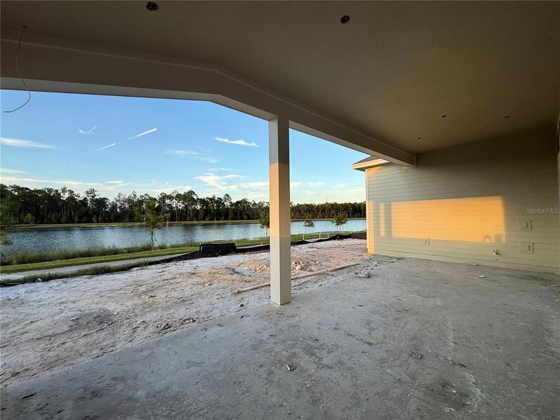
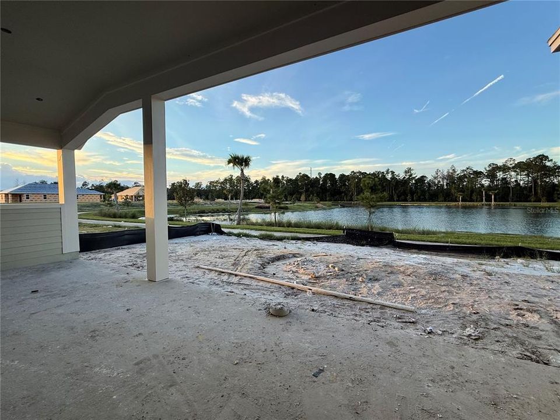
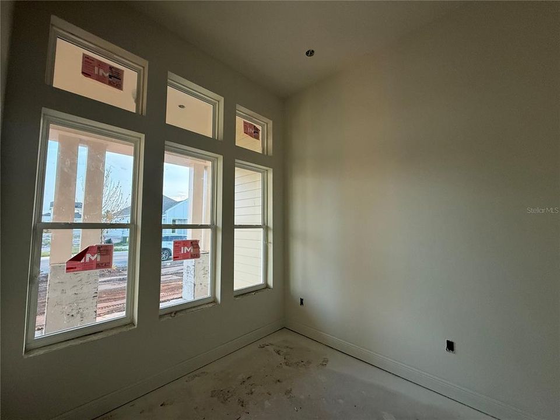
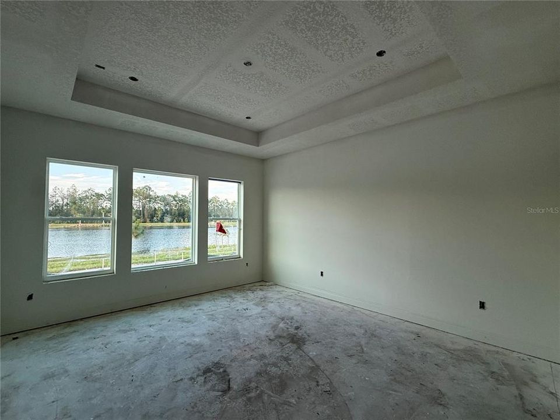
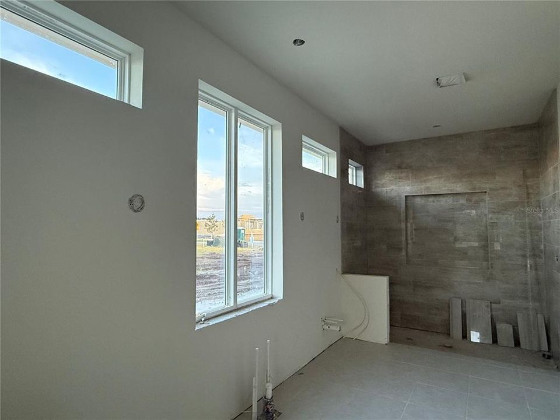
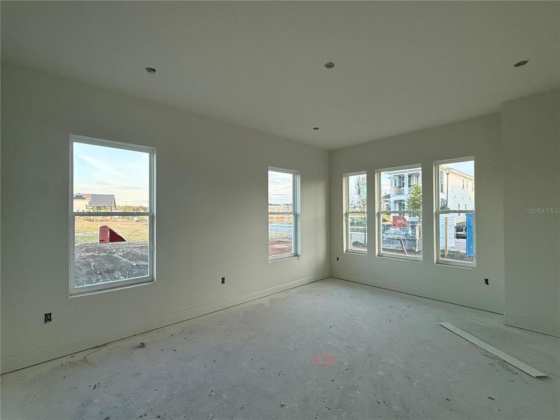
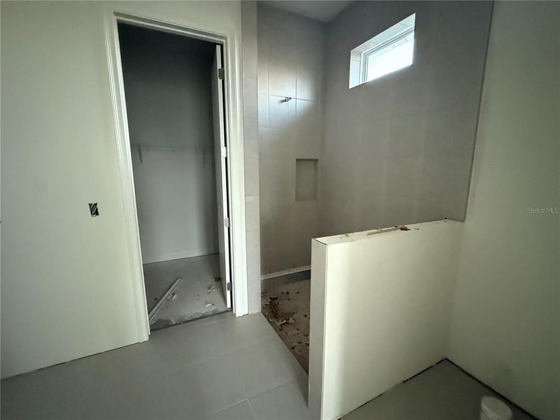
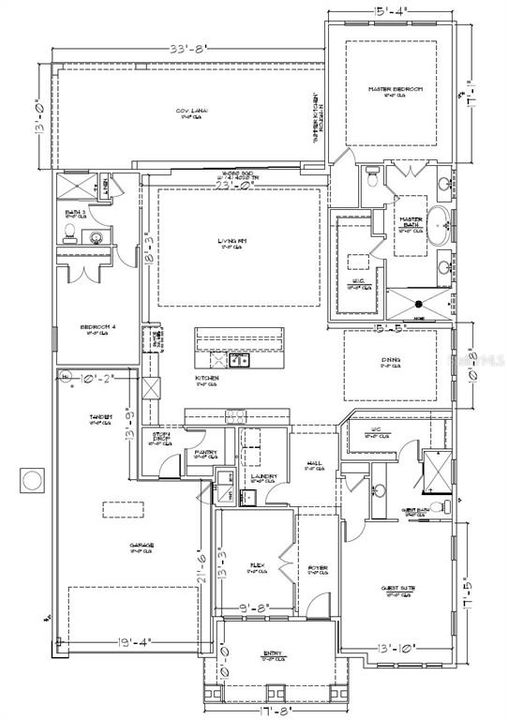
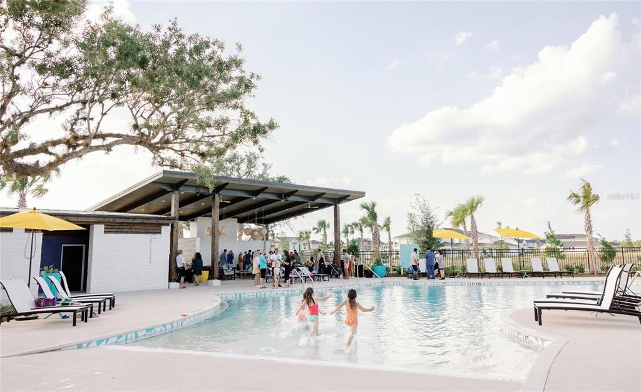
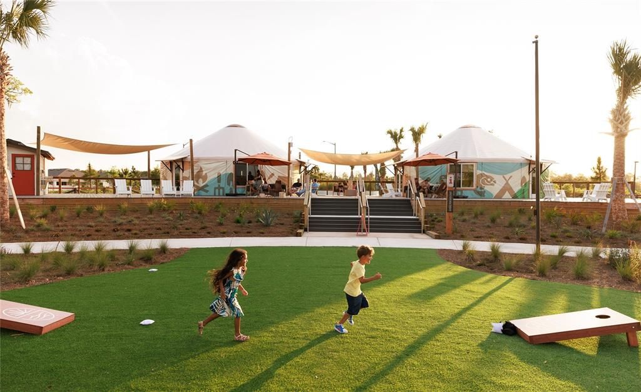
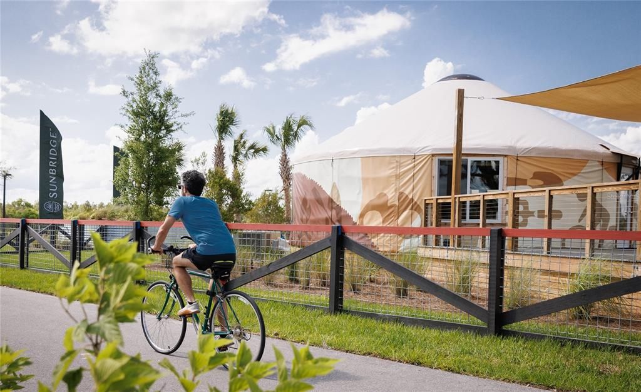
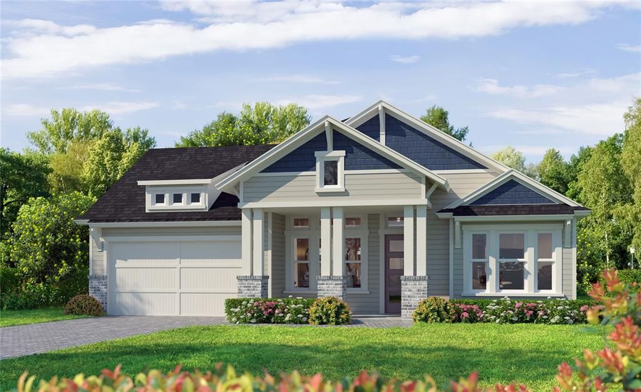
Under Construction. Breathtaking Water Views and Exceptional Living in Weslyn Park at Sunbridge! Discover the Costa Mesa, a beautifully designed residence offering over 2,600 square feet of thoughtfully crafted living space with 3 bedrooms, 3 bathrooms, 3 Car tandem garage and a versatile study. This stunning home blends modern luxury with everyday comfort, featuring soaring 12-foot ceilings, an open-concept design, and an abundance of natural light. The Deluxe Kitchen is an entertainer's dream, showcasing an expansive island, generous counter space, and seamless flow into the spacious dining and living areas. Retreat to the luxurious owner's suite featuring a spa-inspired bath with dual vanities, an oversized shower, and a spacious walk-in closet. A private guest suite with its own full bath offers exceptional comfort and privacy for visitors or multigenerational living. Step outside to the extended covered lanai and take in breathtaking water views, creating the perfect setting for morning coffee, outdoor entertaining, or peaceful Florida evenings. Experience the extraordinary lifestyle of Weslyn Park at Sunbridge, a thoughtfully planned community where nature, recreation, and connection come together. Enjoy scenic walking and biking trails, neighborhood parks, playgrounds, community gardens, and the beautiful Acorn Park amenity center featuring a resort-style pool and gathering spaces. The community is also home to Voyager K-8, an innovative environmental STEM school. With a focus on sustainability, natural beauty, and an active outdoor lifestyle, Sunbridge offers a refreshing approach to Florida living. Discover luxury, tranquility, and a lifestyle designed around you!

Ubicación

Detalles

Tipo:
Residential
Estacionamiento:
Sin datos
Año de construcción:
2026
Lote:
0.17 Hectáreas
Calefacción:
Central / Electric / Heat Pump
precio por sq. medidor:
$319
Enfriamiento:
Central Air
HOA:
$422

Valuation

Our model vs. what's actually selling nearby.
Estimate
$522,990
$485K – $597K
Confidence Medium
List vs. estimate
$332K above estimate
List $855,159 · +63.5%
Our model says this listing is priced above recent comparable activity. Room to negotiate.
Price per sq ft
$318
+48.2% vs. city median $215
Based on
12 MLS comparables
Median of recent comparable listings. Sold comps use closing price, active listings use list price.

Destacados

Annual tax
$2,578
2025
HOA
$421/qtr
View
Water
Garage
3 car garage
Pets
Allowed
Más hechos y características
  • Piso

    • Carpet

    • Luxury Vinyl

    • Tile

    Calefacción

    • Central

    • Electric

    • Heat Pump

    Enfriamiento

    • Central Air

    Accesorios

    • Built-In Oven

    • Cooktop

    • Dishwasher

    • Disposal

    • Electric Cooktop

    • Electric Water Heater

    • Exhaust Fan

    • Microwave

    Otras características interiores

    • Crown Molding

    Dormitorios y baños

    • Dormitorios: 3

    • Baños completos: 3

  • Propiedad

    • Pisos: One

    • Características Exteriores: Irrigation System / Rain Gutters / Sidewalk / Sliding Doors

    Lote

    • Lote: 0.17 Hectáreas

    Otra Información de Propiedad

    • Número de Parcela: 012531554300010560

    • Zonificación: R

  • Tipo y estilo

    • Tipo de propiedad: Residential

    • Subtipo de propiedad: Single Family Residence

  • Utilidad

    • Cable Available

    • Electricity Connected

    • Sewer Connected

    • Water Connected

  • Otra información financiera

    • HOA: $422

    • Frecuencia HOA: Quarterly

    • Importe anual de impuestos: $2,578

  • Detalles de la fuente

    • MLS ID: O6452665

    Otros hechos

    • Materiales de construcción: Cement Siding / Wood Frame

    • Detalles de la fundación: Slab

    • Características de lavandería: Inside

    • Características del lote: Sidewalk

    • Caras de dirección: South

    • Espacios de garaje: 3

    • Garaje adjunto: Si

    • Garaje: Si

    • Salón: 2684

    • Fuente de agua: Public

    • Nombre de subdivisión: WESLYN PARK AT SUNBRIDGE

Consulta privada
Habla con el asesor de este inmueble.
Planos, documentos del HOA, comparables off-market, agendar una visita privada — un solo mensaje directo al especialista local.

Más como esta

Activo con contrato
$774,900
Casa
4 camas · 3 baños · 2,683 sqft
WESLYN PARK AT SUNBRIDGE, ST CLOUD
3170 SAILHOUSE DRIVE
Activo con contrato
$658,580
Casa
3 camas · 3 baños · 2,685 sqft
WESLYN PARK, ST CLOUD
3124 BUFF STREET
Activo con contrato
$668,990
Casa
4 camas · 2 baños · 2,924 sqft
WESLYN PARK, ST CLOUD
3136 BUFF STREET
Activo con contrato
$808,295
Casa
4 camas · 3 baños · 2,768 sqft
WESLYN PARK, ST CLOUD
6730 SHERPA TRAIL
Activo con contrato
$1,094,480
Casa
4 camas · 3 baños · 3,515 sqft
WESLYN PARK AT SUNBRIDGE, ST CLOUD
3150 SAILHOUSE DRIVE
Activo con contrato
$1,064,039
Casa
4 camas · 3 baños · 3,199 sqft
WESLYN PARK PH 1, ST CLOUD
3004 WAYFARER COURT
-$27K
Activo con contrato
$804,900
Casa
5 camas · 4 baños · 3,479 sqft
WESLYN PARK AT SUNBRIDGE, ST CLOUD
3178 SAILHOUSE DRIVE
Activo con contrato
$924,900
Casa
3 camas · 3 baños · 2,866 sqft
DEL WEBB SUNBRIDGE PH 1, ST CLOUD
2744 NATURE VIEW ROAD

Mercado cerca de esta dirección

Conteos en vivo en la misma zona.
Ver todo

The multiple listing information is provided by the Stellar MLS from a copyrighted compilation of listings. The compilation of listings and each individual listing are ©2026-present Stellar MLS. All Rights Reserved. The information provided is for consumers' personal, noncommercial use and may not be used for any purpose other than to identify prospective properties consumers may be interested in purchasing. All properties are subject to prior sale or withdrawal. All information provided is deemed reliable but is not guaranteed accurate, and should be independently verified. Listing courtesy of: ICI SELECT REALTY