Vender tu casa
Valoración gratuita de tu hogar
Contacto
Cuéntenos sobre sus necesidades

6703 RANCHWOOD LOOP

Casa En Venta
$279,000

BTC: 3.50943396

ETH: 114.72039474

3 días
3 camas
2 baños
1,367 sqft

Visión general

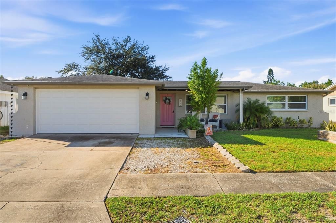
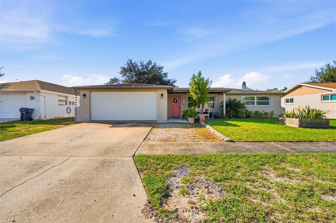
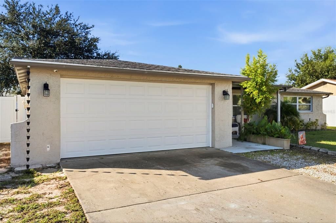
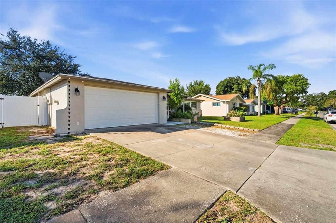
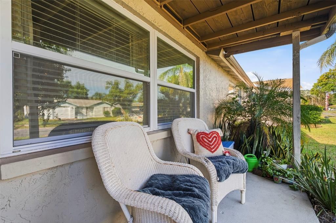
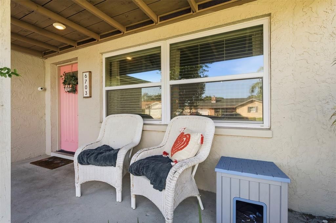
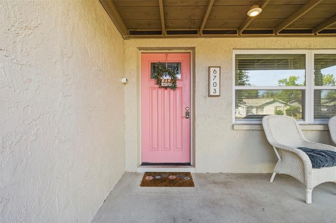
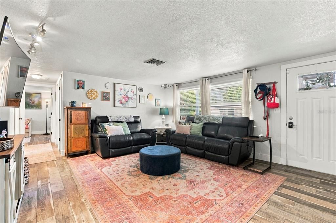
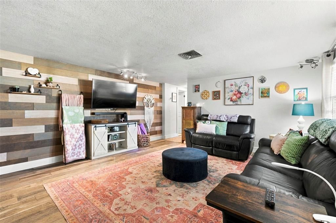
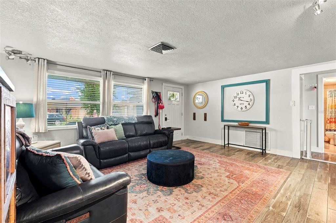
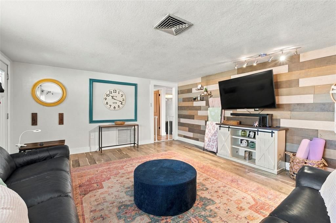
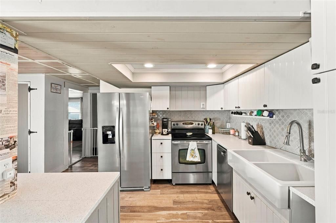
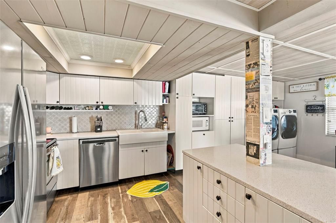
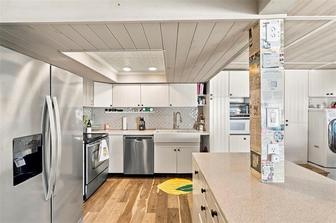
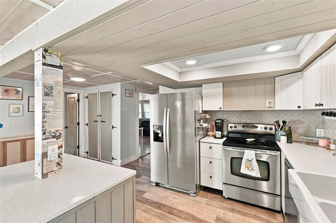
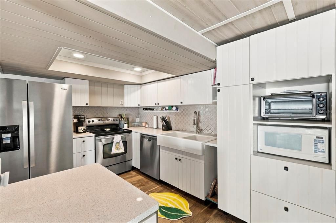
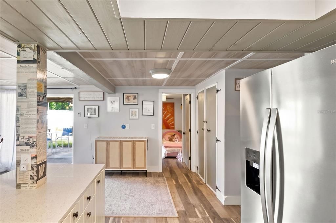
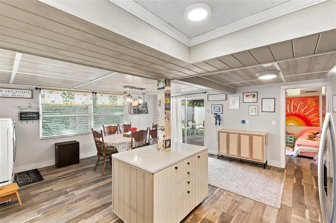
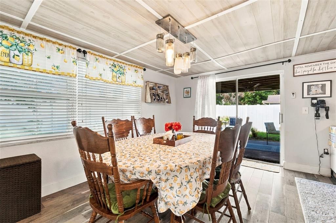
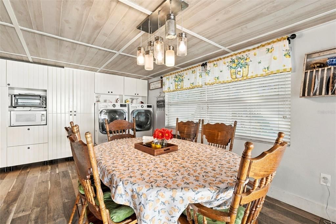
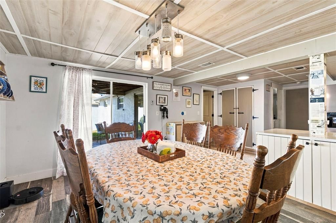
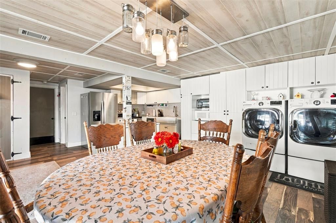
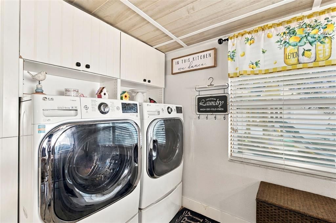
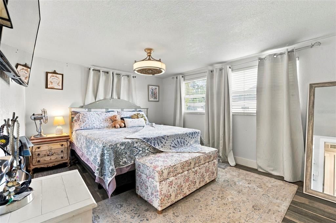
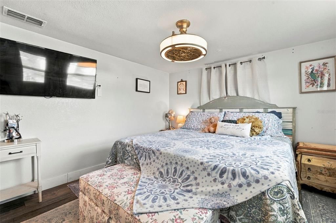
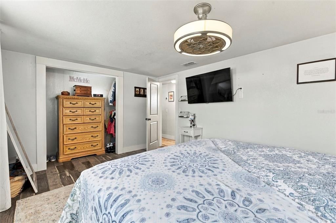
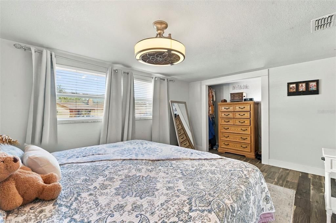
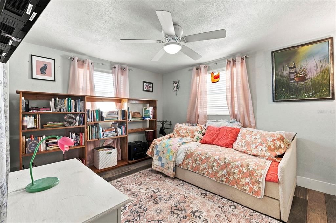
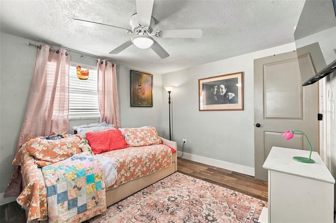
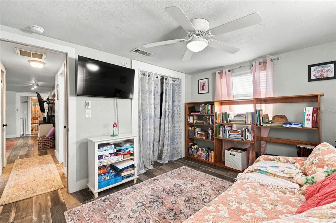
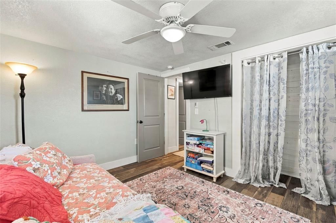
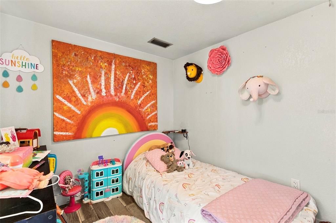
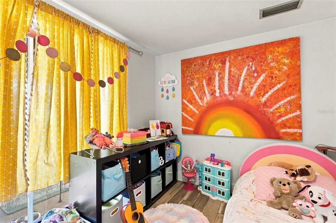
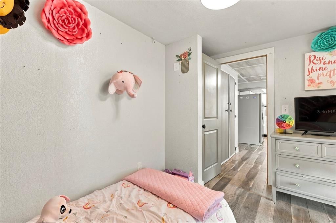
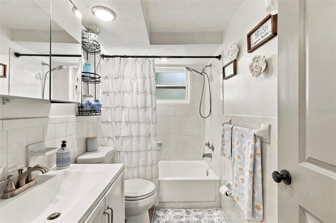
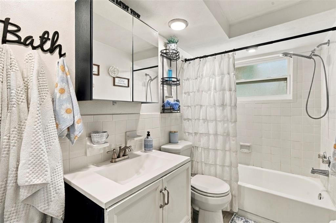
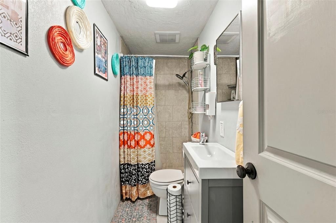
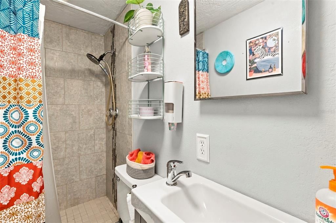
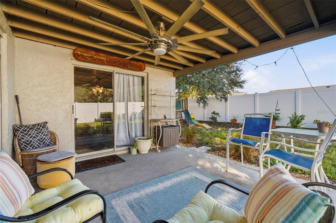
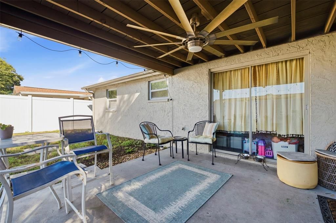
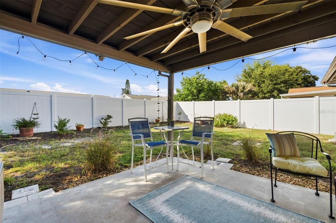
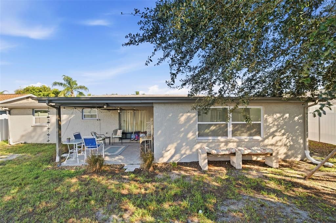
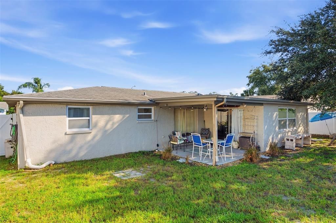
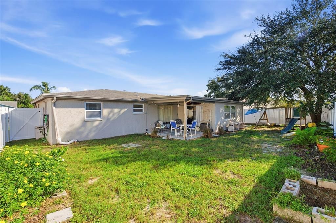
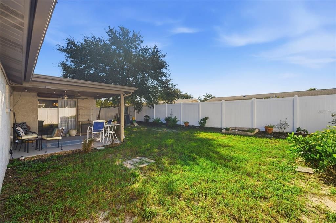
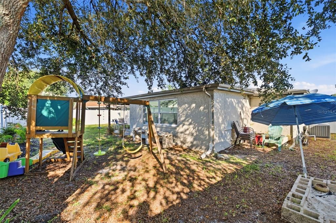
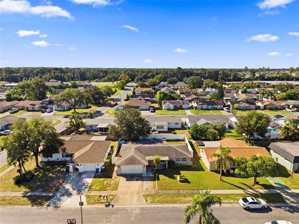
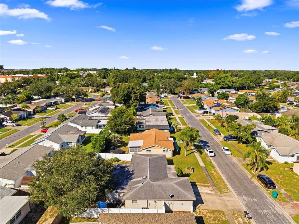
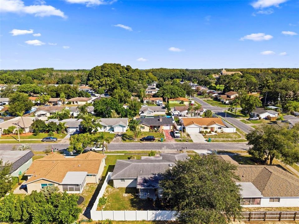
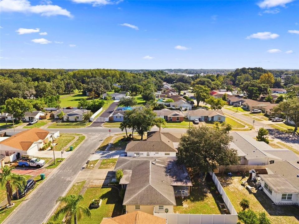
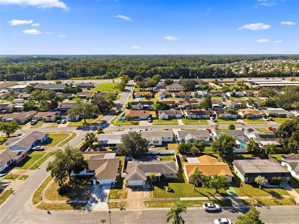
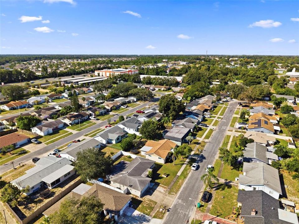
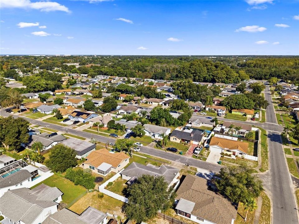
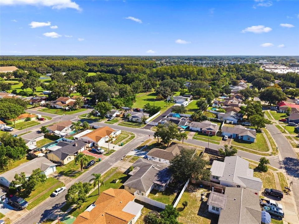
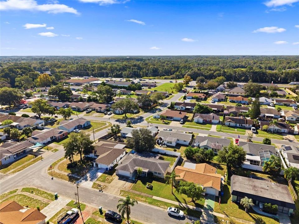
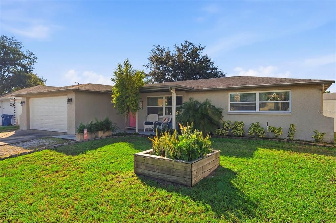
WELCOME TO YOUR TROPICAL PARADISE at 6703 Ranchwood Loop, New Port Richey, FL in the established Tanglewood Terrace subdivision in Pasco County. This FANTASTIC home consists of 3 bedrooms, 2 bathrooms & 2 car garage in a NO HOA, NO CDD, NO FLOOD ZONE. Key exterior features are raised garden planter, carriage lights, rain gutters, concrete double driveway & walkway, private mailbox, covered front porch & contemporary house numbers. As you step through the front door, you'll LOVE the OPEN FLOOR PLAN consisting of the foyer, kitchen, dinette, living & dining rooms. Water resistant laminate or tile floors elegantly dress up all the floors (NO CARPET ANYWHERE). Sunshine streams through the DOUBLE-PANE, THERMAL TINTED, LOW E WINDOWS illuminating the interior together with the updated light fixtures. The SPACIOUS living room features reclaimed wood accent wall. The WONDERFUL kitchen features updated appliances (stainless steel fridge, smooth-top range, dishwasher & disposal), FARMHOUSE double sink with gooseneck faucet, center island with storage on both sides, beadboard cabinets with soft-close hinges & hardware, shiplap walls, Moroccan-style tile backsplash, sparkling QUARTZ counters, tray ceiling with accent tile. Additionally, there is a closet pantry with Renaissance-style hardware contributing to the GORGEOUS kitchen design. The dining room, with access to the yard through double glass sliding doors, features a SUPER COOL mason jar chandelier & coffered wood trim ceiling, accentuating the MODERN-FARMHOUSE style home. The SPACIOUS primary bedroom can fit king-size furniture & has a ceiling fan & ample closet space. The 2nd bedroom is located nearby while the 3rd bedroom is located off the kitchen & features double sliding glass door access to the covered patio. The main bathroom has tile floors, tray ceiling, medicine cabinet, DREAMY artistic blue-design tile on the bottom half of the wall, toilet & tiled tub/shower combo. There are CONVENIENT linen closets in the hall for extra storage. The laundry closet is located in the kitchen & contains lots of storage. The OVERSIZED 2-CAR GARAGE has a side door exit, automatic door opener, LIKE NEW garage door (4/2024), attic access & a storage/workshop nook of approximately 8.5'x5.5'. More details to LOVE about the home: custom wood-framed windows & doors, windows blinds and/or curtain rods to dress up the windows, high baseboards, FULLY FENCED YARD with vinyl privacy fencing containing gates on both sides of the house, concrete covered patio with industrial ceiling fan, mature TROPICAL LANDSCAPING, playground/jungle gym & exterior lights. House systems: AC with all new ductwork 1/2019 & roof installed 11/2014. Your STELLAR home is located close to restaurants, shopping, medical/professional offices, festivities & tourist attractions! MAKE THIS YOUR FUTURE HOME!

Ubicación

Detalles

Tipo:
Residential
Estacionamiento:
Covered / Driveway / Garage Door Opener / Ground Level / Off Street / Workshop in Garage
Año de construcción:
1977
Lote:
0.13 Hectáreas
Calefacción:
Central / Electric / Heat Pump
precio por sq. medidor:
$204
Enfriamiento:
Central Air
HOA:
Sin datos

Valuation

Our model vs. what's actually selling nearby.
Estimate
$265,000
$198K – $315K
Confidence Low
List vs. estimate
$14K above estimate
List $279,000 · +5.3%
Our model says this listing is priced above recent comparable activity. Room to negotiate.
Price per sq ft
$204
-3.5% vs. city median $211
Based on
139 MLS comparables
Median of recent comparable listings. Sold comps use closing price, active listings use list price.

Destacados

Annual tax
$2,169
2025
View
Garden
Garage
2 car garage
Pets
Allowed
Más hechos y características
  • Piso

    • Ceramic Tile

    • Laminate

    Calefacción

    • Central

    • Electric

    • Heat Pump

    Enfriamiento

    • Central Air

    Accesorios

    • Dishwasher

    • Electric Water Heater

    • Range

    • Refrigerator

    Otras características interiores

    • Built-in Features

    • Ceiling Fan(s)

    • Eating Space In Kitchen

    • Kitchen/Family Room Combo

    • Open Floorplan

    • Primary Bedroom Main Floor

    • Solid Surface Counters

    • Solid Wood Cabinets

    • Split Bedroom

    • Stone Counters

    • Thermostat

    • Tray Ceiling(s)

    • Window Treatments

    Dormitorios y baños

    • Dormitorios: 3

    • Baños completos: 2

  • Estacionamiento

    • Covered

    • Driveway

    • Garage Door Opener

    • Ground Level

    • Off Street

    • Workshop in Garage

    Propiedad

    • Pisos: One

    • Características Exteriores: Garden / Lighting / Playground / Private Entrance / Private Mailbox / Private Yard / Rain Gutters / Sidewalk / Sliding Doors

    Lote

    • Lote: 0.13 Hectáreas

    Otra Información de Propiedad

    • Número de Parcela: 162616052A000000790

    • Zonificación: AR

  • Tipo y estilo

    • Tipo de propiedad: Residential

    • Subtipo de propiedad: Single Family Residence

  • Utilidad

    • BB/HS Internet Available

    • Cable Available

    • Cable Connected

    • Electricity Connected

    • Public

    • Sewer Connected

    • Street Lights

    • Water Connected

  • Otra información financiera

    • Importe anual de impuestos: $2,169

  • Detalles de la fuente

    • MLS ID: W7890535

    Otros hechos

    • Materiales de construcción: Block / Concrete / Stucco

    • Detalles de la fundación: Slab

    • Características de lavandería: Electric Dryer Hookup / In Kitchen / Inside / Laundry Closet / Washer Hookup

    • Características del lote: Cleared / In County / Landscaped / Level / Near Golf Course / Near Marina / Near Public Transit / Sidewalk

    • Características del patio y el porche: Covered / Front Porch / Patio / Porch / Rear Porch

    • Características de la ventana: Aluminum Frames / Blinds / Double Pane Windows / Insulated Windows / Low-Emissivity Windows / Rods / Thermal Windows / Tinted Windows

    • Caras de dirección: North

    • Estilo arquitectónico: Florida / Patio / Ranch

    • Espacios de garaje: 2

    • Garaje adjunto: Si

    • Garaje: Si

    • Salón: 1367

    • Fuente de agua: Public

    • Tamaño de la parcela: 67 x 87

    • Nombre de subdivisión: TANGLEWOOD TERRACE

Consulta privada
Habla con el asesor de este inmueble.
Planos, documentos del HOA, comparables off-market, agendar una visita privada — un solo mensaje directo al especialista local.

Más como esta

En Venta
$249,000
Casa
2 camas · 1 baños · 1,128 sqft
COLONIAL HILLS, NEW PORT RICHEY
5738 THRUSH DRIVE
En Venta
$295,200
Casa
2 camas · 2 baños · 1,506 sqft
DEER PARK, NEW PORT RICHEY
5045 BROWNSTONE LANE
En Venta
$349,900
Casa
3 camas · 2 baños · 1,562 sqft
DEER PARK, NEW PORT RICHEY
8402 ROYAL HART DRIVE
Nuevo
En Venta
$260,000
Casa
3 camas · 3 baños · 1,444 sqft
LA VILLA GARDENS, HOLIDAY
5632 FESTIVO DRIVE
Nuevo
En Venta
$200,000
Casa
2 camas · 2 baños · 1,325 sqft
COLONIAL HILLS, NEW PORT RICHEY
6123 MOOG RD
Nuevo
En Venta
$335,000
Casa
2 camas · 2 baños · 1,516 sqft
GULF HARBORS WOODLANDS, NEW PORT RICHEY
4521 MITCHER ROAD
Nuevo
En Venta
$245,000
Casa
2 camas · 2 baños · 1,044 sqft
COLONIAL MANOR, NEW PORT RICHEY
3606 LATIMER STREET
Nuevo
En Venta
$298,000
Casa
3 camas · 1 baños · 1,120 sqft
CITY OF NEW PORT RICHEY, NEW PORT RICHEY
5850 MONTANA AVENUE

Mercado cerca de esta dirección

Conteos en vivo en la misma zona.
Ver todo

The multiple listing information is provided by the Stellar MLS from a copyrighted compilation of listings. The compilation of listings and each individual listing are ©2026-present Stellar MLS. All Rights Reserved. The information provided is for consumers' personal, noncommercial use and may not be used for any purpose other than to identify prospective properties consumers may be interested in purchasing. All properties are subject to prior sale or withdrawal. All information provided is deemed reliable but is not guaranteed accurate, and should be independently verified. Listing courtesy of: FUTURE HOME REALTY