Vender tu casa
Valoración gratuita de tu hogar
Contacto
Cuéntenos sobre sus necesidades

671 N ENDEAVOUR DRIVE

Casa Activo con contrato
$535,000

BTC: 8.26637824

ETH: 281.18824370

Nuevo
4 camas
2 baños
2,066 sqft

Visión general

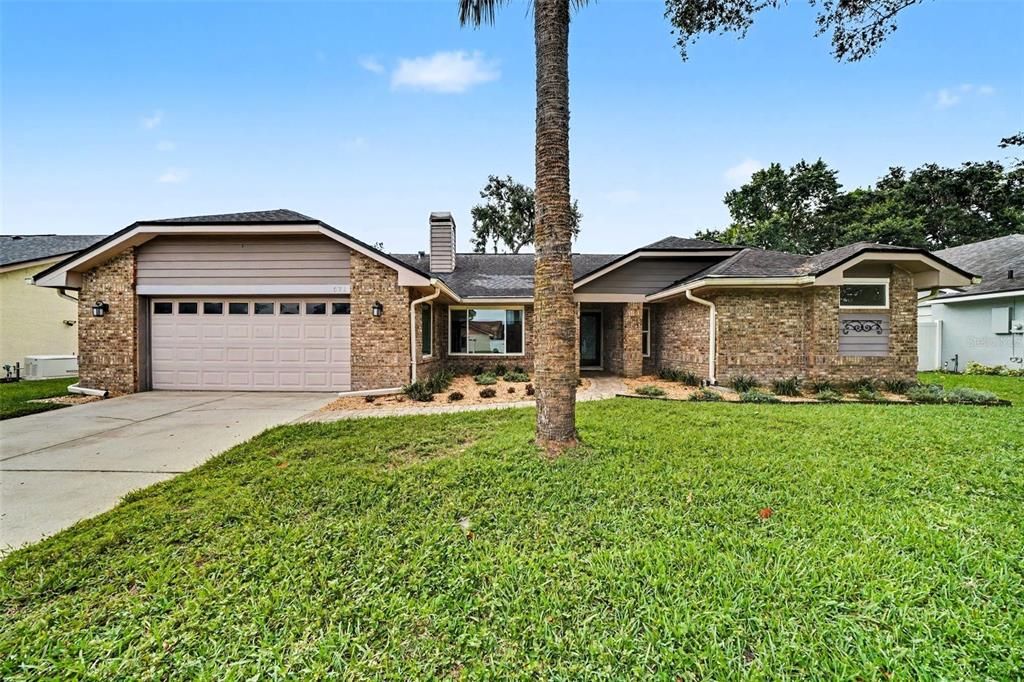
Under contract-accepting backup offers. Located in sought-after Oak Forest with NO HOA, this beautifully updated pool home offers an impressive list of improvements, a private backyard retreat, and an unbeatable location across the street from highly rated elementary and middle schools. With so much to offer, this is one you will want to keep on your radar! Inside, the heart of the home centers around a remodeled kitchen equipped with custom soft-close cabinetry, sleek stainless steel countertops and appliances, a breakfast bar, abundant storage and prep space, and French doors leading directly to the pool and lanai. The spacious primary suite offers a warm retreat with wood flooring, a walk-in closet, and a beautifully remodeled bathroom featuring modern cabinetry, quartz countertops, dual sinks, updated fixtures, and an oversized walk-in shower with custom decorative tile. The outdoor oasis is built for entertaining, featuring a fully-fenced backyard anchored by a heated, screened pool with a pebble-tec finish, expansive paver decking, and a large covered lanai. An oversized detached shed with garage-style access provides rare extra space for workshops, hobbies, or additional storage. Every detail has been addressed, from the cozy wood-burning fireplace, dedicated inside laundry, and oversized two-car garage with built-in storage, to peace-of-mind extras like a whole-house generator hookup and water softener. Major high-ticket updates provide true turn-key living, including all-new Pella dual-pane energy-efficient windows (2021), whole-house replumb (2018), new pool pump and heater (2025), new stainless steel appliances, and smooth knockdown ceilings throughout. Unbeatable location just moments from Winter Springs Village, local dining, and parks...all of this PLUS no HOA fees!

Ubicación

Detalles

Tipo:
Residential
Estacionamiento:
Driveway / Garage Door Opener / Oversized
Año de construcción:
1989
Lote:
0.28 Hectáreas
Calefacción:
Central
precio por sq. medidor:
$259
Enfriamiento:
Central Air
HOA:
Sin datos

Valuation

Our model vs. what's actually selling nearby.
Estimate
$507,400
$328K – $606K
Confidence Low
List vs. estimate
$27K above estimate
List $535,000 · +5.4%
Our model says this listing is priced above recent comparable activity. Room to negotiate.
Price per sq ft
$258
+2.7% vs. city median $252
Based on
20 MLS comparables
Median of recent comparable listings. Sold comps use closing price, active listings use list price.

Destacados

Annual tax
$4,643
2025
Pool
Gunite
Garage
2 car garage
Pets
Allowed
Más hechos y características
  • Piso

    • Carpet

    • Ceramic Tile

    • Laminate

    Calefacción

    • Central

    Enfriamiento

    • Central Air

    Accesorios

    • Cooktop

    • Dishwasher

    • Disposal

    • Dryer

    • Microwave

    • Washer

    • Water Filtration System

    Otras características interiores

    • Attic Fan

    • Ceiling Fan(s)

    • Eating Space In Kitchen

    • Kitchen/Family Room Combo

    • Living Room/Dining Room Combo

    • Open Floorplan

    • Skylight(s)

    • Solid Surface Counters

    • Split Bedroom

    • Vaulted Ceiling(s)

    • Walk-In Closet(s)

    • Window Treatments

    Dormitorios y baños

    • Dormitorios: 4

    • Baños completos: 2

  • Estacionamiento

    • Driveway

    • Garage Door Opener

    • Oversized

    Propiedad

    • Pisos: One

    • Piscina Privada: Si

    • Características Exteriores: Rain Gutters / Sliding Doors / Storage

    Lote

    • Lote: 0.28 Hectáreas

    Otra Información de Propiedad

    • Número de Parcela: 01213050300007200

    • Zonificación: PUD

  • Tipo y estilo

    • Tipo de propiedad: Residential

    • Subtipo de propiedad: Single Family Residence

  • Utilidad

    • BB/HS Internet Available

    • Cable Available

    • Electricity Connected

    • Public

    • Sewer Connected

    • Street Lights

  • Otra información financiera

    • Importe anual de impuestos: $4,643

  • Detalles de la fuente

    • MLS ID: O6427914

    Otros hechos

    • Materiales de construcción: Block / Stucco

    • Detalles de la fundación: Slab

    • Características de la chimenea: Family Room / Wood Burning

    • Características de lavandería: Inside / Laundry Room

    • Características de la piscina: Gunite / In Ground / Screen Enclosure

    • Características de la ventana: Double Pane Windows / Insulated Windows / Shades / Window Treatments

    • Caras de dirección: West

    • Hogar: Si

    • Espacios de garaje: 2

    • Garaje adjunto: Si

    • Garaje: Si

    • Salón: 2066

    • Fuente de agua: Public

    • Nombre de subdivisión: OAK FOREST UNIT 7

Consulta privada
Habla con el asesor de este inmueble.
Planos, documentos del HOA, comparables off-market, agendar una visita privada — un solo mensaje directo al especialista local.

Más como esta

Activo con contrato
$514,990
Adosados
3 camas · 2 baños · 1,704 sqft
HICKORY GROVE, WINTER SPRINGS
1458 BLUMBERG BOULEVARD
Activo con contrato
$460,000
Casa
3 camas · 2 baños · 1,868 sqft
WINTER SPGS VILLAGE PH 1, WINTER SPRINGS
416 MICHAEL BLAKE BOULEVARD
Activo con contrato
$450,000
Casa
4 camas · 2 baños · 1,654 sqft
DEER RUN UNIT 8A, CASSELBERRY
271 FALLEN PALM DRIVE
Nuevo
Activo con contrato
$519,000
Casa
3 camas · 2 baños · 2,597 sqft
LEGACY PARK RESIDENTIAL PH 1 & 2 A REP, CASSELBERRY
629 LEGACY PARK DRIVE
Nuevo
Activo con contrato
$375,000
Casa
3 camas · 2 baños · 1,650 sqft
HOLLOWBROOK WEST PH 2, CASSELBERRY
3569 S SAINT LUCIE DRIVE
Nuevo
Activo con contrato
$401,990
Adosados
3 camas · 2 baños · 1,678 sqft
HICKORY GROVE, WINTER SPRINGS
1403 TARFLOWER DRIVE
Nuevo
Activo con contrato
$640,000
Casa
4 camas · 3 baños · 2,097 sqft
PARKDALE PLACE, OVIEDO
1048 WOOD DALE CIRCLE
Nuevo
Activo con contrato
$390,000
Adosados
3 camas · 2 baños · 2,210 sqft
LEGACY PARK RESIDENTIAL TOWNHOME A REP, CASSELBERRY
1569 CLOVERBAY LANE

Mercado cerca de esta dirección

Conteos en vivo en la misma zona.
Ver todo

The multiple listing information is provided by the Stellar MLS from a copyrighted compilation of listings. The compilation of listings and each individual listing are ©2026-present Stellar MLS. All Rights Reserved. The information provided is for consumers' personal, noncommercial use and may not be used for any purpose other than to identify prospective properties consumers may be interested in purchasing. All properties are subject to prior sale or withdrawal. All information provided is deemed reliable but is not guaranteed accurate, and should be independently verified. Listing courtesy of: RE/MAX TOWN & COUNTRY REALTY