Vender tu casa
Valoración gratuita de tu hogar
Contacto
Cuéntenos sobre sus necesidades

6711 SE Barrington Drive, Stuart FL 34997

Casa En Venta
$1,350,000

BTC: 21.01167315

ETH: 709.54042804

-$49K (2026/07/16)
93 días
3 camas
3 baños
3,485 sqft

Visión general

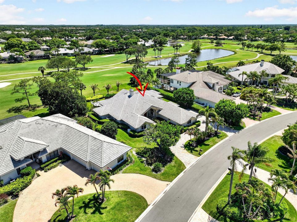
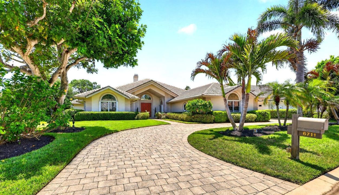
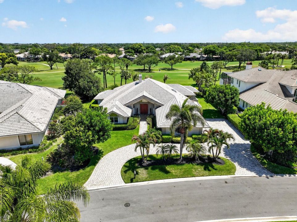
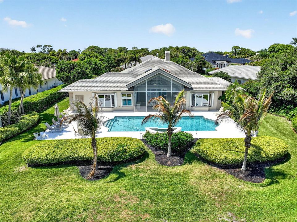
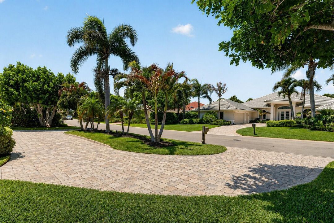
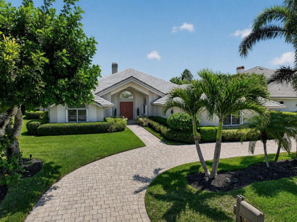
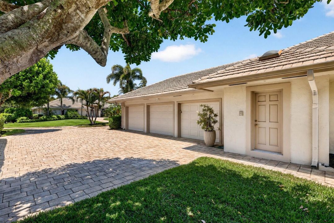
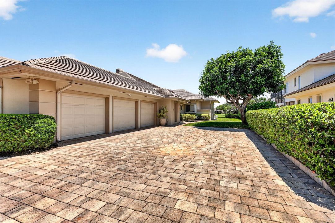
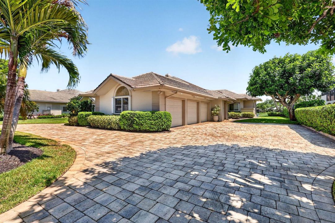
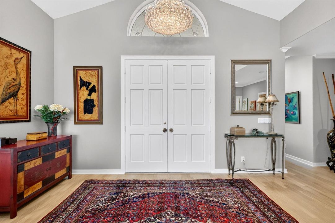
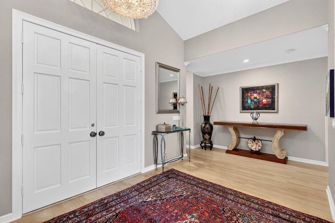
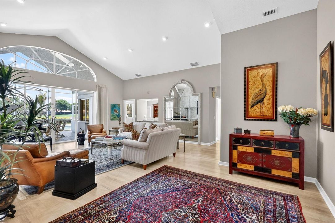
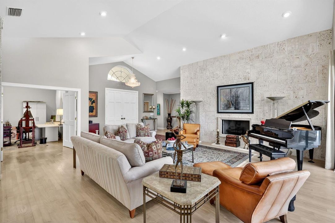
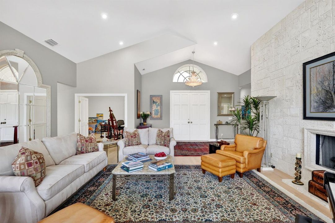
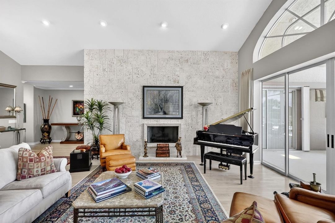
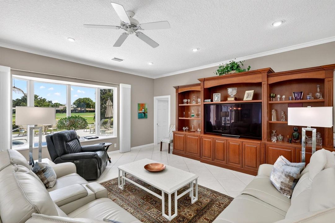
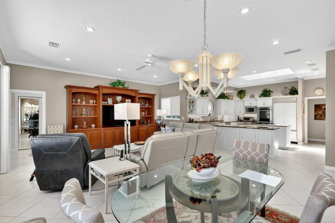
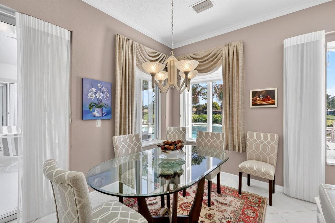
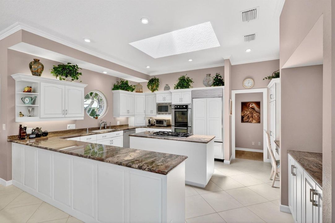
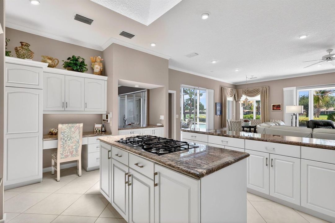
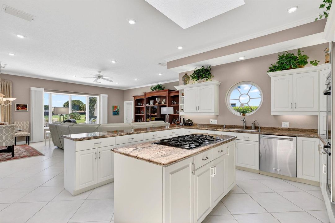
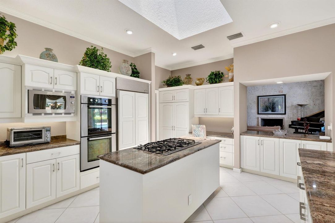
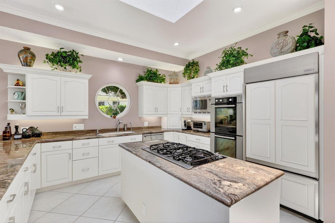
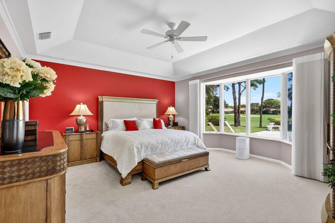
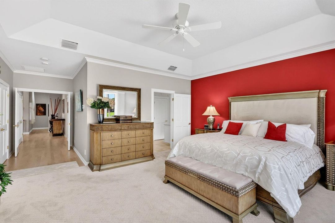
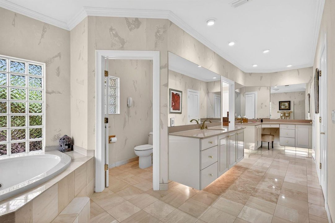
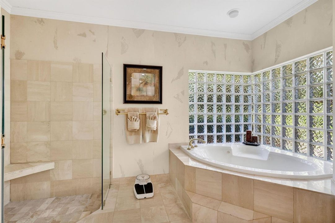
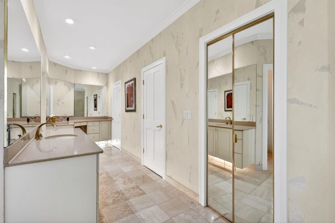
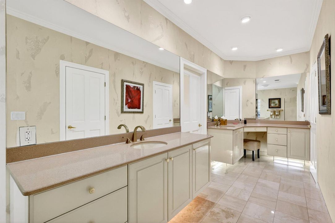
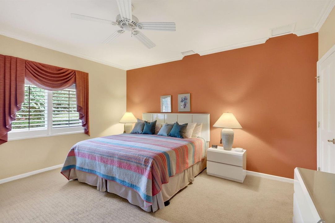
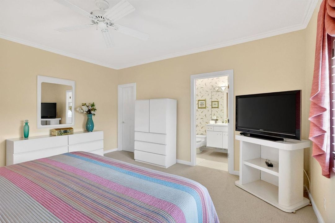
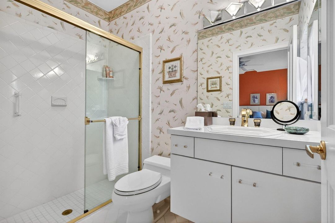
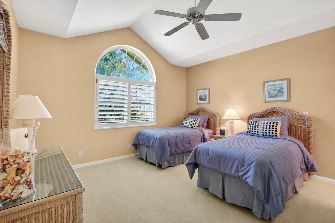
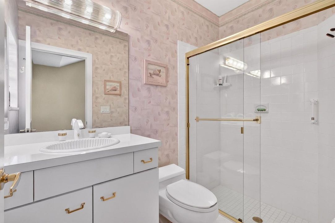
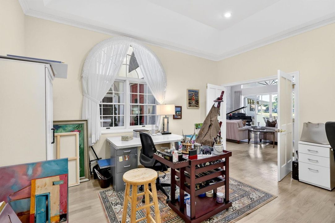
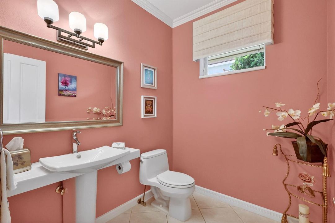
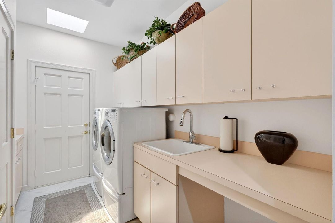
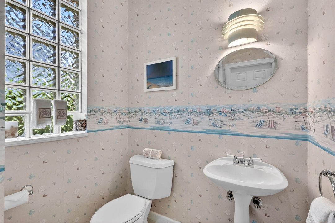
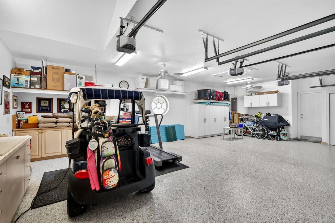
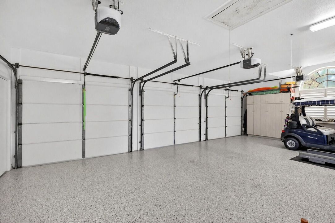
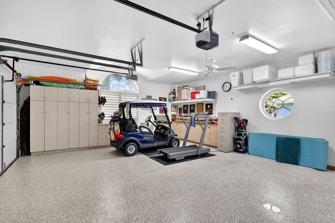
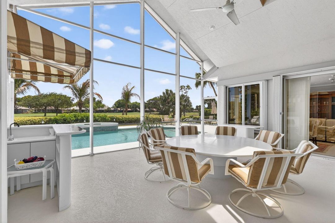
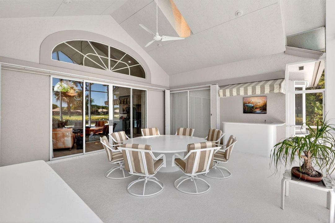
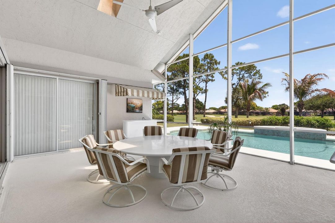
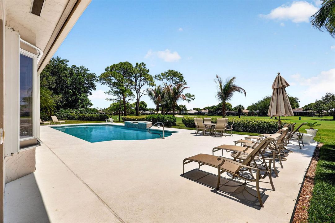
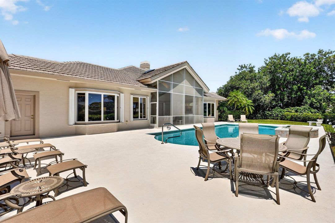
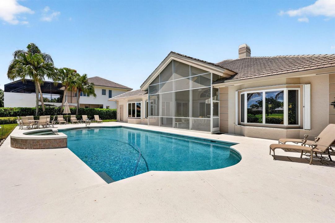
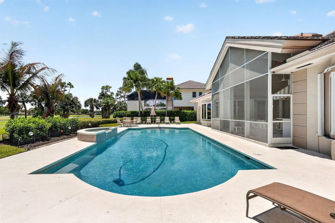
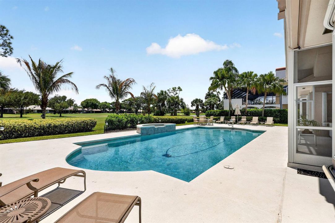
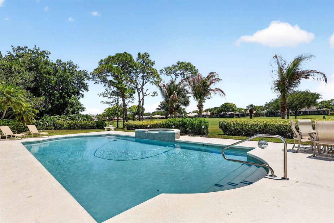
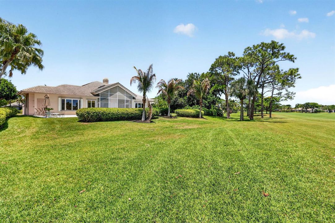
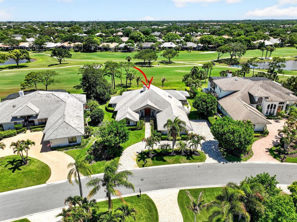
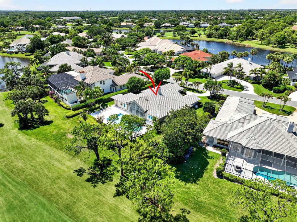
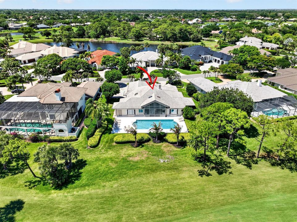
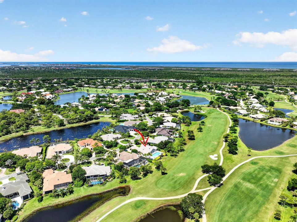
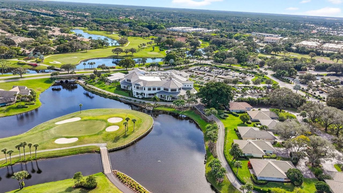
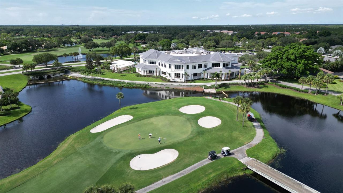
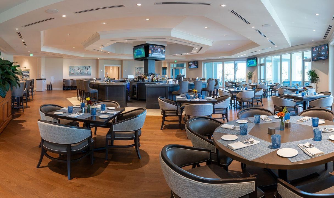
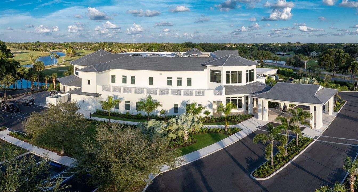
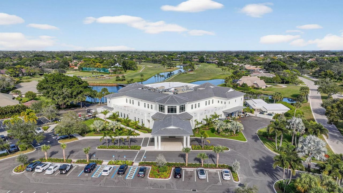
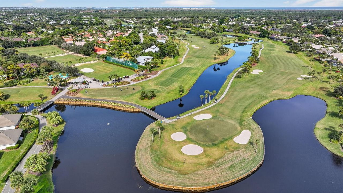
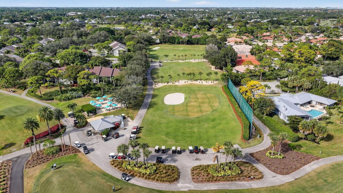
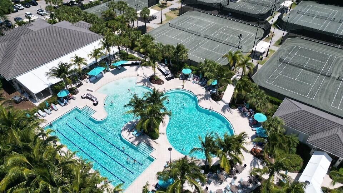
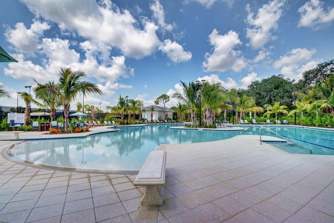
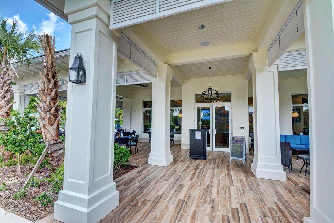
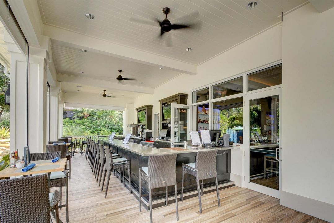
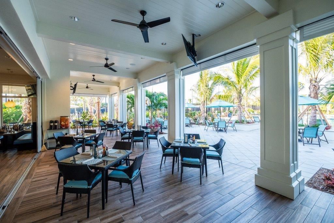
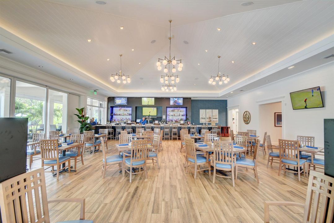
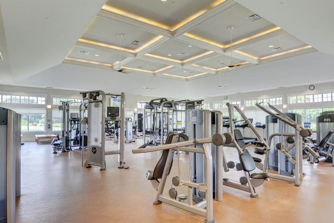
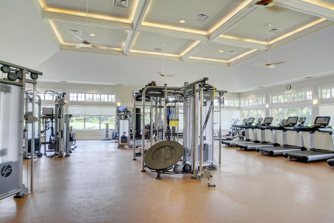
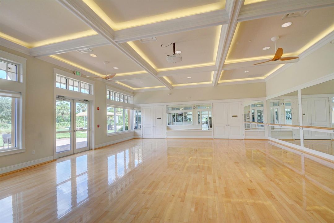
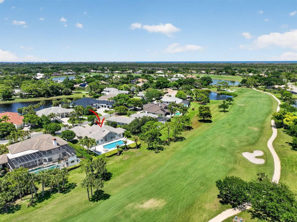
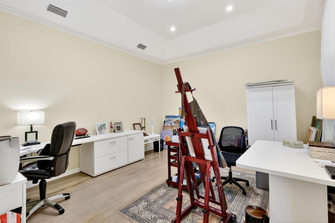
Price Improvement! Located in the exclusive golf community of Mariner Sands Country Club, this beautiful 3,485 square foot home offers 3 bedrooms, 5 bathrooms and breathtaking golf course views! The home is concrete block construction and has a whole-house generator, tankless water heater, and a 3-car garage with epoxy flooring. The kitchen features a gas cooktop, double ovens, Sub-Zero refrigerator, and generous storage, flowing seamlessly into a spacious family room. The living room with gas fireplace opens effortlessly to a screened lanai overlooking a stunning pool, expansive patio, and sweeping golf course views. Primary suite is a private sanctuary with dual walk-in closets, double vanities, jacuzzi tub and walk-in shower. Two guest rooms each have an ensuite bath. A generously sized bonus room currently used as an office and art studio offers endless possibilities. Perfect as a den, media room, or formal dining space, with ample room to accommodate a pull-out sofa for additional guests. Residents enjoy two championship 18-hole golf courses, Har-Tru tennis courts, pickleball, croquet, and a state-of-the-art fitness center. The community also features a resort-style pool with a separate lap pool, along with the Sand Bar offering exceptional indoor and outdoor casual dining. The spectacular new clubhouse provides both fine and casual dining, along with weekly social events and happy hours. Additional amenities include a dog park, playground, spa, and nail salon—all just minutes from pristine beaches and charming downtown Stuart. Social membership is required with a one-time capital contribution of $50,000 due at closing. Golf membership is separate and optional.

Ubicación

Detalles

Tipo:
Residential
Estacionamiento:
2 Or More Spaces / Circular Driveway / No Boats / Parking Garage / Paver Block / No Rv/Boats
Año de construcción:
1990
Lote:
0.44 Hectáreas
Calefacción:
Central
precio por sq. medidor:
$387
Enfriamiento:
Central Air
HOA:
$1,553

Valuation

Our model vs. what's actually selling nearby.
Estimate
$1,350,000
$468K – $2.7M
Confidence Low
List vs. estimate
At estimate
List $1,350,000 · +0.0%
List is in line with recent comparable activity.
Price per sq ft
$387
+13.6% vs. city median $340
Based on
8 MLS comparables
Median of recent comparable listings. Sold comps use closing price, active listings use list price.

Destacados

Annual tax
$6,319
2025
HOA
$1,553/mo
Pool
Community
View
Golf Course, Pool
Garage
3 car garage
Pets
Allowed
Más hechos y características
  • Piso

    • Carpet

    • Ceramic Floor

    • Wood

    Calefacción

    • Central

    Enfriamiento

    • Central Air

    Accesorios

    • Dishwasher

    • Dryer

    • Microwave

    • Refrigerator

    • Self Cleaning Oven

    • Wall Oven

    • Washer

    Otras características interiores

    • Built-in Features

    • Closet Cabinetry

    • Cooking Island

    • Laundry Tub

    • Vaulted Ceiling(s)

    • Walk-In Closet(s)

    • Family Room

    • Storage

    Dormitorios y baños

    • Dormitorios: 3

    • Baños: 2

    • Baños completos: 3

  • Estacionamiento

    • 2 Or More Spaces

    • Circular Driveway

    • No Boats

    • Parking Garage

    • Paver Block

    • No Rv/Boats

    Propiedad

    • Pisos: 1

    • Piscina Privada: Si

    Lote

    • Lote: 0.44 Hectáreas

    Otra Información de Propiedad

    • Número de Parcela: 313842007000000607

    • Zonificación: Residential

  • Tipo y estilo

    • Tipo de propiedad: Residential

    • Subtipo de propiedad: Single Family Residence

  • Utilidad

    • Cable Available

    • Electricity Available

    • Sewer Available

    • Water Available

  • Otra información financiera

    • HOA: $1,553

    • Frecuencia HOA: Monthly

    • Importe anual de impuestos: $6,319

  • Detalles de la fuente

    • MLS ID: B26022201

    Otros hechos

    • Materiales de construcción: Concrete Block Construction / CBS Construction / Stucco

    • Características de lavandería: Laundry Tub

    • Características del lote: 1/4 To Less Than 1/2 Acre Lot / Less Than 1 Acre

    • Características de la piscina: Community / Concrete

    • Características de la ventana: Partial Accordian Shutters

    • Caras de dirección: North

    • Otras estructuras: Livable

    • Estilo arquitectónico: One Story

    • Espacios de garaje: 3

    • Garaje adjunto: Si

    • Garaje: Si

    • Salón: 3485

    • Fuente de agua: Public

    • Nombre de subdivisión: Mariner Sands Country Club,Mariner Sands Countr

Consulta privada
Habla con el asesor de este inmueble.
Planos, documentos del HOA, comparables off-market, agendar una visita privada — un solo mensaje directo al especialista local.
Más como esta

En Venta
$1,599,000
Casa
4 camas · 3 baños · 3,341 sqft
MARINER SANDS,Mariner Sands Countr, Stuart
6385 SE BALTUSROL Terrace, Stuart FL 34997
-$64K
En Venta
$1,195,000
Casa
4 camas · 3 baños · 2,626 sqft
PILOTS COVE,Pilots Cove, Hobe Sound
8289 SE PILOTS COVE Terrace, Hobe Sound FL 33455
En Venta
$1,195,000
Casa
4 camas · 3 baños · 2,894 sqft
THE REEF (AKA COLONY OF RO,THE REEF, Stuart
3663 SE Forecastle Court, Stuart FL 34997
-$61K
En Venta
$989,000
Casa
4 camas · 2 baños · 2,120 sqft
Rocky Point, Stuart
4689 SE Glen Ridge Trail, Stuart FL 34997
-$101K
En Venta
$1,499,000
Casa
4 camas · 3 baños · 3,161 sqft
LOST LAKE THE FALLS,Lost Lake At Hobe So, Hobe Sound
8091 SE Woodlake Lane W, Hobe Sound FL 33455
En Venta
$1,400,000
Casa
3 camas · 2 baños · 3,210 sqft
THE REEF (AKA COLONY OF RO, Stuart
5592 SE Reef Way, Stuart FL 34997
-$45K
En Venta
$1,150,000
Casa
3 camas · 4 baños · 3,783 sqft
Mariner Sands Country Club,Mariner Sands Countr, Stuart
6460 SE Winged Foot Drive, Stuart FL 34997
-$66K
En Venta
$1,199,000
Casa
3 camas · 2 baños · 2,199 sqft
TALL PINES, Stuart
5169 SE Horseshoe Point Road, Stuart FL 34997

Mercado cerca de esta dirección

Conteos en vivo en la misma zona.
Ver todo

The multiple listing information is provided by the Miami Association of REALTORS® from a copyrighted compilation of listings. The compilation of listings and each individual listing are ©2026-present Miami Association of REALTORS®. All Rights Reserved. The information provided is for consumers' personal, noncommercial use and may not be used for any purpose other than to identify prospective properties consumers may be interested in purchasing. All properties are subject to prior sale or withdrawal. All information provided is deemed reliable but is not guaranteed accurate, and should be independently verified. Listing courtesy of: Coldwell Banker Realty