Vender tu casa
Valoración gratuita de tu hogar
Contacto
Cuéntenos sobre sus necesidades
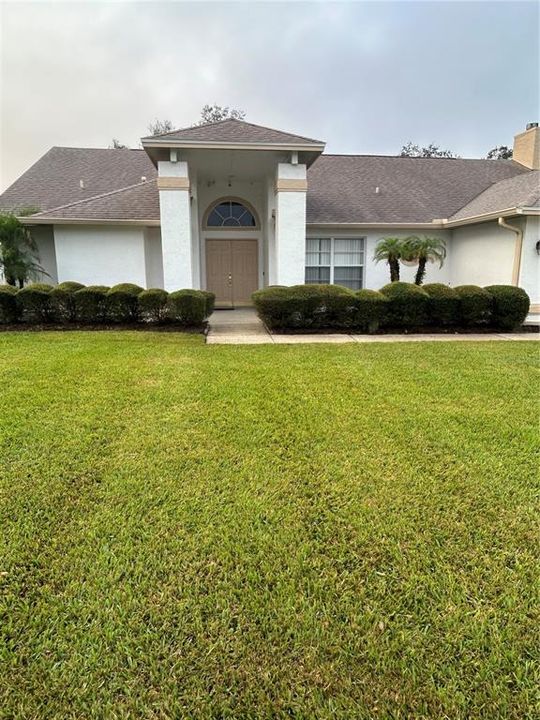
6713 KNIGHTSWOOD DRIVE

Casa En Venta
$460,000

BTC: 6.04467806

ETH: 198.27586207

2 días
3 camas
2 baños
1,966 sqft

Visión general

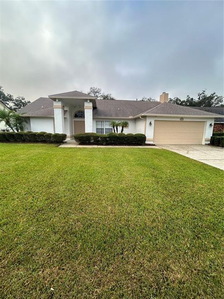
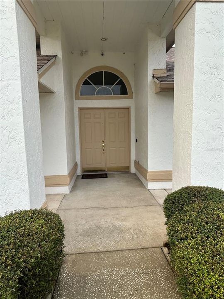
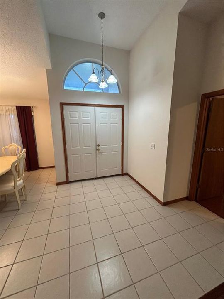
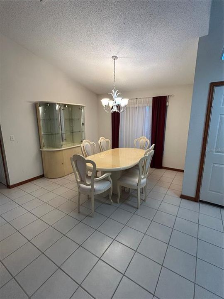
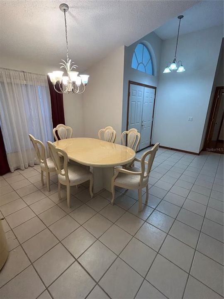
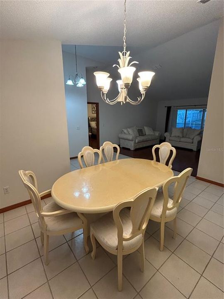
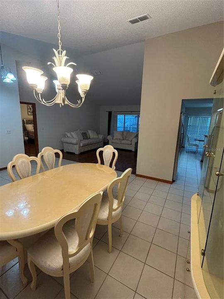
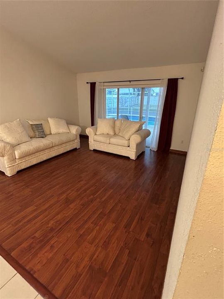
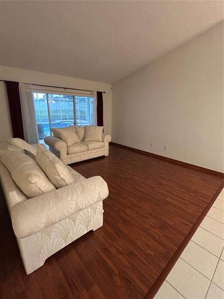
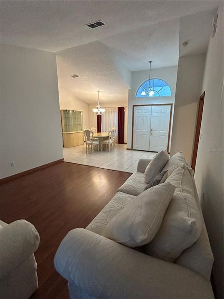
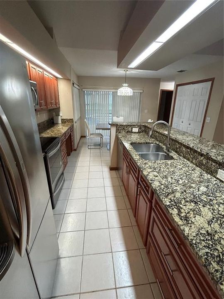
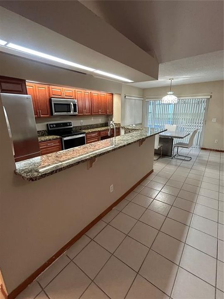
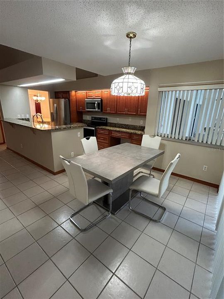
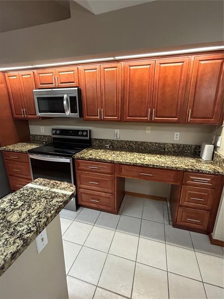
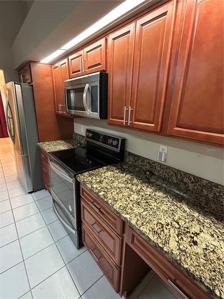
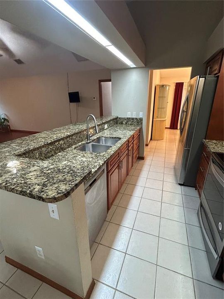
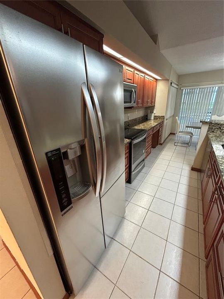
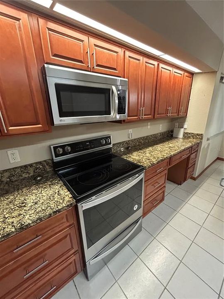
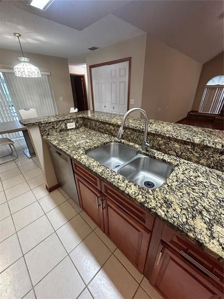
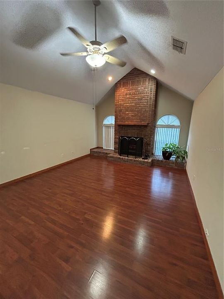
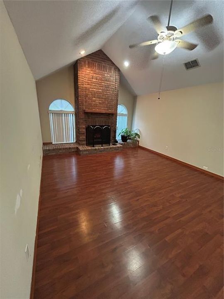
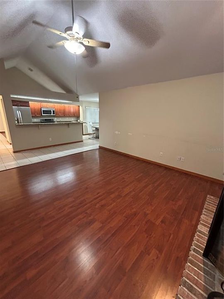
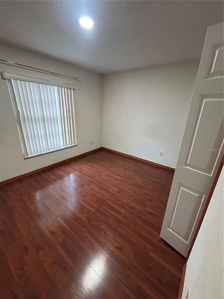
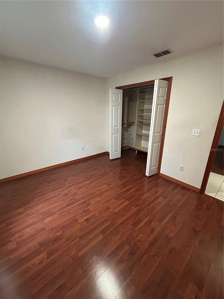
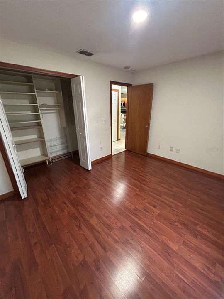
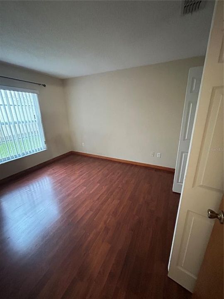
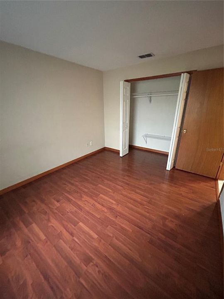
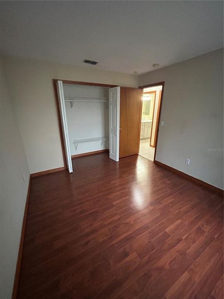
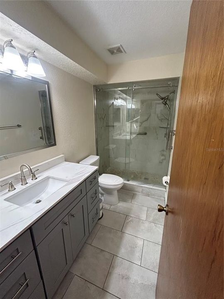
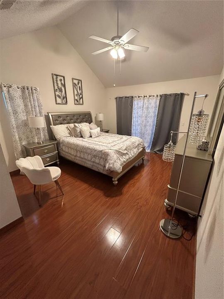
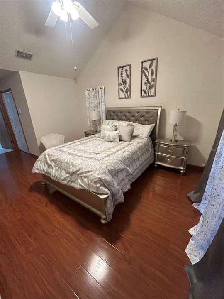
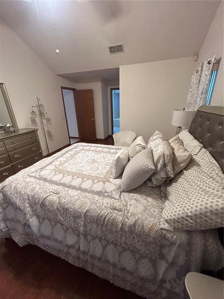
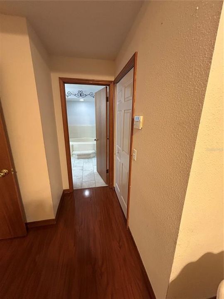
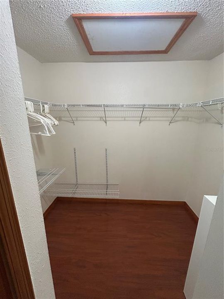
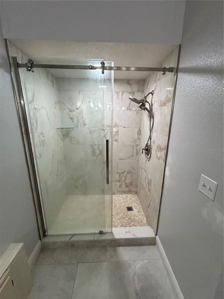
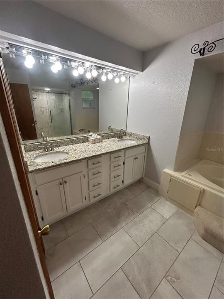
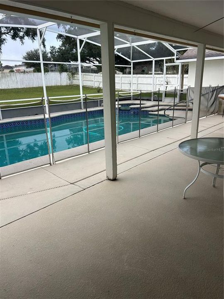
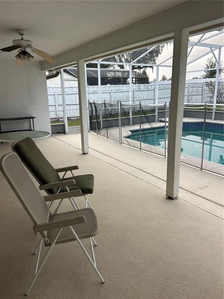
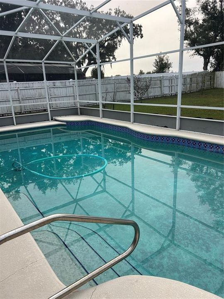
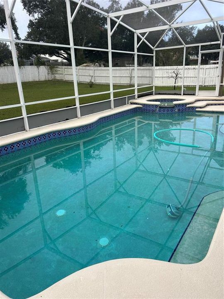
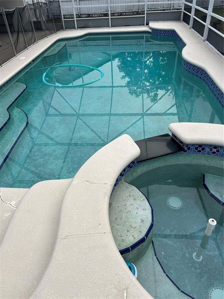
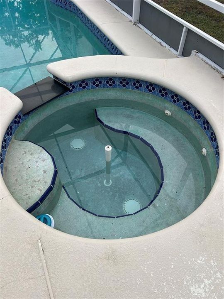
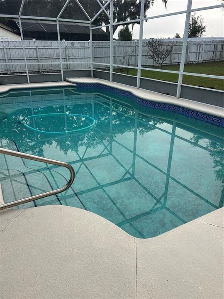
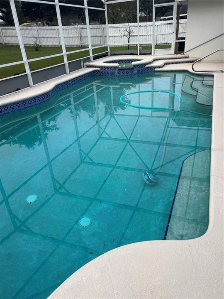
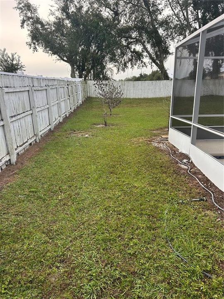
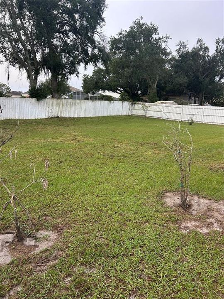
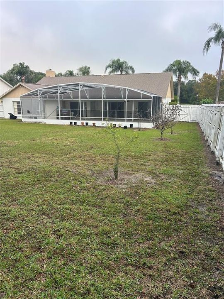
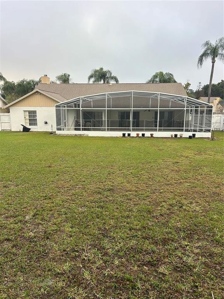
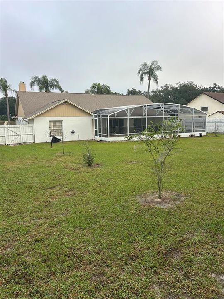
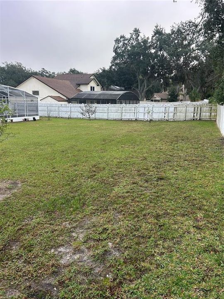
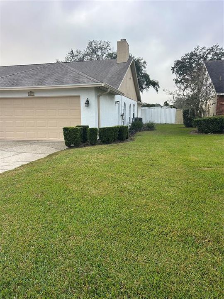
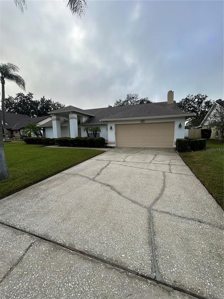
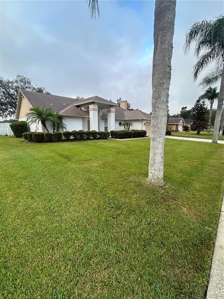
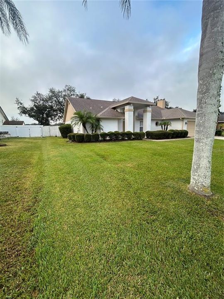
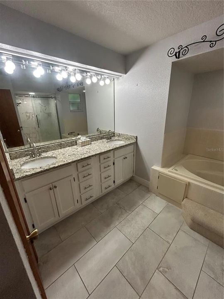
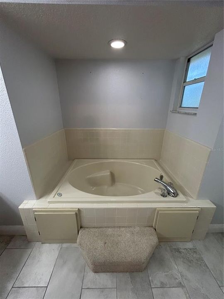
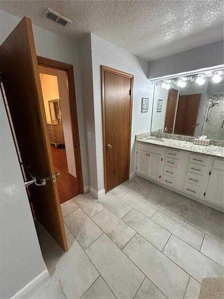
Welcome to this lovely 3-bedroom, 2-bath pool home located in the desirable Somerset at Lakeville Oaks community in Orlando! This beautiful home offers a wonderful combination of comfort, space, and privacy. Featuring a spacious split-bedroom floor plan, the primary suite is privately situated on one side of the home, while the additional bedrooms are located on the opposite side. The home boasts large, spacious rooms throughout, providing plenty of room for family and entertaining. Enjoy the newly renovated kitchen and bathrooms, bringing a fresh, updated feel to the home. Step outside to a large backyard with a private pool, perfect for relaxing, entertaining, and enjoying the Florida lifestyle. The rear of the property backs up to a peaceful conservation area, offering added privacy and a natural setting, while a scenic pond is located directly across the street. If you're looking for a spacious pool home in a beautiful community with attractive updates and a great setting, this home is a must-see! All Room Sizes Approximately. Video and Audio Surveillance in use.

Ubicación

Detalles

Tipo:
Residential
Estacionamiento:
Sin datos
Año de construcción:
1989
Lote:
0.31 Hectáreas
Calefacción:
Electric / Heat Pump
precio por sq. medidor:
$234
Enfriamiento:
Central Air
HOA:
$151

Valuation

Our model vs. what's actually selling nearby.
Estimate
$374,950
$277K – $464K
Confidence Low
List vs. estimate
$85K above estimate
List $460,000 · +22.7%
Our model says this listing is priced above recent comparable activity. Room to negotiate.
Price per sq ft
$233
-9.2% vs. city median $257
Based on
6 MLS comparables
Median of recent comparable listings. Sold comps use closing price, active listings use list price.

Destacados

Annual tax
$2,539
2025
HOA
$151/qtr
Pool
In Ground
View
Park/Greenbelt
Garage
2 car garage
Pets
Allowed
Más hechos y características
  • Piso

    • Ceramic Tile

    • Laminate

    Calefacción

    • Electric

    • Heat Pump

    Enfriamiento

    • Central Air

    Accesorios

    • Dishwasher

    • Disposal

    • Electric Water Heater

    • Exhaust Fan

    • Gas Water Heater

    • Microwave

    • Range

    • Refrigerator

    Otras características interiores

    • Ceiling Fan(s)

    • Eating Space In Kitchen

    • Kitchen/Family Room Combo

    • Living Room/Dining Room Combo

    • Open Floorplan

    • Primary Bedroom Main Floor

    • Solid Surface Counters

    • Solid Wood Cabinets

    • Split Bedroom

    • Stone Counters

    • Thermostat

    • Walk-In Closet(s)

    • Window Treatments

    Dormitorios y baños

    • Dormitorios: 3

    • Baños completos: 2

  • Propiedad

    • Pisos: One

    • Piscina Privada: Si

    • Características Exteriores: Private Yard / Rain Gutters / Sidewalk / Sliding Doors

    Lote

    • Lote: 0.31 Hectáreas

    Otra Información de Propiedad

    • Número de Parcela: 252128814100370

    • Zonificación: R-1AA

  • Tipo y estilo

    • Tipo de propiedad: Residential

    • Subtipo de propiedad: Single Family Residence

  • Utilidad

    • BB/HS Internet Available

    • Cable Available

    • Cable Connected

    • Electricity Available

    • Electricity Connected

    • Public

    • Sewer Available

    • Sewer Connected

    • Street Lights

    • Water Available

    • Water Connected

  • Otra información financiera

    • HOA: $151

    • Frecuencia HOA: Quarterly

    • Importe anual de impuestos: $2,539

  • Detalles de la fuente

    • MLS ID: O6453700

    Otros hechos

    • Materiales de construcción: Stucco

    • Detalles de la fundación: Slab

    • Características de la chimenea: Family Room / Stone / Wood Burning

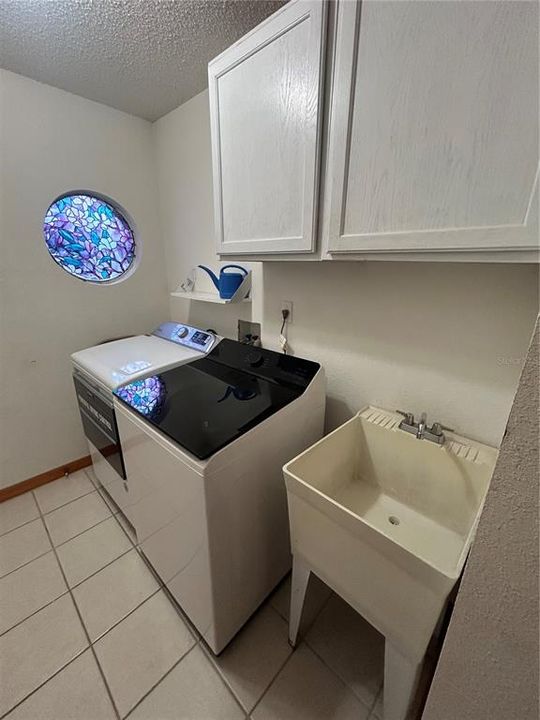
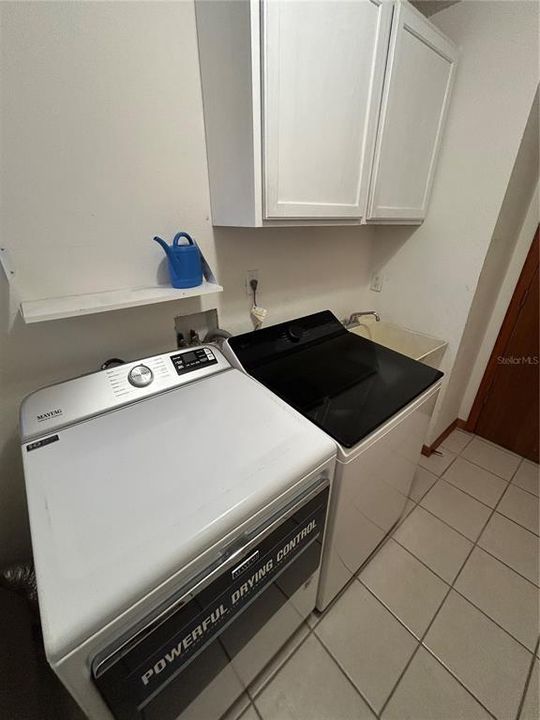
    • Características de lavandería: Electric Dryer Hookup / Inside / Laundry Room

    • Características del lote: Conservation Area / Greenbelt / Landscaped / Near Public Transit

    • Características del patio y el porche: Covered / Deck / Enclosed / Patio / Screened

    • Características de la piscina: In Ground / Child Safety Fence / Gunite

    • Características de la ventana: Blinds / Drapes / Shades
    • Caras de dirección: North

    • Estilo arquitectónico: Contemporary

    • Espacios de garaje: 2

    • Garaje adjunto: Si

    • Garaje: Si

    • Salón: 1966

    • Fuente de agua: Public

    • Nombre de subdivisión: SOMERSET AT LAKEVILLE OAKS

Consulta privada
Habla con el asesor de este inmueble.
Planos, documentos del HOA, comparables off-market, agendar una visita privada — un solo mensaje directo al especialista local.
Más como esta
Nuevo
En Venta
$379,900
Casa
3 camas · 2 baños · 1,404 sqft
SAWMILL PH 03, OCOEE
6833 WOODGRAIN COURT
Nuevo
En Venta
$435,000
Casa
3 camas · 2 baños · 2,109 sqft
SAWMILL PH 01, OCOEE
6906 SAWMILL BOULEVARD
Nuevo
En Venta
$452,000
Casa
4 camas · 3 baños · 2,088 sqft
ILESDALE MANOR, APOPKA
712 VIRGINIA LANE
Nuevo
En Venta
$349,000
Casa
4 camas · 2 baños · 1,831 sqft
MEADOWBROOK ACRES 1ST ADD, ORLANDO
4207 SEYBOLD AVENUE
Nuevo
En Venta
$424,900
Casa
5 camas · 3 baños · 1,930 sqft
EDEN EAST, ORLANDO
4849 EDEN VIEW COURT
En Venta
$350,000
Casa
3 camas · 2 baños · 1,866 sqft
CHATHAM WOODS, ORLANDO
5500 CHATHAM WOODS COURT
En Venta
$399,900
Casa
3 camas · 2 baños · 1,732 sqft
SAWMILL PH 01, OCOEE
5136 TIMBER RIDGE TRAIL
En Venta
$380,000
Casa
3 camas · 2 baños · 1,507 sqft
BEL AIRE HILLS UNIT 1, APOPKA
805 SUWANNEE DRIVE

Mercado cerca de esta dirección

Conteos en vivo en la misma zona.
Ver todo

The multiple listing information is provided by the Stellar MLS from a copyrighted compilation of listings. The compilation of listings and each individual listing are ©2026-present Stellar MLS. All Rights Reserved. The information provided is for consumers' personal, noncommercial use and may not be used for any purpose other than to identify prospective properties consumers may be interested in purchasing. All properties are subject to prior sale or withdrawal. All information provided is deemed reliable but is not guaranteed accurate, and should be independently verified. Listing courtesy of: KELLER WILLIAMS REALTY AT THE PARKS