Vender tu casa
Valoración gratuita de tu hogar
Contacto
Cuéntenos sobre sus necesidades

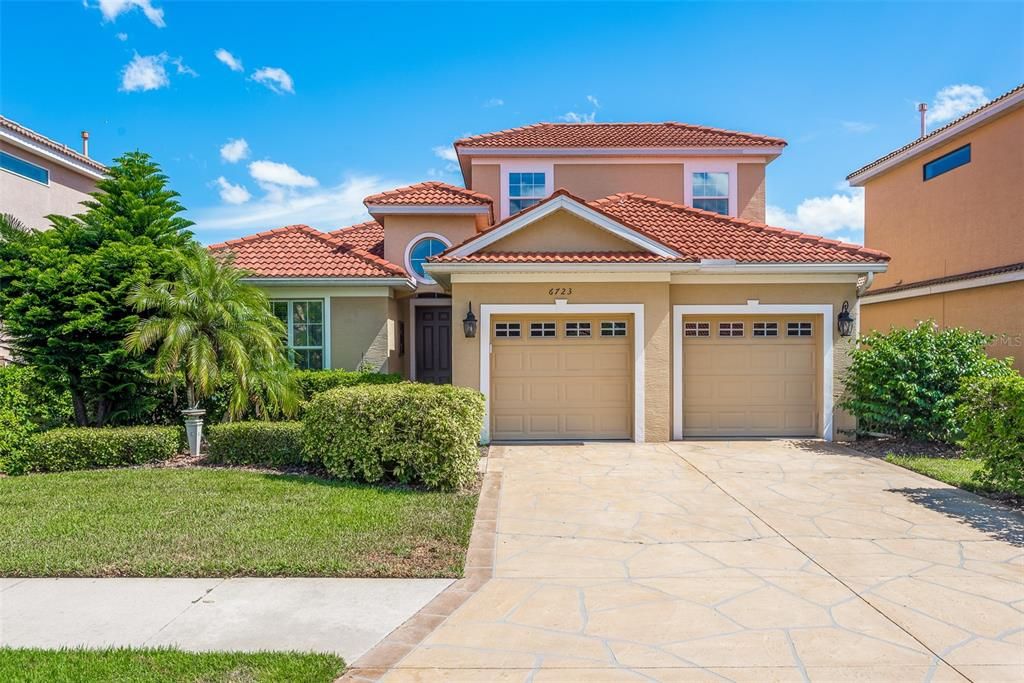
6723 TAILFEATHER WAY

Casa Vendido Recientemente
$599,000

BTC: 7.20471494

ETH: 226.03773585

Fecha de venta: 2021-12-03
23 días
4 camas
3 baños
2,560 sqft

Visión general

True tropical oasis! This is a beautiful 4 bedroom, 3 bathrooms, and 2 car garage 2 story POOL home, located in the desirable community of Tara Preserve! Enjoy Country Club living without the fees, exceptional privacy and tranquility, mature landscaping, NO rear neighbors, and lake views. This home welcomes you with an open concept layout, high ceilings, tile, and laminate flooring throughout, a living/dining room combination, a family room with sliders that connects to you our screened pool lanai and so much more! The spectacular chef’s kitchen features stainless steel appliances, natural cabinetry, granite countertops a breakfast bar, a backsplash, a large pantry closet, and a separate eat-in area. The master bedroom is on the first floor, and it features a walk-in closet and en suite bathroom with dual sinks, a walk-in shower, and a garden bath. The second and third bedrooms are also on the first floor and have a shared bathroom with a tub/shower combination. The 4th bedroom is on the second floor, and it is perfect for your guests, as it has plenty of privacy and its own bathroom. Fall in love with the beautiful, oversized, screened pool area, ideal for all those summer cookouts! LOW HOA, NO Flood Zone! Tara Preserve offers a Golf Course community, where no membership is required, tennis courts, pickleball, a clubhouse, heated pool & spa, internet, cable for up to 3 tv's and so much more! This home is centrally located and close to shopping centers, restaurants, schools, etc. Schedule your private showing and make this home yours today!

Ubicación

Detalles

Tipo:
Residential
Estacionamiento:
Driveway
Año de construcción:
2004
Lote:
0.16 Hectáreas
Calefacción:
Central / Electric
precio por sq. medidor:
$234
Enfriamiento:
Central Air
HOA:
$918

Valuation

Our model vs. what's actually selling nearby.
Estimate
$389,000
$303K – $494K
Confidence Low
List vs. estimate
$210K above estimate
List $599,000 · +54.0%
Our model says this listing is priced above recent comparable activity. Room to negotiate.
Price per sq ft
$233
Based on
7 MLS comparables
Median of recent comparable listings. Sold comps use closing price, active listings use list price.

Destacados

Annual tax
$4,605
2020
HOA
$918/yr
Pool
Deck
View
Pool
Garage
2 car garage
Pets
Allowed
Más hechos y características
  • Piso

    • Carpet

    • Ceramic Tile

    • Laminate

    Calefacción

    • Central

    • Electric

    Enfriamiento

    • Central Air

    Accesorios

    • Dishwasher

    • Electric Water Heater

    • Microwave

    • Range

    • Refrigerator

    Otras características interiores

    • Ceiling Fan(s)

    • Living Room/Dining Room Combo

    • Primary Bedroom Main Floor

    • Open Floorplan

    • Solid Wood Cabinets

    • Walk-In Closet(s)

    Dormitorios y baños

    • Dormitorios: 4

    • Baños completos: 3

  • Estacionamiento

    • Driveway

    Propiedad

    • Pisos: One

    • Piscina Privada: Si

    • Características Exteriores: Rain Gutters / Sidewalk / Sliding Doors

    Lote

    • Lote: 0.16 Hectáreas

    Otra Información de Propiedad

    • Número de Parcela: 1731570209

    • Zonificación: PDR/WP

  • Tipo y estilo

    • Tipo de propiedad: Residential

    • Subtipo de propiedad: Single Family Residence

  • Utilidad

    • BB/HS Internet Available

    • Cable Connected

    • Electricity Connected

    • Sewer Connected

    • Water Connected

  • Otra información financiera

    • HOA: $918

    • Frecuencia HOA: Annually

    • Importe anual de impuestos: $4,606

  • Detalles de la fuente

    • MLS ID: U8139037

    Otros hechos

    • Materiales de construcción: Block

    • Detalles de la fundación: Slab

    • Características del lote: Sidewalk

    • Características de la piscina: Deck / Gunite / In Ground

    • Caras de dirección: Northeast

    • Espacios de garaje: 2

    • Garaje adjunto: Si

    • Garaje: Si

    • Salón: 2560

    • Fuente de agua: Public

    • Tamaño de la parcela: 55 x 125

    • Nombre de subdivisión: TAILFEATHER WAY AT TARA

Consulta privada
Habla con el asesor de este inmueble.
Planos, documentos del HOA, comparables off-market, agendar una visita privada — un solo mensaje directo al especialista local.

Más como esta

Vendido Recientemente
$631,213
Casa
4 camas · 3 baños · 2,723 sqft
RIVERSIDE POINT, BRADENTON
5430 56TH COURT E
Vendido Recientemente
$477,913
Adosados
3 camas · 2 baños · 2,356 sqft
HIDDEN CREEK AT LAKEWOOD RANCH, LAKEWOOD RANCH
7824 HIDDEN CREEK LOOP UNIT 104
Nuevo
Vendido Recientemente
$425,000
Casa
2 camas · 2 baños · 1,830 sqft
TARA PH III SUBPHASE F UNIT II, BRADENTON
6059 WINGSPAN WAY
Nuevo
Vendido Recientemente
$740,000
Casa
3 camas · 2 baños · 2,389 sqft
CENTRAL PARK SUBPHASE E-1C, BRADENTON
4617 CLAREMONT PARK DRIVE
Nuevo
Vendido Recientemente
$565,000
Casa
3 camas · 3 baños · 2,454 sqft
HAMPTON TERRACE AT UNIVERSITY PLACE, BRADENTON
7806 DRAYTON CIRCLE
Nuevo
Vendido Recientemente
$705,000
Casa
3 camas · 3 baños · 2,399 sqft
ROSEDALE ADD PH I, BRADENTON
4669 ROYAL DORNOCH CIRCLE
Nuevo
Vendido Recientemente
$596,000
Casa
2 camas · 2 baños · 1,953 sqft
ROSEDALE HIGHLANDS SUBPHASE D, BRADENTON
9751 53RD DRIVE E
Vendido Recientemente
$790,000
Casa
3 camas · 2 baños · 2,821 sqft
BROADMOOR PINES, SARASOTA
7715 BROADMOOR PINES BLVD

Mercado cerca de esta dirección

Conteos en vivo en la misma zona.
Ver todo

The multiple listing information is provided by the Stellar MLS from a copyrighted compilation of listings. The compilation of listings and each individual listing are ©2026-present Stellar MLS. All Rights Reserved. The information provided is for consumers' personal, noncommercial use and may not be used for any purpose other than to identify prospective properties consumers may be interested in purchasing. All properties are subject to prior sale or withdrawal. All information provided is deemed reliable but is not guaranteed accurate, and should be independently verified. Listing courtesy of: KELLER WILLIAMS REALTY