Vender tu casa
Valoración gratuita de tu hogar
Contacto
Cuéntenos sobre sus necesidades
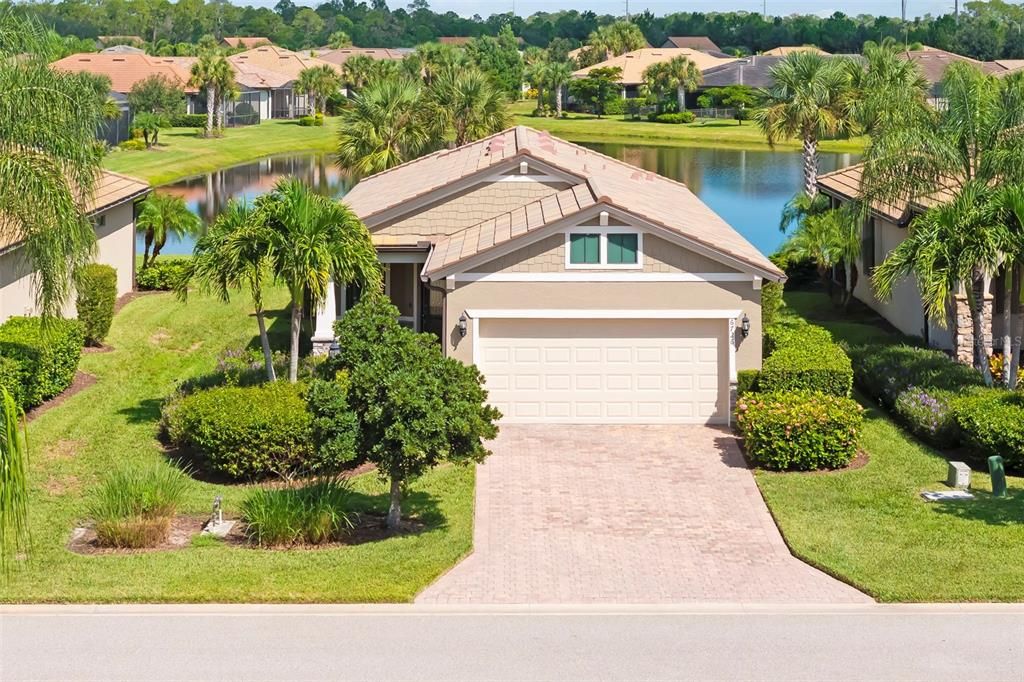
6726 HAVERHILL COURT

Casa En Venta
$399,999

BTC: 5.17463131

ETH: 163.33156390

4 días
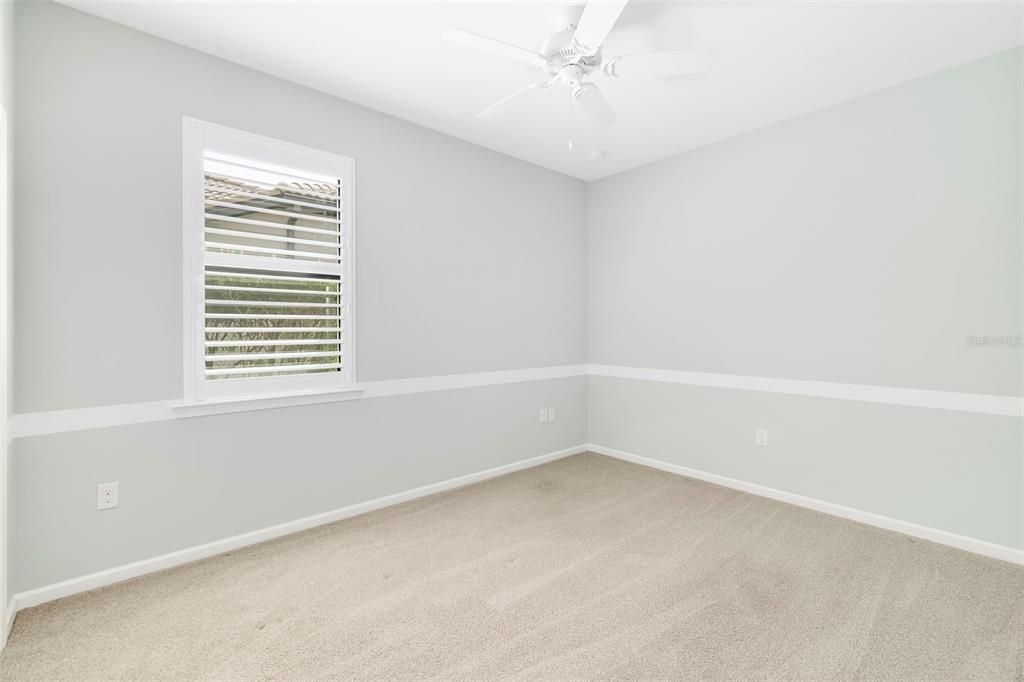
2 camas
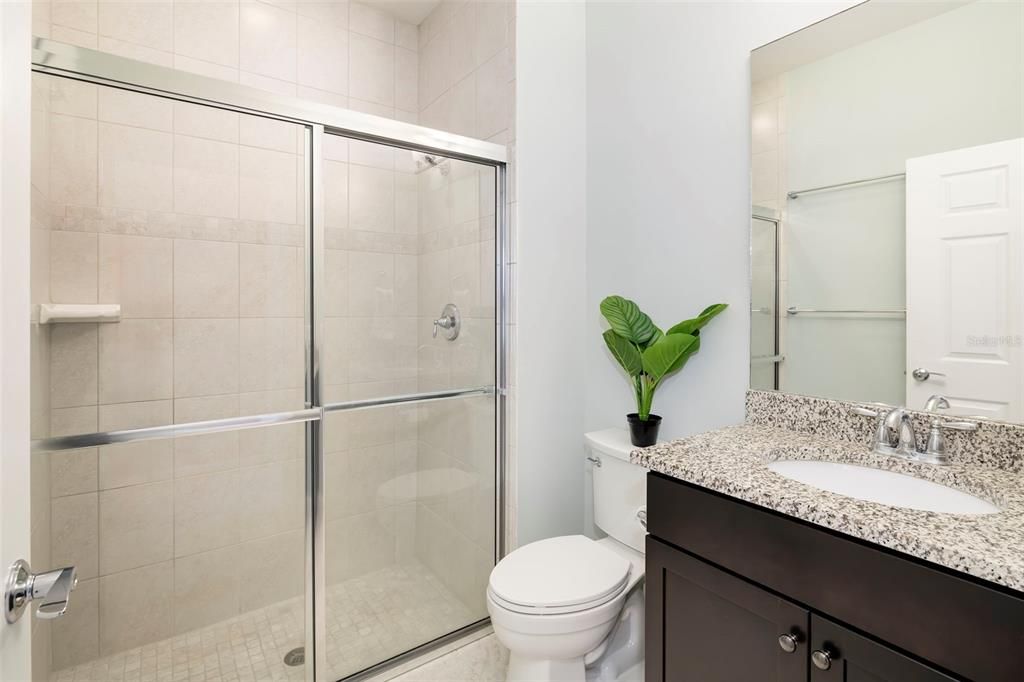
2 baños
1,348 sqft

Visión general

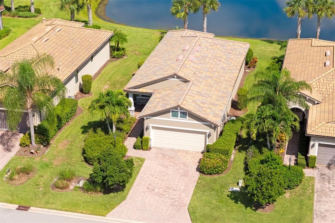
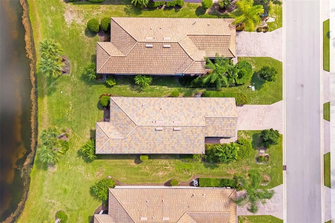
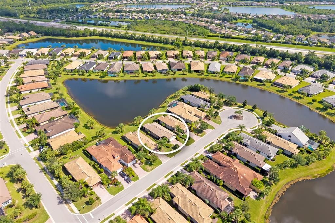
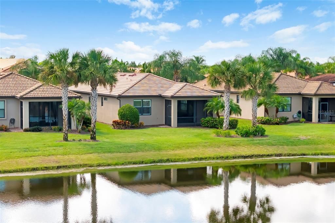
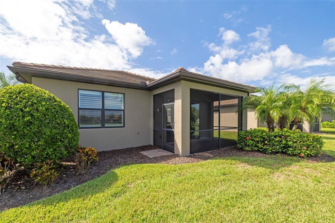
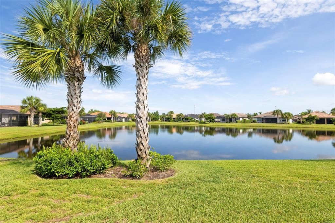
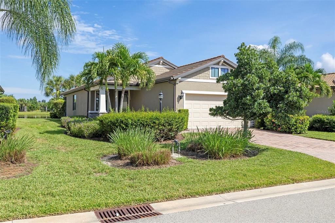
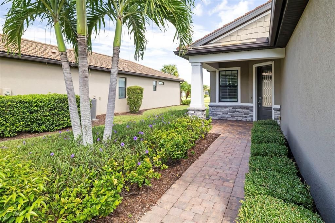
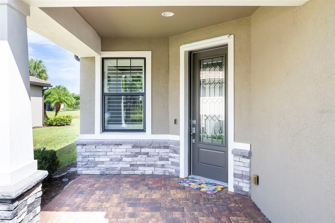
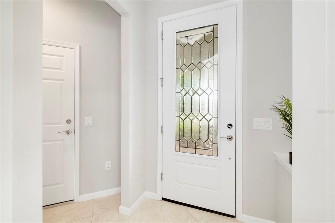
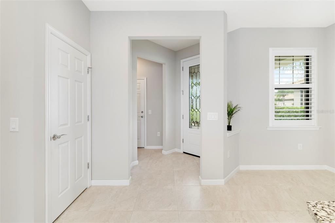
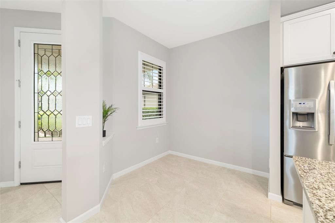
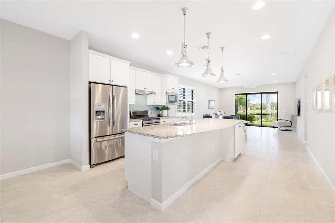
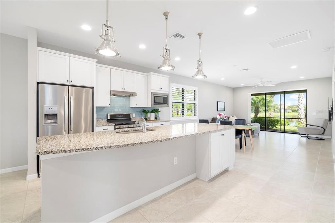
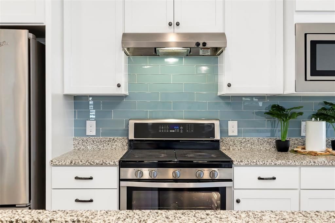
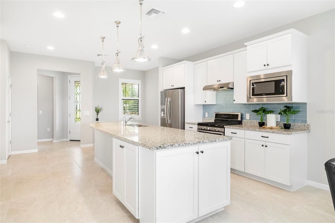
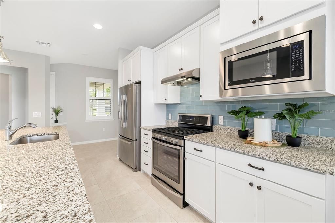
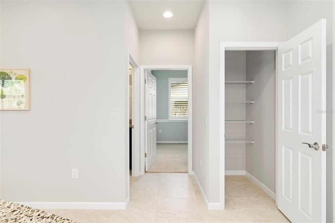
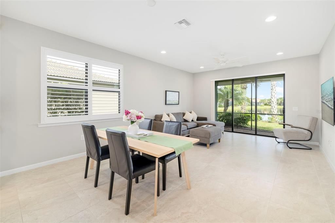
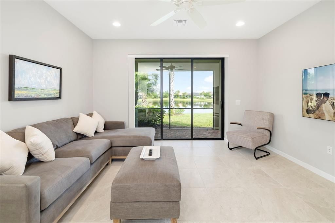
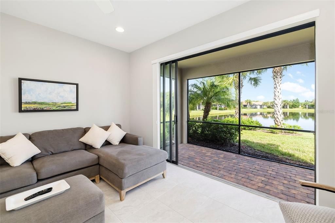
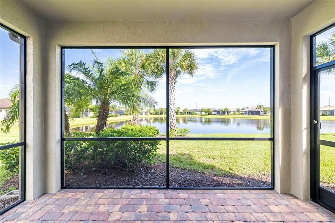
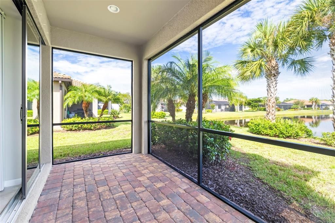
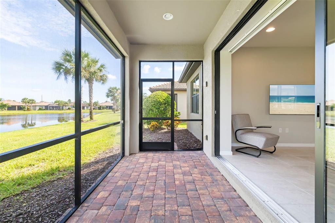
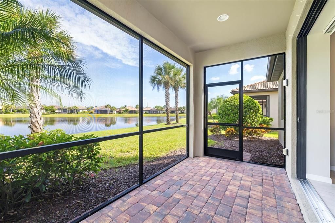
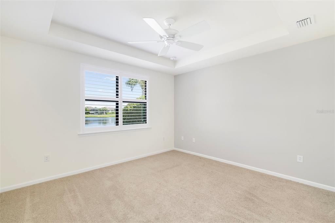
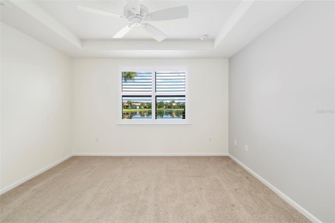
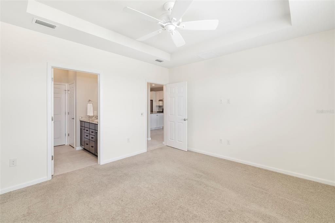
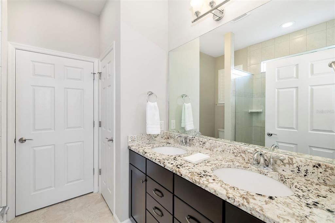
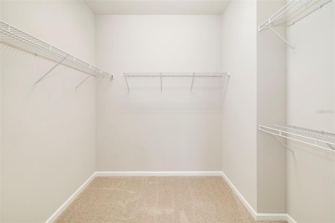
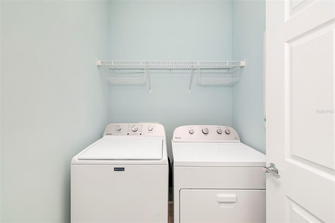
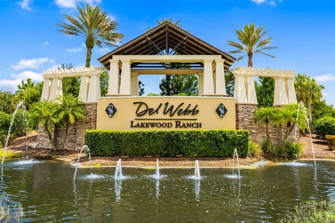
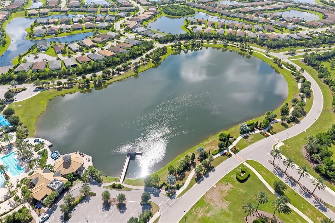
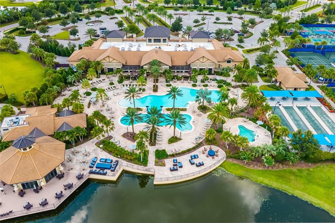
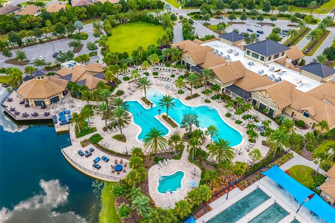
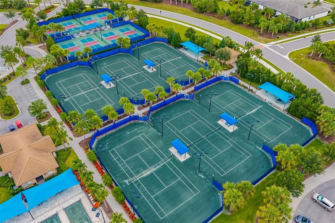
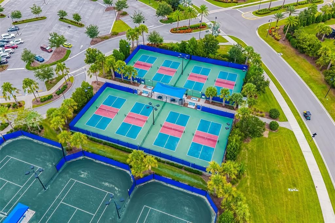
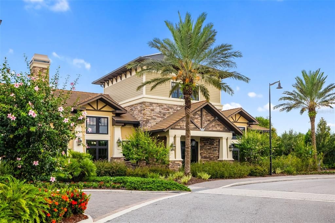
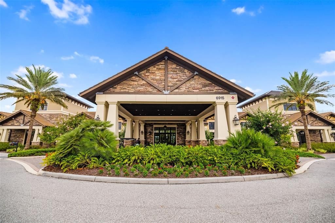
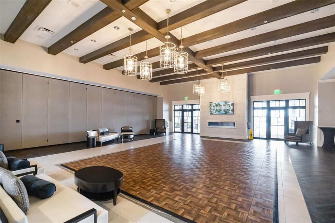
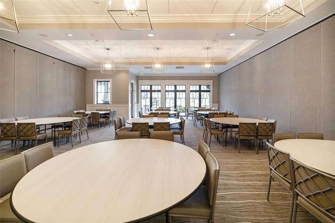
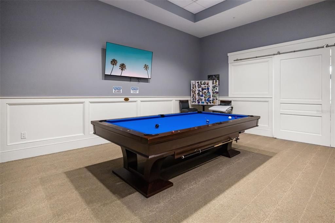
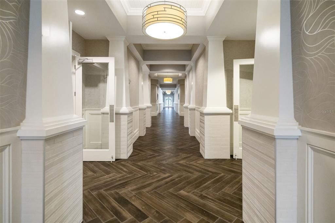
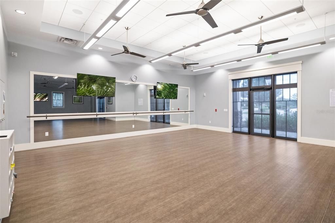
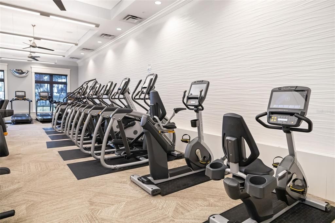
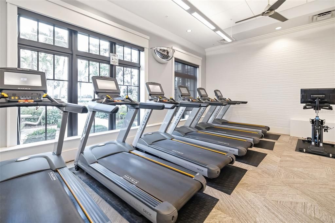
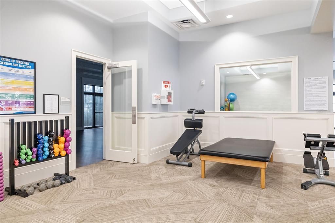
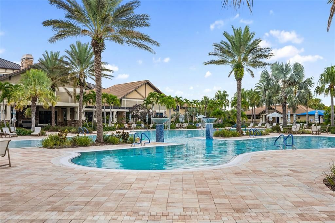
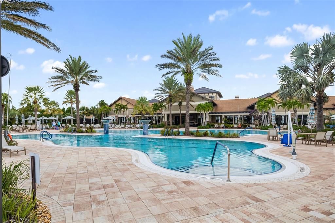
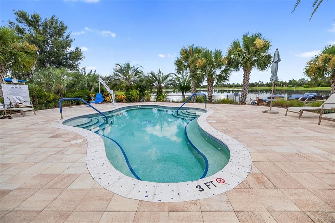
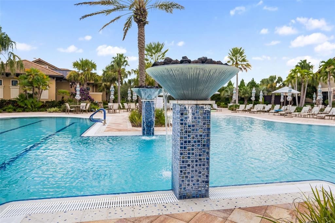
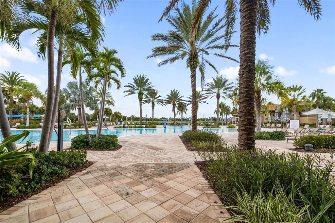
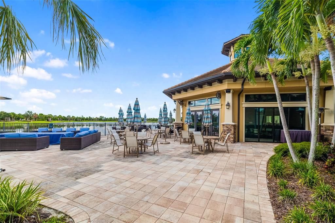
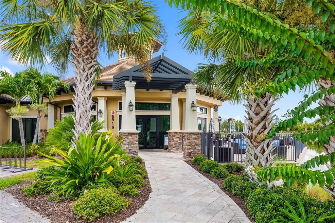
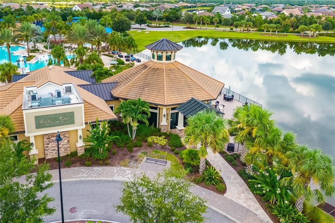
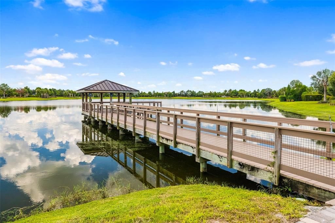
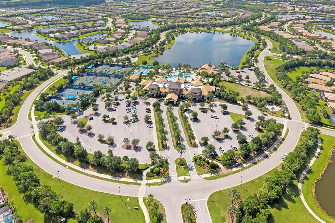
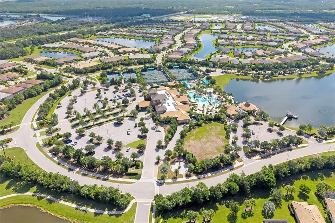
Thoughtfully and efficiently designed, this lake-view residence offers comfortable year-round living or seasonal use in the gated, 55+ community of Del Webb Lakewood Ranch. The open design connects the white kitchen, dining area and great room, with disappearing pocket sliders extending the living space to a paver lanai with northwestern lake views. The kitchen features granite countertops, an island and a new dishwasher, while the adjacent café area doubles as an integrated home office. Additional features include a large walk-in closet, a new tankless water heater, a new washing machine, a newly painted exterior, a tile roof and two-car garage. Maintenance-free living means more time to enjoy the community's extensive resort-style amenities. An expansive clubhouse features a catering kitchen, ballroom, library, fitness center, craft and card rooms. Weekly live entertainment, concerts, comedy, holiday dining/dancing, pottery classes, a variety of social clubs. Relax at the beach-entry pool or participate in water aerobics, volleyball lap swimming, pickleball, tennis courts and satellite pool. Meet new friends at the restaurant or trails winding through mature landscaping. An efficient floor plan, lake views and an amenity-driven lifestyle await. Home warranty available.
Ubicación

Detalles

Tipo:
Residential
Estacionamiento:
Driveway / Garage Door Opener / Ground Level
Año de construcción:
2017
Lote:
0.16 Hectáreas
Calefacción:
Central / Electric
precio por sq. medidor:
$297
Enfriamiento:
Central Air
HOA:
$1,549

Valuation

Our model vs. what's actually selling nearby.
Estimate
$409,499
$280K – $574K
Confidence Low
List vs. estimate
$9K below estimate
List $399,999 · -2.3%
Our model says this listing is priced below recent comparable activity. Expect competition.
Price per sq ft
$296
+8.2% vs. city median $274
Based on
12 MLS comparables
Median of recent comparable listings. Sold comps use closing price, active listings use list price.

Destacados

Annual tax
$1,321
2025
HOA
$1,549/qtr
24-Hour Guard, Common Area Taxes, Community Pool
Garage
2 car garage
Furnished
Partially
Pets
Allowed
Más hechos y características
  • Piso

    • Carpet

    • Ceramic Tile

    Calefacción

    • Central

    • Electric

    Enfriamiento

    • Central Air

    Accesorios

    • Dishwasher

    • Disposal

    • Dryer

    • Microwave

    • Range

    • Refrigerator

    • Washer

    Otras características interiores

    • Ceiling Fan(s)

    • Eating Space In Kitchen

    • Living Room/Dining Room Combo

    • Open Floorplan

    • Primary Bedroom Main Floor

    • Split Bedroom

    • Stone Counters

    • Thermostat

    • Walk-In Closet(s)

    • Window Treatments

    Dormitorios y baños

    • Dormitorios: 2

    • Baños completos: 2

  • Estacionamiento

    • Driveway

    • Garage Door Opener

    • Ground Level

    Propiedad

    • Pisos: One

    • Características Exteriores: Gray Water System / Hurricane Shutters / Irrigation System / Private Yard / Rain Gutters / Sliding Doors / Sprinkler Metered

    Lote

    • Lote: 0.16 Hectáreas

    Otra Información de Propiedad

    • Número de Parcela: 586122859

    • Zonificación: PDR

  • Tipo y estilo

    • Tipo de propiedad: Residential

    • Subtipo de propiedad: Single Family Residence

  • Utilidad

    • Cable Connected

    • Electricity Connected

    • Natural Gas Connected

    • Phone Available

    • Private

    • Public

    • Sewer Connected

    • Sprinkler Recycled

    • Underground Utilities

    • Water Connected

  • Otra información financiera

    • HOA: $1,549

    • Frecuencia HOA: Quarterly

    • Importe anual de impuestos: $1,321

  • Detalles de la fuente

    • MLS ID: A4703472

    Otros hechos

    • Materiales de construcción: Block / Concrete / Stone

    • Detalles de la fundación: Slab

    • Características de lavandería: Gas Dryer Hookup / Laundry Room

    • Características del lote: Cleared / Cul-De-Sac / Landscaped / Level / Sidewalk

    • Características del patio y el porche: Front Porch / Patio / Screened

    • Características de la ventana: Shutters / Window Treatments

    • Caras de dirección: South

    • Estilo arquitectónico: Florida / Mediterranean

    • Espacios de garaje: 2

    • Garaje adjunto: Si

    • Garaje: Si

    • Salón: 1348

    • Fuente de agua: Public

    • Nombre de subdivisión: DEL WEBB PH I-B SUBPHASES D & F

Consulta privada
Habla con el asesor de este inmueble.
Planos, documentos del HOA, comparables off-market, agendar una visita privada — un solo mensaje directo al especialista local.

Más como esta

En Venta
$479,974
Casa
2 camas · 2 baños · 1,558 sqft
AZARIO ESPLANADE PH II SUBPH C-O, BRADENTON
4773 TORTONA COURT
Nuevo
En Venta
$400,000
Condo / Coop
2 camas · 2 baños · 1,329 sqft
VERANDA V AT LAKEWOOD NATIONAL PH VI, BRADENTON
5664 PALMER CIRCLE UNIT 102
Nuevo
En Venta
$379,990
Casa
3 camas · 2 baños · 1,501 sqft
AVALON WOODS, LAKEWOOD RANCH
4612 SPIRE RUN
Nuevo
En Venta
$414,900
Casa
4 camas · 2 baños · 1,827 sqft
SOLERA AT LAKEWOOD RANCH PH II, BRADENTON
17709 CANOPY PLACE
Nuevo
En Venta
$399,000
Casa
3 camas · 2 baños · 1,494 sqft
AVALON WOODS PH II, BRADENTON
14008 CRIMSON AVENUE
Nuevo
En Venta
$514,900
Condo / Coop
3 camas · 2 baños · 1,748 sqft
CLUBSIDE AT COUNTRY CLUB EAST PH II, BRADENTON
7552 DIVOT LOOP
Nuevo
En Venta
$434,998
Casa
3 camas · 2 baños · 1,417 sqft
CALUSA COUNTRY CLUB, LAKEWOOD RANCH
20535 TROUT TERRACE
En Venta
$299,900
Condo / Coop
2 camas · 2 baños · 1,142 sqft
LAKEWOOD NATIONAL, BRADENTON
17626 GAWTHROP DRIVE UNIT 106

Mercado cerca de esta dirección

Conteos en vivo en la misma zona.
Ver todo

The multiple listing information is provided by the Stellar MLS from a copyrighted compilation of listings. The compilation of listings and each individual listing are ©2026-present Stellar MLS. All Rights Reserved. The information provided is for consumers' personal, noncommercial use and may not be used for any purpose other than to identify prospective properties consumers may be interested in purchasing. All properties are subject to prior sale or withdrawal. All information provided is deemed reliable but is not guaranteed accurate, and should be independently verified. Listing courtesy of: PREMIER SOTHEBY'S INTERNATIONAL REALTY