Vender tu casa
Valoración gratuita de tu hogar
Contacto
Cuéntenos sobre sus necesidades
6739 WINTERBERRY DRIVE

Casa En Venta
$315,990

BTC: 4.06078520

ETH: 131.66250000

-$200 (2026/08/20)
1 días
4 camas
2 baños
1,839 sqft

Visión general

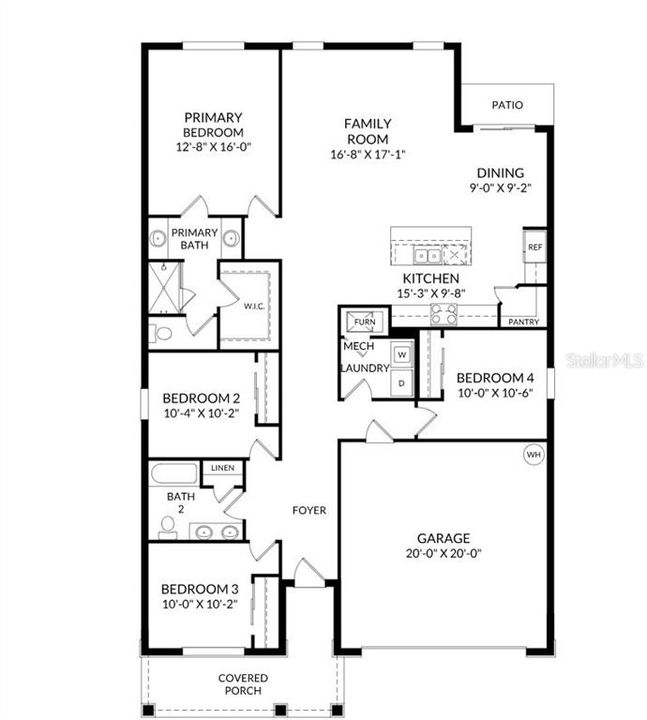
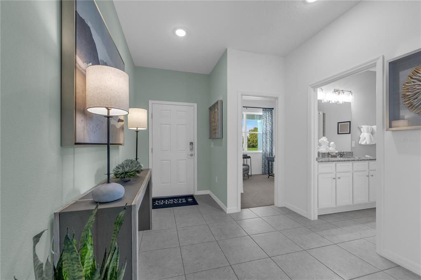
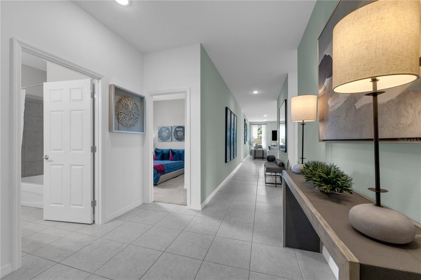
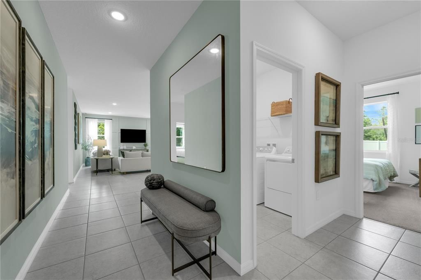
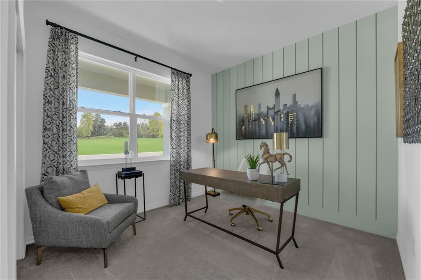
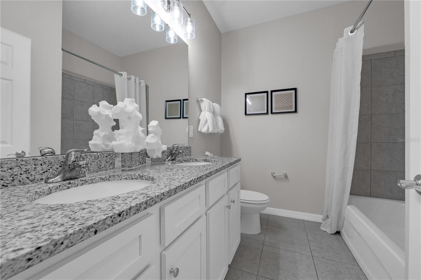
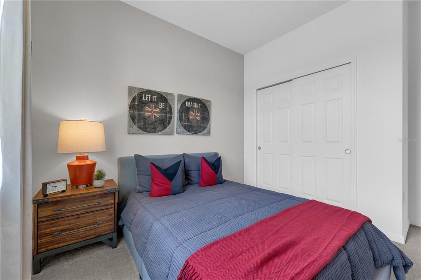
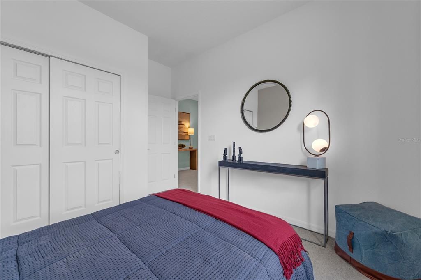
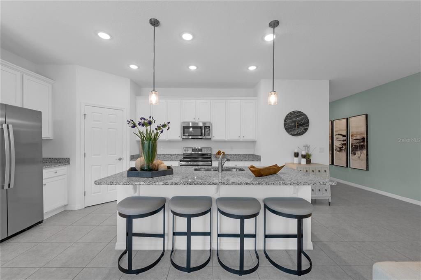
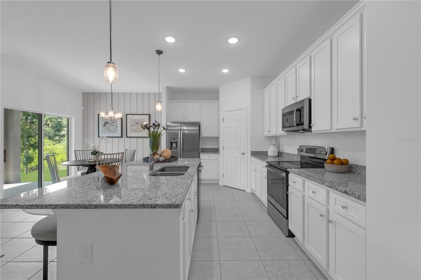
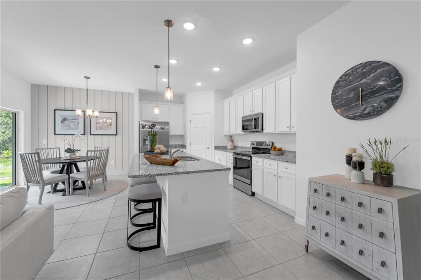
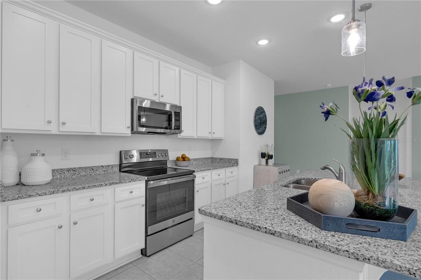
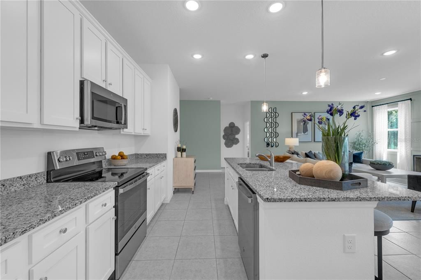
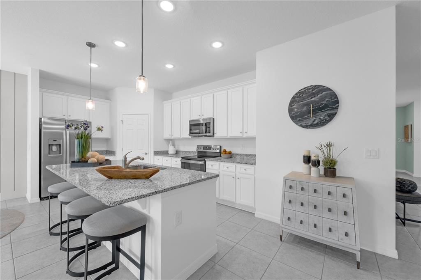
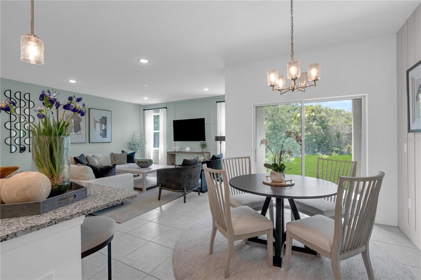
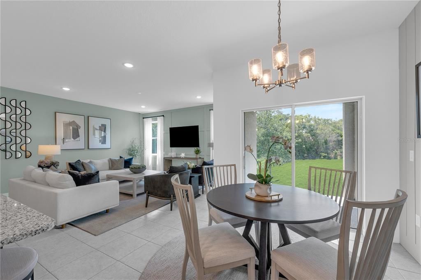
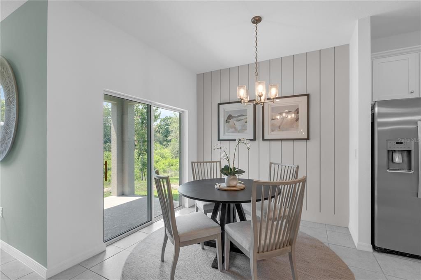
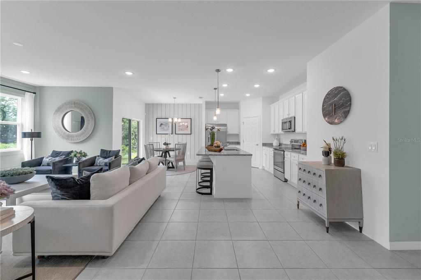
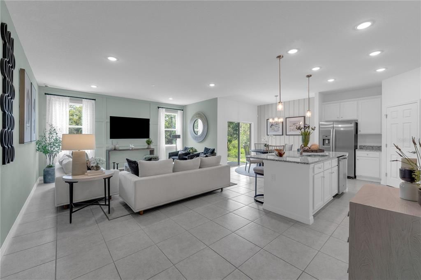
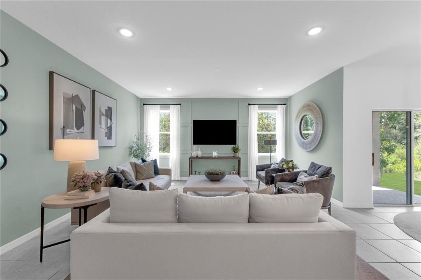
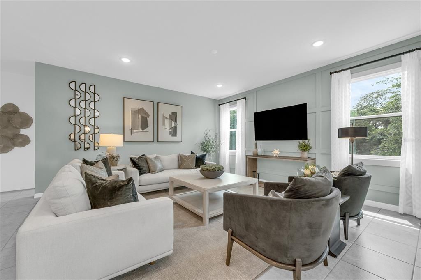
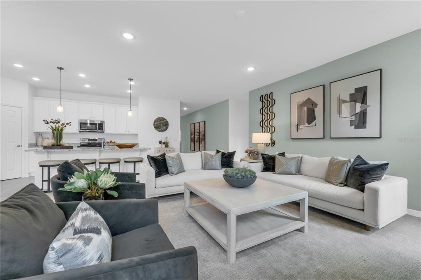
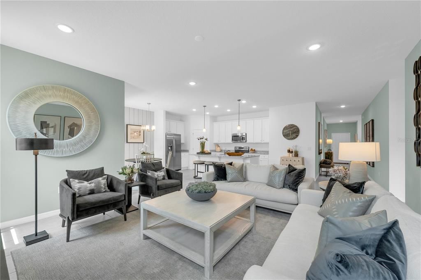
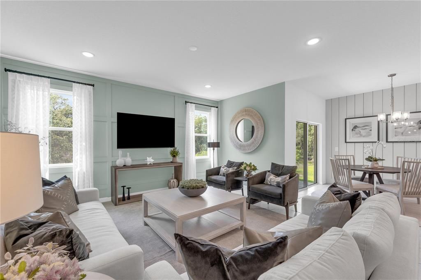
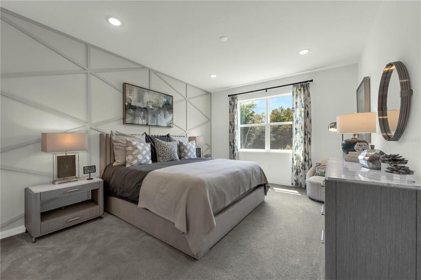
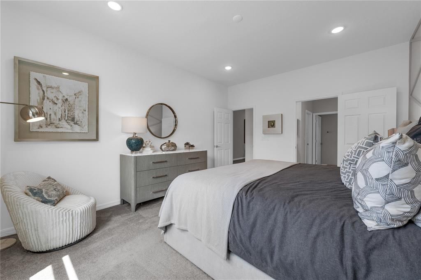
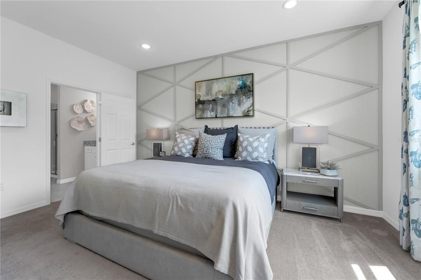

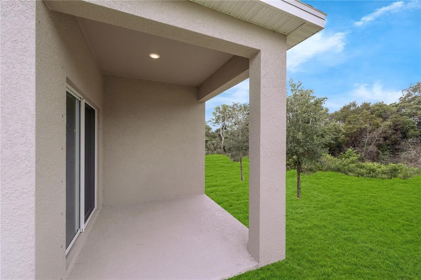
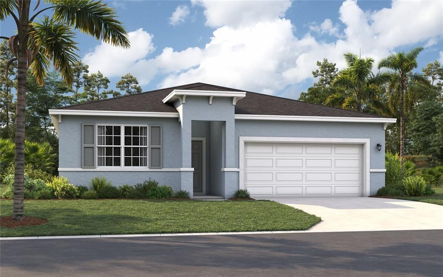
Virtually Staged. Under Construction. Nestled in the heart of picturesque Polk County—centrally located between Orlando and Tampa—this neighborhood offers the perfect blend of comfort, convenience, and charm. Everyday essentials are easily accessible, with Haines City Mall and Publix just 8 minutes away. For relaxing weekends, you’ll have plenty of outdoor recreation options, including the nearby Lake Eva Community Park. If you’re looking for a touch of magic, Disney World is only 30 miles away. Daily commutes and day trips are a breeze thanks to the proximity to Highway 27 and I-4. Plus, at Scenic Terrace, you’ll enjoy access to fun-filled amenities like a refreshing pool, a cabana, and a children's playground. The Juniper model offers the perfect blend of modern design and practical living. From its spacious two-car garage to a cozy outdoor patio, this home adapts to all your lifestyle needs while keeping pace with current style trends. Three main-level bedrooms located at the front of the house share access to a bathroom with a double vanity and a laundry room across the hall—all thoughtfully designed for comfort and convenience! Venture further into the open-concept kitchen and dining area, perfect for gathering for dinners or holiday feasts; after the meal, enjoy the spacious 17'x17' family room for quality time with loved ones. The expansive primary suite features a private bathroom with split vanities, a walk-in shower, a walk-in closet, and a private water closet. Enjoy all these features—and the Florida sunshine—from the included patio.

Ubicación

Detalles

Tipo:
Residential
Estacionamiento:
Covered / Driveway
Año de construcción:
2026
Lote:
0.14 Hectáreas
Calefacción:
Central / Electric
precio por sq. medidor:
$172
Enfriamiento:
Central Air
HOA:
$177

Valuation

Our model vs. what's actually selling nearby.
Estimate
$324,999
$289K – $348K
Confidence Medium
List vs. estimate
$9K below estimate
List $315,990 · -2.8%
Our model says this listing is priced below recent comparable activity. Expect competition.
Price per sq ft
$171
-0.7% vs. city median $173
Based on
187 MLS comparables
Median of recent comparable listings. Sold comps use closing price, active listings use list price.

Destacados

Annual tax
$3,162
2026
HOA
$176/qtr
Maintenance Grounds, Pool Maintenance
View
Trees/Woods
Garage
2 car garage
Pets
Allowed
Más hechos y características
  • Piso

    • Carpet

    • Ceramic Tile

    • Luxury Vinyl

    Calefacción

    • Central

    • Electric

    Enfriamiento

    • Central Air

    Accesorios

    • Dishwasher

    • Disposal

    • Microwave

    • Range

    Otras características interiores

    • Eating Space In Kitchen

    • Kitchen/Family Room Combo

    • Living Room/Dining Room Combo

    • Open Floorplan

    • Primary Bedroom Main Floor

    • Thermostat

    • Walk-In Closet(s)

    Dormitorios y baños

    • Dormitorios: 4

    • Baños completos: 2

  • Estacionamiento

    • Covered

    • Driveway

    Propiedad

    • Pisos: One

    • Características Exteriores: Irrigation System / Lighting / Sidewalk / Sliding Doors

    Lote

    • Lote: 0.14 Hectáreas

    Otra Información de Propiedad

    • Número de Parcela: 272809822004048080

    • Zonificación: RES

  • Tipo y estilo

    • Tipo de propiedad: Residential

    • Subtipo de propiedad: Single Family Residence

  • Utilidad

    • Cable Available

    • Electricity Connected

    • Phone Available

    • Public

    • Sewer Connected

    • Water Connected

  • Otra información financiera

    • HOA: $177

    • Frecuencia HOA: Quarterly

    • Importe anual de impuestos: $3,162

  • Detalles de la fuente

    • MLS ID: O6434937

    Otros hechos

    • Materiales de construcción: Block / Cement Siding / Stone / Stucco / Vinyl Siding

    • Detalles de la fundación: Slab

    • Características de lavandería: Inside / Laundry Room

    • Características del lote: Cleared / Landscaped / Sidewalk

    • Características del patio y el porche: Covered / Front Porch / Patio

    • Características de la ventana: Double Pane Windows / ENERGY STAR Qualified Windows

    • Caras de dirección: North

    • Estilo arquitectónico: Ranch / Traditional

    • Espacios de garaje: 2

    • Garaje adjunto: Si

    • Garaje: Si

    • Salón: 1839

    • Fuente de agua: Public

    • Tamaño de la parcela: 120 x 50

    • Nombre de subdivisión: SCENIC TERRACE

Consulta privada
Habla con el asesor de este inmueble.
Planos, documentos del HOA, comparables off-market, agendar una visita privada — un solo mensaje directo al especialista local.

Más como esta

En Venta
$353,290
Casa
4 camas · 2 baños · 2,029 sqft
HARBOR AT LAKE HENRY, WINTER HAVEN
540 ITUNA CIRCLE
Nuevo
En Venta
$289,900
Casa
4 camas · 2 baños · 1,863 sqft
RIDGE DUNDEE, DUNDEE
508 MILES BOULEVARD
Nuevo
En Venta
$340,490
Casa
4 camas · 2 baños · 2,313 sqft
SCENIC TERRACE, LAKE HAMILTON
4141 LAVENDER COURT
Nuevo
En Venta
$363,265
Casa
4 camas · 2 baños · 2,227 sqft
HAMILTON BLUFF SUBDIVISION PHASES 1 & 2, HAINES CITY
Nuevo
En Venta
$286,990
Casa
3 camas · 2 baños · 1,504 sqft
HAMILTON BLUFF SUBDIVISION PHASES 1 & 2, LAKE HAMILTON
1198 CUMBERLAND TRAIL DRIVE
Nuevo
En Venta
$362,990
Casa
4 camas · 3 baños · 2,077 sqft
HAMILTON BLUFF SUBDIVISION PHASES 1 & 2, LAKE HAMILTON
1778 GRANDIOSE DRIVE
Nuevo
En Venta
$344,710
Casa
4 camas · 2 baños · 1,840 sqft
HAMILTON BLUFF, LAKE HAMILTON
837 SILVERADO TRAIL DRIVE
Nuevo
En Venta
$285,990
Casa
3 camas · 2 baños · 1,504 sqft
HAMILTON BLUFF SUBDIVISION PHASES 1 & 2, LAKE HAMILTON
1770 GRANDIOSE DRIVE

Mercado cerca de esta dirección

Conteos en vivo en la misma zona.
Ver todo

The multiple listing information is provided by the Stellar MLS from a copyrighted compilation of listings. The compilation of listings and each individual listing are ©2026-present Stellar MLS. All Rights Reserved. The information provided is for consumers' personal, noncommercial use and may not be used for any purpose other than to identify prospective properties consumers may be interested in purchasing. All properties are subject to prior sale or withdrawal. All information provided is deemed reliable but is not guaranteed accurate, and should be independently verified. Listing courtesy of: SM FLORIDA BROKERAGE LLC