Vender tu casa
Valoración gratuita de tu hogar
Contacto
Cuéntenos sobre sus necesidades

674 VISTAWILLA DRIVE

Casa En Venta
$665,000

BTC: 8.45518118

ETH: 262.79391425

1 días
4 camas
3 baños
2,422 sqft

Visión general

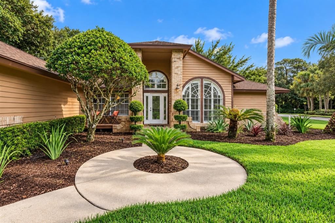
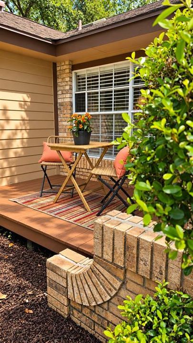
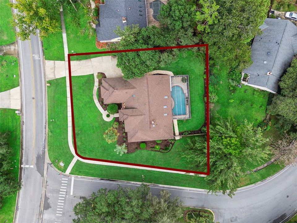
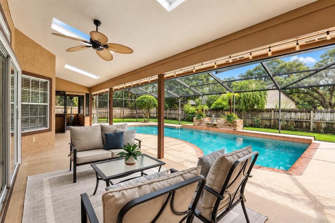
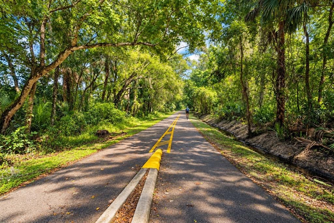
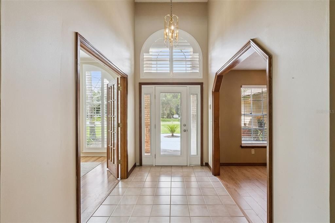
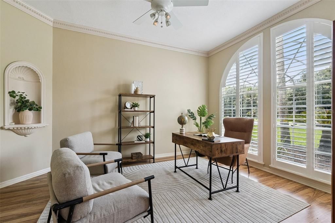
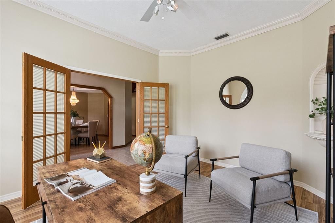
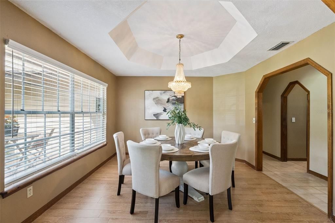
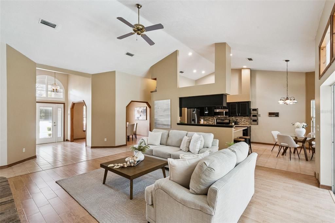
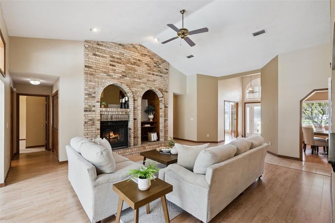
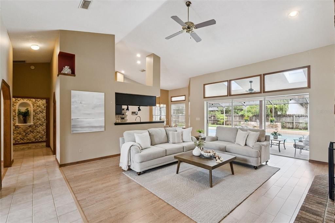
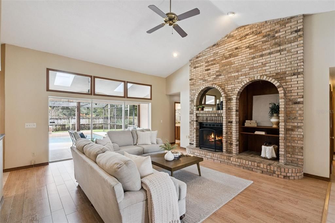
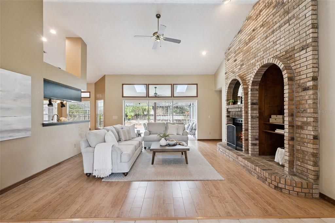
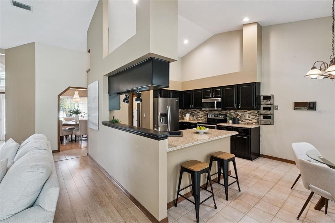
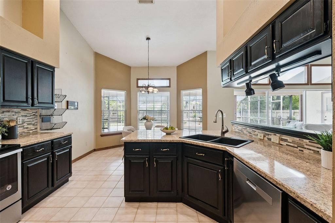
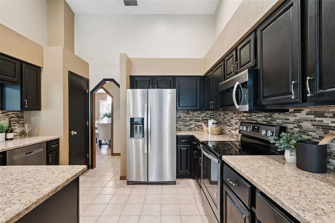
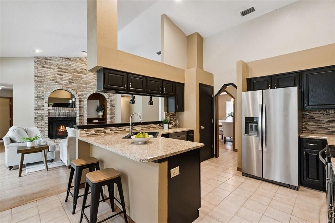
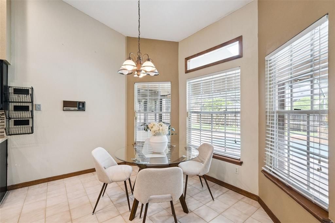
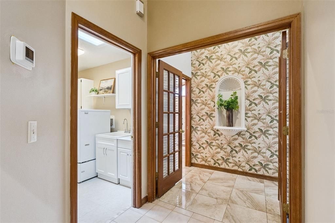
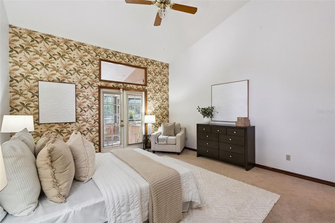
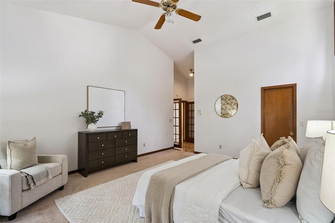
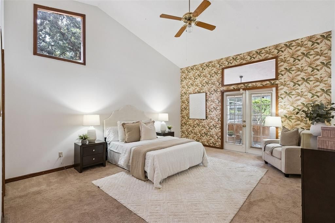
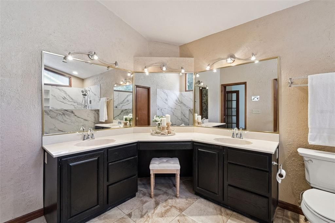
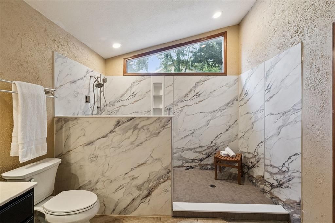
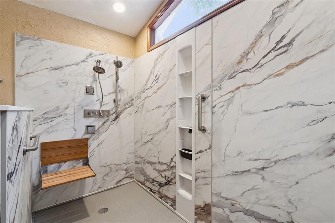
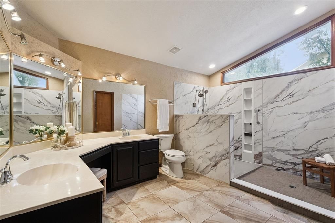
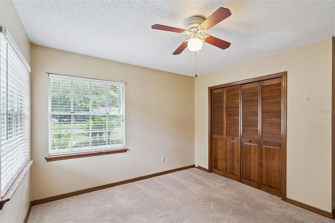
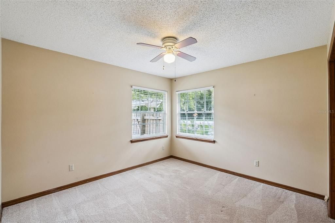
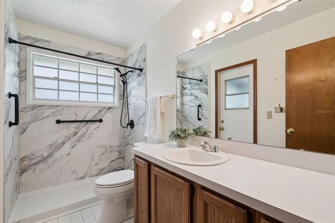
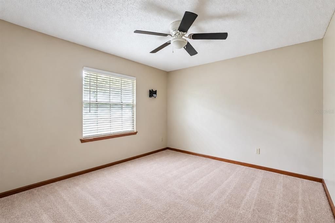
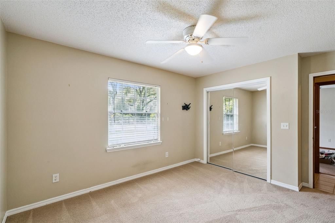
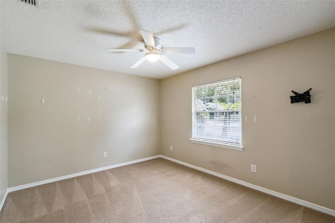
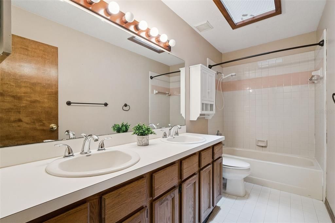
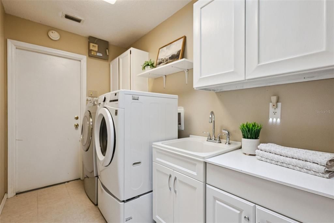
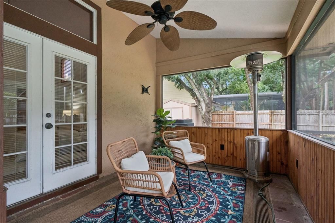
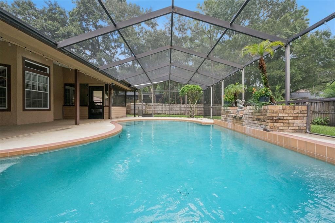
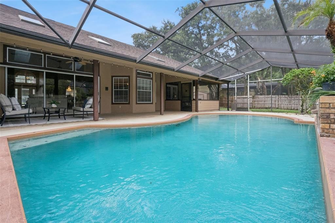
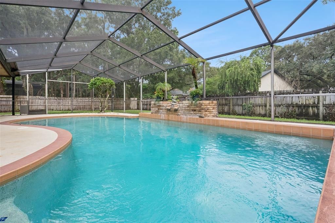
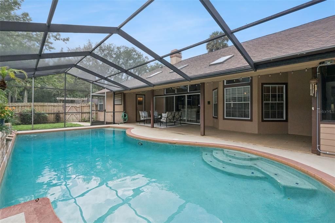
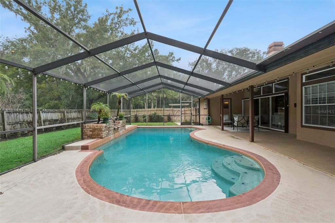
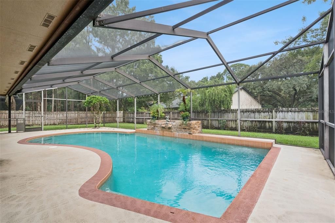
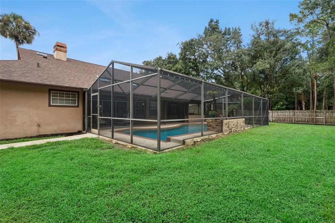
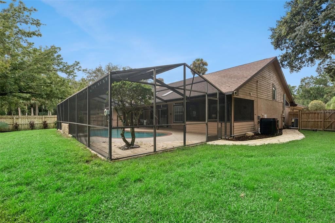
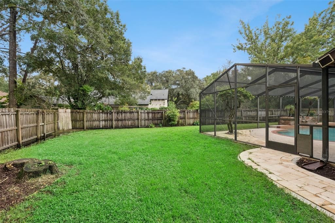
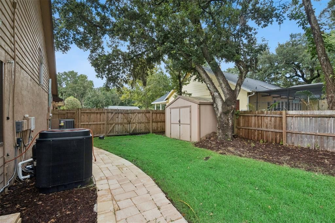
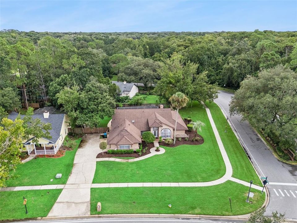
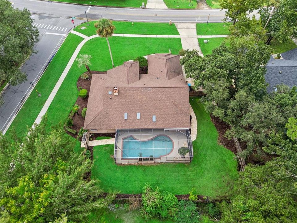
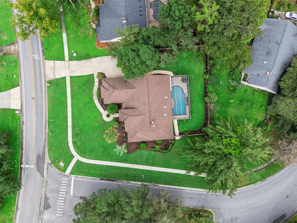
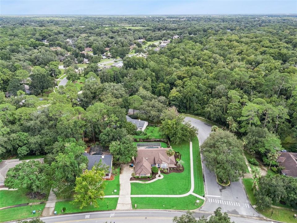
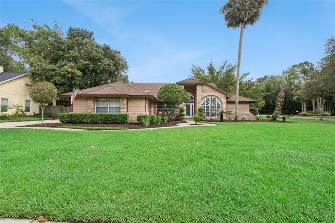
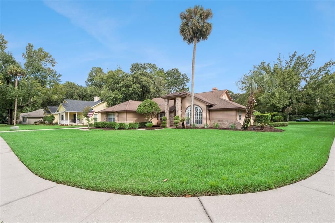
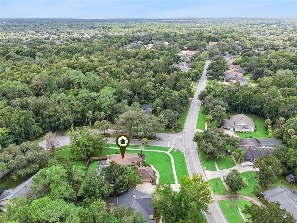
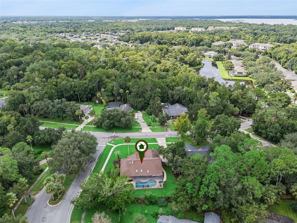
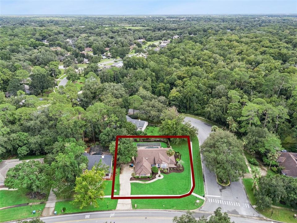
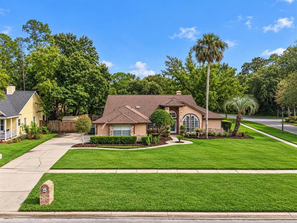
Welcome to this exceptional 4-bedroom, 3-bath pool home with a dedicated office, situated on an oversized corner lot in the heart of Tuscawilla in Winter Springs. Featuring a unique three-way split floor plan, generous indoor and outdoor living spaces, and thoughtful updates throughout, this home offers the perfect combination of functionality, privacy, and Florida living. Step inside through the grand foyer, where a spacious dedicated office sits just off the entry and features French doors, crown molding, beautiful flooring, and plantation shutters. Continue into the inviting living room, highlighted by a brick accent wall, vaulted ceilings, and sweeping views of the pool and lanai. Natural light fills the space through an impressive three-panel sliding glass door that disappears into the wall, creating a seamless transition between indoor and outdoor living—perfect for entertaining. The open floor plan flows into a charming breakfast nook and spacious kitchen featuring an abundance of cabinetry and counter space, stainless steel appliances, and a breakfast bar for casual dining. For larger gatherings and special occasions, the separate formal dining room offers plenty of space and is finished with a beautiful statement chandelier. Privately positioned on one side of the home, the primary suite is a true retreat with vaulted ceilings and its own enclosed Florida room—an incredible space for morning coffee, a reading nook, or peaceful space. The expansive primary bathroom features dual vanities, a brand-new Kohler walk-in shower (2026), and a massive walk-in closet with direct access to the bedroom. The home's thoughtful three-way split design provides exceptional privacy. A second wing features two additional bedrooms and a spacious shared bathroom, while the third wing offers a separate bedroom with its own full bathroom and newly renovated shower (2025)—an ideal setup for guests, extended family, or in-law accommodations. Step outside and experience the Florida lifestyle with a sparkling saltwater pool, new pool heater (2025), and a generous covered lanai designed for year-round entertaining. Beyond the pool, the expansive, fully fenced backyard features new pavers (2024) and plenty of room to relax, play, garden, or entertain. Private and serene, this oversized corner lot provides outdoor space that is increasingly hard to find. Additional highlights include no HOA, a new roof and skylights (2019), new salt cell and pool heater (2024) and brand new A/C (2024). Located in sought-after Seminole County, this home is zoned for Oviedo High School and offers convenient access to everything the Tuscawilla community is known for, including walking trails, public parks, and Tuscawilla Country Club with golf, clay tennis courts, a lap pool, fitness center, and dining. With its oversized lot, three-way split floor plan, private pool, dedicated office, flexible living spaces, and incredible Tuscawilla location, this Winter Springs home delivers the space and lifestyle you've been searching for. Call for your private showing today!

Ubicación

Detalles

Tipo:
Residential
Estacionamiento:
Sin datos
Año de construcción:
1987
Lote:
0.42 Hectáreas
Calefacción:
Central
precio por sq. medidor:
$275
Enfriamiento:
Central Air
HOA:
Sin datos

Valuation

Our model vs. what's actually selling nearby.
Estimate
$490,000
$447K – $610K
Confidence Low
List vs. estimate
$175K above estimate
List $665,000 · +35.7%
Our model says this listing is priced above recent comparable activity. Room to negotiate.
Price per sq ft
$274
+7.7% vs. city median $254
Based on
5 MLS comparables
Median of recent comparable listings. Sold comps use closing price, active listings use list price.

Destacados

Annual tax
$9,427
2025
Pool
Heated
View
Garden
Garage
2 car garage
Más hechos y características
  • Piso

    • Carpet

    • Laminate

    • Tile

    Calefacción

    • Central

    Enfriamiento

    • Central Air

    Accesorios

    • Cooktop

    • Dishwasher

    • Dryer

    • Microwave

    • Refrigerator

    • Washer

    Otras características interiores

    • Ceiling Fan(s)

    • Crown Molding

    • Eating Space In Kitchen

    • High Ceilings

    • Kitchen/Family Room Combo

    • Living Room/Dining Room Combo

    • Open Floorplan

    • Primary Bedroom Main Floor

    • Split Bedroom

    • Vaulted Ceiling(s)

    • Walk-In Closet(s)

    Dormitorios y baños

    • Dormitorios: 4

    • Baños completos: 3

  • Propiedad

    • Pisos: One

    • Piscina Privada: Si

    • Características Exteriores: Dog Run / Private Yard / Sidewalk

    Lote

    • Lote: 0.42 Hectáreas

    Otra Información de Propiedad

    • Número de Parcela: 0821315HS00000030

    • Zonificación: PUD

  • Tipo y estilo

    • Tipo de propiedad: Residential

    • Subtipo de propiedad: Single Family Residence

  • Utilidad

    • Electricity Connected

    • Sewer Connected

    • Water Connected

  • Otra información financiera

    • Importe anual de impuestos: $9,427

  • Detalles de la fuente

    • MLS ID: O6427165

    Otros hechos

    • Materiales de construcción: Block / Brick

    • Detalles de la fundación: Slab

    • Características de la chimenea: Wood Burning

    • Características de lavandería: Laundry Room

    • Características del lote: Corner Lot / Landscaped / Sidewalk

    • Características del patio y el porche: Covered / Rear Porch

    • Características de la piscina: Heated / In Ground / Salt Water / Screen Enclosure

    • Caras de dirección: North

    • Hogar: Si

    • Espacios de garaje: 2

    • Garaje adjunto: Si

    • Garaje: Si

    • Salón: 2422

    • Fuente de agua: Public

    • Nombre de subdivisión: TUSCAWILLA UNIT 14A

Consulta privada
Habla con el asesor de este inmueble.
Planos, documentos del HOA, comparables off-market, agendar una visita privada — un solo mensaje directo al especialista local.

Más como esta

En Venta
$475,000
Casa
3 camas · 2 baños · 1,725 sqft
MEAD MANOR UNIT 2 REP, OVIEDO
383 PALM DRIVE
En Venta
$475,000
Casa
3 camas · 2 baños · 1,700 sqft
DEER RUN UNIT 23A, WINTER SPRINGS
288 RINGWOOD DRIVE
Nuevo
En Venta
$512,000
Adosados
3 camas · 2 baños · 1,702 sqft
HICKORY GROVE TWNHMS, WINTER SPRINGS
1378 TARFLOWER DRIVE
Nuevo
En Venta
$529,000
Casa
4 camas · 3 baños · 1,986 sqft
MEAD MANOR UNIT 4, OVIEDO
402 VALENCIA CIRCLE
Nuevo
En Venta
$497,000
Casa
4 camas · 2 baños · 1,992 sqft
FOX GLEN AT CHELSEA PARC TUSCAWILLA, WINTER SPRINGS
1610 FOX GLEN COURT
+$26K
En Venta
$525,000
Casa
4 camas · 2 baños · 1,931 sqft
OAK FOREST UNIT 6, WINTER SPRINGS
699 N ENDEAVOUR DRIVE
En Venta
$629,999
Casa
4 camas · 2 baños · 2,714 sqft
AVERY PARK, WINTER SPRINGS
116 AVERY LAKE DRIVE
En Venta
$549,000
Adosados
3 camas · 3 baños · 2,523 sqft
SEMINOLE CROSSING TOWNHOMES, WINTER SPRINGS
1166 SPOTTED SANDPIPER LOOP

Mercado cerca de esta dirección

Conteos en vivo en la misma zona.
Ver todo

The multiple listing information is provided by the Stellar MLS from a copyrighted compilation of listings. The compilation of listings and each individual listing are ©2026-present Stellar MLS. All Rights Reserved. The information provided is for consumers' personal, noncommercial use and may not be used for any purpose other than to identify prospective properties consumers may be interested in purchasing. All properties are subject to prior sale or withdrawal. All information provided is deemed reliable but is not guaranteed accurate, and should be independently verified. Listing courtesy of: MAINFRAME REAL ESTATE