
Vender tu casa
Valoración gratuita de tu hogar
Contacto
Cuéntenos sobre sus necesidades
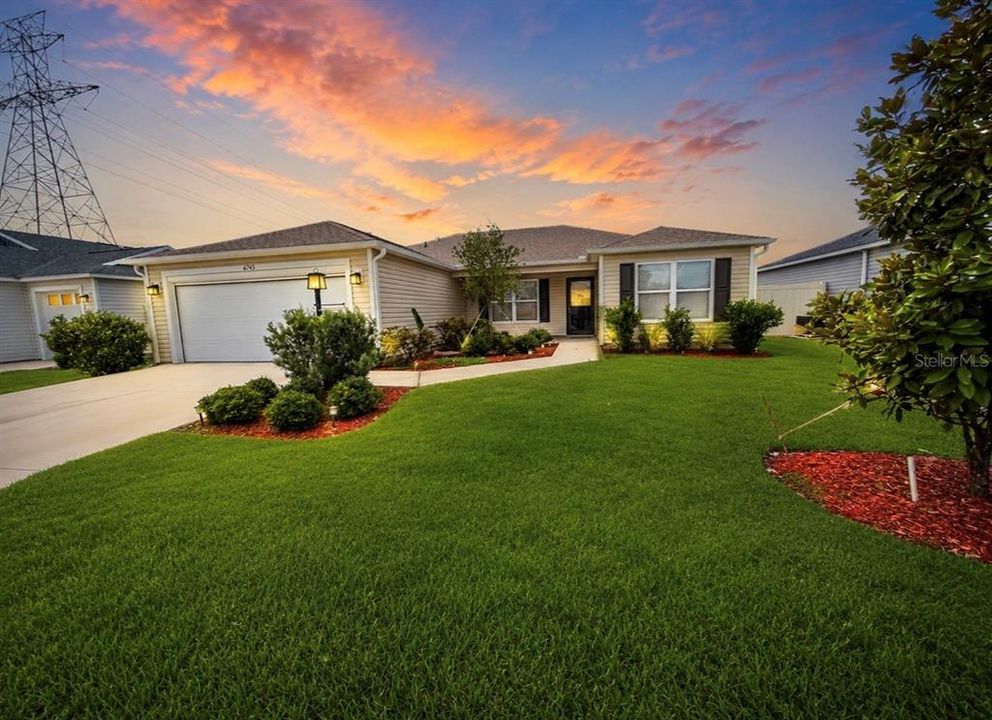
6743 MARY LOOP

Casa Recientemente alquilado
$2,500

BTC: 0.03894081

ETH: 1.31396376

/mo
Fecha de venta: 2026-06-05
12 días
3 camas
2 baños
1,392 sqft

Visión general

Welcome home to your peaceful retreat in the highly desirable Village of Newell! Imagine starting every morning with a breathtaking pond view right from your enclosed lanai, coffee in hand, while enjoying year-round comfort with your own temperature-controlled mini-split system. Don’t forget your camera — the sunsets over the water are simply unforgettable. Step inside and instantly feel the warmth of this beautifully designed open-concept home. The spacious living and dining room combination creates the perfect atmosphere for relaxing evenings or entertaining family and friends. High ceilings add an airy elegance throughout the home, making every space feel bright and inviting. The kitchen is ready for the chef at heart, featuring a gas stove, microwave, dishwasher, and plenty of room to create your favorite meals while still staying connected to guests and family. Designed with privacy in mind, this split floor plan offers the ideal layout. The primary suite is tucked away as your own private oasis, complete with a spacious walk-in closet and an ensuite bathroom featuring dual sinks and a large walk-in shower. On the opposite side of the home, your guests will enjoy their own comfortable retreat with two guest bedrooms separated by a full guest bathroom — perfect for visitors, family, or even a home office setup. The bedrooms have cozy carpeting, while luxury vinyl plank flooring flows beautifully throughout the main living areas for both style and easy maintenance. Why wait? This stunning long-term unfurnished rental combines comfort, elegance, and one of the most beautiful pond views in The Villages. Your next chapter starts here!

Ubicación

Detalles

Tipo:
Residential Lease
Estacionamiento:
Sin datos
Año de construcción:
2023
Lote:
0.13 Hectáreas
Calefacción:
Central / Natural Gas
precio por sq. medidor:
$2
Enfriamiento:
Central Air
HOA:
Sin datos

Valuation

Our model vs. what's actually selling nearby.
Estimate
$349,000
$297K – $413K
Confidence Low
List vs. estimate
$346K below estimate
List $2,500 · -99.3%
Our model says this listing is priced below recent comparable activity. Expect competition.
Price per sq ft
$1
-99.3% vs. city median $254
Based on
27 MLS comparables
Median of recent comparable listings. Sold comps use closing price, active listings use list price.

Destacados

View
Water
Garage
2 car garage
Pets
Allowed
Más hechos y características
  • Piso

    • Carpet

    • Luxury Vinyl

    Calefacción

    • Central

    • Natural Gas

    Enfriamiento

    • Central Air

    Accesorios

    • Dishwasher

    • Disposal

    • Dryer

    • Electric Water Heater

    • Microwave

    • Range

    • Refrigerator

    • Washer

    Otras características interiores

    • Attic Fan

    • Ceiling Fan(s)

    • High Ceilings

    • Kitchen/Family Room Combo

    • Living Room/Dining Room Combo

    • Open Floorplan

    • Split Bedroom

    • Walk-In Closet(s)

    • Window Treatments

    Dormitorios y baños

    • Dormitorios: 3

    • Baños completos: 2

  • Propiedad

    • Pisos: One

    • Características Exteriores: Irrigation System / Sliding Doors

    Lote

    • Lote: 0.13 Hectáreas

    Otra Información de Propiedad

    • Número de Parcela: 062024005300001400

  • Tipo y estilo

    • Tipo de propiedad: Residential Lease

    • Subtipo de propiedad: Single Family Residence

  • Utilidad

    • Electricity Connected

    • Natural Gas Connected

    • Sewer Connected

    • Underground Utilities

    • Water Connected

  • Detalles de la fuente

    • MLS ID: G5112653

    Otros hechos

    • Características de lavandería: Laundry Room

    • Características del patio y el porche: Enclosed / Rear Porch

    • Características de la ventana: Blinds / Drapes

    • Espacios de garaje: 2

    • Garaje adjunto: Si

    • Garaje: Si

    • Salón: 1392

    • Fuente de agua: Private

    • Nombre de subdivisión: THE VILLAGES

Consulta privada
Habla con el asesor de este inmueble.
Planos, documentos del HOA, comparables off-market, agendar una visita privada — un solo mensaje directo al especialista local.

Más como esta

Recientemente alquilado
$1,750 /mo
Condo / Coop
3 camas · 2 baños · 1,854 sqft
ROYAL OAK ESTATES SIXTH ADD, LEESBURG
2977 WALNUT COURT
Recientemente alquilado
$1,750 /mo
Condo / Coop
3 camas · 2 baños · 1,854 sqft
LEESBURG
2971 WALNUT COURT
Nuevo
Recientemente alquilado
$1,750 /mo
Condo / Coop
3 camas · 2 baños · 1,854 sqft
WALNUT RIDGE, LEESBURG
3015-3015 WALNUT COURT
Nuevo
Recientemente alquilado
$2,350 /mo
Casa
3 camas · 3 baños · 1,887 sqft
THE VILLAGES, THE VILLAGES
6217 TRIPP TERRACE
Nuevo
Recientemente alquilado
$2,150 /mo
Casa
2 camas · 2 baños · 1,240 sqft
ST JOHNS, THE VILLAGES
5441 W BOAZ AVENUE
Nuevo
Recientemente alquilado
$2,200 /mo
Casa
3 camas · 2 baños · 1,569 sqft
VILLAGES/SOUTHERN OAKS UN #72, THE VILLAGES
618 NIELSEN PLACE
Nuevo
Recientemente alquilado
$2,500 /mo
Casa
3 camas · 2 baños · 1,591 sqft
VILLAGES/SOUTHERN OAKS UN #94, THE VILLAGES
5602 MATANZAS LOOP
Nuevo
Recientemente alquilado
$1,850 /mo
Casa
3 camas · 2 baños · 1,503 sqft
VILLAGES/SOUTHERN OAKS UN #60, THE VILLAGES
1157 JEAN LANE

Mercado cerca de esta dirección

Conteos en vivo en la misma zona.
Ver todo

The multiple listing information is provided by the Stellar MLS from a copyrighted compilation of listings. The compilation of listings and each individual listing are ©2026-present Stellar MLS. All Rights Reserved. The information provided is for consumers' personal, noncommercial use and may not be used for any purpose other than to identify prospective properties consumers may be interested in purchasing. All properties are subject to prior sale or withdrawal. All information provided is deemed reliable but is not guaranteed accurate, and should be independently verified. Listing courtesy of: BASSETT PREMIER REALTY INC