Vender tu casa
Valoración gratuita de tu hogar
Contacto
Cuéntenos sobre sus necesidades

6750 TUSCAWILLA DRIVE

Casa En Venta
$595,000

BTC: 7.39314115

ETH: 244.65460526

Nuevo
4 camas
3 baños
2,558 sqft

Visión general

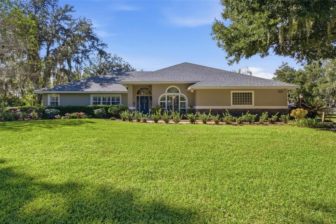
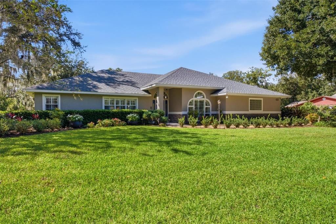
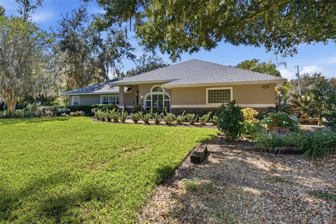
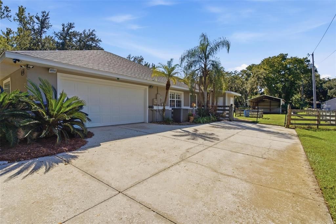
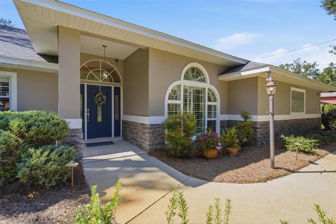
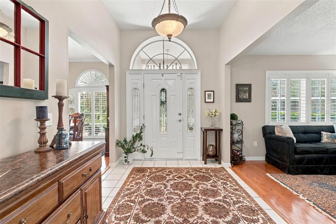
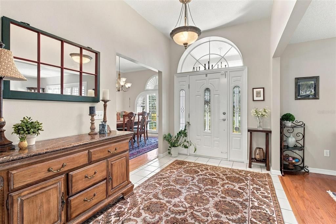
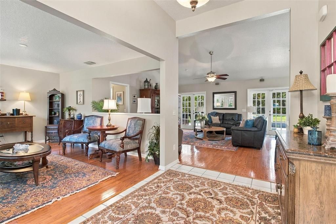
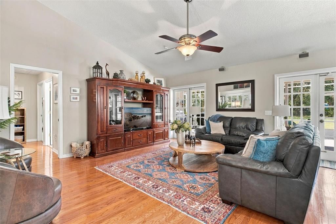
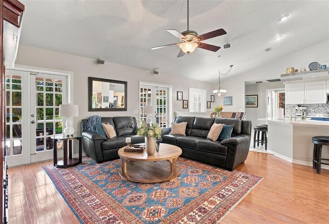
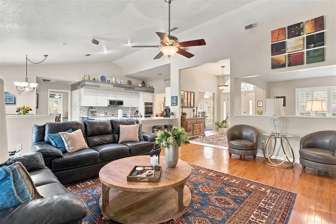
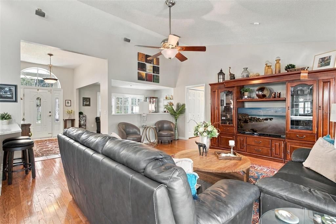
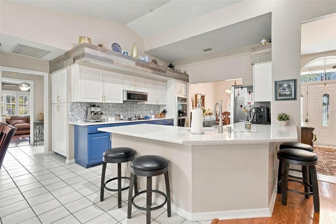
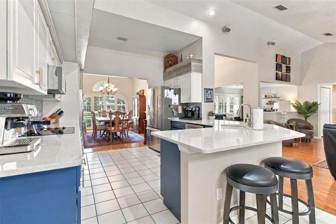
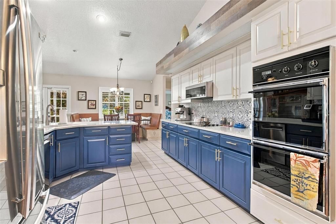
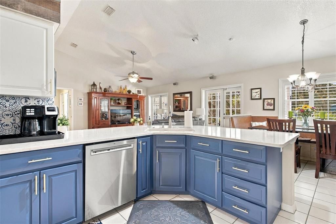
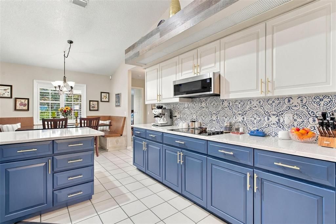
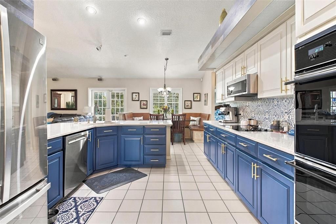
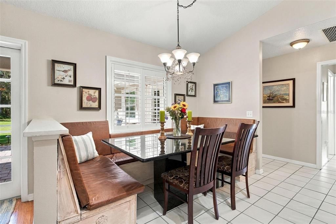
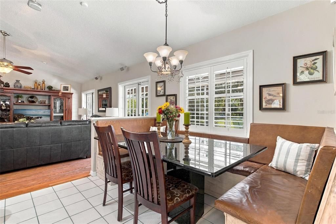
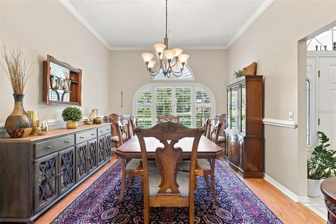
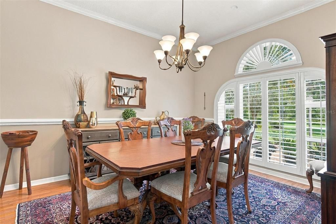
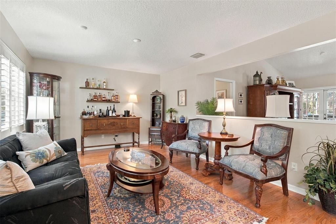
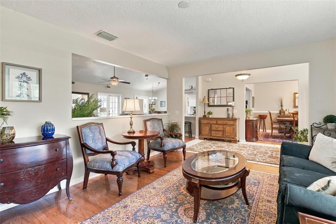
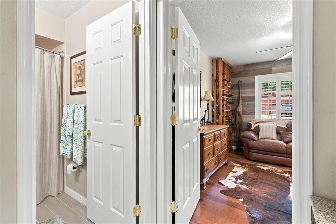
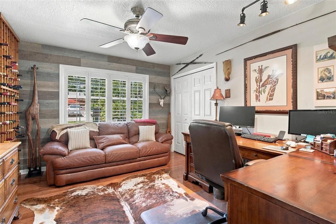
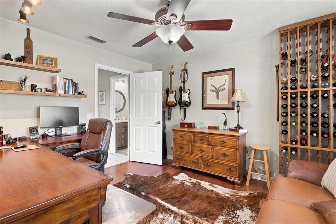
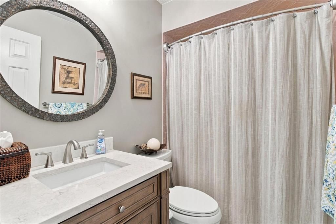
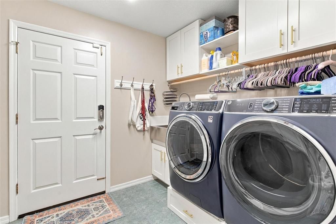
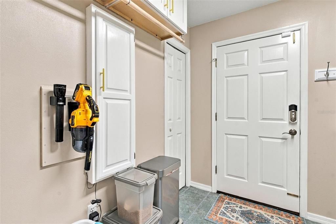
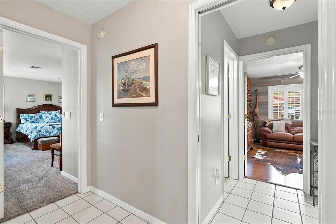
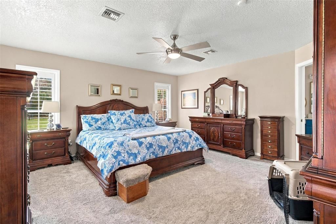
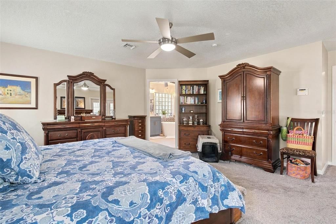
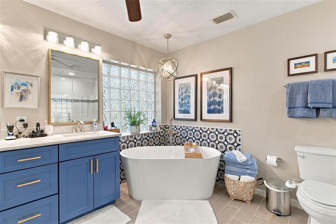
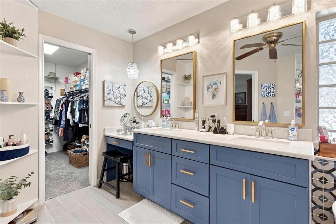
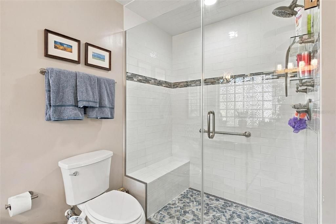
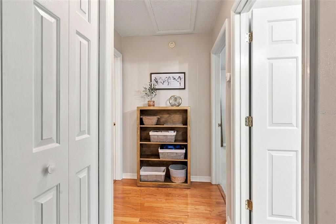
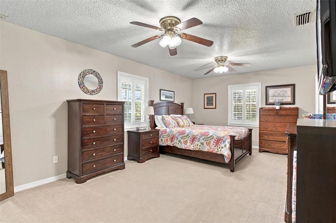
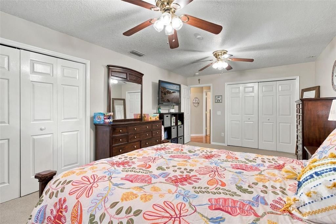
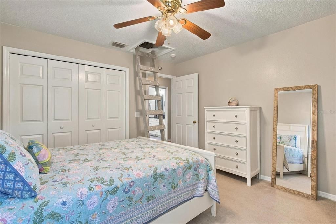
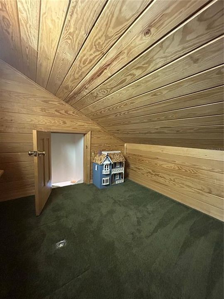
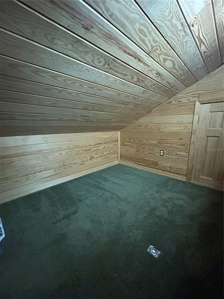
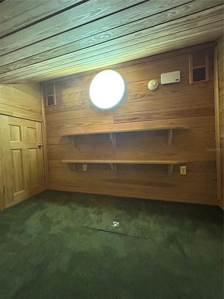
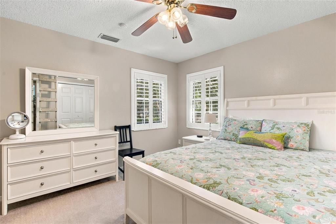
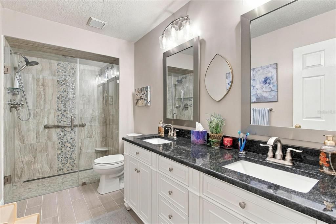
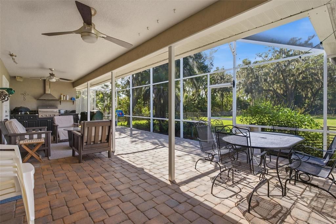
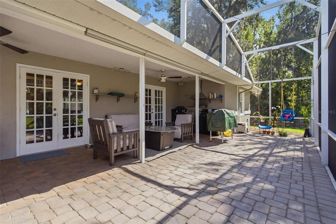
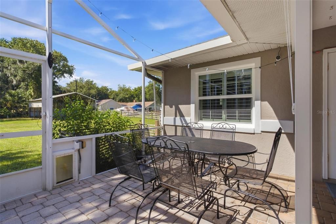
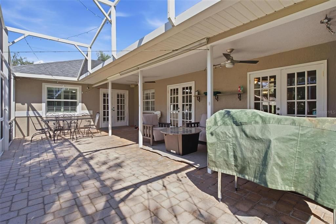
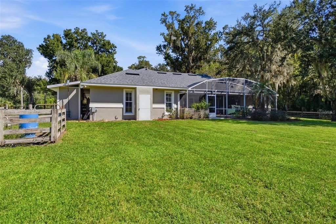
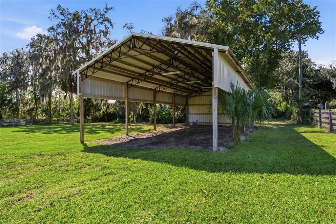
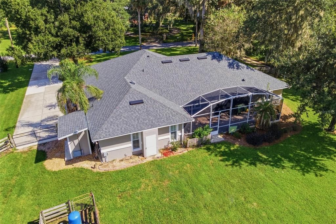
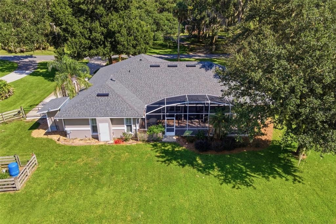
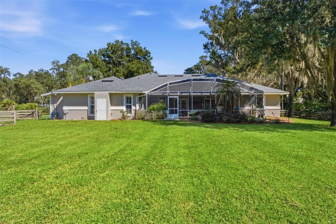
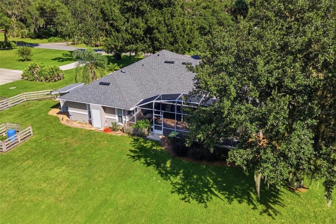
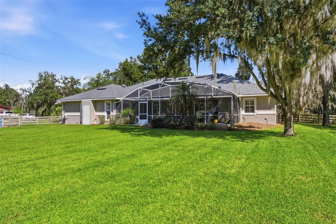
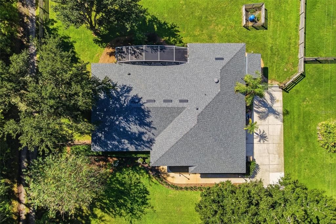
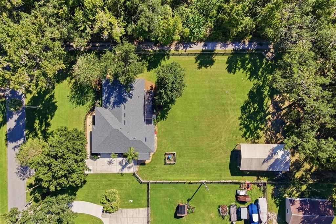
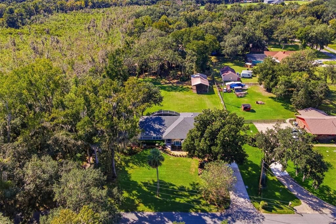
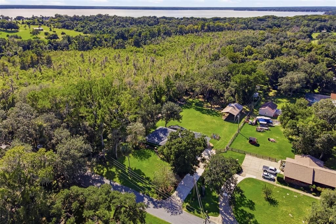
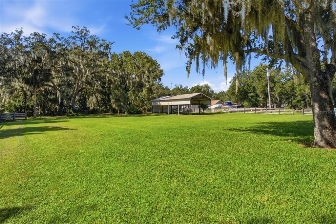
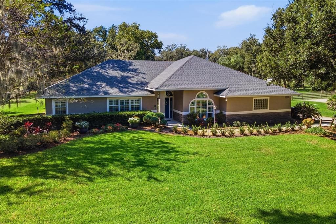
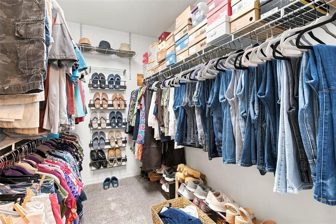
Welcome home to this spacious and beautifully updated property offering an impressive combination of indoor comfort and outdoor living! Major improvements include a newer roof September 2024, a 2022 water heater, and A/C replaced in 2015. Inside, you’ll find vaulted ceilings, crown molding, plantation shutters, chair molding in the dining room, and a thoughtful mix of wood, tile, and carpet flooring throughout. The remodeled kitchen (2022) features attractive two-tone cabinetry, a beautiful backsplash, built-in pantry, new refrigerator, and a charming built-in seating area in the breakfast room. The spacious living area offers surround sound and two sets of French doors, creating an easy connection to the outdoor living spaces. The primary suite features a large walk-in closet and a beautifully remodeled primary bath (2022) complete with a walk-in shower with built-in ledge, heated floors, soaking tub with chandelier, and dedicated makeup vanity area. The hall bath was remodeled in 2021 and features a handicap-accessible walk-in shower and dual vanities. Generously sized closets provide plenty of storage throughout the home, including two large closets in the second bedroom. The third bedroom features a loft area, adding extra versatility. A spacious laundry room includes a utility sink, built-in ironing board, and linen closet, while the bath located off the laundry room features a newer vanity. Outside is where this property really stands out! Enjoy the expansive 18x38 screened porch and an outdoor kitchen equipped with a grill, exhaust hood, countertops, and cabinetry, perfect for entertaining. The property also features a substantial 47x23 pole barn and a separate 8x5 generator room, providing excellent additional space for storage, equipment, hobbies, or recreational toys. With extensive updates, abundant storage, multiple entertaining areas, and exceptional outdoor amenities, this home offers features you simply don't find every day.

Ubicación

Detalles

Tipo:
Residential
Estacionamiento:
Driveway / Garage Door Opener / Garage Faces Side
Año de construcción:
1992
Lote:
3.10 Hectáreas
Calefacción:
Central / Electric
precio por sq. medidor:
$233
Enfriamiento:
Central Air
HOA:
Sin datos

Destacados

Annual tax
$3,215
2025
View
Trees/Woods
Garage
2 car garage
Pets
Allowed
Más hechos y características
  • Piso

    • Carpet

    • Tile

    • Hardwood

    Calefacción

    • Central

    • Electric

    Enfriamiento

    • Central Air

    Accesorios

    • Built-In Oven

    • Dishwasher

    • Disposal

    • Electric Cooktop

    • Electric Water Heater

    • Ice Maker

    • Microwave

    • Refrigerator

    Otras características interiores

    • Built-in Features

    • Ceiling Fan(s)

    • Chair Rail

    • Crown Molding

    • Eating Space In Kitchen

    • High Ceilings

    • Kitchen/Family Room Combo

    • Open Floorplan

    • Primary Bedroom Main Floor

    • Split Bedroom

    • Thermostat

    • Walk-In Closet(s)

    • Window Treatments

    Dormitorios y baños

    • Dormitorios: 4

    • Baños completos: 3

  • Estacionamiento

    • Driveway

    • Garage Door Opener

    • Garage Faces Side

    Propiedad

    • Pisos: One

    • Características Exteriores: French Doors / Irrigation System / Lighting / Outdoor Grill / Outdoor Kitchen / Private Yard / Rain Gutters / Sidewalk / Storage

    Lote

    • Lote: 3.10 Hectáreas

    Otra Información de Propiedad

    • Número de Parcela: 311925000100000602

    • Zonificación: R-1

  • Tipo y estilo

    • Tipo de propiedad: Residential

    • Subtipo de propiedad: Single Family Residence

  • Utilidad

    • BB/HS Internet Available

    • Cable Available

    • Electricity Connected

  • Otra información financiera

    • Importe anual de impuestos: $3,215

  • Detalles de la fuente

    • MLS ID: G5119239

    Otros hechos

    • Materiales de construcción: Block / Stucco / Wood Frame

    • Detalles de la fundación: Slab

    • Características de lavandería: Inside / Laundry Room / Sink

    • Características del lote: Flood Insurance Required / In County

    • Características del patio y el porche: Rear Porch / Screened

    • Características de la ventana: Blinds / Window Treatments

    • Caras de dirección: East

    • Otras estructuras: Other / Storage

    • Estilo arquitectónico: Traditional

    • Espacios de garaje: 2

    • Garaje adjunto: Si

    • Garaje: Si

    • Salón: 2558

    • Fuente de agua: Well

    • Nombre de subdivisión: ACREAGE & UNREC

Consulta privada
Habla con el asesor de este inmueble.
Planos, documentos del HOA, comparables off-market, agendar una visita privada — un solo mensaje directo al especialista local.

Más como esta

En Venta
$649,900
Casa
5 camas · 3 baños · 3,264 sqft
SILVER LAKE ESTATES, LEESBURG
8943 SILVER LAKE DRIVE
-$11K
En Venta
$499,000
Casa
4 camas · 2 baños · 2,263 sqft
LEESBURG PALMORA REP BLK A, LEESBURG
102 PALMORA BOULEVARD
En Venta
$429,000
4 camas · 4 baños · 2,186 sqft
LEESBURG HANSONS SUB, LEESBURG
325 S 2ND STREET
En Venta
$475,000
Lotes / Tierras
2.68 acres
LEESBURG N C LEE ESTATE, LEESBURG
W OAK TERRACE DRIVE
En Venta
$569,000
Multifamiliar
8 camas · 3,009 sqft
LEESBURG HANSONS SUB, LEESBURG
400 S 6TH STREET
En Venta
$525,000
Lotes / Tierras
1.68 acres
LOTS, LEESBURG
1130 MCNAMEE ST HWY 441 HIGHWAY
En Venta
$425,000
Casa
5 camas · 3 baños · 2,943 sqft
CRESTVIEW ESTATES, LEESBURG
310 TOMATO HILL ROAD
En Venta
$545,000
Casa
5 camas · 3 baños · 2,461 sqft
LEESBURG WATERS EDGE SUB, LEESBURG
319 WATER SHORE DRIVE

Mercado cerca de esta dirección

Conteos en vivo en la misma zona.
Ver todo

The multiple listing information is provided by the Stellar MLS from a copyrighted compilation of listings. The compilation of listings and each individual listing are ©2026-present Stellar MLS. All Rights Reserved. The information provided is for consumers' personal, noncommercial use and may not be used for any purpose other than to identify prospective properties consumers may be interested in purchasing. All properties are subject to prior sale or withdrawal. All information provided is deemed reliable but is not guaranteed accurate, and should be independently verified. Listing courtesy of: ERA GRIZZARD REAL ESTATE