Vender tu casa
Valoración gratuita de tu hogar
Contacto
Cuéntenos sobre sus necesidades

6755 Kaleb Way, Lake Worth FL 33467

Casa En Venta
$949,900

BTC: 14.83639203

ETH: 499.25366859

10 días
4 camas
3 baños
3,865 sqft

Visión general

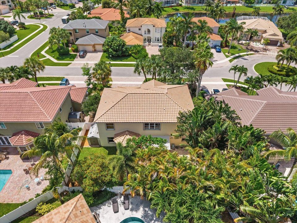
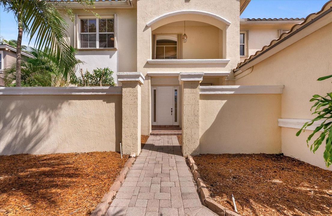
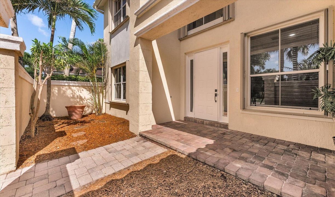
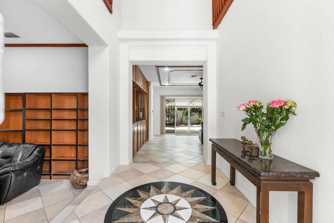
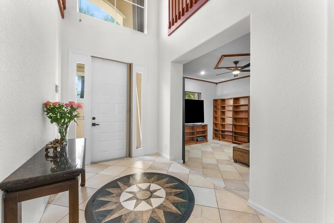
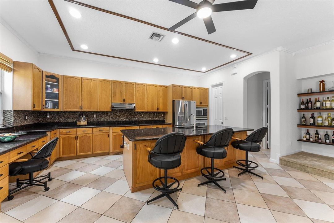
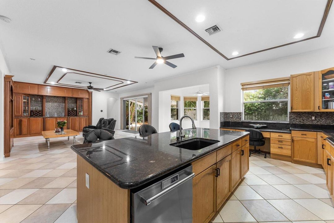
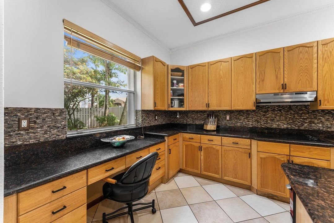
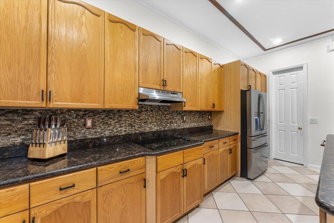
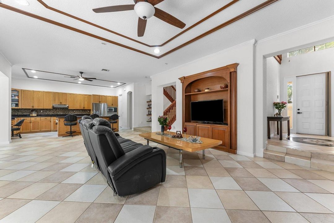
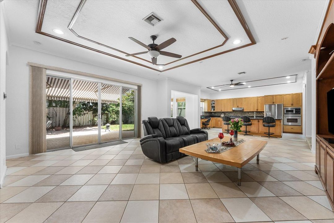
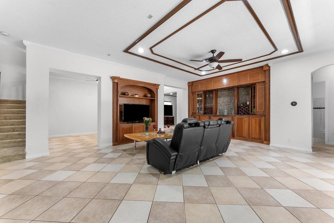
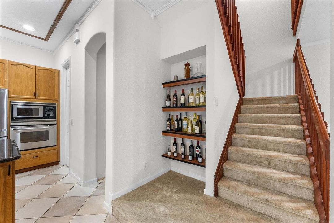
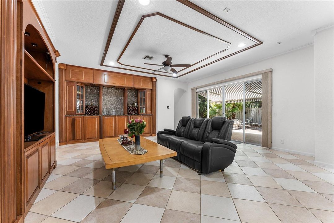
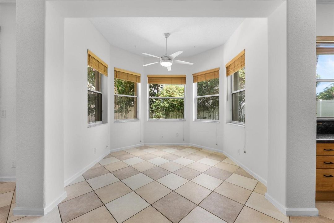
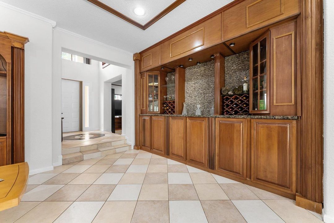
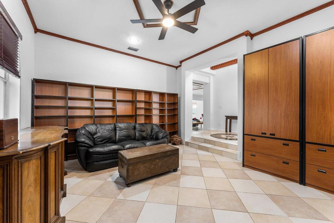
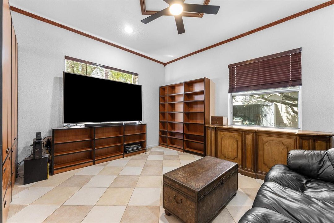
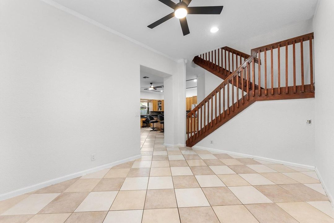
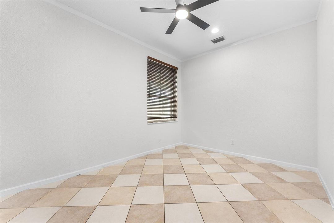
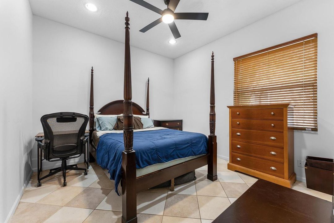
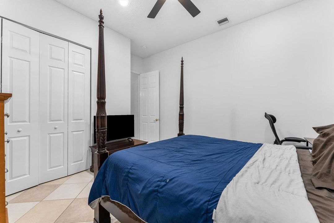
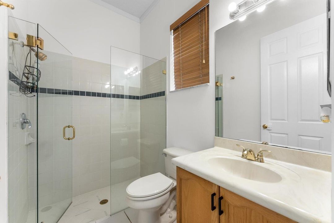
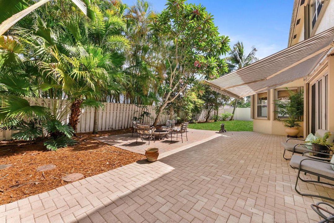
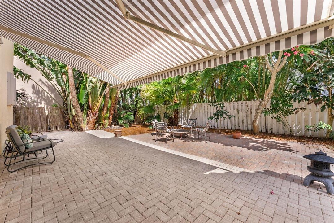
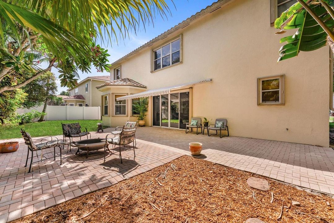
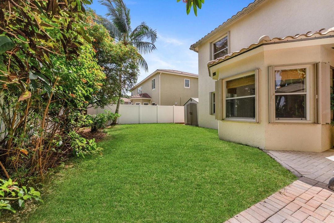
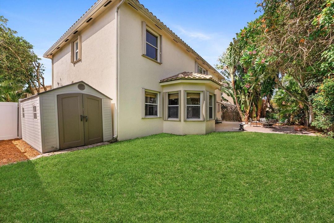
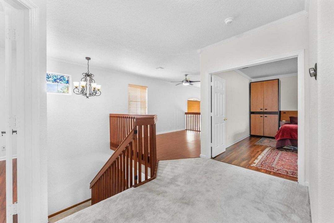
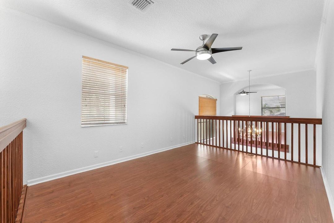
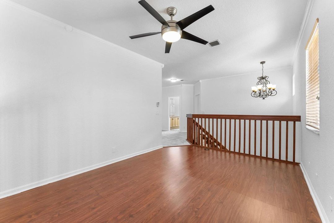
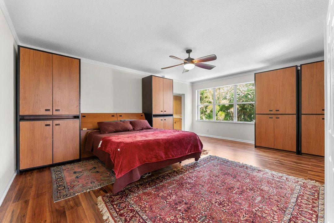
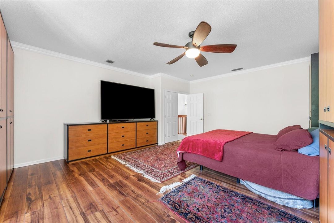
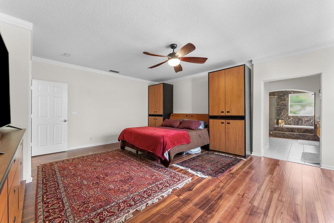
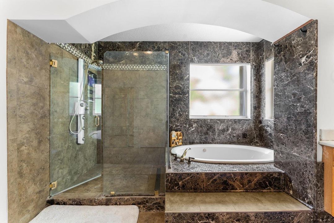
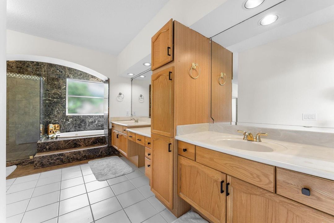
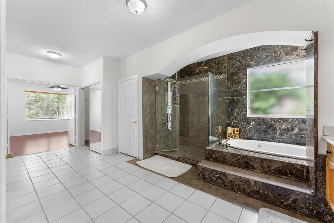
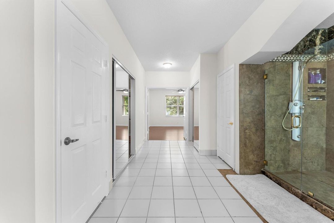
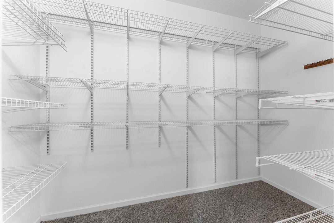
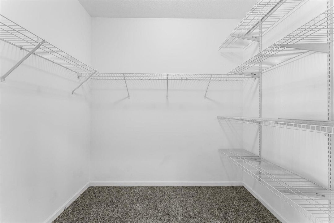
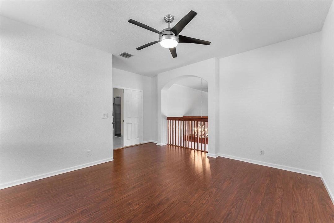
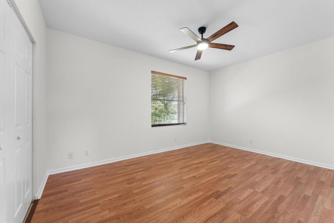
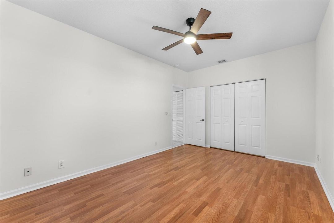
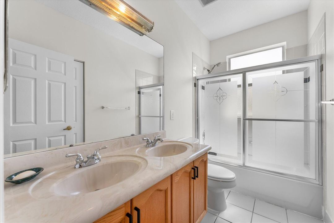
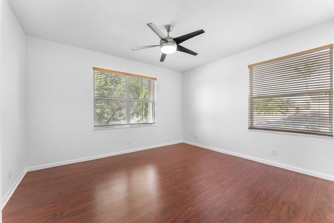
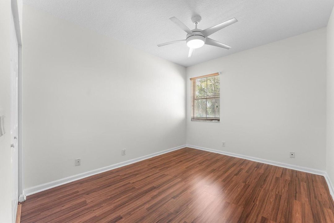
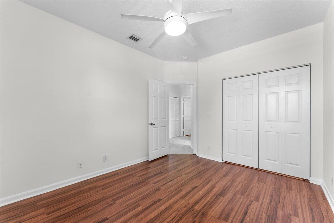
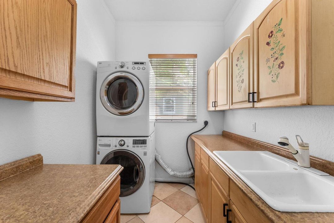
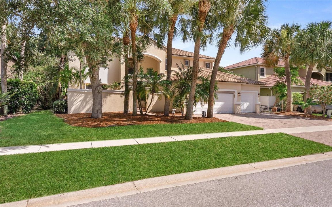
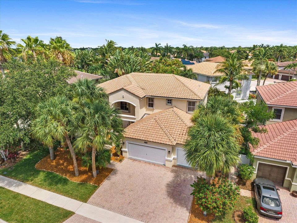
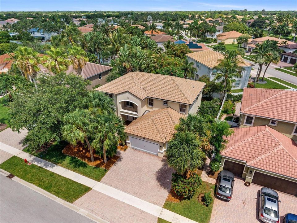
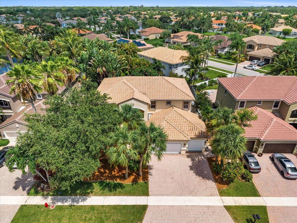
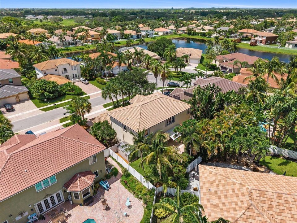
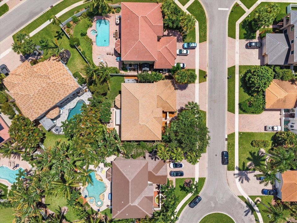
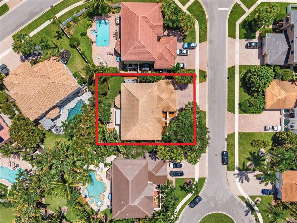

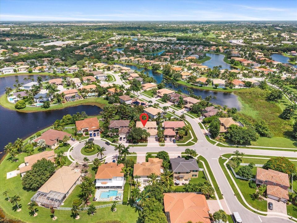
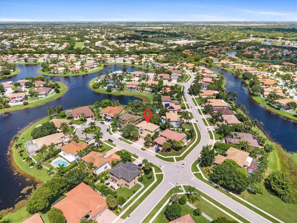
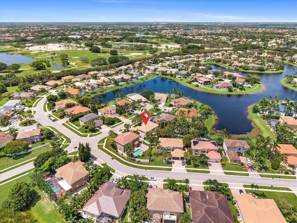
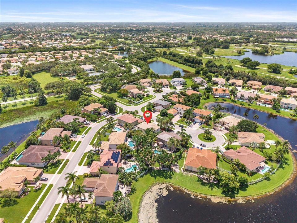
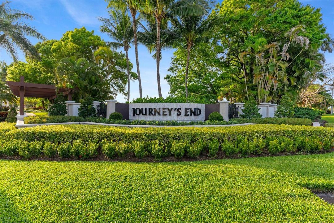
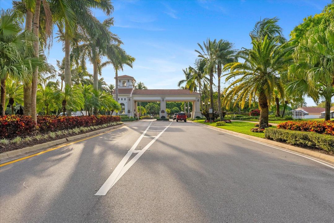
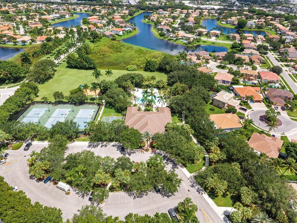
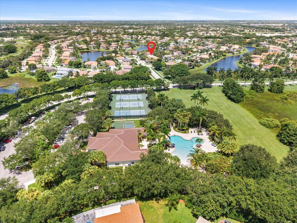
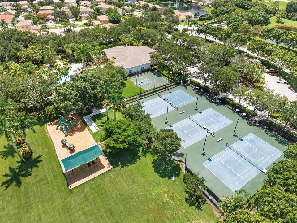
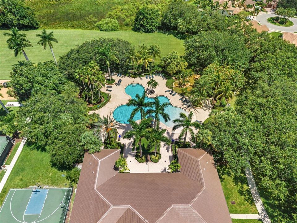
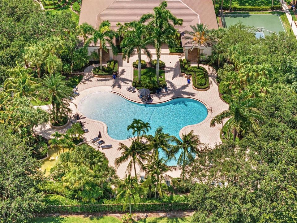
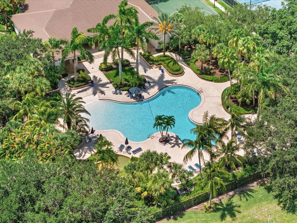
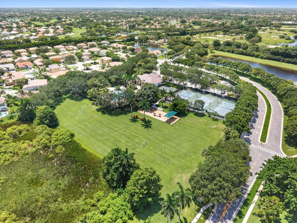
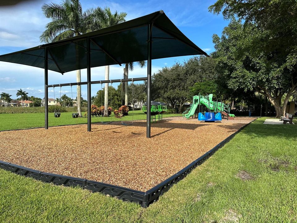
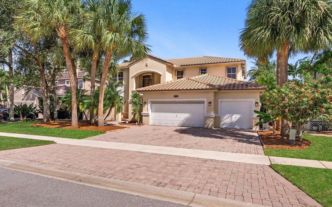
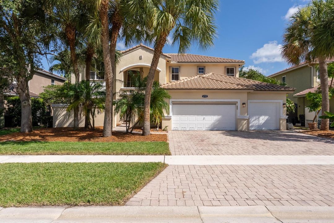
Welcome to this spacious 4-bedroom, 3-bathroom home in the highly desirable community of Journeys End. Offering 3,865 square feet of thoughtfully designed living space, this residence features an exceptional floor plan, soaring ceilings, generous living areas, and major recent upgrades—all located on a quiet cul-de-sac within walking distance of the clubhouse. Step through the grand two-story foyer with dramatic 24-foot ceilings into a bright, open layout filled with abundant natural light. A versatile flex room offers endless possibilities as a home office, fitness room, playroom, or formal living area, while a private first-floor bedroom and full bathroom provide the ideal setup for guests or multigenerational living. At the heart of the home, the generously sized kitchen features abundant cabinetry, expansive counter space, a massive walk-in pantry, and an open-concept design overlooking the family room - creating the perfect gathering place for family and friends. Large windows flood the living spaces with natural light while offering peaceful views of the lush tropical backyard. Just off the kitchen, the oversized laundry room is thoughtfully designed with extensive cabinetry, generous counter space, and a utility sink, providing exceptional storage and everyday convenience. Upstairs, a spacious loft offers additional living space, while the impressive primary suite serves as a true retreat. A private bonus room provides endless flexibility as a nursery, home office, gym, or sitting room, while the oversized walk-in closet and spacious en-suite bathroom with dual vanities, a soaking tub, and an oversized walk-in shower complete the owner's sanctuary. Step outside to your own private tropical oasis. The expansive backyard offers plenty of room to build the pool of your dreams, while mature palms, fragrant plumerias, and a stunning Bird of Paradise create a lush, peaceful backdrop. A motorized retractable patio awning extends the outdoor living space, making it easy to relax, dine, and entertain year-round. Recent improvements provide exceptional peace of mind, including a new roof (2024) with a transferable 10-year warranty, a brand-new 2026 air conditioning system with warranty, a second A/C replaced in 2022, smart thermostats, fresh interior paint, and new ceiling fans throughout. The three-car garage is equally impressive, featuring air conditioning, ceiling fans, and a motorized retractable screen, creating a comfortable and versatile space for a home gym, workshop, hobbies, entertaining, or climate-controlled storage. Located at the beginning of a quiet cul-de-sac, Journeys End offers an exceptional lifestyle with resort-style amenities including a clubhouse, fitness center, resort-style pool, tennis and pickleball courts, basketball courts, playgrounds, scenic walking trails, and 24-hour manned gated security. Conveniently located near top-rated schools, shopping, dining, and major commuter routes, this home offers the perfect combination of space, comfort, and location. Combining one of Journeys End's largest floor plans with major system upgrades, versatile living spaces, and a lush tropical setting, this exceptional residence presents a rare opportunity to own a home that is as functional as it is inviting.

Ubicación

Detalles

Tipo:
Residential
Estacionamiento:
2 Or More Spaces / Driveway / Parking Garage
Año de construcción:
2001
Lote:
0.19 Hectáreas
Calefacción:
Central
precio por sq. medidor:
$246
Enfriamiento:
Ceiling Fan(s) / Central Air
HOA:
$420

Valuation

Our model vs. what's actually selling nearby.
Estimate
$987,450
$681K – $1.1M
Confidence Low
List vs. estimate
$37K below estimate
List $949,900 · -3.8%
Our model says this listing is priced below recent comparable activity. Expect competition.
Price per sq ft
$245
-18.6% vs. city median $302
Based on
6 MLS comparables
+ 13 public-records sales within 0.5 mi
Median actual sale: $710K
Median of recent comparable listings. Sold comps use closing price, active listings use list price.

Destacados

Annual tax
$6,843
2025
HOA
$420/mo
Pool
Community
View
Garden
Garage
3 car garage
Pets
Allowed
Más hechos y características
  • Piso

    • Carpet

    • Tile

    • Wood

    Calefacción

    • Central

    Enfriamiento

    • Ceiling Fan(s)

    • Central Air

    Accesorios

    • Electric Water Heater

    • Dishwasher

    • Disposal

    • Dryer

    • Ice Maker

    • Microwave

    • Electric Range

    • Refrigerator

    • Self Cleaning Oven

    • Wall Oven

    • Washer

    Otras características interiores

    • Bar

    • Built-in Features

    • Cooking Island

    • Entrance Foyer

    • Pantry

    • Volume Ceilings

    • Walk-In Closet(s)

    Dormitorios y baños

    • Dormitorios: 4

    • Baños completos: 3

  • Estacionamiento

    • 2 Or More Spaces

    • Driveway

    • Parking Garage

    Propiedad

    • Pisos: 2

    • Piscina Privada: Si

    • Características Exteriores: Room For Pool

    Lote

    • Lote: 0.19 Hectáreas

    Otra Información de Propiedad

    • Número de Parcela: 00424503100000810

    • Zonificación: PUD

  • Tipo y estilo

    • Tipo de propiedad: Residential

    • Subtipo de propiedad: Single Family Residence

  • Utilidad

    • Electricity Connected

    • Water Connected

    • Cable Available

    • Electricity Available

    • Sewer Available

    • Water Available

  • Otra información financiera

    • HOA: $420

    • Frecuencia HOA: Monthly

    • Importe anual de impuestos: $6,843

  • Detalles de la fuente

    • MLS ID: B26055054

    Otros hechos

    • Materiales de construcción: CBS Construction

    • Características del lote: Less Than 1/4 Acre Lot / Cul-De-Sac / Less Than 1 Acre / Fenced

    • Características del patio y el porche: Awning(s)

    • Características de la piscina: Community

    • Características de la ventana: Complete Accordian Shutters / Awning

    • Caras de dirección: Southeast

    • Otras estructuras: Livable / Extra Building/Shed / Shed(s) / Storage Shed

    • Estilo arquitectónico: Two Story / Modern/Contemporary

    • Espacios de garaje: 3

    • Garaje adjunto: Si

    • Garaje: Si

    • Salón: 3865

    • Fuente de agua: Public

    • Nombre de subdivisión: JOURNEYS END ,Journeys End

Consulta privada
Habla con el asesor de este inmueble.
Planos, documentos del HOA, comparables off-market, agendar una visita privada — un solo mensaje directo al especialista local.

Más como esta

En Venta
$895,000
Casa
5 camas · 3 baños · 2,667 sqft
WINSTON TRAILS PAR 17, Lake Worth
6347 SHADOW TREE Lane, Lake Worth FL 33463
Nuevo
En Venta
$725,558
Casa
4 camas · 2 baños · 2,532 sqft
FOREST OAKS RESIDENTIAL PU, Lake Worth
7290 CLAUDELLE Street, Lake Worth FL 33467
Nuevo
En Venta
$687,484
Casa
3 camas · 2 baños · 2,218 sqft
FOREST OAKS RESIDENTIAL PU, Lake Worth
7284 CLAUDELLE Street, Lake Worth FL 33467
Nuevo
En Venta
$665,000
Casa
4 camas · 2 baños · 2,037 sqft
CAPISTARA, Lake Worth
7877 Patriot Street, Lake Worth FL 33463
Nuevo
En Venta
$690,000
Casa
5 camas · 2 baños · 2,900 sqft
SMITH DAIRY WEST 8,Smith Farm Associati, Lake Worth
7650 OAK GROVE Circle, Lake Worth FL 33467
Nuevo
En Venta
$675,000
Casa
4 camas · 2 baños · 2,235 sqft
LAKE CHARLESTON TR L 1, Lake Worth
7591 BRUNSON Circle, Lake Worth FL 33467
Nuevo
En Venta
$811,295
Casa
3 camas · 3 baños · 2,228 sqft
HENDRIX RESERVE, Lake Worth
9538 Chora Tunel Way # 80, Lake Worth FL 33467
En Venta
$799,990
Casa
6 camas · 4 baños · 2,879 sqft
TOSCANA ISLES PUD PL,VILLAMAR, Lake Worth
7295 Stella Ln, Lake Worth FL 33463

Mercado cerca de esta dirección

Conteos en vivo en la misma zona.
Ver todo

The multiple listing information is provided by the Miami Association of REALTORS® from a copyrighted compilation of listings. The compilation of listings and each individual listing are ©2026-present Miami Association of REALTORS®. All Rights Reserved. The information provided is for consumers' personal, noncommercial use and may not be used for any purpose other than to identify prospective properties consumers may be interested in purchasing. All properties are subject to prior sale or withdrawal. All information provided is deemed reliable but is not guaranteed accurate, and should be independently verified. Listing courtesy of: United Realty Group, Inc