Vender tu casa
Valoración gratuita de tu hogar
Contacto
Cuéntenos sobre sus necesidades
6760 HIBISCUS AVENUE S

Casa En Venta
$765,000

BTC: 9.72663700

ETH: 302.31179609

25 días
4 camas
2 baños
1,839 sqft

Visión general

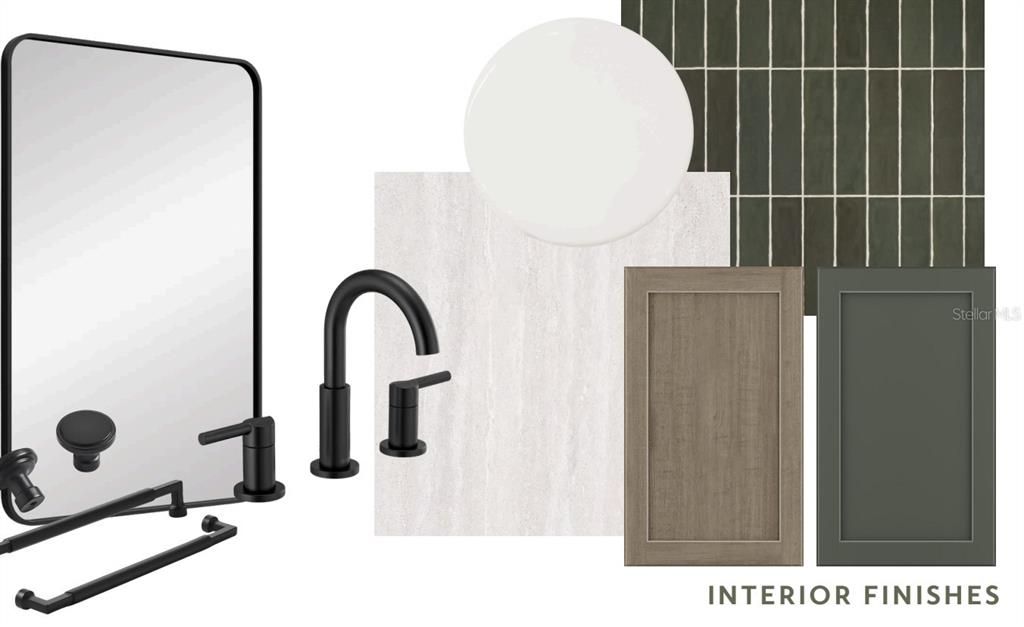
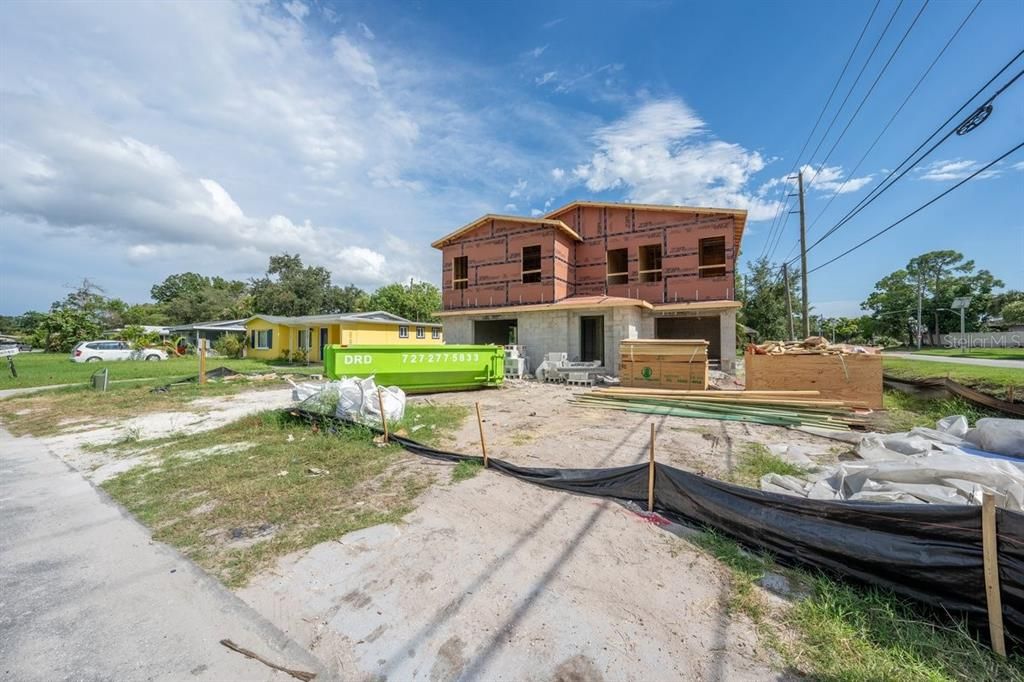
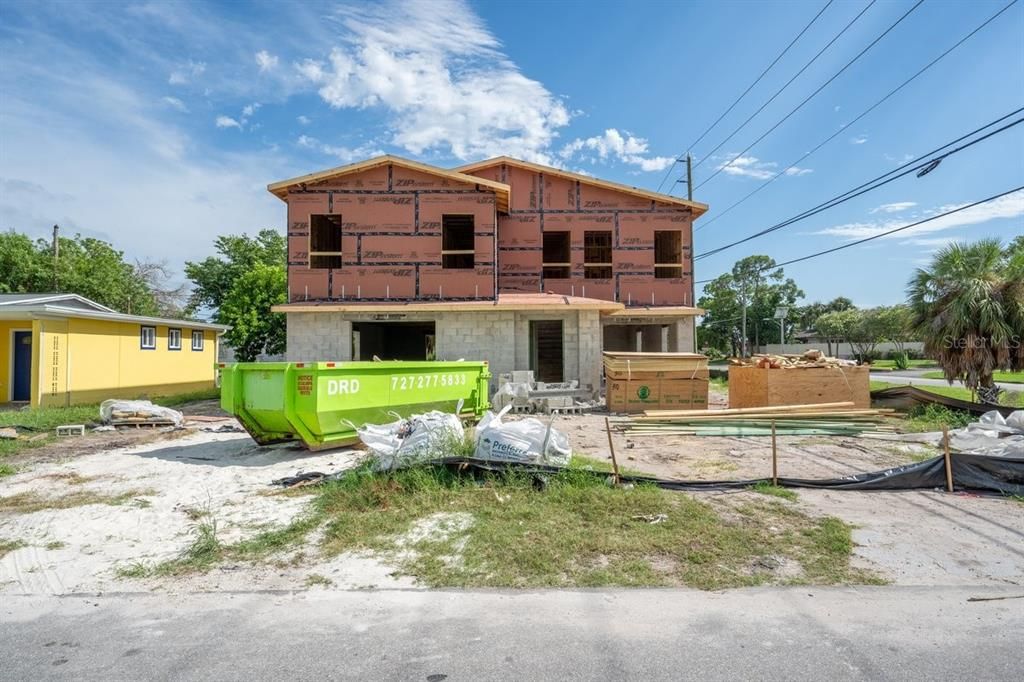
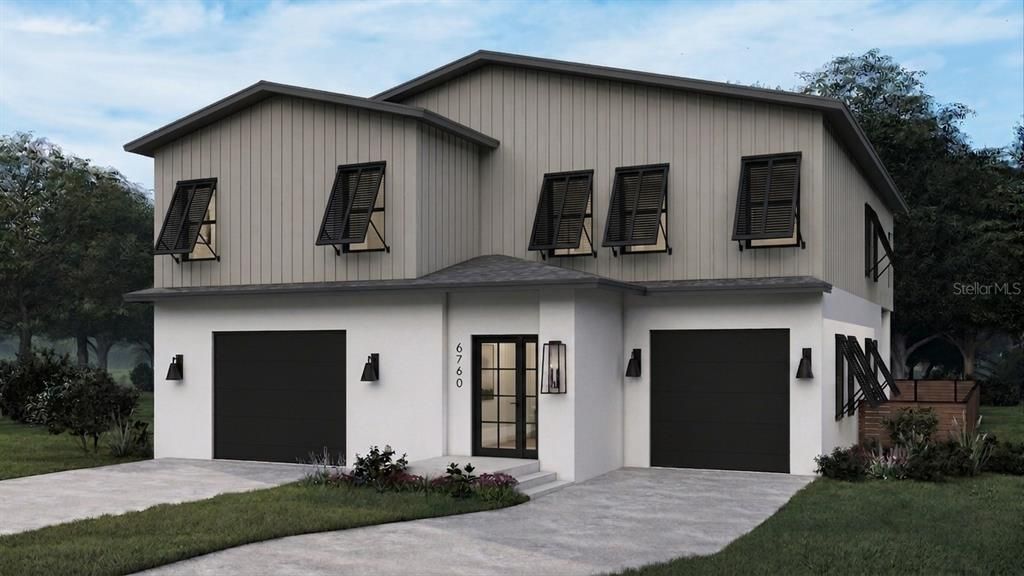
Under Construction. This one checks a box most new builds simply can't: it's fully approved for short-term rental use. The home you've been waiting for is going up in the heart of Pasadena, and yes, it allows for multifaceted use. Whether you're looking for an investment property that actually cash flows, a part-time beach getaway you can rent out when you're not using it, or just want the flexibility down the road, this home gives you options most new construction in St. Pete can't offer. Built entirely out of concrete block for durability and peace of mind, this 4 bedroom, 2 bath home offers 1,839 sq ft of heated living space (3,346 sq ft total) with an open concept layout that makes sense for everyday living or hosting guests. High-end finishes run throughout, and all impact-rated windows mean less worry and lower insurance costs, always a win in Florida. Outside, you've got a massive 4-car garage, giving you the kind of storage and flexibility that's hard to come by this close to the water, whether for cars, boats, beach toys, or all of the above. Location is what truly sets this one apart. You're tucked into the desirable Pasadena neighborhood, close to Bear Creek, and just a short drive from some of the best beaches on the Gulf. It's the kind of spot that rents itself, and the kind of neighborhood buyers want to actually live in too. Estimated completion December 2026. If you've been looking for new construction that works as hard as you do, whether that's a primary home, a second home, or an income property, this one's worth seeing!

Ubicación

Detalles

Tipo:
Residential
Estacionamiento:
Garage Door Opener / Golf Cart Parking / Ground Level / Oversized
Año de construcción:
2026
Lote:
0.11 Hectáreas
Calefacción:
Central
precio por sq. medidor:
$416
Enfriamiento:
Central Air
HOA:
Sin datos

Valuation

Our model vs. what's actually selling nearby.
Estimate
$765,000
$558K – $836K
Confidence Low
List vs. estimate
At estimate
List $765,000 · +0.0%
List is in line with recent comparable activity.
Price per sq ft
$415
+17.8% vs. city median $352
Based on
5 MLS comparables
Median of recent comparable listings. Sold comps use closing price, active listings use list price.

Destacados

Annual tax
$2,615
2025
Garage
4 car garage
Más hechos y características
  • Piso

    • Luxury Vinyl

    Calefacción

    • Central

    Enfriamiento

    • Central Air

    Accesorios

    • Built-In Oven

    • Cooktop

    • Dishwasher

    • Disposal

    • Exhaust Fan

    • Freezer

    • Ice Maker

    • Microwave

    • Range

    • Refrigerator

    Otras características interiores

    • Ceiling Fan(s)

    • High Ceilings

    • Kitchen/Family Room Combo

    • Open Floorplan

    • Primary Bedroom Main Floor

    • Solid Wood Cabinets

    • Stone Counters

    • Thermostat

    • Walk-In Closet(s)

    Dormitorios y baños

    • Dormitorios: 4

    • Baños completos: 2

  • Estacionamiento

    • Garage Door Opener

    • Golf Cart Parking

    • Ground Level

    • Oversized

    Propiedad

    • Pisos: Two

    • Características Exteriores: Lighting / Sidewalk

    Lote

    • Lote: 0.11 Hectáreas

    Otra Información de Propiedad

    • Número de Parcela: 303116121860001810

    • Zonificación: R-3

  • Tipo y estilo

    • Tipo de propiedad: Residential

    • Subtipo de propiedad: Single Family Residence

  • Utilidad

    • Electricity Connected

    • Sewer Connected

    • Water Connected

  • Otra información financiera

    • Importe anual de impuestos: $2,615

  • Detalles de la fuente

    • MLS ID: TB8539995

    Otros hechos

    • Materiales de construcción: Block

    • Detalles de la fundación: Block / Slab

    • Características de lavandería: Inside / Laundry Room

    • Características del lote: Corner Lot / City Lot / Sidewalk

    • Características del patio y el porche: Rear Porch

    • Características de la ventana: Storm Window(s)

    • Caras de dirección: North

    • Estilo arquitectónico: Coastal / Custom / Key West

    • Espacios de garaje: 4

    • Garaje adjunto: Si

    • Garaje: Si

    • Salón: 1839

    • Fuente de agua: Public

    • Tamaño de la parcela: 58 x 80

    • Nombre de subdivisión: BROOKWOOD 1ST ADD

Consulta privada
Habla con el asesor de este inmueble.
Planos, documentos del HOA, comparables off-market, agendar una visita privada — un solo mensaje directo al especialista local.

Más como esta

En Venta
$849,000
Casa
3 camas · 2 baños · 1,988 sqft
THREE PALMS POINT, ST PETE BEACH
601 64TH AVENUE
Nuevo
En Venta
$625,000
Condo / Coop
2 camas · 2 baños · 1,145 sqft
HARBOURSIDE CONDO, SOUTH PASADENA
7922 SAILBOAT KEY BOULEVARD S UNIT 206
Nuevo
En Venta
$665,000
Casa
3 camas · 2 baños · 1,617 sqft
CROSSROADS ESTATES 1ST ADD, ST PETERSBURG
6743 16TH AVENUE N
Nuevo
En Venta
$659,000
Casa
4 camas · 2 baños · 2,234 sqft
CRESTMONT, ST PETERSBURG
5200 7TH AVENUE N
-$15K
En Venta
$584,900
Multifamiliar
5 camas · 1,317 sqft
HALLS CENTRAL AVE 3, ST PETERSBURG
4500 3RD AVENUE S
Nuevo
En Venta
$639,000
Casa
4 camas · 2 baños · 1,549 sqft
SUMMIT GROVE ADD, ST PETERSBURG
5111 28TH AVENUE N
Nuevo
En Venta
$729,900
Casa
2 camas · 2 baños · 1,436 sqft
GOLF COURSE & JUNGLE SUB REV MAP, ST PETERSBURG
7800 COUNTRY CLUB ROAD N
Nuevo
En Venta
$944,000
Condo / Coop
2 camas · 2 baños · 1,430 sqft
MANSIONS BY THE SEA CONDO, TREASURE ISLAND
7650 BAYSHORE DRIVE UNIT 805

Mercado cerca de esta dirección

Conteos en vivo en la misma zona.
Ver todo

The multiple listing information is provided by the Stellar MLS from a copyrighted compilation of listings. The compilation of listings and each individual listing are ©2026-present Stellar MLS. All Rights Reserved. The information provided is for consumers' personal, noncommercial use and may not be used for any purpose other than to identify prospective properties consumers may be interested in purchasing. All properties are subject to prior sale or withdrawal. All information provided is deemed reliable but is not guaranteed accurate, and should be independently verified. Listing courtesy of: SMITH & ASSOCIATES REAL ESTATE