Vender tu casa
Valoración gratuita de tu hogar
Contacto
Cuéntenos sobre sus necesidades

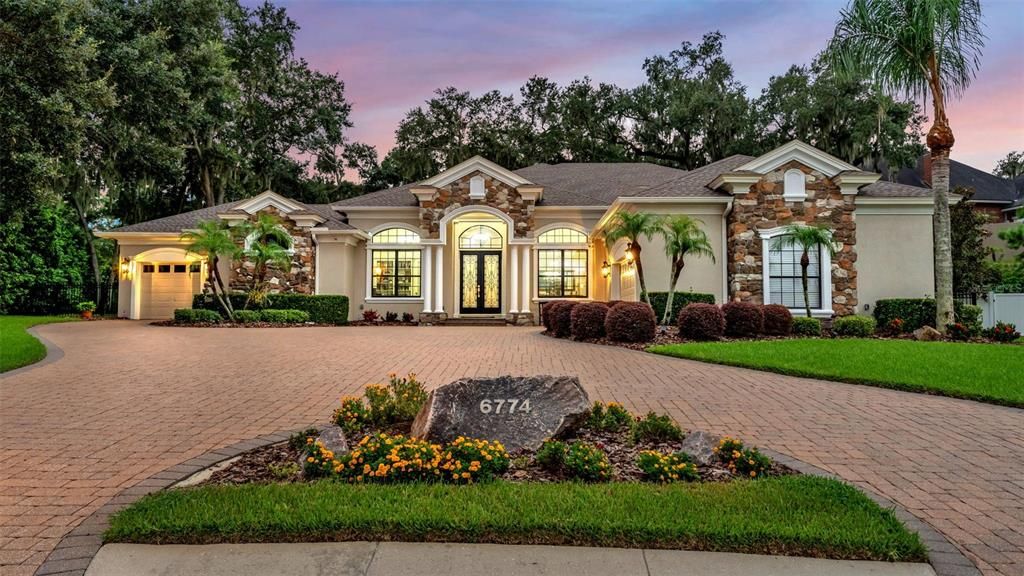
6774 CRESCENT WOODS CIRCLE

Casa Vendido Recientemente
$1,275,000

BTC: 15.59156221

ETH: 524.25986842

Fecha de venta: 2026-10-14
8 días
5 camas
4 baños
4,298 sqft

Visión general

This stunning custom built 2008 Rick Strawbridge home was extensively renovated by Premier Lakeland builder Olivera Construction in 2025. From the moment you arrive the attention to detail is unmistakable with superb craftsmanship. Situated on a beautiful manicured .60 acre homesite, this impressive just under 4,300 SF living space and just under 6,000 SF under roof home showcases a floor plan designed for elegant entertaining and comfortable everyday living. With high end finishes throughout, this home features custom solid wood cabinetry, luxurious dolomite countertops and backsplashes both in the kitchen , primary bathroom and outdoor kitchen. This exceptional residence offers 5 bedrooms, 4 full bathrooms, plus an office, 3 car garage, saltwater heated pebble tec pool, brand new pool heater and outstanding craftsmanship and luxury features found in only the most high end homes. Step through the grand entry into a beautifully updated interior featuring newly installed hardwood flooring, crown molding, designer lighting, fresh interior and exterior paint, and a thoughtfully designed floor plan that blends luxury with everyday comfort. The heart of the home is the completely reimagined chef's kitchen, featuring custom cabinetry, stunning Dolomite stone countertops and backsplash, premium cabinet hardware, a Sub-Zero refrigerator, wine cooler and beverage cooler, and a Wolf dual-fuel range and hood. The luxurious primary suite serves as a private retreat, highlighted by a fully renovated spa-inspired bathroom featuring custom cabinetry, new flooring, upscale fixtures, Kohler toilets, and a beautifully appointed walk-in shower with frameless glass enclosure. Upstairs, you'll find an expansive bonus room complete with its own full bathroom and closet, making it an ideal fifth bedroom, game room, media room, guest suite, or flex space. Additional bathrooms throughout the home have also been enhanced with custom finishes and glass shower doors. Designed for both comfort and efficiency, the home includes two new A/C units (2025) , new A/C grills and returns, a new roof (2024), an upgraded whole-home filtration system, a whole-house water purification system, and a reclaimed water irrigation system. Step outside to your private backyard oasis where no detail has been overlooked. The expansive travertine lanai and pool deck provide the perfect setting for outdoor living, while the upgraded pool enclosure features new screening for unobstructed views. The outdoor kitchen has been completely remodeled and showcases beautiful Dolomite stone countertops, creating the ultimate space for entertaining family and friends. Enhanced landscape and pool lighting further elevate the ambiance of this exceptional outdoor retreat. Nestled behind the gates of the exclusive gate community of Crescent Woods, a 48 custom home enclave in South Lakeland, this home offers the perfect blend of luxury, privacy and conveniently located near top-rated schools, shopping, dining, medical facilities, and the Polk Parkway for easy access to Tampa and Orlando. Combining timeless architecture with extensive high-end renovations and luxury amenities, this extraordinary residence presents a rare opportunity to own one of South Lakeland's finest custom homes.

Ubicación

Detalles

Tipo:
Residential
Estacionamiento:
Sin datos
Año de construcción:
2008
Lote:
0.60 Hectáreas
Calefacción:
Central
precio por sq. medidor:
$302
Enfriamiento:
Central Air
HOA:
$850

Destacados

Annual tax
$5,960
2025
HOA
$850/yr
Pool
Heated
View
Pool
Garage
3 car garage
Furnished
Negotiable
Pets
Allowed
Más hechos y características
  • Piso

    • Carpet

    • Hardwood

    Calefacción

    • Central

    Enfriamiento

    • Central Air

    Accesorios

    • Built-In Oven

    • Dishwasher

    • Microwave

    • Range

    • Range Hood

    • Refrigerator

    • Tankless Water Heater

    • Water Filtration System

    • Wine Refrigerator

    Otras características interiores

    • Built-in Features

    • Ceiling Fan(s)

    • Crown Molding

    • Eating Space In Kitchen

    • High Ceilings

    • Open Floorplan

    • Primary Bedroom Main Floor

    • Solid Wood Cabinets

    • Split Bedroom

    • Stone Counters

    • Tray Ceiling(s)

    • Walk-In Closet(s)

    Dormitorios y baños

    • Dormitorios: 5

    • Baños completos: 4

  • Propiedad

    • Pisos: Two

    • Piscina Privada: Si

    • Características Exteriores: French Doors / Irrigation System / Lighting / Outdoor Grill / Outdoor Kitchen / Outdoor Shower / Rain Gutters / Sidewalk

    Lote

    • Lote: 0.60 Hectáreas

    Otra Información de Propiedad

    • Número de Parcela: 242919286038000270

  • Tipo y estilo

    • Tipo de propiedad: Residential

    • Subtipo de propiedad: Single Family Residence

  • Utilidad

    • BB/HS Internet Available

    • Cable Available

    • Propane

    • Sprinkler Well

    • Water Connected

  • Otra información financiera

    • HOA: $850

    • Frecuencia HOA: Annually

    • Importe anual de impuestos: $5,961

  • Detalles de la fuente

    • MLS ID: L4963663

    Otros hechos

    • Materiales de construcción: Block / Stucco

    • Detalles de la fundación: Slab

    • Características de lavandería: Inside / Laundry Room

    • Características del lote: Oversized Lot

    • Características del patio y el porche: Covered / Patio / Screened

    • Características de la piscina: Heated / In Ground / Lighting / Salt Water / Screen Enclosure

    • Caras de dirección: North

    • Otras estructuras: Outdoor Kitchen

    • Espacios de garaje: 3

    • Garaje adjunto: Si

    • Garaje: Si

    • Salón: 4298

    • Fuente de agua: Public

    • Nombre de subdivisión: CRESCENT WOODS

Consulta privada
Habla con el asesor de este inmueble.
Planos, documentos del HOA, comparables off-market, agendar una visita privada — un solo mensaje directo al especialista local.

Más como esta

Vendido Recientemente
$1,175,000
Casa
4 camas · 3 baños · 3,005 sqft
EAGLEBROOKE NORTH, LAKELAND
6542 EAGLE VIEW LOOP
Vendido Recientemente
$1,167,000
Casa
5 camas · 3 baños · 4,054 sqft
CRESCENT WOODS, LAKELAND
6768 CRESCENT WOODS CIRCLE
Vendido Recientemente
$999,000
Casa
4 camas · 3 baños · 3,546 sqft
EAGLEBROOKE NORTH, LAKELAND
6572 EAGLE VIEW LOOP
Vendido Recientemente
$1,328,400
Casa
5 camas · 5 baños · 4,754 sqft
DELPHI HILLS, LAKELAND
2621 DELPHI HILLS COURT
Vendido Recientemente
$1,390,000
Casa
4 camas · 3 baños · 3,431 sqft
CLIFFSIDE WOODS, LAKELAND
5051 CLIFFSIDE DRIVE
Nuevo
Vendido Recientemente
$949,900
Casa
4 camas · 3 baños · 3,128 sqft
EAGLEBROOKE NORTH, LAKELAND
1556 EAGLE RIDGE COURT
Nuevo
Vendido Recientemente
$1,280,000
Casa
5 camas · 4 baños · 5,716 sqft
SHADY COVE, LAKELAND
5525 LIVE OAK ROAD
Nuevo
Vendido Recientemente
$950,000
Casa
5 camas · 4 baños · 4,092 sqft
ASHTON OAKS, LAKELAND
875 ASHTON OAKS CIRCLE

Mercado cerca de esta dirección

Conteos en vivo en la misma zona.
Ver todo

The multiple listing information is provided by the Stellar MLS from a copyrighted compilation of listings. The compilation of listings and each individual listing are ©2026-present Stellar MLS. All Rights Reserved. The information provided is for consumers' personal, noncommercial use and may not be used for any purpose other than to identify prospective properties consumers may be interested in purchasing. All properties are subject to prior sale or withdrawal. All information provided is deemed reliable but is not guaranteed accurate, and should be independently verified. Listing courtesy of: BHHS FLORIDA PROPERTIES GROUP