Vender tu casa
Valoración gratuita de tu hogar
Contacto
Cuéntenos sobre sus necesidades
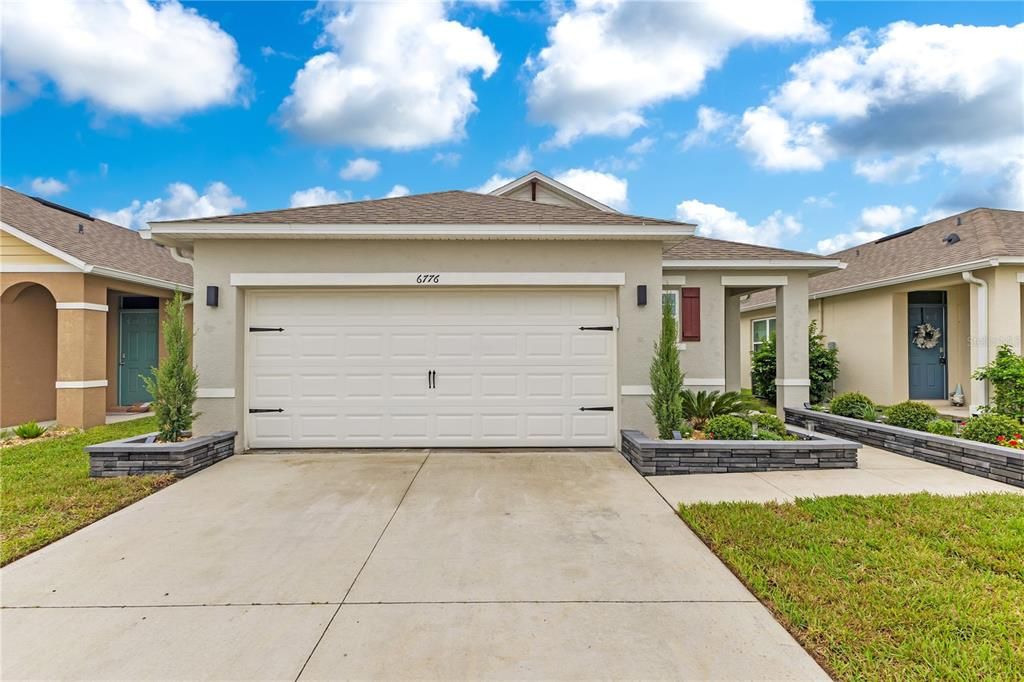
6776 HUNTLEIGH HAMMOCK ROAD

Casa En Venta
$355,000

BTC: 4.32926829

ETH: 145.97039474

6 días
3 camas
2 baños
1,649 sqft

Visión general

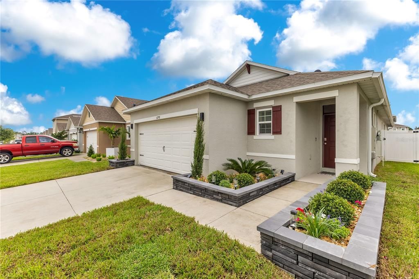
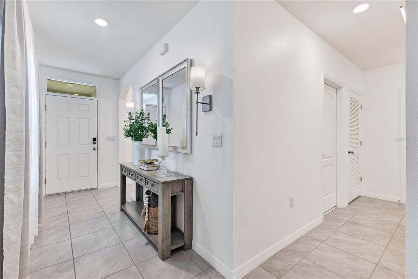
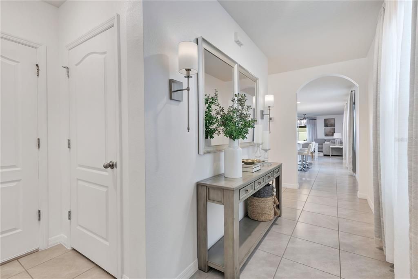
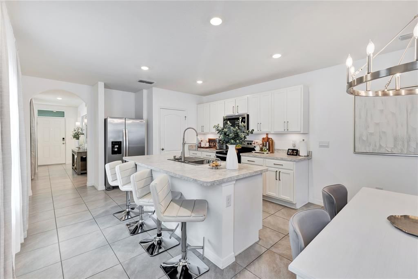
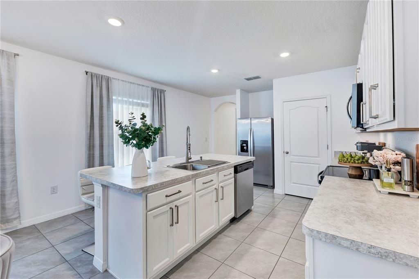
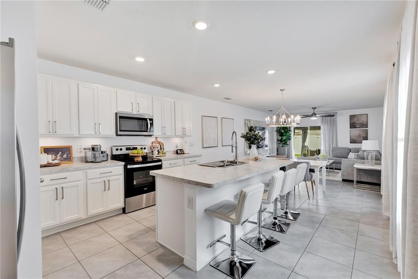
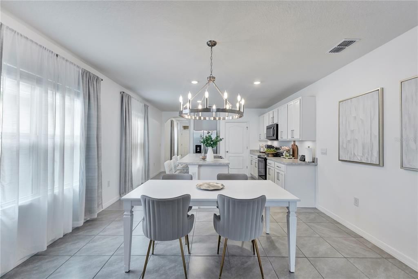
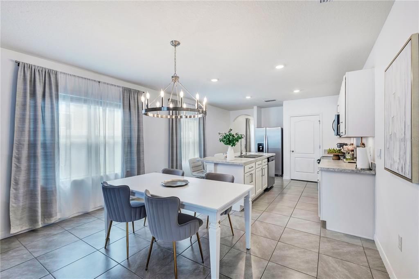
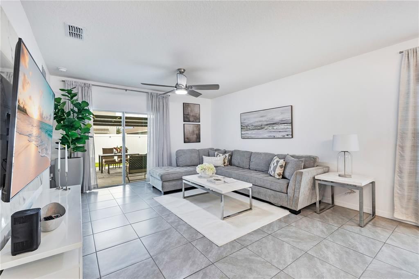
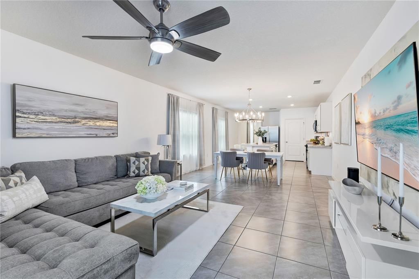
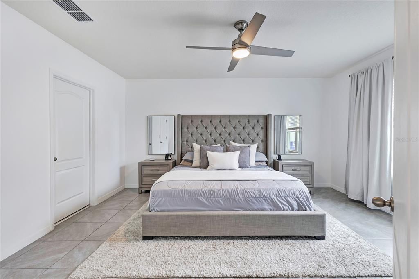
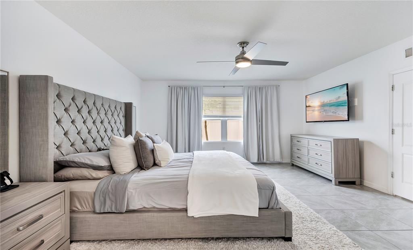
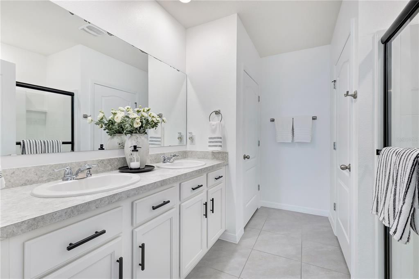
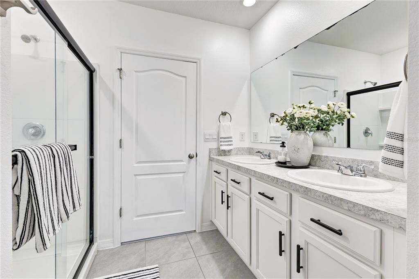
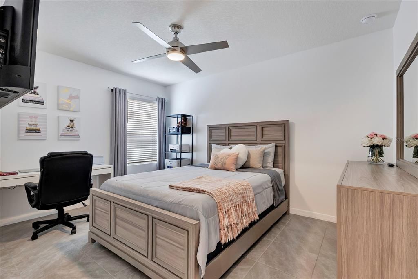
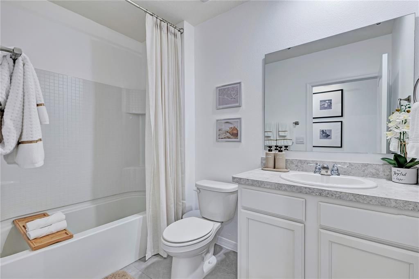
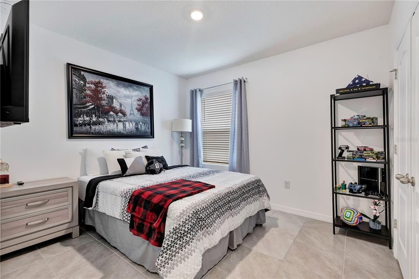
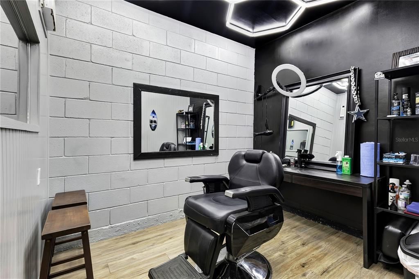
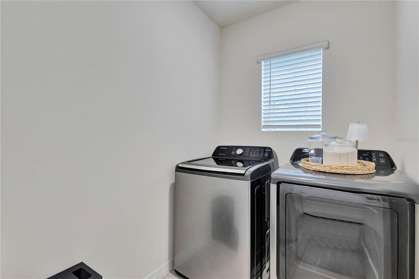
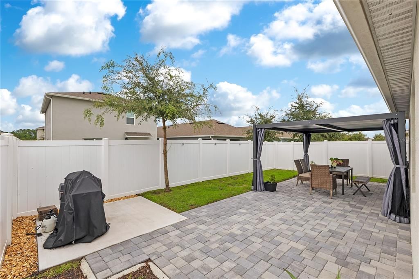
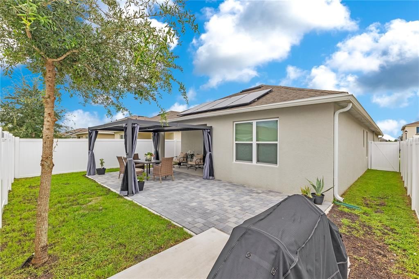
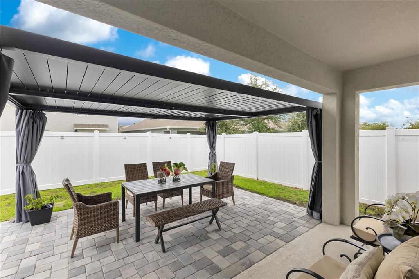
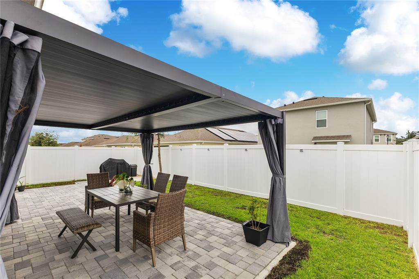
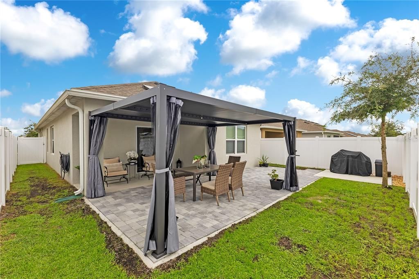
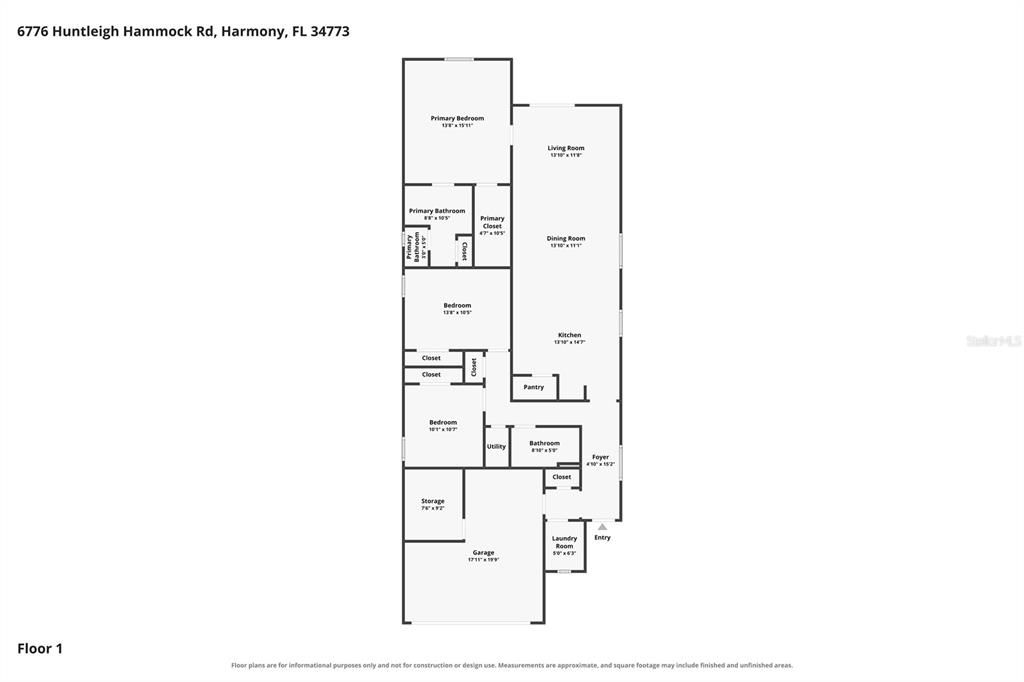
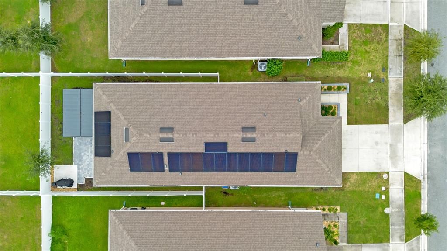
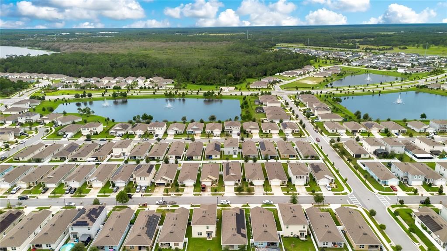
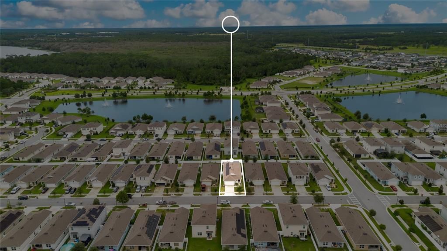
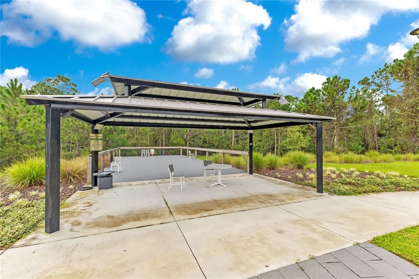
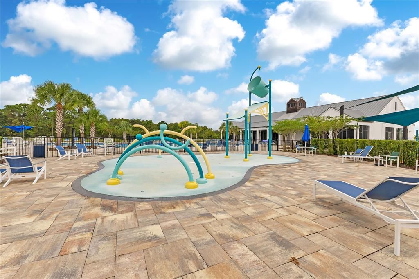
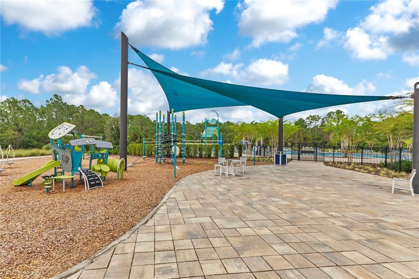
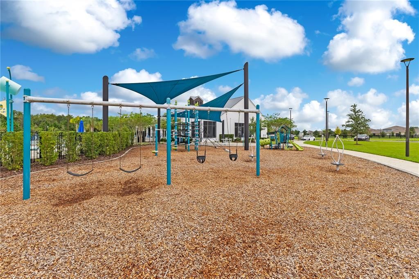
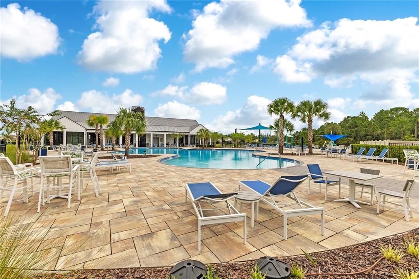
*** ASSUMABLE VA LOAN 4.75%*** Step into the effortless style of this beautifully appointed 2022-built home in the desirable Villages at Harmony. From the moment you enter, the bright, airy interior & open-concept design create an inviting atmosphere that truly feels like a model home with tile throughout. The split-bedroom floor plan offers both privacy and functionality, while the spacious kitchen takes center stage with a large island, stainless steel appliances and generous walk-in pantry—perfect for everyday living and entertaining. Outside will you enjoy your own private retreat featuring an expansive brick-paver patio with pergola, upgraded landscaping and irrigation, creating the perfect setting for morning coffee, outdoor dining or entertaining guests. A 2-car garage has a portion of the garage that is converted to an enclosed bonus room w/ ac that can be an office, man-cave, or can even be reverted back easily. Residents of the Villages at Harmony enjoy an impressive array of amenities, including a large clubhouse, community pool with splash pad, playground, pavilion and more. Furnishings are negotiable, offering the opportunity for a truly turnkey purchase. Adding even more value is the opportunity to assume the existing VA loan at an attractive 4.75% interest rate, subject to lender approval and buyer eligibility. The property also has SOLAR PANELS that have a balance but a low monthly payment with a super low utility bill is $22/month. Beautifully maintained, thoughtfully designed and move-in ready—this Harmony home is one you won't want to miss!

Ubicación

Detalles

Tipo:
Residential
Estacionamiento:
Sin datos
Año de construcción:
2022
Lote:
0.11 Hectáreas
Calefacción:
Central
precio por sq. medidor:
$215
Enfriamiento:
Central Air
HOA:
$532

Valuation

Our model vs. what's actually selling nearby.
Estimate
$374,670
$329K – $383K
Confidence Medium
List vs. estimate
$19K below estimate
List $355,000 · -5.2%
Our model says this listing is priced below recent comparable activity. Expect competition.
Price per sq ft
$215
-0.5% vs. city median $216
Based on
56 MLS comparables
Median of recent comparable listings. Sold comps use closing price, active listings use list price.

Destacados

Annual tax
$2,605
2025
HOA
$532/yr
Community Pool, Recreational Facilities
Furnished
Negotiable
Pets
Allowed
Más hechos y características
  • Piso

    • Ceramic Tile

    Calefacción

    • Central

    Enfriamiento

    • Central Air

    Accesorios

    • Dishwasher

    • Disposal

    • Dryer

    • Microwave

    • Range

    • Refrigerator

    • Washer

    Otras características interiores

    • Ceiling Fan(s)

    • Eating Space In Kitchen

    • Kitchen/Family Room Combo

    • Open Floorplan

    • Split Bedroom

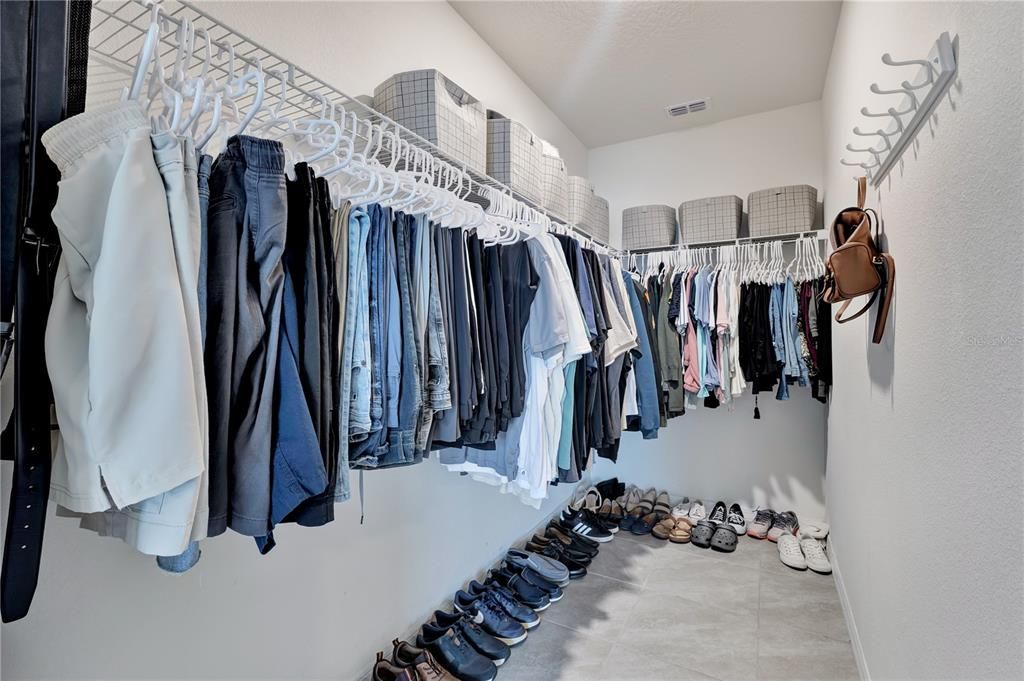
    • Walk-In Closet(s)

    • Window Treatments

    Dormitorios y baños

    • Dormitorios: 3

    • Baños completos: 2

  • Propiedad

    • Pisos: One

    • Características Exteriores: Irrigation System / Lighting / Private Yard / Sliding Doors

    Lote

    • Lote: 0.11 Hectáreas

    Otra Información de Propiedad

    • Número de Parcela: 242631343900012950

    • Zonificación: RES

  • Tipo y estilo

    • Tipo de propiedad: Residential

    • Subtipo de propiedad: Single Family Residence

  • Utilidad

    • BB/HS Internet Available

    • Cable Available

    • Electricity Connected

    • Fire Hydrant

    • Public

    • Solar

    • Underground Utilities

  • Otra información financiera

    • HOA: $532

    • Frecuencia HOA: Annually

    • Importe anual de impuestos: $2,605

  • Detalles de la fuente

    • MLS ID: O6447567

    Otros hechos

    • Materiales de construcción: Block / Stucco

    • Detalles de la fundación: Slab

    • Características de lavandería: Inside / Laundry Room

    • Características del lote: Landscaped / Sidewalk

    • Características del patio y el porche: Covered / Other / Patio

    • Características de la ventana: Blinds / Window Treatments

    • Caras de dirección: Southwest

    • Estilo arquitectónico: Contemporary

    • Garaje adjunto: Si

    • Garaje: Si

    • Salón: 1649

    • Fuente de agua: Public

    • Nombre de subdivisión: VILLAGES AT HARMONY PH 1C-1 & 1D

Consulta privada
Habla con el asesor de este inmueble.
Planos, documentos del HOA, comparables off-market, agendar una visita privada — un solo mensaje directo al especialista local.

Más como esta

En Venta
$339,900
Casa
3 camas · 2 baños · 1,501 sqft
VILLAGES AT HARMONY PB 2C & 2D, ST CLOUD
7112 MOTTLED DUCK DRIVE
En Venta
$410,000
Casa
3 camas · 2 baños · 1,738 sqft
BAY LAKE RANCH UNIT 3, ST CLOUD
2350 BRONCO DRIVE
Nuevo
En Venta
$440,000
Casa
3 camas · 2 baños · 2,297 sqft
BAY LAKE RANCH UNIT 3, ST CLOUD
1970 RUNNING HORSE TRAIL
Nuevo
En Venta
$362,490
Adosados
4 camas · 3 baños · 1,679 sqft
CYRENE AT HARMONY, ST CLOUD
6647 JILLIAN DRIVE
-$14K
En Venta
$319,990
Adosados
3 camas · 2 baños · 1,409 sqft
CYRENE AT HARMONY, ST CLOUD
2728 MEADOW CREST DRIVE
Nuevo
En Venta
$387,030
Casa
4 camas · 2 baños · 1,921 sqft
SHORES, ST CLOUD
2631 PLOVER STREET
Nuevo
En Venta
$419,990
Casa
4 camas · 3 baños · 2,061 sqft
PINE GLEN 50S, ST CLOUD
2781 COULTER PINE PLACE
Nuevo
En Venta
$299,990
Adosados
4 camas · 3 baños · 1,679 sqft
CYRENE AT HARMONY, ST CLOUD
6677 HORSESHOE LANE WAY

Mercado cerca de esta dirección

Conteos en vivo en la misma zona.
Ver todo

The multiple listing information is provided by the Stellar MLS from a copyrighted compilation of listings. The compilation of listings and each individual listing are ©2026-present Stellar MLS. All Rights Reserved. The information provided is for consumers' personal, noncommercial use and may not be used for any purpose other than to identify prospective properties consumers may be interested in purchasing. All properties are subject to prior sale or withdrawal. All information provided is deemed reliable but is not guaranteed accurate, and should be independently verified. Listing courtesy of: EXP REALTY LLC