Vender tu casa
Valoración gratuita de tu hogar
Contacto
Cuéntenos sobre sus necesidades
6777 NW 101st Terrace, Parkland FL 33076

Casa En Venta
$1,499,900

BTC: 18.86666667

ETH: 616.73519737

4 días
5 camas
4 baños
3,801 sqft

Visión general

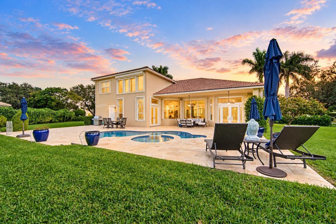
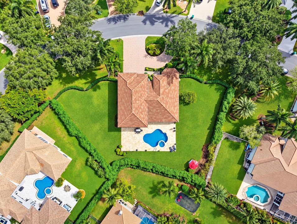
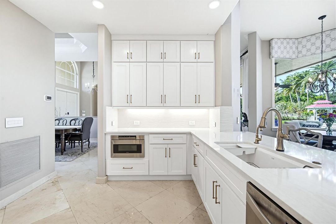
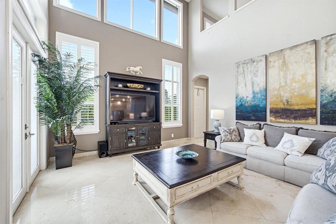
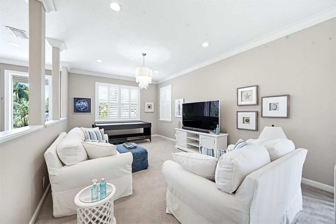
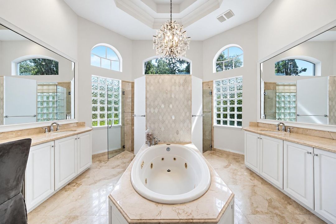
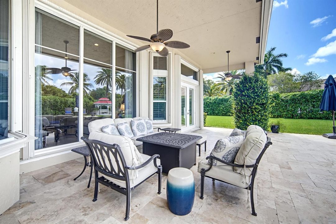
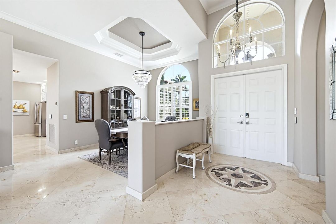
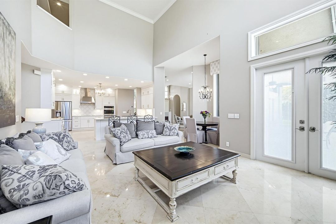
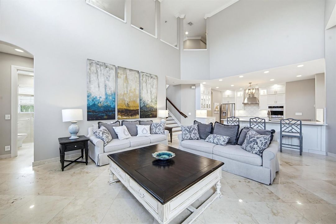
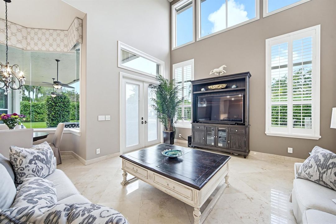
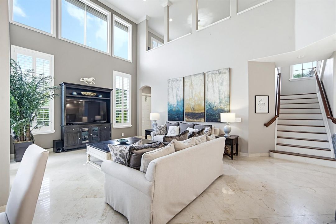
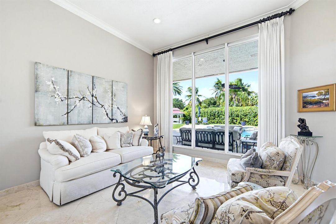
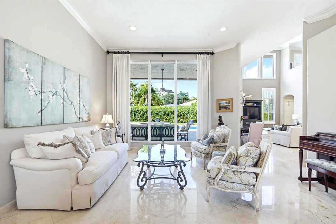
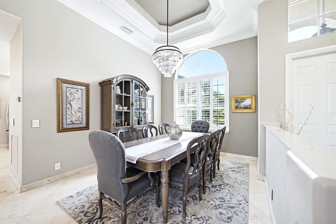
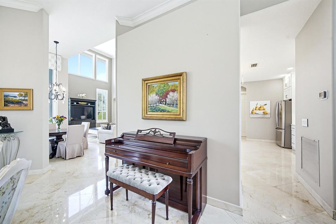
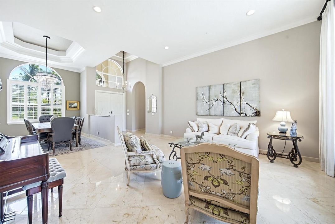
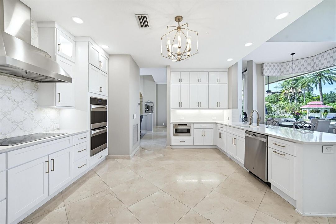
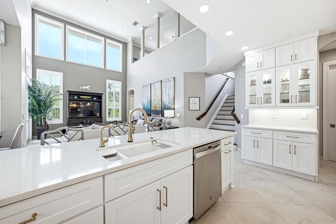
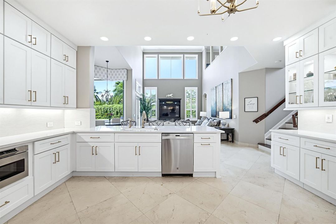
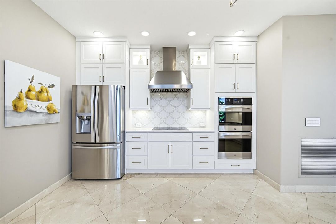
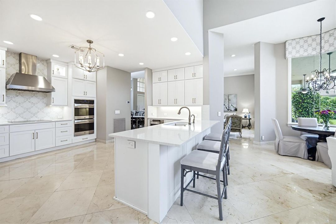
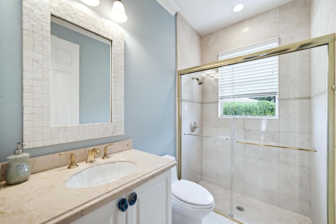
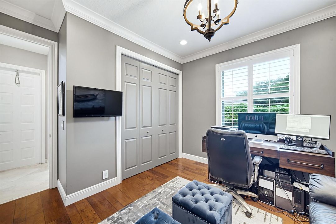
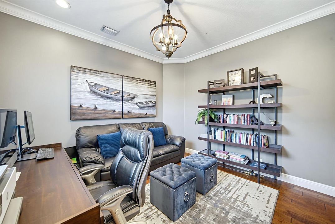
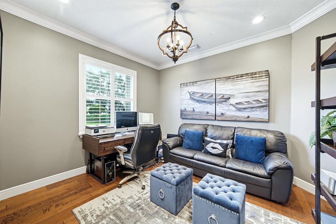
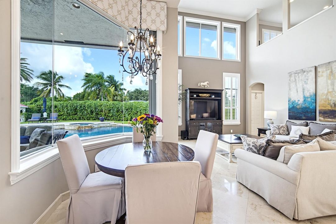
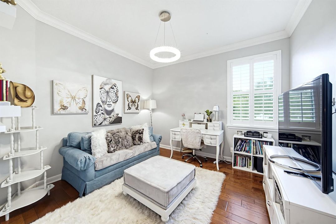
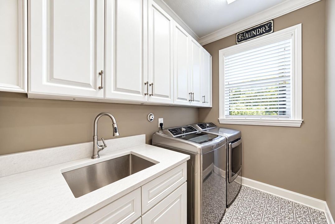
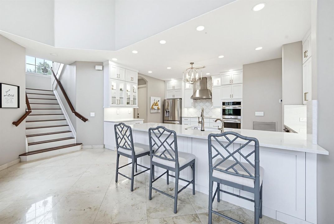
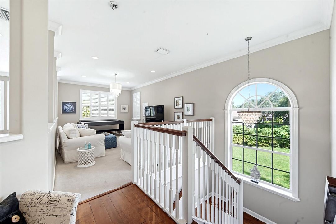
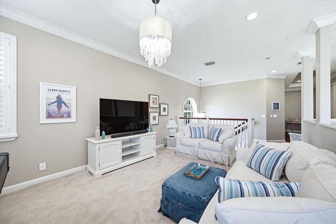
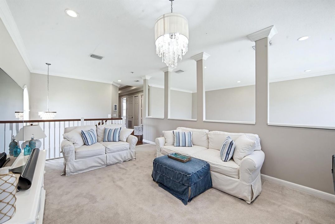
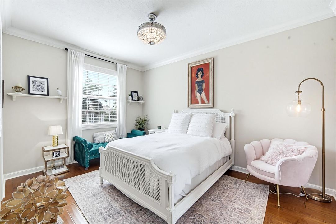
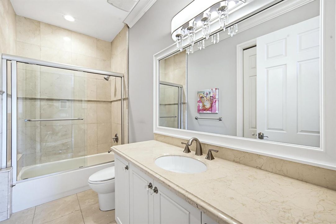
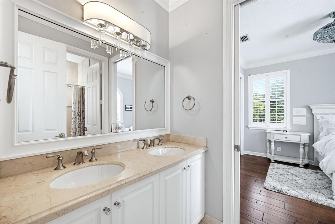
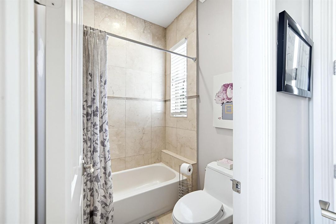
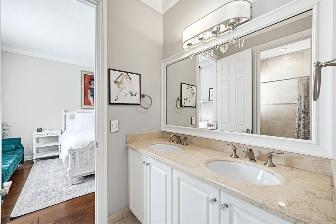
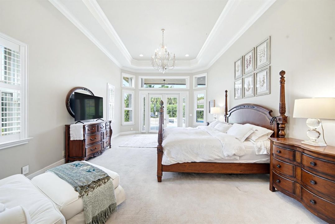
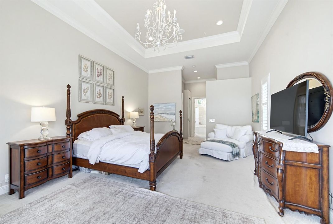
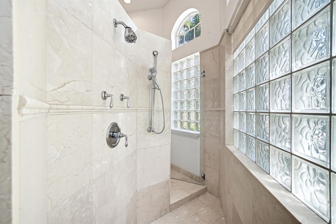
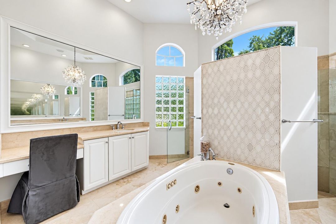
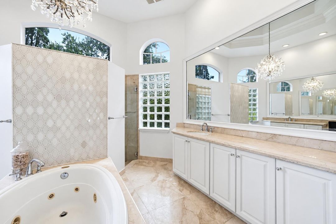
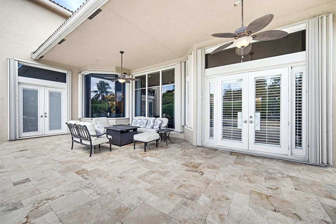
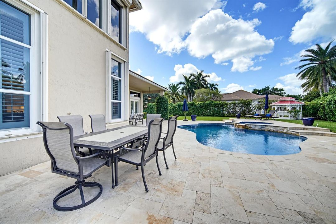
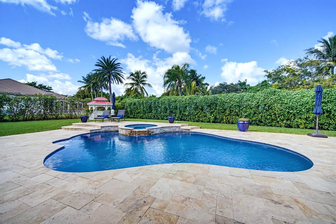
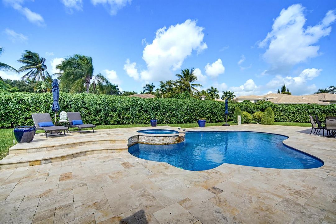
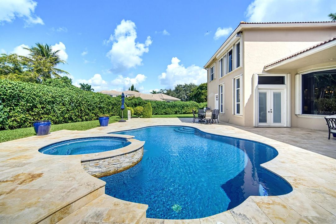
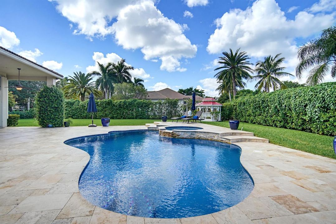
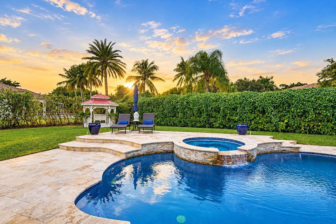
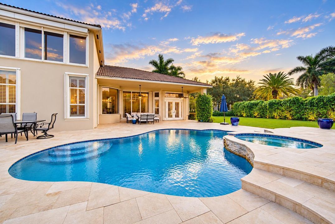
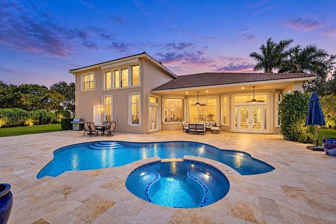
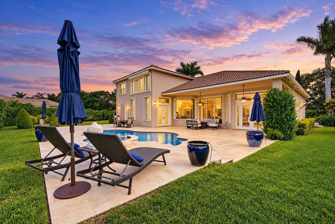
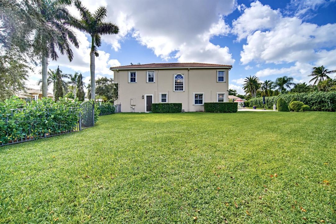
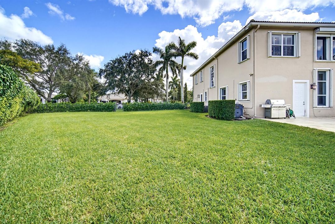
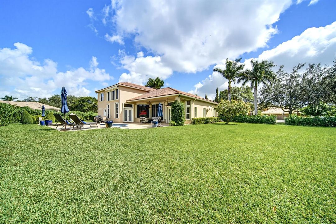
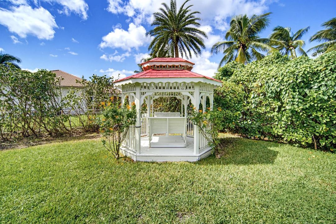
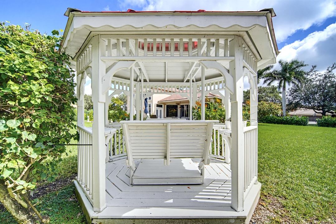
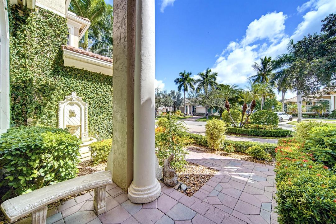
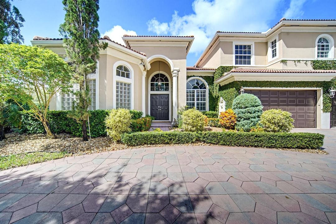
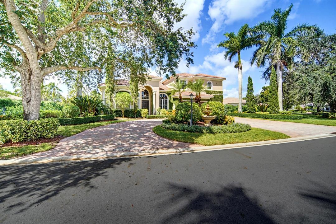
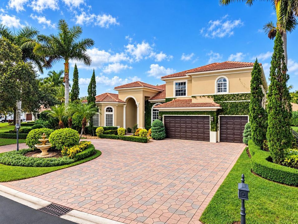
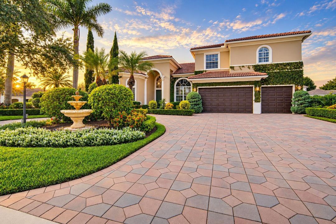
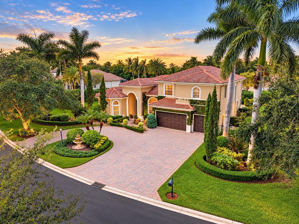
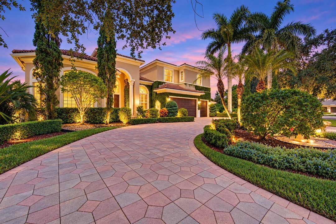
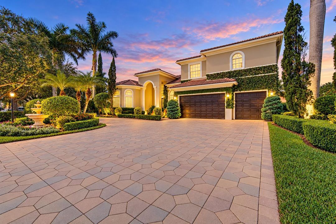
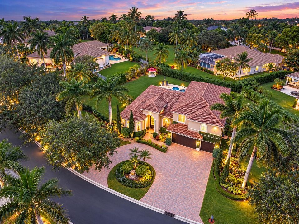
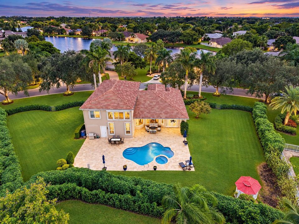
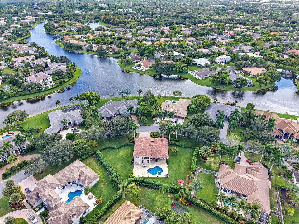
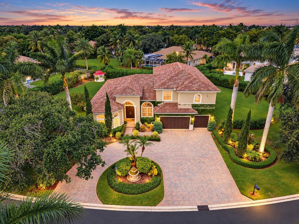
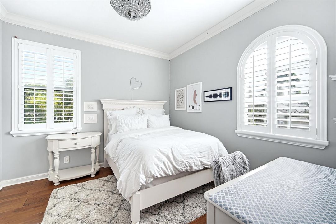
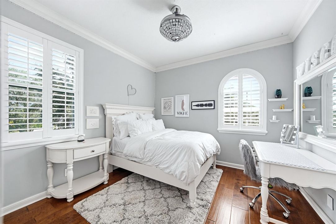
DREAM HOME! Renovated 5 Bed, 4 Bath w/ Pool/Spa on a Private 27,000 SQ FT Lot in the Estates Section of Fox Ridge! Features a Renovated Expanded Kitchen w/ Quartz Countertops, Gold Fixtures, Newer Appliances & Walk Around Pantry, Circular Driveway for 10 Cars, Timeless Marble & Wood Flooring, Crown Molding, Custom Closets, Plantation Shutters, & Accordion Shutters. Main-Level Primary Wing Boasts Pool Access. Downstairs Guest Room/Office Sits Beside a Full Cabana Bath. Upstairs Highlights an Open Loft Kid Zone + 3 Beds w/ Walk-In Closets & Jack/Jill Bath. One Bedroom Upstairs has Closet Removed, Backyard Oasis Features a Renovated Travertine Deck w/ Pool & Spa, Privacy Hedges, & Refinished Gazebo Perfect for Making New Memories! Zoned for Top Parkland A-Rated Schools. Special financing opportunity available through Revolution Mortgage through December 31, 2026. Qualified buyers may be eligible for a lender credit toward a 1-year temporary rate buydown, which may reduce the monthly mortgage payment during the first year. Subject to borrower qualification, underwriting approval, program availability, and applicable restrictions. Listing agent or Revolution Mortgage for details.
Ubicación

Detalles

Tipo:
Residential
Estacionamiento:
2 Or More Spaces / Circular Driveway / Driveway / No Boats / Parking Garage / No Rv/Boats
Año de construcción:
2001
Lote:
0.64 Hectáreas
Calefacción:
Central / Electric
precio por sq. medidor:
$395
Enfriamiento:
Ceiling Fan(s) / Central Air / Electric
HOA:
$796

Destacados

Annual tax
$14,597
2025
HOA
$796/qtr
Pool
Auto Pool Clean
View
Garden, Pool
Garage
3 car garage
Pets
Allowed
Más hechos y características
  • Piso

    • Carpet

    • Marble

    • Tile

    • Wood

    Calefacción

    • Central

    • Electric

    Enfriamiento

    • Ceiling Fan(s)

    • Central Air

    • Electric

    Accesorios

    • Electric Water Heater

    • Dishwasher

    • Disposal

    • Dryer

    • Ice Maker

    • Microwave

    • Electric Range

    • Refrigerator

    • Self Cleaning Oven

    • Wall Oven

    • Washer

    Otras características interiores

    • Closet Cabinetry

    • Cooking Island

    • Fire Sprinklers

    • Entrance Foyer

    • French Doors

    • Pantry

    • Roman Tub

    • 3 Bedroom Split

    • Volume Ceilings

    • Walk-In Closet(s)

    • Family Room

    • Game Room

    • Loft

    • Recreation Room

    • Storage

    • Utility Room/Laundry

    Dormitorios y baños

    • Dormitorios: 5

    • Baños completos: 4

  • Estacionamiento

    • 2 Or More Spaces

    • Circular Driveway

    • Driveway

    • No Boats

    • Parking Garage

    • No Rv/Boats

    Propiedad

    • Pisos: 2

    • Piscina Privada: Si

    • Características Exteriores: Barbeque

    Lote

    • Lote: 0.64 Hectáreas

    Otra Información de Propiedad

    • Número de Parcela: 484104042620

    • Zonificación: RS-2

  • Tipo y estilo

    • Tipo de propiedad: Residential

    • Subtipo de propiedad: Single Family Residence

  • Utilidad

    • Cable Connected

    • Cable Available

  • Otra información financiera

    • HOA: $796

    • Frecuencia HOA: Quarterly

    • Importe anual de impuestos: $14,597

  • Detalles de la fuente

    • MLS ID: B26091108

    Otros hechos

    • Materiales de construcción: CBS Construction / Stucco

    • Características de lavandería: Laundry Room / Utility Room/Laundry

    • Características del lote: 1/2 To Less Than 3/4 Acre Lot / Less Than 1 Acre / Oversized Lot / Fenced

    • Características del patio y el porche: Patio

    • Características de la piscina: Auto Pool Clean / Free Form / Heated / Hot Tub / Private / Pool/Spa Combo

    • Características de la ventana: Complete Accordian Shutters / Hurricane Shutters / Drapes / Other Windows / Plantation Shutters / Rods Only

    • Caras de dirección: Southeast

    • Otras estructuras: Livable

    • Estilo arquitectónico: Two Story

    • Espacios de garaje: 3

    • Garaje adjunto: Si

    • Garaje: Si

    • Salón: 3801

    • Fuente de agua: Public

    • Nombre de subdivisión: FOX RIDGE ESTATES ,FOX RIDGE

Consulta privada
Habla con el asesor de este inmueble.
Planos, documentos del HOA, comparables off-market, agendar una visita privada — un solo mensaje directo al especialista local.

Más como esta

En Venta
$1,650,000
Casa
5 camas · 4 baños · 4,124 sqft
HERON BAY NORTH PLAT 3,Heron Bay, Parkland
12075 NW 81ST Court, Parkland FL 33076
Nuevo
En Venta
$1,425,000
Casa
4 camas · 3 baños · 3,221 sqft
PARKLAND GOLF AND COUNTRY ,Parkland Golf, Parkland
8256 BRADFORD Way, Parkland FL 33076
Nuevo
En Venta
$1,790,000
Casa
5 camas · 3 baños · 3,161 sqft
Pinetree Estates,Pine Tree Estates, Parkland
6135 NW 79TH Way, Parkland FL 33067
Nuevo
En Venta
$1,350,000
Casa
5 camas · 5 baños · 4,094 sqft
BRUSCHI PROPERTY,Watercrest at Parkla, Parkland
11365 Watercrest Circle E, Parkland FL 33076
Nuevo
En Venta
$1,100,000
Casa
4 camas · 3 baños · 2,442 sqft
ROYAL LAND AMENDED, Coral Springs
8348 NW 44th St, Coral Springs FL 33065
Nuevo
En Venta
$1,270,000
Casa
6 camas · 4 baños · 2,943 sqft
PARKLAND GOLF AND COUNTRY ,Parkland Golf & CC, Parkland
9648 Ginger Court, Parkland FL 33076
Nuevo
En Venta
$1,850,000
Casa
5 camas · 4 baños · 3,963 sqft
DEBUYS PLAT, Parkland
8960 Lakeview Pl, Parkland FL 33076
Nuevo
En Venta
$1,785,000
Casa
5 camas · 3 baños · 4,871 sqft
Pine Tree Estates, Parkland
6038 NW 75TH Way, Parkland FL 33067

Mercado cerca de esta dirección

Conteos en vivo en la misma zona.
Ver todo

The multiple listing information is provided by the Miami Association of REALTORS® from a copyrighted compilation of listings. The compilation of listings and each individual listing are ©2026-present Miami Association of REALTORS®. All Rights Reserved. The information provided is for consumers' personal, noncommercial use and may not be used for any purpose other than to identify prospective properties consumers may be interested in purchasing. All properties are subject to prior sale or withdrawal. All information provided is deemed reliable but is not guaranteed accurate, and should be independently verified. Listing courtesy of: Parrot Realty LLC