Vender tu casa
Valoración gratuita de tu hogar
Contacto
Cuéntenos sobre sus necesidades
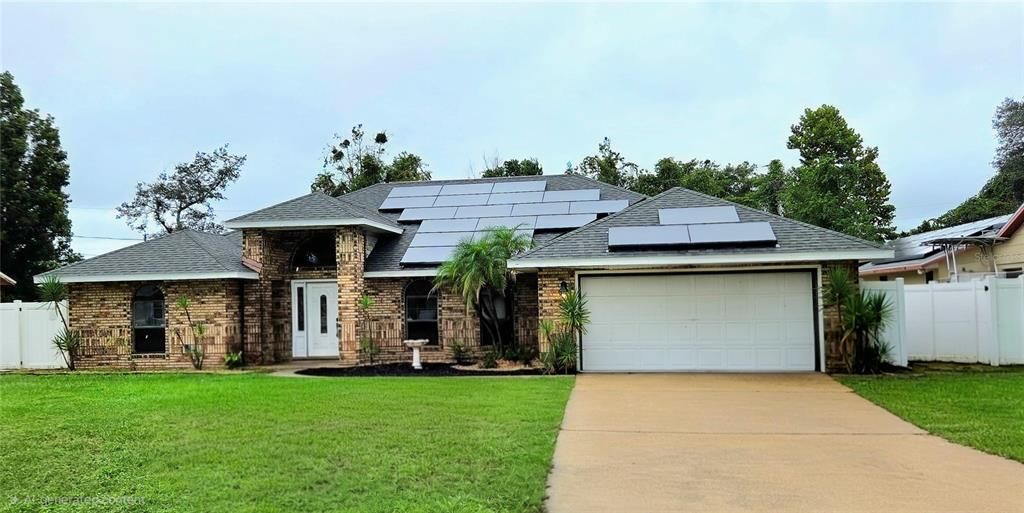
678 FAIRCHILD AVENUE

Casa En Venta
$345,000

BTC: 4.15662651

ETH: 141.85855263

13 días
3 camas
2 baños
1,969 sqft

Visión general

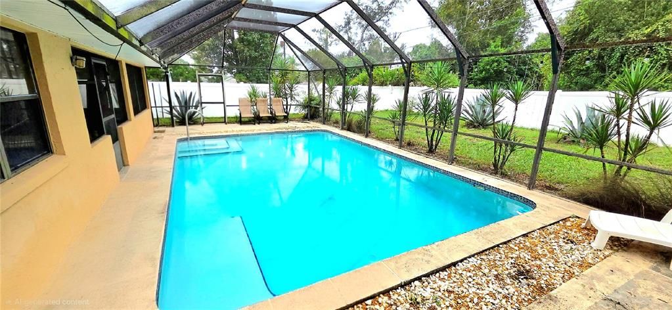
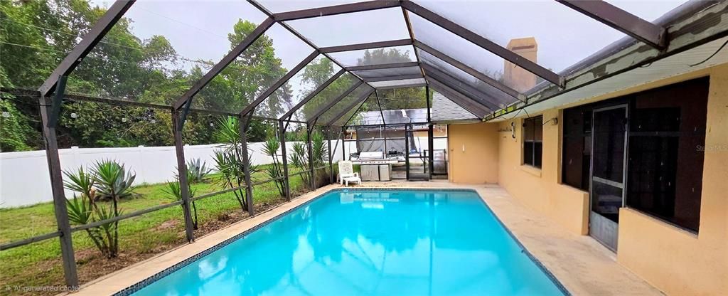
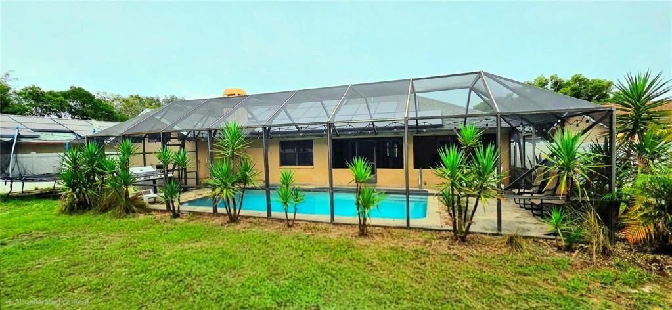
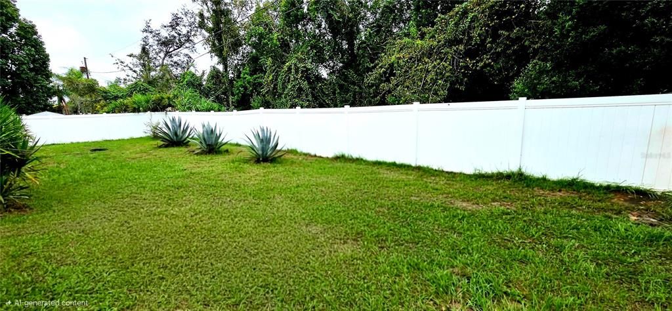
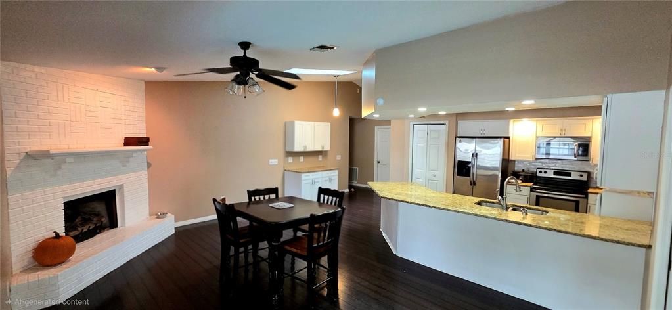
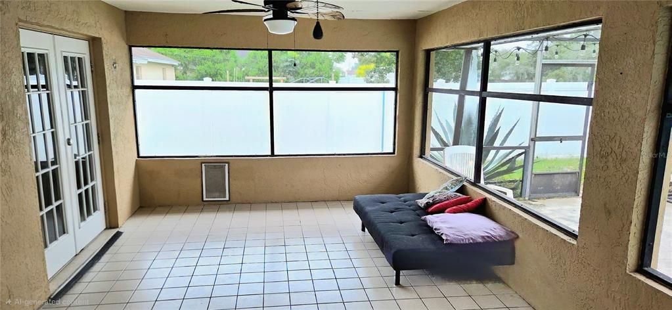
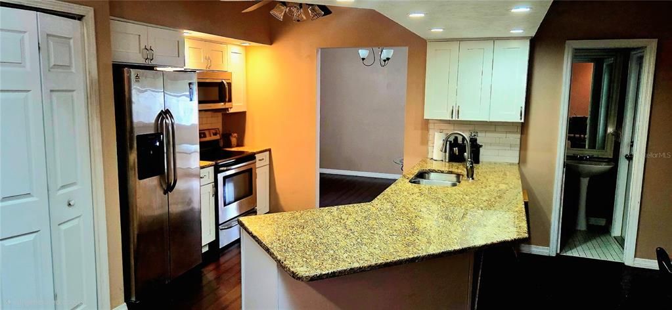
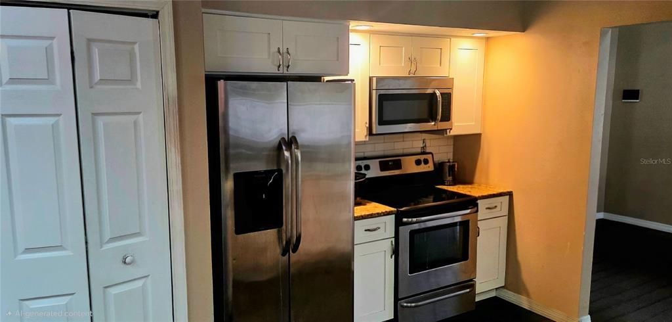
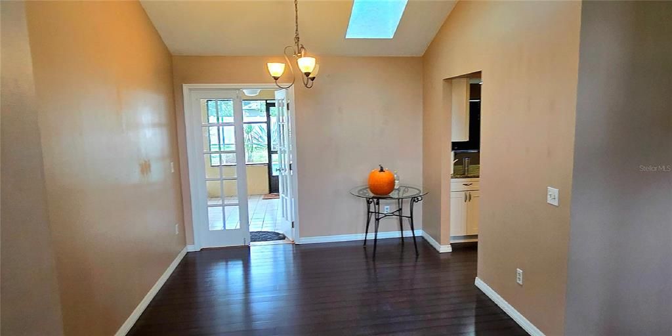
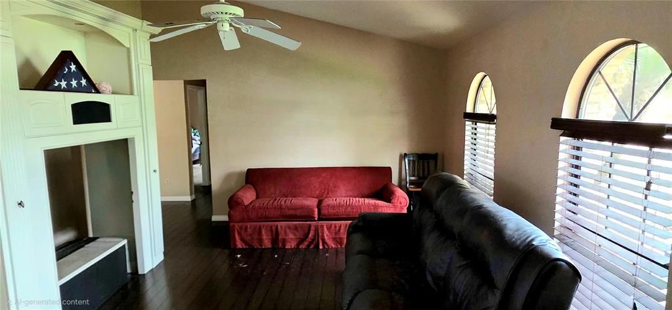
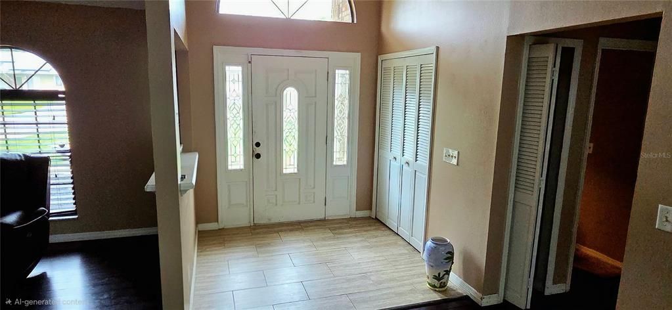
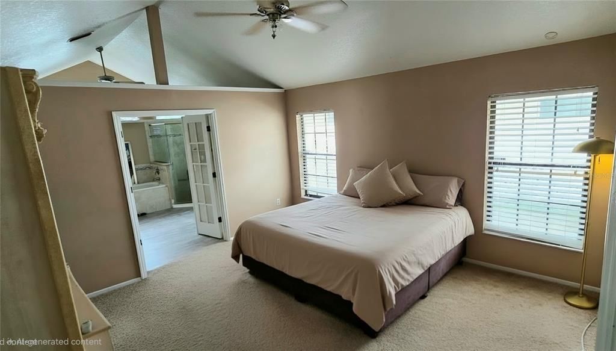
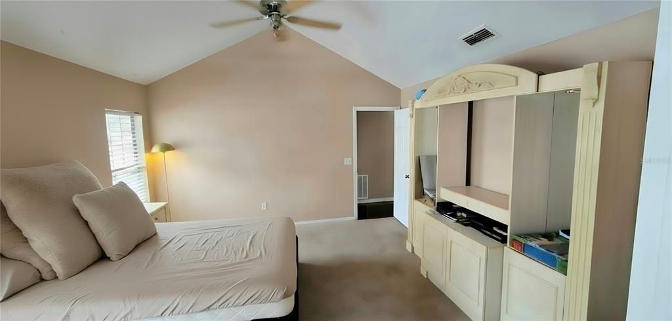
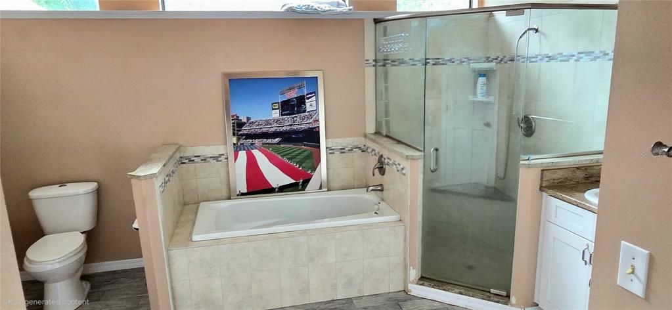
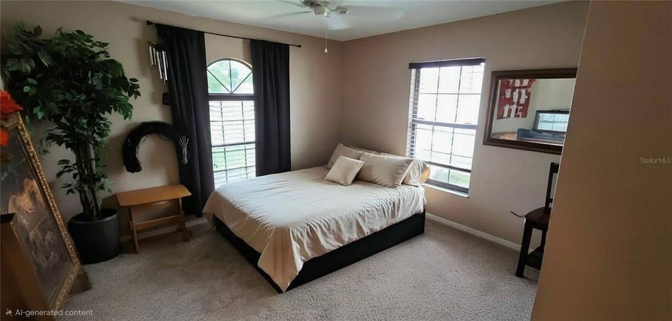
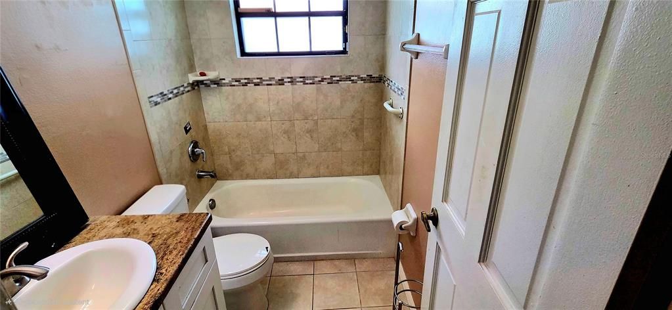
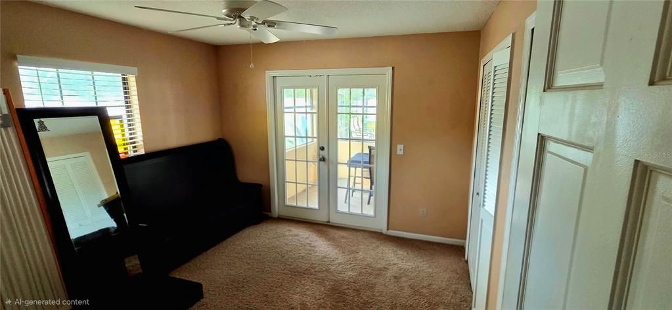
Welcome to 678 Fairchild Ave in Deltona! This 3-bedroom, 2.5-bath solar powered split-plan home offers 1,969 sq ft of finished living space and your own private outdoor pool, enclosed by a screened cage and set within a vinyl-fenced yard. No HOA and no CDD! Inside, vaulted ceilings and multiple skylights fill the home with natural light and a bright, open feel. Wood and tile flooring runs throughout. Formal living and dining rooms provide plenty of room to host, while the large family room with a brick fireplace anchors everyday living. The kitchen features stone countertops and stainless steel appliances. French doors open to a Florida room that leads out to the caged pool area, creating easy indoor-outdoor flow. The split-bedroom design offers added privacy. The primary suite is a true retreat, with a fully tiled ensuite featuring a separate whirlpool tub and walk-in shower. Two additional bedrooms sit on the opposite side of the home. Ceiling fans add comfort throughout. Outside, enjoy plenty of beautiful landscaping with palm trees and agave plants, plus a 2-car attached garage and concrete driveway. The roof and solar panels were both installed in 2021, helping keep energy costs down. Deltona offers plenty of outdoor recreation, including Green Springs Park, Lyonia Preserve, Wes Crile Park, Dewey O. Boster Sports Complex, and Festival Park. Lake Monroe Park is nearby for boating and fishing, and Blue Spring State Park offers summer swimming and winter manatee viewing. Shop and dine at Deltona Landings and West Volusia Towne Center. Commuting is easy with quick access to I-4, or ride the SunRail commuter train from the nearby DeBary station to Orlando and beyond.

Ubicación

Detalles

Tipo:
Residential
Estacionamiento:
Driveway / Garage Door Opener
Año de construcción:
1989
Lote:
0.23 Hectáreas
Calefacción:
Electric
precio por sq. medidor:
$175
Enfriamiento:
Central Air
HOA:
Sin datos

Valuation

Our model vs. what's actually selling nearby.
Estimate
$340,000
$282K – $387K
Confidence Low
List vs. estimate
At estimate
List $345,000 · +1.5%
List is in line with recent comparable activity.
Price per sq ft
$175
-14.8% vs. city median $205
Based on
36 MLS comparables
Median of recent comparable listings. Sold comps use closing price, active listings use list price.

Destacados

Annual tax
$6,260
2025
Pool
In Ground
Más hechos y características
  • Piso

    • Ceramic Tile

    • Hardwood

    Calefacción

    • Electric

    Enfriamiento

    • Central Air

    Accesorios

    • Dishwasher

    • Disposal

    • Dryer

    • Electric Water Heater

    • Microwave

    • Range

    • Refrigerator

    • Washer

    Otras características interiores

    • Ceiling Fan(s)

    • Primary Bedroom Main Floor

    • Skylight(s)

    • Stone Counters

    • Walk-In Closet(s)

    Dormitorios y baños

    • Dormitorios: 3

    • Baños: 1

    • Baños completos: 2

  • Estacionamiento

    • Driveway

    • Garage Door Opener

    Propiedad

    • Pisos: One

    • Piscina Privada: Si

    • Características Exteriores: Irrigation System

    Lote

    • Lote: 0.23 Hectáreas

    Otra Información de Propiedad

    • Número de Parcela: 813005530160

    • Zonificación: 01R

  • Tipo y estilo

    • Tipo de propiedad: Residential

    • Subtipo de propiedad: Single Family Residence

  • Utilidad

    • BB/HS Internet Available

    • Cable Available

    • Electricity Connected

    • Propane

    • Public

    • Water Connected

  • Otra información financiera

    • Importe anual de impuestos: $6,261

  • Detalles de la fuente

    • MLS ID: C7531655

    Otros hechos

    • Materiales de construcción: Block / Stucco

    • Detalles de la fundación: Slab

    • Características de la chimenea: Living Room / Wood Burning

    • Características de lavandería: Other

    • Características del lote: City Lot / Landscaped / Level / Near Public Transit / Rectangular Lot

    • Características del patio y el porche: Covered / Patio / Screened

    • Características de la piscina: In Ground / Screen Enclosure

    • Caras de dirección: East

    • Estilo arquitectónico: Ranch

    • Hogar: Si

    • Garaje adjunto: Si

    • Garaje: Si

    • Salón: 1969

    • Fuente de agua: Public

    • Tamaño de la parcela: 80 x 125

    • Nombre de subdivisión: DELTONA LAKES UNIT 05

Consulta privada
Habla con el asesor de este inmueble.
Planos, documentos del HOA, comparables off-market, agendar una visita privada — un solo mensaje directo al especialista local.

Más como esta

Nuevo
En Venta
$399,000
Casa
4 camas · 2 baños · 1,850 sqft
DELTONA LAKES UNIT 09, DELTONA
1974 E COOPER DRIVE
Nuevo
En Venta
$295,000
Casa
3 camas · 2 baños · 1,349 sqft
DELTONA LAKES UNIT 14, DELTONA
1582 DARLINGTON AVENUE
Nuevo
En Venta
$365,000
Casa
3 camas · 2 baños · 1,830 sqft
DELTONA LAKES UNIT 16, DELTONA
1626 W AKRON DRIVE
Nuevo
En Venta
$359,777
Casa
3 camas · 2 baños · 1,797 sqft
DELTONA LAKES UNIT 08, DELTONA
2020 ALDORO TERRACE
Nuevo
En Venta
$349,999
Casa
3 camas · 2 baños · 1,540 sqft
DELTONA LAKES UNIT 51, DELTONA
112 CLAYMORE STREET
Nuevo
En Venta
$329,000
Casa
3 camas · 2 baños · 1,816 sqft
DELTONA LAKES UNIT 03, DELTONA
1954 TILBURG AVENUE
Nuevo
En Venta
$310,000
Casa
3 camas · 2 baños · 1,430 sqft
DELTONA LAKES UNIT 7, DELTONA
1377 AZORA DRIVE
Nuevo
En Venta
$329,900
Casa
3 camas · 2 baños · 1,638 sqft
DELTONA LAKES UNIT 45, DELTONA
2163 NEWMARK DRIVE

Mercado cerca de esta dirección

Conteos en vivo en la misma zona.
Ver todo

The multiple listing information is provided by the Stellar MLS from a copyrighted compilation of listings. The compilation of listings and each individual listing are ©2026-present Stellar MLS. All Rights Reserved. The information provided is for consumers' personal, noncommercial use and may not be used for any purpose other than to identify prospective properties consumers may be interested in purchasing. All properties are subject to prior sale or withdrawal. All information provided is deemed reliable but is not guaranteed accurate, and should be independently verified. Listing courtesy of: EXP REALTY LLC