Vender tu casa
Valoración gratuita de tu hogar
Contacto
Cuéntenos sobre sus necesidades

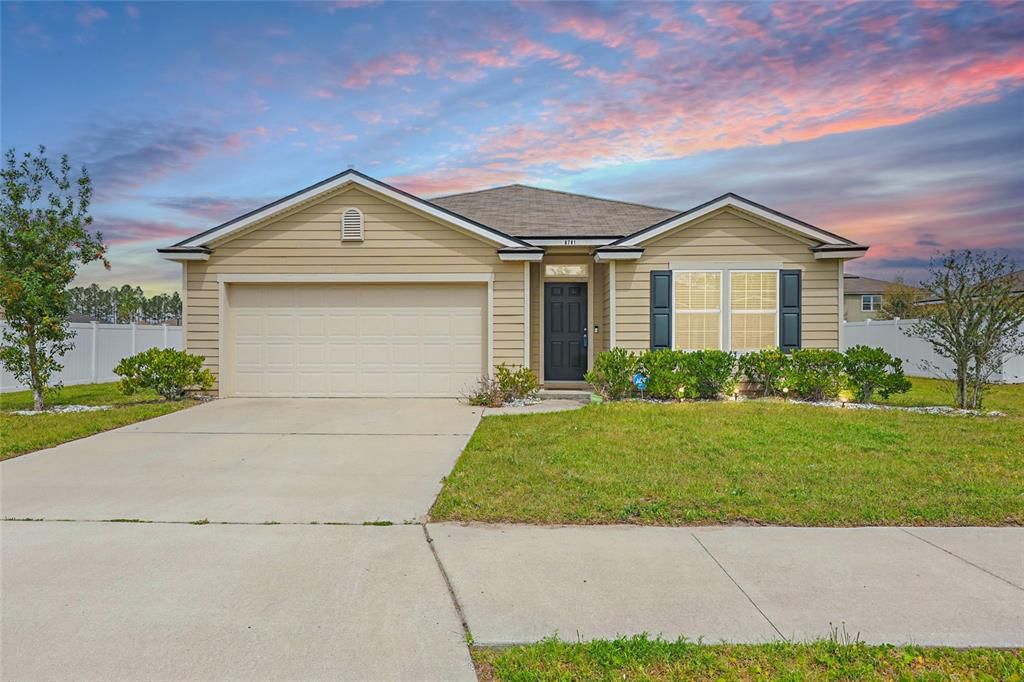
6781 HANFORD STREET

Casa Vendido Recientemente
$294,000

BTC: 3.55287009

ETH: 120.88815789

Fecha de venta: 2025-06-30
57 días
4 camas
2 baños
1,856 sqft

Visión general

Make sure to check out the Virtual Tour for a 3D Model w/ Walkthrough, Floor Plan w/ Measurements, Video, & more! Your Next Address: 6781 Hanford St—Where Convenience Meets Comfort! If you’ve been searching for a modern home with space to spread out and a prime Jacksonville location, your hunt ends here. Built in 2019, this 4-bedroom, 2-bath beauty offers 1,856 sq. ft. of open-concept living, making it perfect for movie nights, dinner parties, or just finally having enough room for that oversized sectional you’ve been eyeing. Inside, you'll find high ceilings, a spacious kitchen with an island and breakfast bar, and a primary suite with an en suite bathroom and walk-in closet—because let’s be honest, you deserve more than a tiny reach-in for your wardrobe. The split-bedroom layout ensures privacy, and with a dedicated laundry room, you won’t have to sacrifice a bedroom for your laundry piles (we see you, "guest room" with a secret identity). Step outside, and the perks keep coming. This vibrant community has a pool, gym, basketball courts, and a playground, so whether you’re into fitness, fun, or just want the family to burn off some energy, you’re covered. Plus, quick access to I-295 and I-95 makes commuting a breeze—whether you’re heading to the airport (15 min), River City Marketplace, or one of the nearby Navy bases. And the best part? No fixer-upper headaches here—just move in, unpack, and enjoy! Ready to see it in person? Schedule your showing today before someone else grabs this fantastic value in Jacksonville!

Ubicación

Detalles

Tipo:
Residential
Estacionamiento:
Driveway / Ground Level / Off Street
Año de construcción:
2019
Lote:
0.24 Hectáreas
Calefacción:
Central / Electric / Heat Pump
precio por sq. medidor:
$162
Enfriamiento:
Central Air
HOA:
$109

Valuation

Our model vs. what's actually selling nearby.
Estimate
$334,995
$299K – $392K
Confidence Low
List vs. estimate
$34K below estimate
List $300,000 · -10.4%
Our model says this listing is priced below recent comparable activity. Expect competition.
Price per sq ft
$161
-9.7% vs. city median $179
Based on
10 MLS comparables
Median of recent comparable listings. Sold comps use closing price, active listings use list price.

Destacados

Annual tax
$4,707
2024
HOA
$109/yr
Maintenance Grounds
Garage
2 car garage
Furnished
Negotiable
Pets
Allowed
Más hechos y características
  • Piso

    • Carpet

    • Vinyl

    Calefacción

    • Central

    • Electric

    • Heat Pump

    Enfriamiento

    • Central Air

    Accesorios

    • Dishwasher

    • Exhaust Fan

    • Microwave

    • Range

    • Refrigerator

    Otras características interiores

    • Eating Space In Kitchen

    • High Ceilings

    • Kitchen/Family Room Combo

    • Living Room/Dining Room Combo

    • Open Floorplan

    • Primary Bedroom Main Floor

    • Split Bedroom

    • Thermostat

    • Walk-In Closet(s)

    Dormitorios y baños

    • Dormitorios: 4

    • Baños completos: 2

  • Estacionamiento

    • Driveway

    • Ground Level

    • Off Street

    Propiedad

    • Pisos: One

    • Características Exteriores: Lighting / Sidewalk / Sliding Doors

    Lote

    • Lote: 0.24 Hectáreas

    Otra Información de Propiedad

    • Número de Parcela: 0037842970

    • Zonificación: PUD

  • Tipo y estilo

    • Tipo de propiedad: Residential

    • Subtipo de propiedad: Single Family Residence

  • Utilidad

    • Cable Available

    • Electricity Connected

    • Public

    • Sewer Connected

    • Water Connected

  • Otra información financiera

    • HOA: $109

    • Frecuencia HOA: Annually

    • Importe anual de impuestos: $4,707

  • Detalles de la fuente

    • MLS ID: FC308600

    Otros hechos

    • Materiales de construcción: Vinyl Siding / Wood Frame

    • Detalles de la fundación: Slab

    • Características de lavandería: Inside / Laundry Room / Washer Hookup

    • Características del lote: Cleared / In County / Key Lot / Landscaped / Level / Sidewalk

    • Características del patio y el porche: Patio

    • Características de la ventana: Blinds / Window Treatments

    • Caras de dirección: South

    • Estilo arquitectónico: Contemporary / Ranch

    • Espacios de garaje: 2

    • Garaje adjunto: Si

    • Garaje: Si

    • Salón: 1856

    • Fuente de agua: Public

    • Tamaño de la parcela: 80 x 130

    • Nombre de subdivisión: VILLAGES OF WESTPORT

Consulta privada
Habla con el asesor de este inmueble.
Planos, documentos del HOA, comparables off-market, agendar una visita privada — un solo mensaje directo al especialista local.

Más como esta

Vendido Recientemente
$323,300
Casa
3 camas · 2 baños · 1,711 sqft
DUNNS CREEK, JACKSONVILLE
5013 BIG PINE DRIVE
Vendido Recientemente
$347,000
Casa
4 camas · 3 baños · 2,188 sqft
DUNNS CROSSING, JACKSONVILLE
4972 BIG PINE DRIVE
Vendido Recientemente
$265,000
4 camas · 2 baños · 2,280 sqft
DINSMORE FARMS SUB SEC, JACKSONVILLE
11729 SIMMONS ROAD
Vendido Recientemente
$330,000
Casa
3 camas · 2 baños · 1,711 sqft
DUNNS CREEK, JACKSONVILLE
4894 BIG PINE DRIVE
Vendido Recientemente
$373,990
Casa
4 camas · 3 baños · 2,500 sqft
DUNNS CROSSING, JACKSONVILLE
11441 DUNNS CROSSING DRIVE
Vendido Recientemente
$319,900
Casa
4 camas · 2 baños · 2,130 sqft
ROLLING RIVER ESTATE U2B PH1, JACKSONVILLE
11509 OTTERS DEN DRIVE
Vendido Recientemente
$249,000
Casa
3 camas · 2 baños · 1,258 sqft
ROLLING RIVER ESTATE U2A PH1, JACKSONVILLE
6735 SALT POND DRIVE N
Vendido Recientemente
$279,900
Casa
4 camas · 2 baños · 1,855 sqft
CAMBRIDGE ESTATS UNIT ONE, JACKSONVILLE
10307 RED TIP ROAD

Mercado cerca de esta dirección

Conteos en vivo en la misma zona.
Ver todo

The multiple listing information is provided by the Stellar MLS from a copyrighted compilation of listings. The compilation of listings and each individual listing are ©2026-present Stellar MLS. All Rights Reserved. The information provided is for consumers' personal, noncommercial use and may not be used for any purpose other than to identify prospective properties consumers may be interested in purchasing. All properties are subject to prior sale or withdrawal. All information provided is deemed reliable but is not guaranteed accurate, and should be independently verified. Listing courtesy of: EXP REALTY LLC