Vender tu casa
Valoración gratuita de tu hogar
Contacto
Cuéntenos sobre sus necesidades
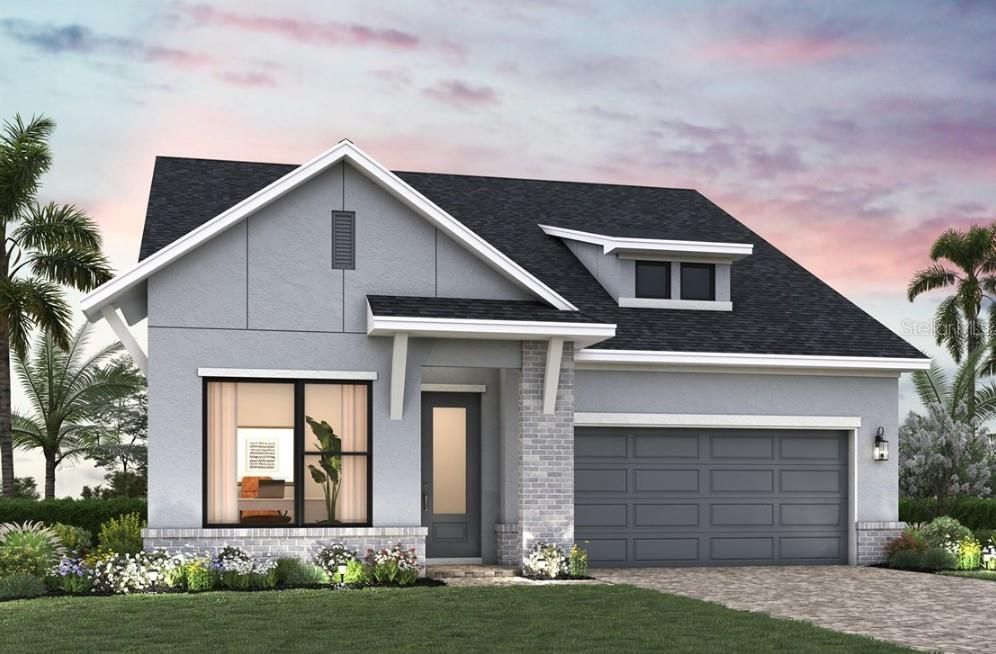
6813 CHLOE COURT

Casa En Venta
$669,990

BTC: 8.66739974

ETH: 273.57697019

40 días
3 camas
2 baños
2,642 sqft

Visión general

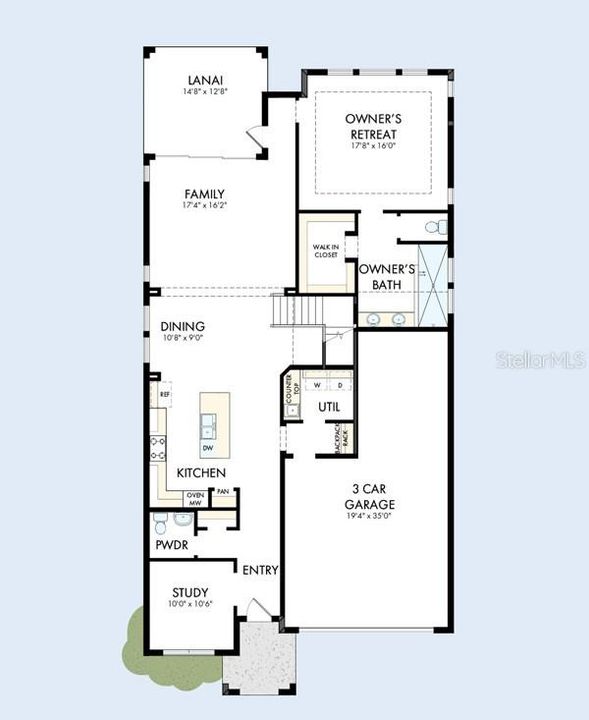
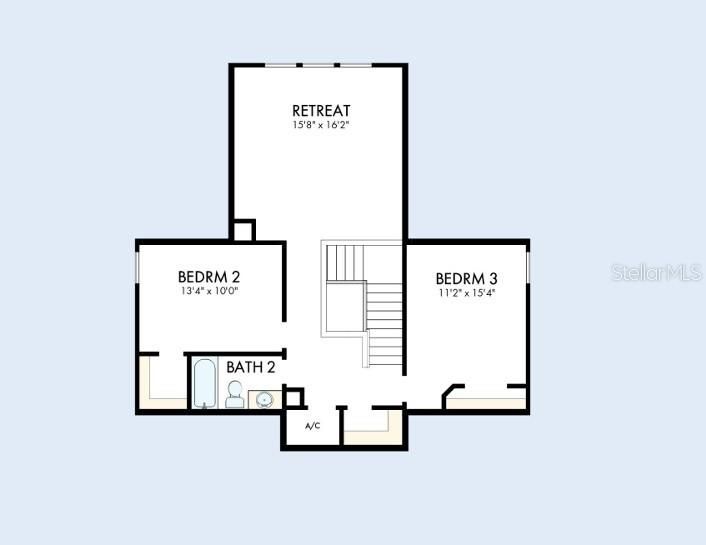
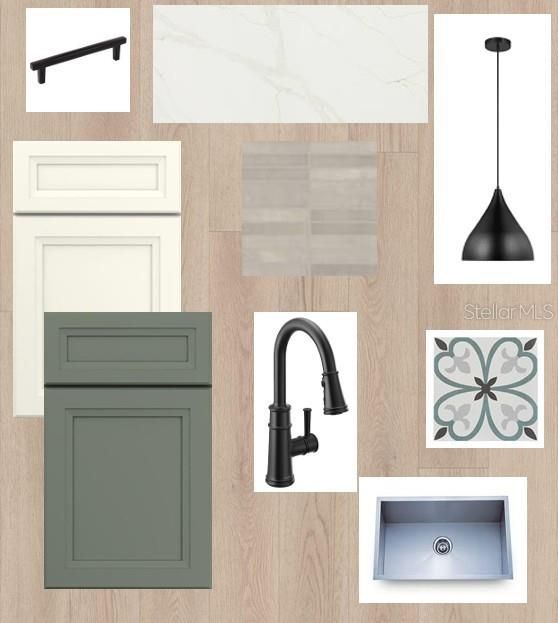
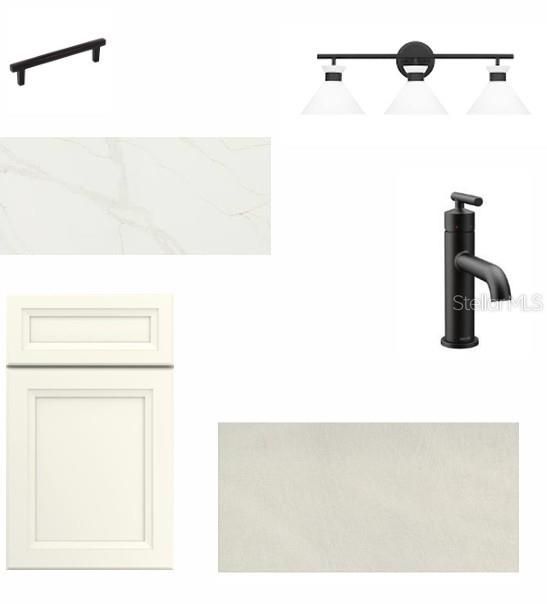
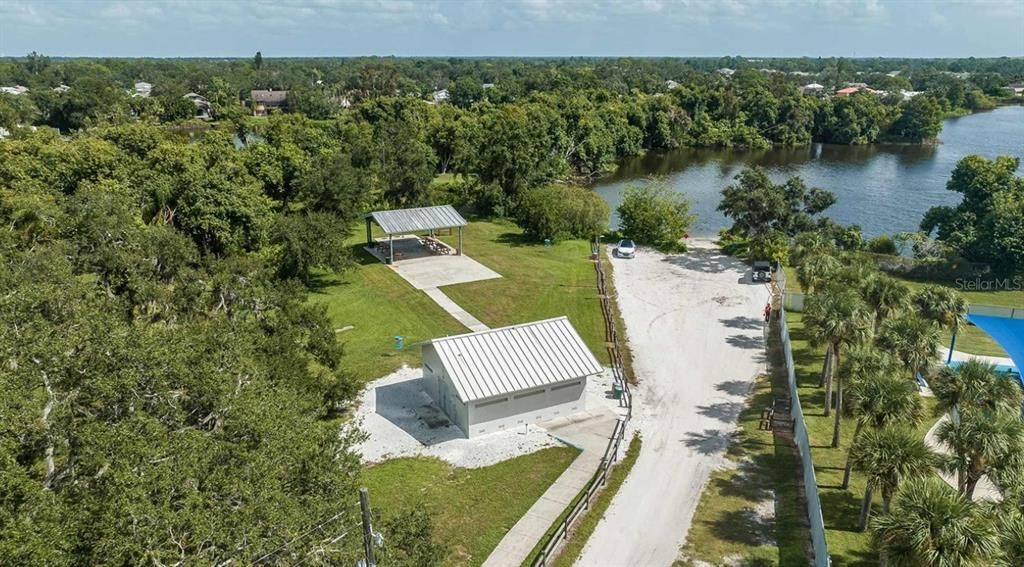
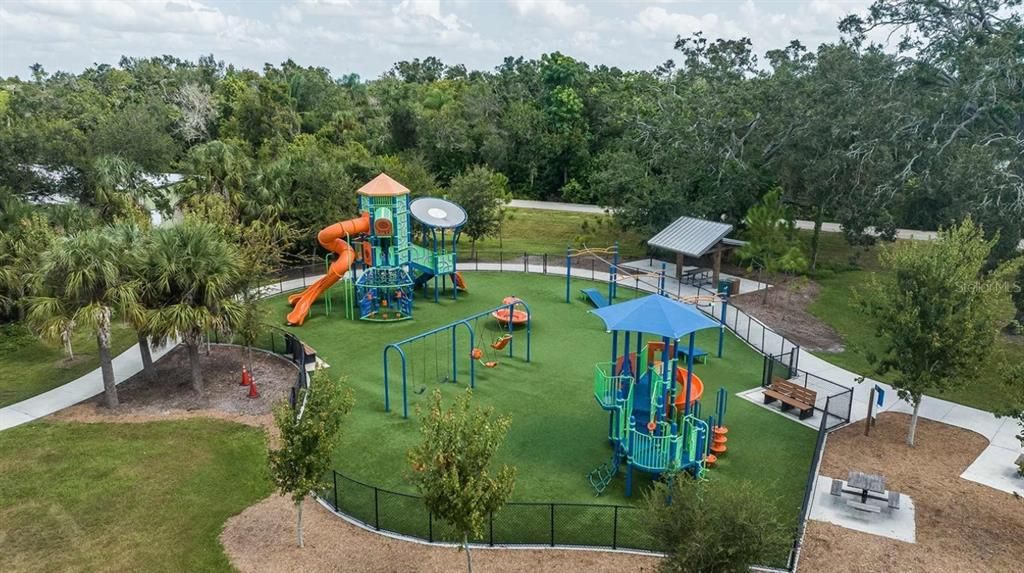
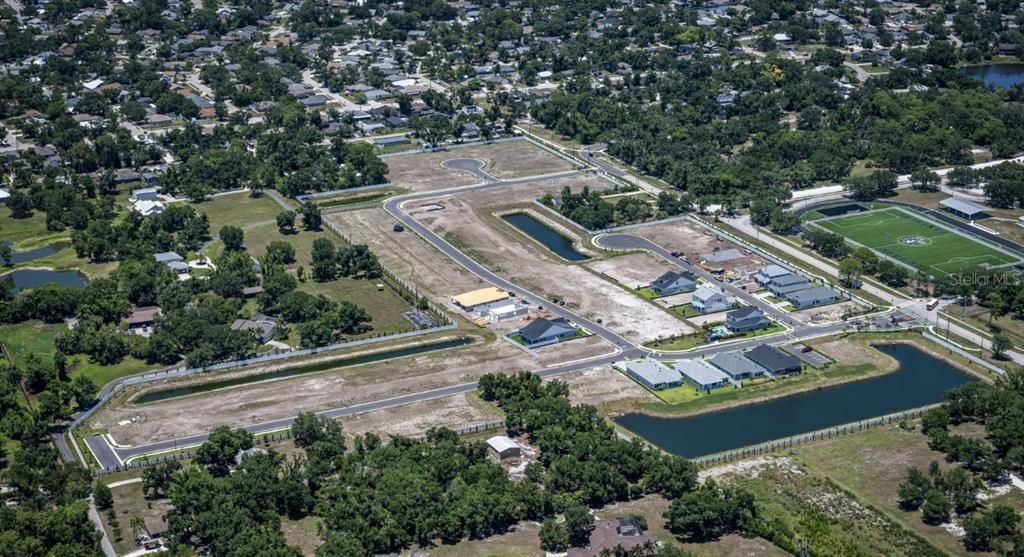
Under Construction. You’ll be delighted by the attention to detail and expert design of The Hemphill, 2-story floor plan by David Weekley Homes in the brand new, suburban lifestyle community of Lakeview Crossing in Sarasota. Open-concept family and dining spaces showcase our Life Design, refinements that grants this floor plan exceptional style and livability. This home offers 3 bedrooms, 2 full baths, 1 half bath, a study, upstairs retreat and a 3-car tandem garage. Prepare, present and enjoy your culinary masterpieces on the designer kitchen center island overlooking the open gathering spaces. Pamper yourself in the spa-inspired Owner’s Bath and explore the wardrobe potential of the large walk-in closet before retiring to the lovely first floor Owner’s Retreat. Also on the first level, you'll find the office with French doors as well as a convenient powder room. **This property offers a limited-time interest rate incentive. **This property offers a limited time 7% employee pricing incentive.

Ubicación

Detalles

Tipo:
Residential
Estacionamiento:
Sin datos
Año de construcción:
2026
Lote:
0.14 Hectáreas
Calefacción:
Electric / Natural Gas
precio por sq. medidor:
$254
Enfriamiento:
Central Air / Zoned
HOA:
$480

Valuation

Our model vs. what's actually selling nearby.
Estimate
$669,990
$641K – $723K
Confidence Medium
List vs. estimate
At estimate
List $669,990 · +0.0%
List is in line with recent comparable activity.
Price per sq ft
$253
-21.1% vs. city median $321
Based on
13 MLS comparables
Median of recent comparable listings. Sold comps use closing price, active listings use list price.

Destacados

Annual tax
$6,843
2026
HOA
$480/qtr
Manager, Private Road
Garage
3 car garage
Pets
Allowed
Más hechos y características
  • Piso

    • Carpet

    • Laminate

    • Porcelain Tile

    Calefacción

    • Electric

    • Natural Gas

    Enfriamiento

    • Central Air

    • Zoned

    Accesorios

    • Built-In Oven

    • Cooktop

    • Dishwasher

    • Disposal

    • Exhaust Fan

    • Kitchen Reverse Osmosis System

    • Microwave

    • Range Hood

    • Tankless Water Heater

    Otras características interiores

    • Kitchen/Family Room Combo

    • Living Room/Dining Room Combo

    • Open Floorplan

    • Pest Guard System

    • Primary Bedroom Main Floor

    • Solid Surface Counters

    • Split Bedroom

    • Thermostat

    • Tray Ceiling(s)

    • Walk-In Closet(s)

    • Window Treatments

    Dormitorios y baños

    • Dormitorios: 3

    • Baños: 1

    • Baños completos: 2

  • Propiedad

    • Pisos: Two

    • Características Exteriores: Irrigation System / Lighting / Rain Gutters / Sliding Doors

    Lote

    • Lote: 0.14 Hectáreas

    Otra Información de Propiedad

    • Número de Parcela: 0260040179

    • Zonificación: RESI

  • Tipo y estilo

    • Tipo de propiedad: Residential

    • Subtipo de propiedad: Single Family Residence

  • Utilidad

    • BB/HS Internet Available

    • Cable Available

    • Electricity Connected

    • Natural Gas Connected

    • Public

    • Sewer Connected

    • Street Lights

    • Underground Utilities

    • Water Connected

  • Otra información financiera

    • HOA: $480

    • Frecuencia HOA: Quarterly

    • Importe anual de impuestos: $6,843

  • Detalles de la fuente

    • MLS ID: TB8531438

    Otros hechos

    • Materiales de construcción: Block / Concrete / HardiPlank Type / Stucco / Wood Frame

    • Detalles de la fundación: Slab

    • Características de lavandería: Gas Dryer Hookup / Inside / Laundry Room / Washer Hookup

    • Características del lote: Cul-De-Sac / Landscaped / Level / Near Golf Course / Sidewalk / Street Dead-End

    • Características del patio y el porche: Covered / Front Porch / Rear Porch

    • Características de la ventana: Double Pane Windows / ENERGY STAR Qualified Windows / Low-Emissivity Windows / Storm Window(s)

    • Caras de dirección: East

    • Estilo arquitectónico: Coastal / Cottage / Florida / Traditional

    • Espacios de garaje: 3

    • Garaje adjunto: Si

    • Garaje: Si

    • Salón: 2642

    • Fuente de agua: Public

    • Nombre de subdivisión: LAKEVIEW CROSSING

Consulta privada
Habla con el asesor de este inmueble.
Planos, documentos del HOA, comparables off-market, agendar una visita privada — un solo mensaje directo al especialista local.

Más como esta

Nuevo
En Venta
$490,000
Casa
3 camas · 2 baños · 1,282 sqft
LAKE SARASOTA, SARASOTA
6617 MAUNA LOA BOULEVARD
Nuevo
En Venta
$530,000
Casa
3 camas · 2 baños · 1,842 sqft
ASHTON POINTE, SARASOTA
5516 CARTAGENA DRIVE
Nuevo
En Venta
$625,000
Casa
4 camas · 2 baños · 2,359 sqft
PALMER LAKE A REP, SARASOTA
8430 NANDINA DRIVE
Nuevo
En Venta
$795,000
Casa
3 camas · 2 baños · 2,460 sqft
THE HAMPTONS, SARASOTA
4953 GARDINERS BAY CIRCLE
En Venta
$819,460
Casa
4 camas · 3 baños · 2,998 sqft
LAKEVIEW CROSSING, SARASOTA
6811 HERON MEADOW DRIVE
En Venta
$649,900
Casa
4 camas · 2 baños · 2,499 sqft
LT RANCH NBRHD 1, SARASOTA
8370 VELDA TRAIL
En Venta
$665,000
Casa
4 camas · 4 baños · 2,771 sqft
PALMER RESERVE, SARASOTA
7536 AGUILA DRIVE
En Venta
$725,000
Casa
4 camas · 3 baños · 2,329 sqft
ARBOR LAKES ON PALMER RANCH, SARASOTA
6145 ANISE DRIVE

Mercado cerca de esta dirección

Conteos en vivo en la misma zona.
Ver todo

The multiple listing information is provided by the Stellar MLS from a copyrighted compilation of listings. The compilation of listings and each individual listing are ©2026-present Stellar MLS. All Rights Reserved. The information provided is for consumers' personal, noncommercial use and may not be used for any purpose other than to identify prospective properties consumers may be interested in purchasing. All properties are subject to prior sale or withdrawal. All information provided is deemed reliable but is not guaranteed accurate, and should be independently verified. Listing courtesy of: WEEKLEY HOMES REALTY COMPANY