Vender tu casa
Valoración gratuita de tu hogar
Contacto
Cuéntenos sobre sus necesidades
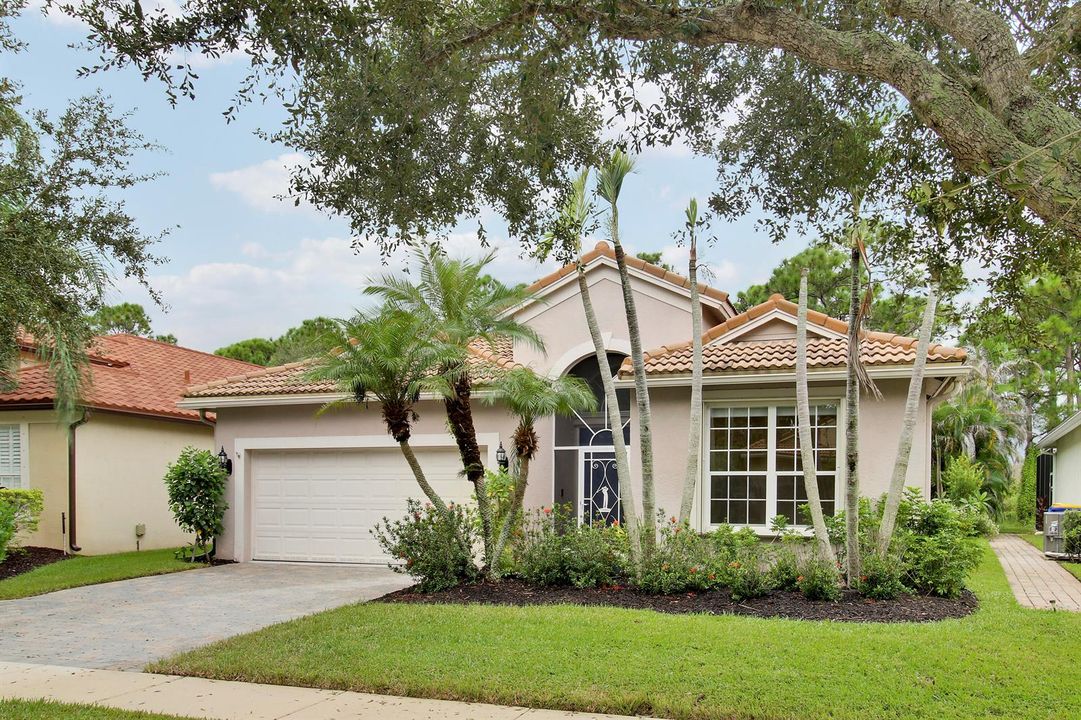
6815 SE Twin Oaks Circle, Stuart FL 34997

Casa En Venta
$600,000

BTC: 7.31707317

ETH: 246.71052632

8 días
3 camas
2 baños
1,827 sqft

Visión general

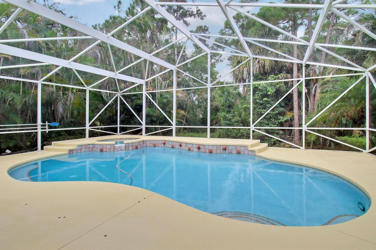
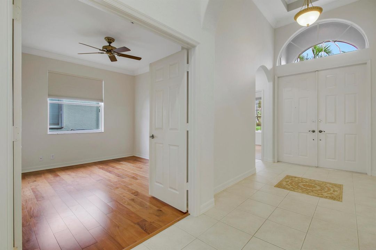
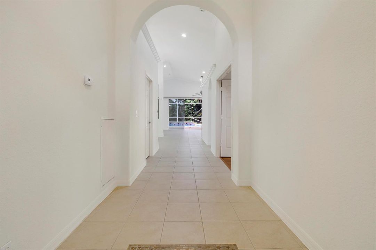
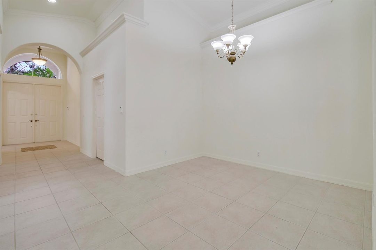
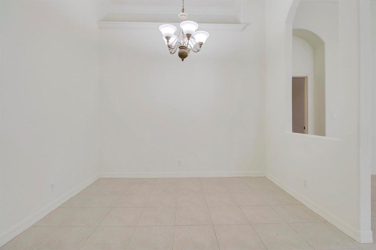
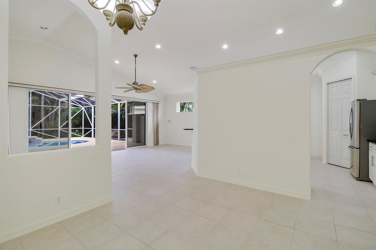
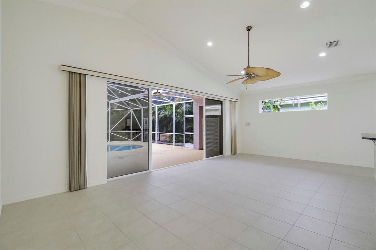
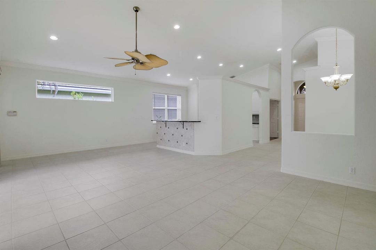
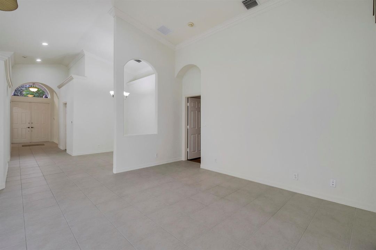
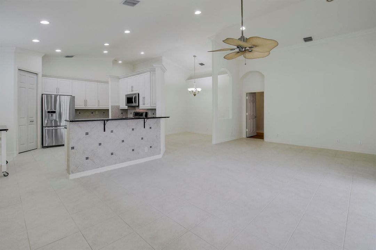
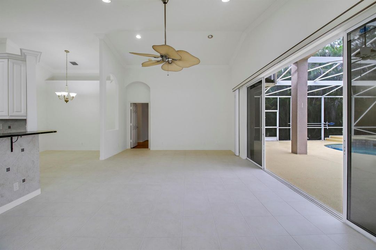
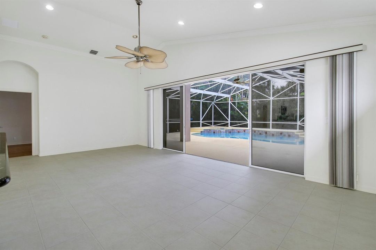
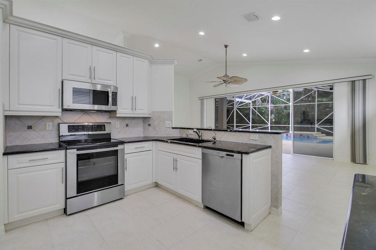
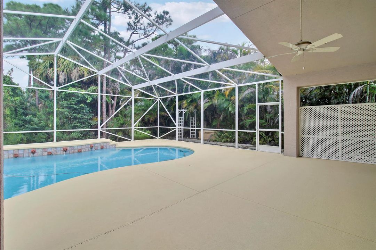
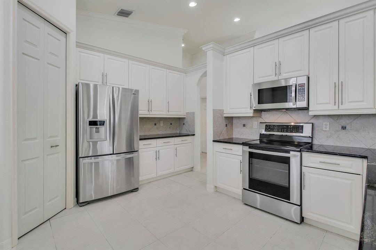
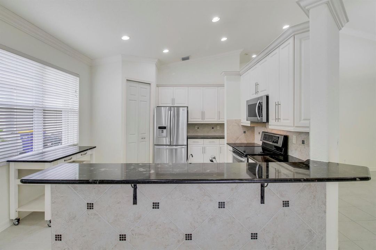
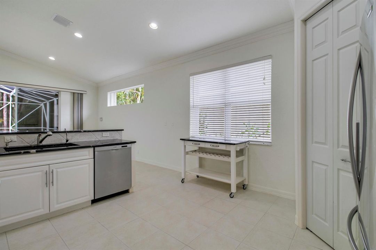
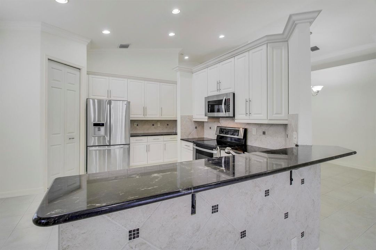
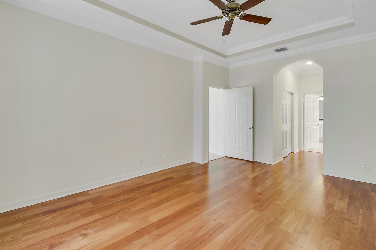
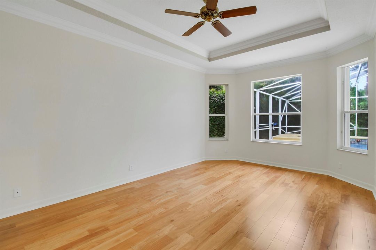
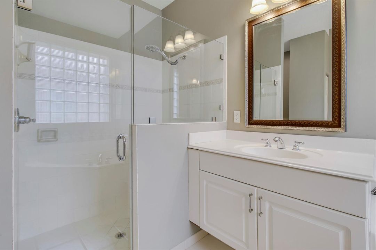
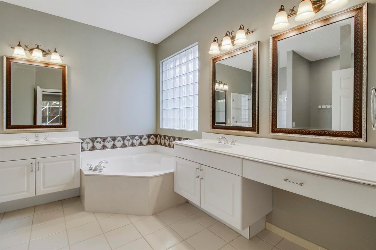
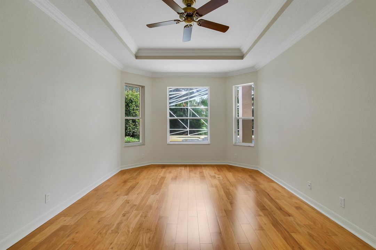
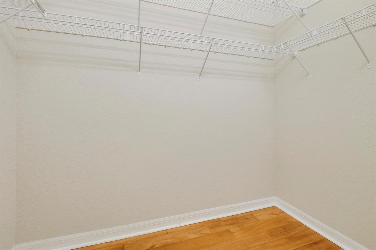
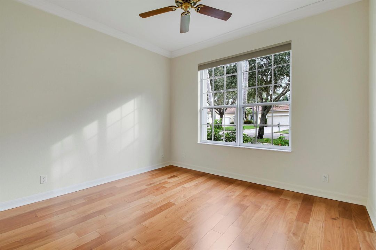
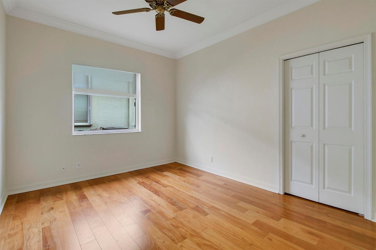
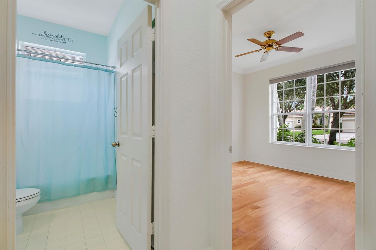
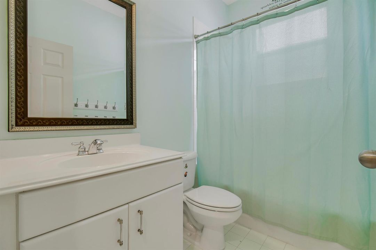
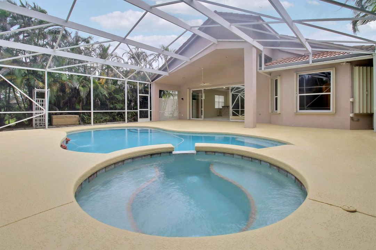
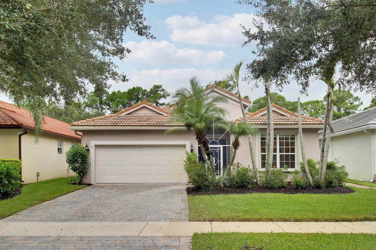
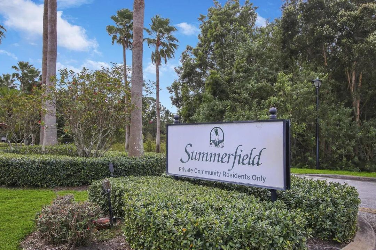
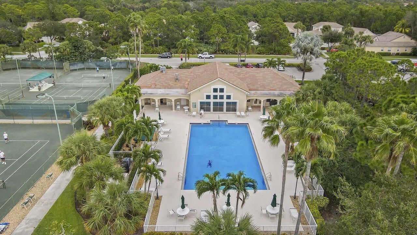
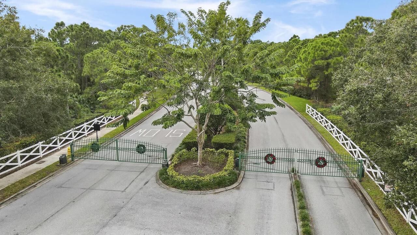
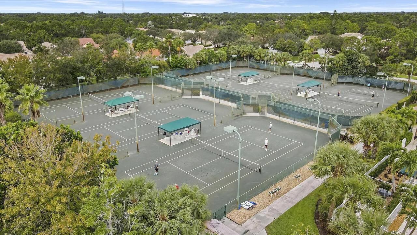
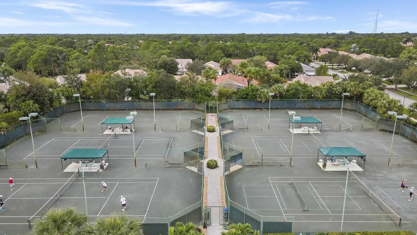
Beautifully maintained 3 bedroom, 2-bath, 2-car garage home located in the gated, all-ages community of Summerfield. CBS construction, accordion shutter protection on all windows, a newer Trane A/C replaced in 2022, and a freshly painted interior add peace of mind and move-in ready appeal. The standout feature is the impressive screened-in heated pool and spa, framed by a soaring gable-style screen enclosure and peaceful preserve backdrop. The open-concept is designed to take full advantage of the view, with a four-panel set of sliding glass doors creating an expansive sightline to the covered patio, pool, spa & preserve beyond, creating a wow-factor view. Residents enjoy resort-style amenities including a clubhouse, heated community pool, fitness center, tennis, and pickleball courts. This beautifully maintained community is woven around the 18-hole Tom Fazio-designed Champions Club golf course which also includes a full driving range, putting green, and new chipping area - with no mandatory golf membership.
Ubicación

Detalles
Tipo:
Residential
Estacionamiento:
2 Or More Spaces / Driveway / Parking Garage
Año de construcción:
2003
Lote:
0.15 Hectáreas
Calefacción:
Central / Electric
precio por sq. medidor:
$328
Enfriamiento:
Ceiling Fan(s) / Central Air / Electric
HOA:
$610

Valuation

Our model vs. what's actually selling nearby.
Estimate
$585,000
$435K – $626K
Confidence Low
List vs. estimate
$15K above estimate
List $600,000 · +2.6%
Our model says this listing is priced above recent comparable activity. Room to negotiate.
Price per sq ft
$328
+0.3% vs. city median $327
Based on
12 MLS comparables
Median of recent comparable listings. Sold comps use closing price, active listings use list price.

Destacados

Annual tax
$5,554
2025
HOA
$610/qtr
Pool
Community
View
Pool
Garage
2 car garage
Pets
Allowed
Más hechos y características
  • Piso

    • Tile

    Calefacción

    • Central

    • Electric

    Enfriamiento

    • Ceiling Fan(s)

    • Central Air

    • Electric

    Accesorios

    • Electric Water Heater

    • Dishwasher

    • Dryer

    • Microwave

    • Electric Range

    • Refrigerator

    • Washer

    Otras características interiores

    • Entrance Foyer

    • Laundry Tub

    • Pantry

    • Pull Down Stairs

    • Roman Tub

    • Split Bedroom

    • Volume Ceilings

    • Walk-In Closet(s)

    Dormitorios y baños

    • Dormitorios: 3

    • Baños completos: 2

  • Estacionamiento

    • 2 Or More Spaces

    • Driveway

    • Parking Garage

    Propiedad

    • Pisos: 1

    • Piscina Privada: Si

    • Características Exteriores: None

    Lote

    • Lote: 0.15 Hectáreas

    Otra Información de Propiedad

    • Número de Parcela: 353841003000041600

    • Zonificación: res

  • Tipo y estilo

    • Tipo de propiedad: Residential

    • Subtipo de propiedad: Single Family Residence

  • Utilidad

    • Cable Available

    • Electricity Available

    • Sewer Available

    • Water Available

  • Otra información financiera

    • HOA: $610

    • Frecuencia HOA: Quarterly

    • Importe anual de impuestos: $5,554

  • Detalles de la fuente

    • MLS ID: B26084980

    Otros hechos

    • Materiales de construcción: Concrete Block Construction / CBS Construction / Slab Construction

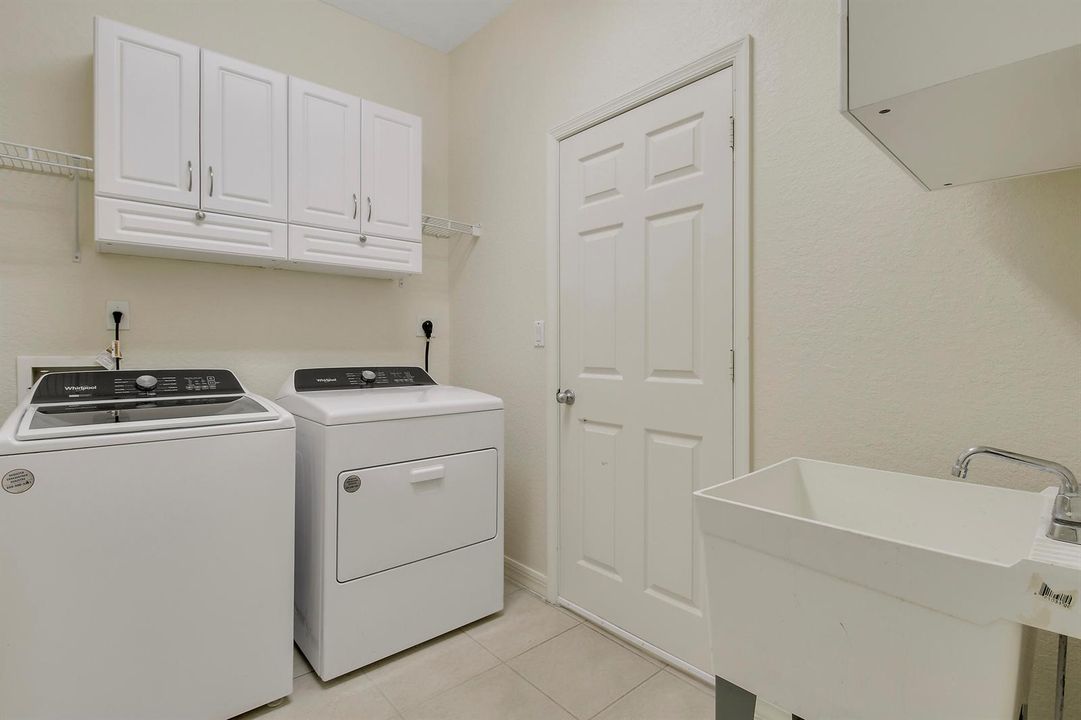
    • Características de lavandería: Laundry Tub

    • Características del lote: Less Than 1/4 Acre Lot / Less Than 1 Acre / Sidewalk

    • Características del patio y el porche: Patio / Screened Porch

    • Características de la piscina: Community / Screen Enclosure

    • Características de la ventana: Complete Accordian Shutters / Blinds / Verticals

    • Caras de dirección: East

    • Otras estructuras: Livable

    • Estilo arquitectónico: One Story / Mediterranean

    • Espacios de garaje: 2

    • Garaje adjunto: Si

    • Garaje: Si

    • Salón: 1827

    • Fuente de agua: Public

    • Nombre de subdivisión: SUMMERFIELD,Summerfield

Consulta privada
Habla con el asesor de este inmueble.
Planos, documentos del HOA, comparables off-market, agendar una visita privada — un solo mensaje directo al especialista local.

Más como esta

En Venta
$599,900
Casa
4 camas · 2 baños · 2,362 sqft
MARINER VILLAGE,Mariner Village, Stuart
7213 SE Magellan Lane, Stuart FL 34997
Nuevo
En Venta
$655,990
Casa
3 camas · 2 baños · 2,034 sqft
Pepperwood, Stuart
1000 SE Martin Cove Place, Stuart FL 34997
Nuevo
En Venta
$639,990
Casa
3 camas · 2 baños · 1,843 sqft
Pepperwood, Stuart
1055 SE Mandy Place, Stuart FL 34997
Nuevo
En Venta
$525,000
Casa
3 camas · 2 baños · 2,189 sqft
MARTINS CROSSING,Martins Crossing, Stuart
5183 SE Graham Drive, Stuart FL 34997
Nuevo
En Venta
$579,000
Casa
3 camas · 2 baños · 1,775 sqft
SUMMERFIELD, Stuart
2986 SE Kingsmill Place, Stuart FL 34997
Nuevo
En Venta
$429,000
Adosados
3 camas · 2 baños · 1,804 sqft
TRILLIUM, Stuart
2401 SE Tarvest Way, Stuart FL 34997
Nuevo
En Venta
$579,000
Casa
4 camas · 2 baños · 1,850 sqft
HIGHPOINTE PUD, Stuart
9765 SW MERIDIAN Way, Stuart FL 34997
Nuevo
En Venta
$539,900
Casa
3 camas · 2 baños · 2,017 sqft
The Preserve,The Preserve of Hobe, Hobe Sound
5203 SE SWEETBRIER Terrace, Hobe Sound FL 33455

Mercado cerca de esta dirección

Conteos en vivo en la misma zona.
Ver todo

The multiple listing information is provided by the Miami Association of REALTORS® from a copyrighted compilation of listings. The compilation of listings and each individual listing are ©2026-present Miami Association of REALTORS®. All Rights Reserved. The information provided is for consumers' personal, noncommercial use and may not be used for any purpose other than to identify prospective properties consumers may be interested in purchasing. All properties are subject to prior sale or withdrawal. All information provided is deemed reliable but is not guaranteed accurate, and should be independently verified. Listing courtesy of: Keller Williams Realty Of The