Vender tu casa
Valoración gratuita de tu hogar
Contacto
Cuéntenos sobre sus necesidades
682 DRUID PARK DRIVE W

Casa En Renta
$2,300

BTC: 0.02955728

ETH: 0.95833333

/mo
2 días
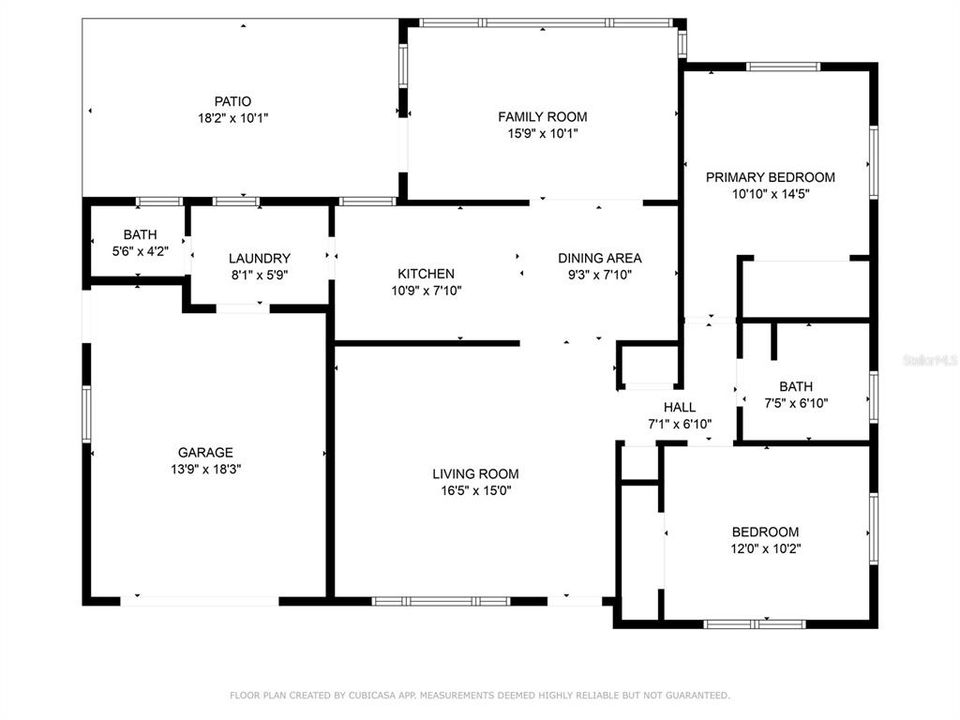
2 camas
2 baños
1,235 sqft

Visión general

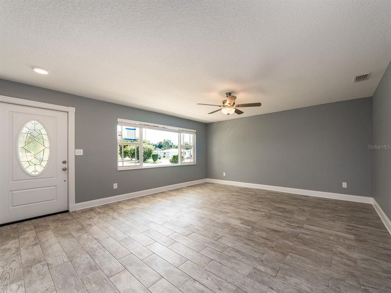
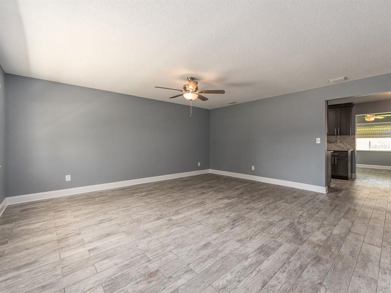
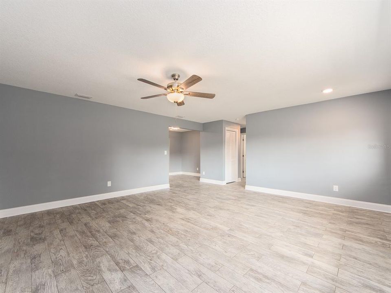
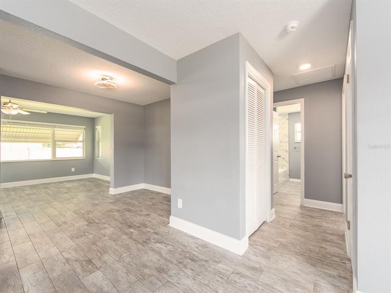
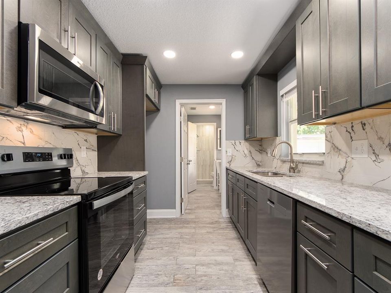
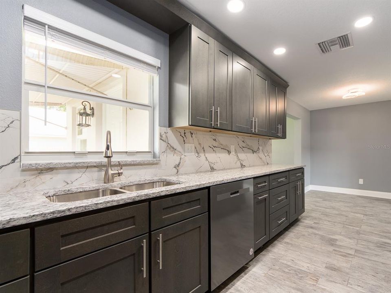
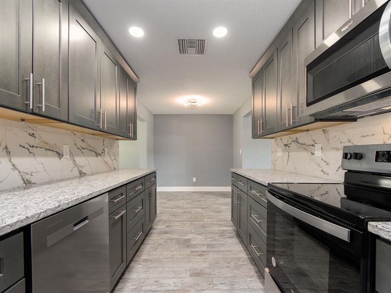
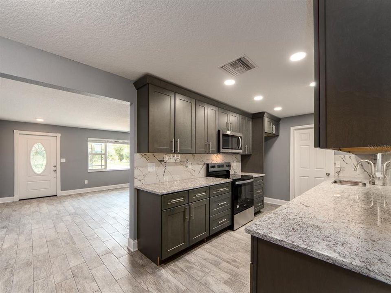
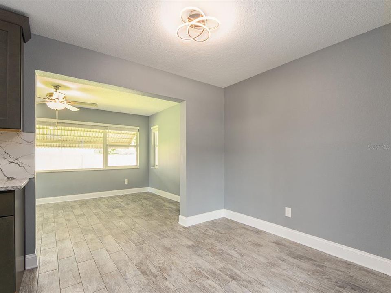
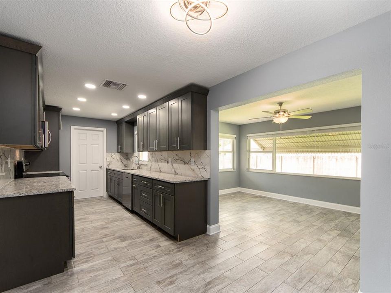
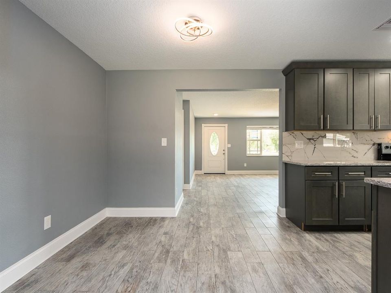
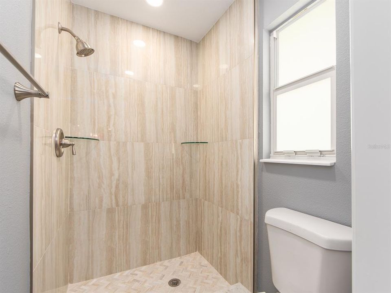
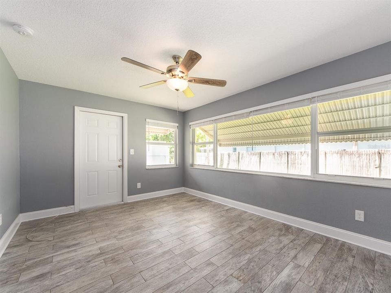
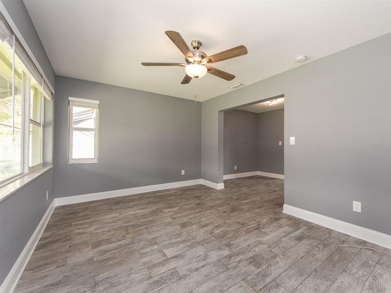
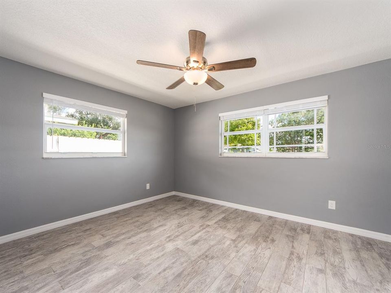
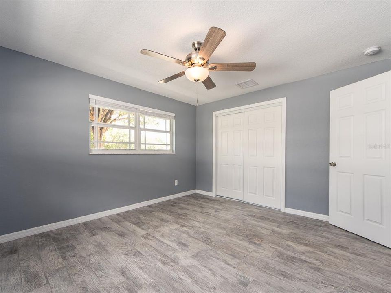
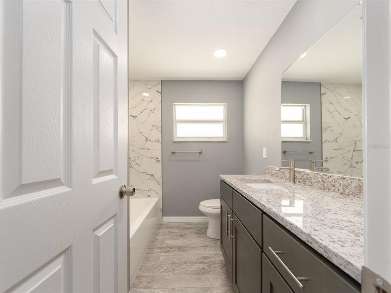
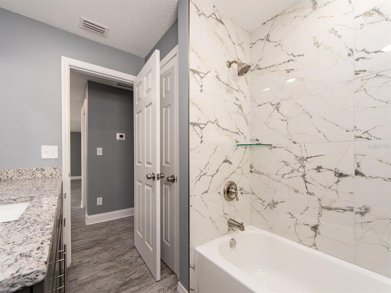
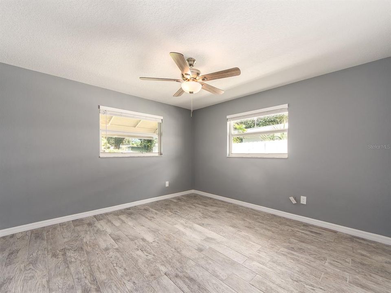
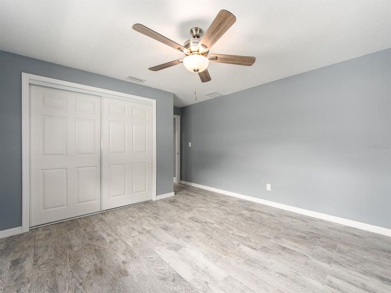
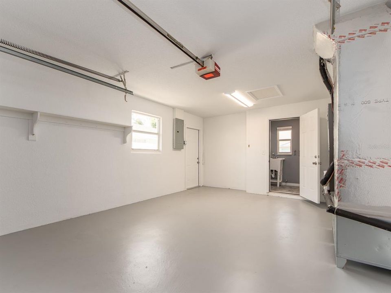
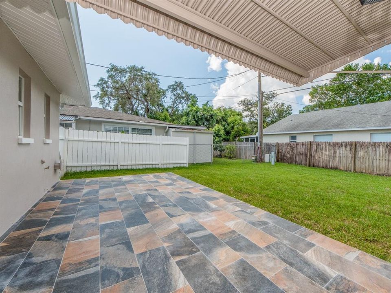
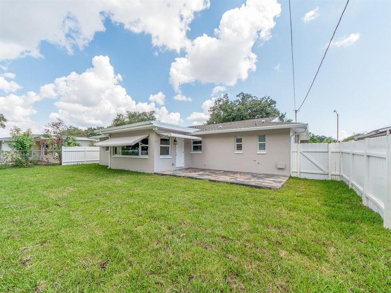
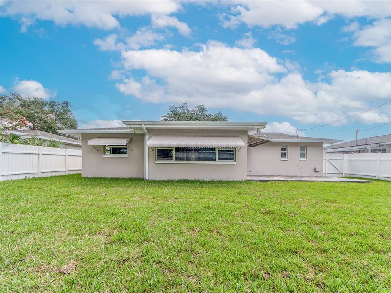
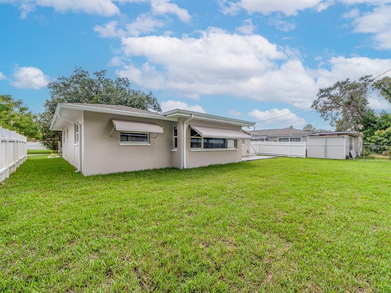
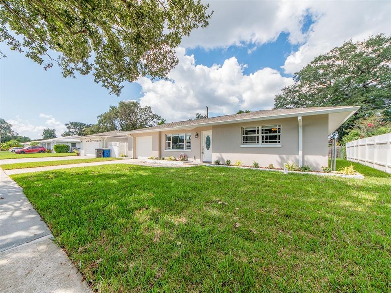
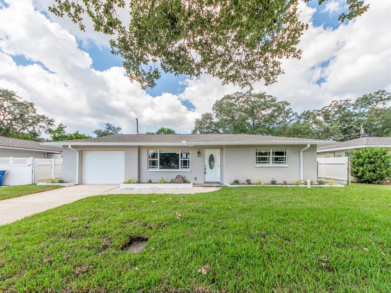
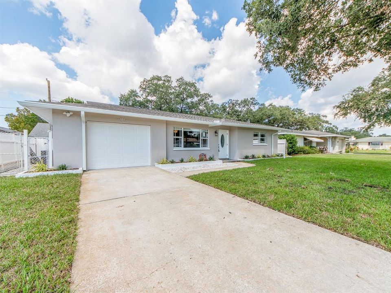
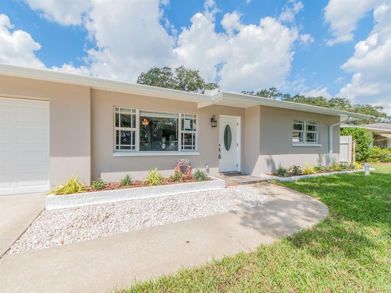
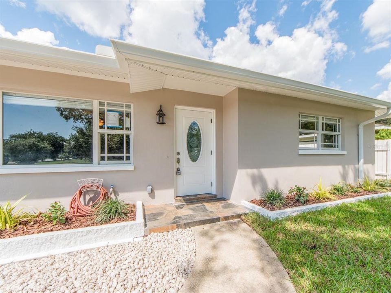
Updated 2 bedroom 2 bath 1 cat garage home in quiet residential neighborhood close to Clearwater High School and St Pete College. Kitchen all new with white cabinets, granite counters and stainless appliances. New wood look vinyl flooring, all new impact windows & doors, fresh paint inside & out and fenced yard.

Ubicación

Detalles

Tipo:
Residential Lease
Estacionamiento:
Sin datos
Año de construcción:
1968
Lote:
0.14 Hectáreas
Calefacción:
Central / Heat Pump
precio por sq. medidor:
$2
Enfriamiento:
Central Air
HOA:
Sin datos

Valuation

Our model vs. what's actually selling nearby.
Estimate
$2,500
$2K – $3K
Confidence Low
List vs. estimate
$200 below estimate
List $2,300 · -8.0%
Our model says this listing is priced below recent comparable activity. Expect competition.
Price per sq ft
$1
-99.4% vs. city median $294
Based on
7 MLS comparables
Median of recent comparable listings. Sold comps use closing price, active listings use list price.

Destacados

Garage
1 car garage
Pets
Breed Restrictions
Más hechos y características
  • Calefacción

    • Central

    • Heat Pump

    Enfriamiento

    • Central Air

    Accesorios

    • Dishwasher

    • Disposal

    • Electric Water Heater

    • Microwave

    • Range

    • Refrigerator

    Otras características interiores

    • Ceiling Fan(s)

    • Solid Wood Cabinets

    • Stone Counters

    Dormitorios y baños

    • Dormitorios: 2

    • Baños completos: 2

  • Propiedad

    • Pisos: One

    Lote

    • Lote: 0.14 Hectáreas

    Otra Información de Propiedad

    • Número de Parcela: 132915239220000470

  • Tipo y estilo

    • Tipo de propiedad: Residential Lease

    • Subtipo de propiedad: Single Family Residence

  • Detalles de la fuente

    • MLS ID: TB8540831

    Otros hechos

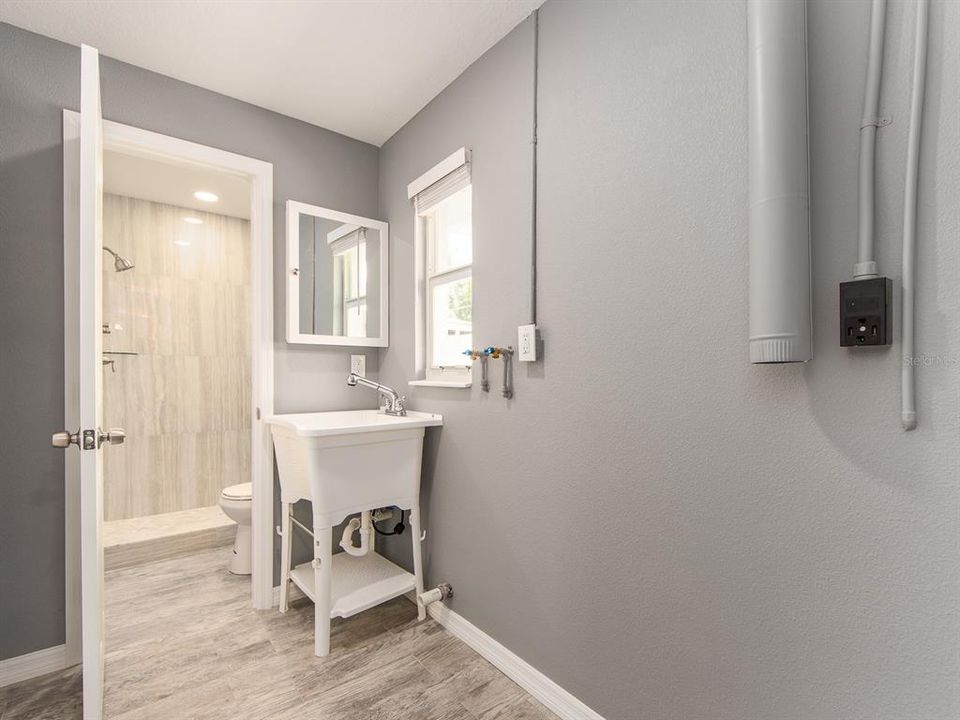
    • Características de lavandería: Inside / Laundry Room

    • Espacios de garaje: 1

    • Garaje adjunto: Si

    • Garaje: Si

    • Salón: 1235

    • Tamaño de la parcela: 65 x 95

    • Nombre de subdivisión: EAST DRUID PARK

Consulta privada
Habla con el asesor de este inmueble.
Planos, documentos del HOA, comparables off-market, agendar una visita privada — un solo mensaje directo al especialista local.

Más como esta

En Renta
$2,350 /mo
Casa
3 camas · 3 baños · 1,198 sqft
SUNSET HIGHLANDS, CLEARWATER
1912 N HIGHLAND AVENUE
En Renta
$2,550 /mo
Casa
2 camas · 2 baños · 1,527 sqft
VIRGINIA GROVES TERRACE 5TH ADD, CLEARWATER
2834 STATE ROAD 590
En Renta
$2,900 /mo
Casa
3 camas · 2 baños · 1,730 sqft
LONG BRANCH CREEK, CLEARWATER
2811 BRANCH CREEK AVENUE
En Renta
$2,000 /mo
Condo / Coop
2 camas · 2 baños · 915 sqft
IMPERIAL COVE 9, CLEARWATER
19029 US HIGHWAY 19 N UNIT 9-403
En Renta
$2,650 /mo
Condo / Coop
2 camas · 2 baños · 1,350 sqft
GRAND VENEZIA AT BAY, CLEARWATER
2729 VIA MURANO DRIVE UNIT 429
En Renta
$1,950 /mo
Adosados
2 camas · 2 baños · 1,252 sqft
SUNSET POINTE TOWNHOMES, CLEARWATER
2568 HIDDEN COVE LANE
En Renta
$2,750 /mo
Condo / Coop
2 camas · 2 baños · 1,198 sqft
GRAND BELLAGIO AT BAYWATCH CONDO THE, CLEARWATER
2746 VIA TIVOLI UNIT 122B
En Renta
$2,000 /mo
Condo / Coop
2 camas · 2 baños · 1,120 sqft
SUNSHINE TERRACE CONDO, CLEARWATER
1247 S MARTIN LUTHER KING JR AVENUE UNIT 107

Mercado cerca de esta dirección

Conteos en vivo en la misma zona.
Ver todo

The multiple listing information is provided by the Stellar MLS from a copyrighted compilation of listings. The compilation of listings and each individual listing are ©2026-present Stellar MLS. All Rights Reserved. The information provided is for consumers' personal, noncommercial use and may not be used for any purpose other than to identify prospective properties consumers may be interested in purchasing. All properties are subject to prior sale or withdrawal. All information provided is deemed reliable but is not guaranteed accurate, and should be independently verified. Listing courtesy of: RE/MAX ACTION FIRST