Vender tu casa
Valoración gratuita de tu hogar
Contacto
Cuéntenos sobre sus necesidades
6863 SPANISH IMPERIAL STREET

Casa En Venta
$419,999

BTC: 6.44367904

ETH: 220.74538536

58 días
4 camas
2 baños
2,911 sqft

Visión general

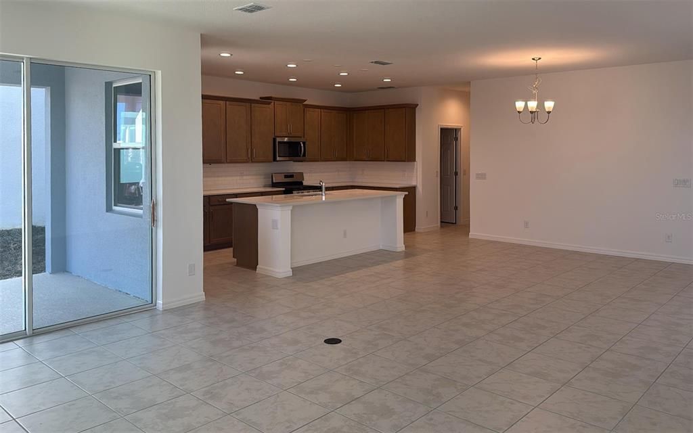
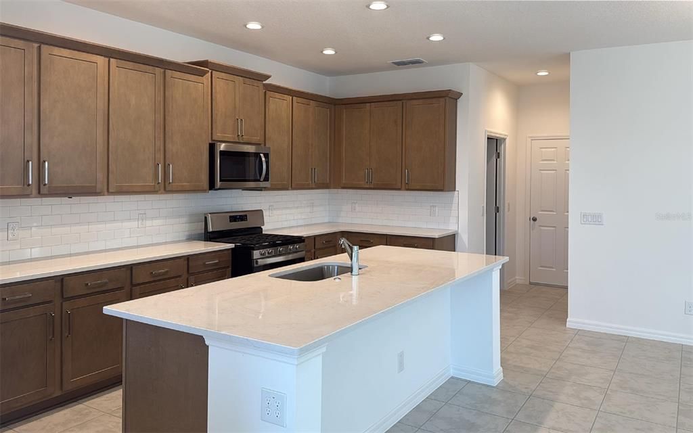
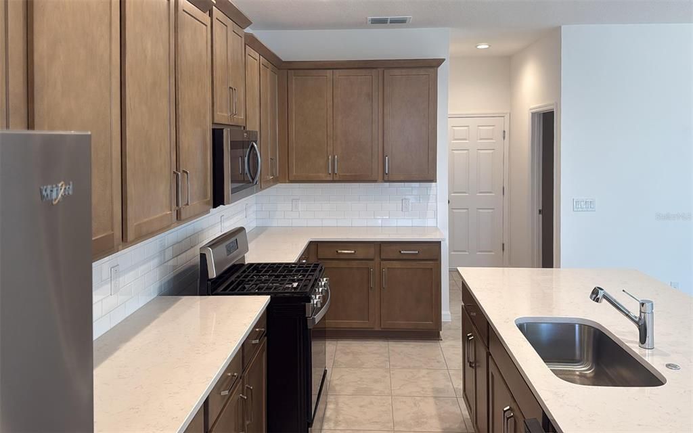
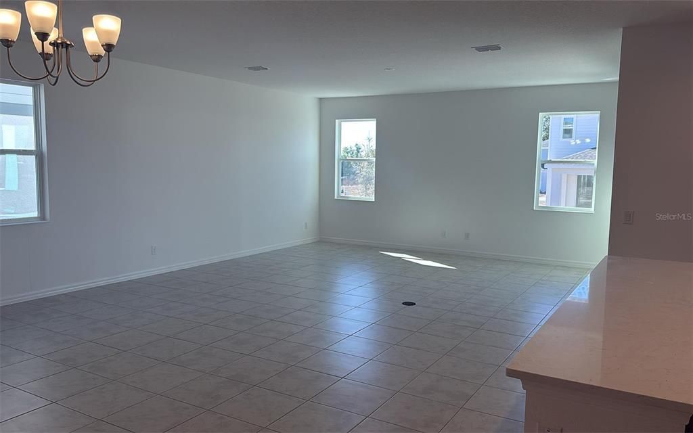
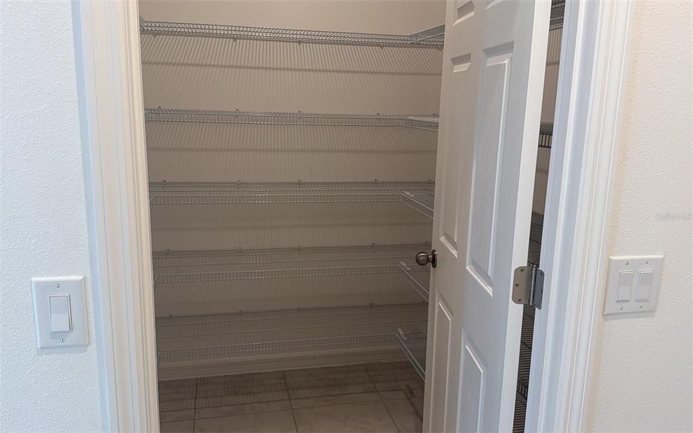
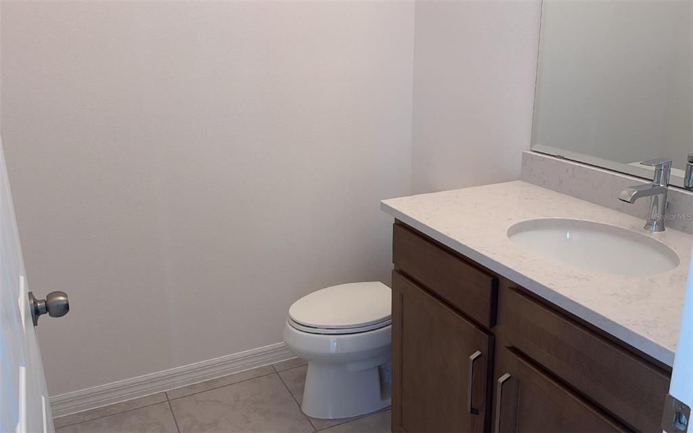
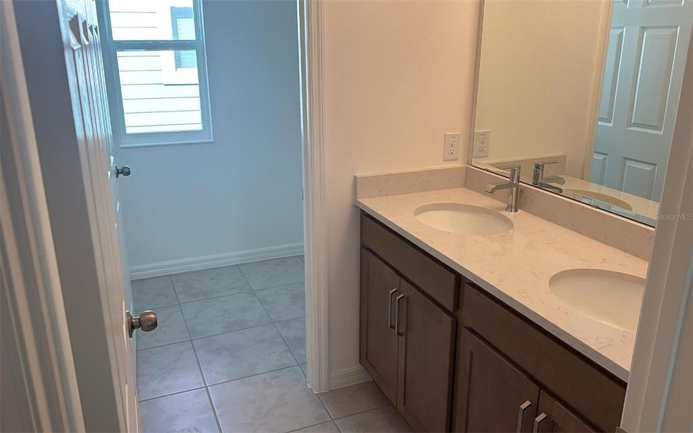
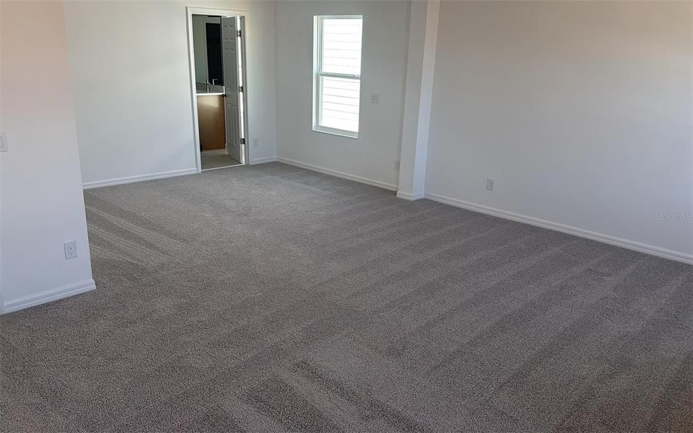
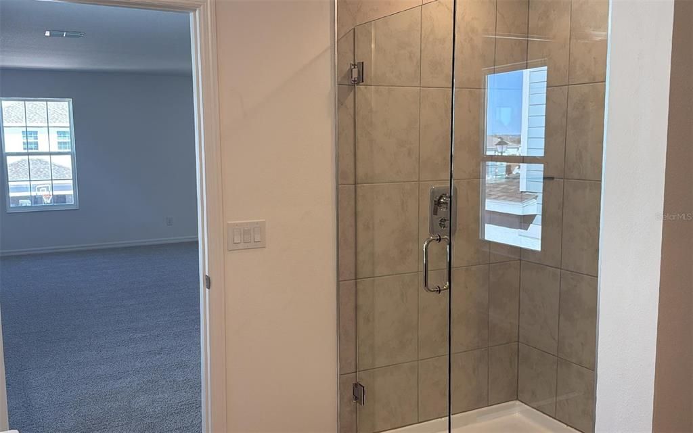
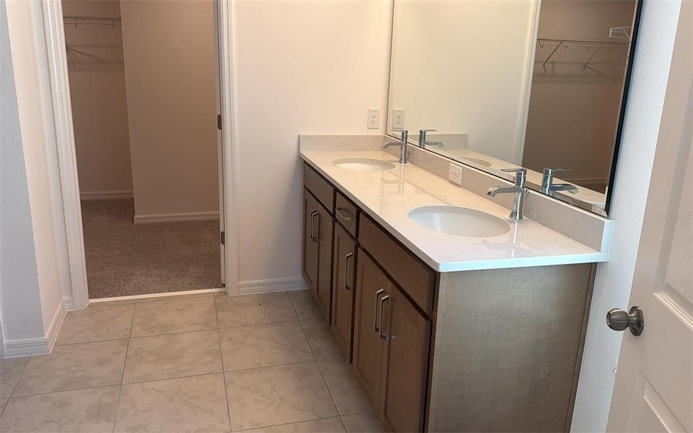
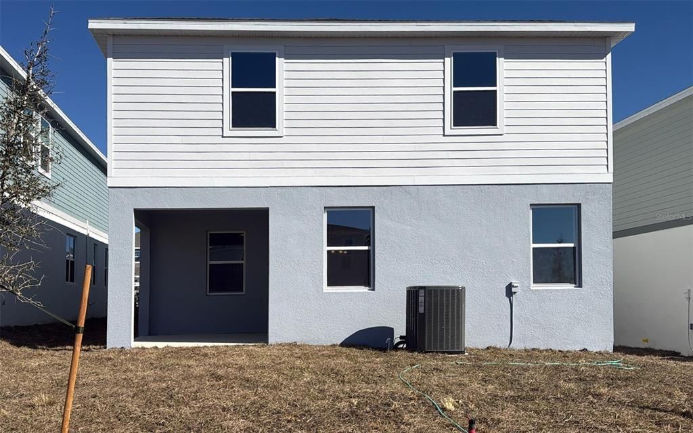
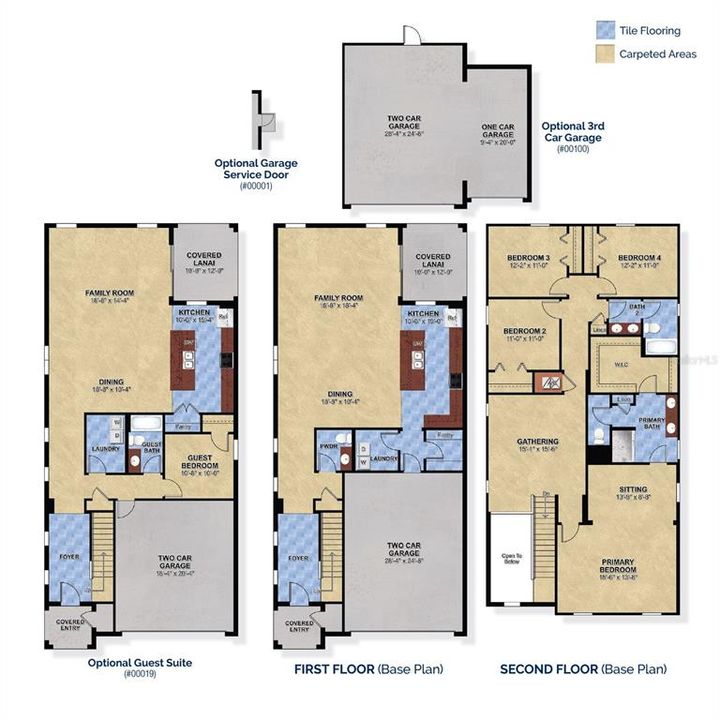
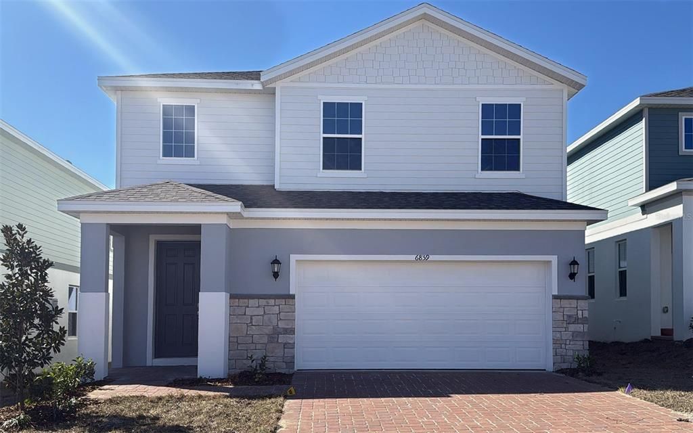
Welcome to the Wekiva, a beautifully designed two-story home by Trinity Family Builders that perfectly blends style, comfort, and functionality. Offering 4 spacious bedrooms, 2 full bathrooms, and 1 half bathroom, this thoughtfully crafted floor plan provides plenty of room for both everyday living and entertaining. The heart of the home is the expansive kitchen, featuring abundant counter space and a layout that seamlessly connects to the dining area and family room, creating an open and inviting atmosphere. Upstairs, a generous flex gathering space offers endless possibilities, whether used as a media room, play area, home office, or secondary living room. The private owner's suite serves as a relaxing retreat, complete with a large walk-in closet and a spa-inspired bathroom featuring Trinity's signature Luxury Retreat Shower. Three additional bedrooms provide comfortable accommodations for family members and guests alike. Step outside to enjoy the covered rear lanai, ideal for outdoor dining, morning coffee, or simply enjoying Florida's beautiful weather. Additional highlights include Trinity's exclusive Package Place, a secure built-in outdoor storage and package delivery area equipped with a dedicated delivery door and electronic keypad lock for added convenience and peace of mind. Designed with modern living in mind, the Wekiva offers exceptional living spaces, elegant finishes, and the quality craftsmanship Trinity Family Builders is known for.

Ubicación

Detalles

Tipo:
Residential
Estacionamiento:
Sin datos
Año de construcción:
2024
Lote:
0.11 Hectáreas
Calefacción:
Central / Electric / Natural Gas
precio por sq. medidor:
$144
Enfriamiento:
Central Air
HOA:
$78

Valuation

Our model vs. what's actually selling nearby.
Estimate
$451,554
$410K – $485K
Confidence Medium
List vs. estimate
$31K below estimate
List $419,999 · -7.0%
Our model says this listing is priced below recent comparable activity. Expect competition.
Price per sq ft
$144
-27.7% vs. city median $199
Based on
11 MLS comparables
Median of recent comparable listings. Sold comps use closing price, active listings use list price.

Destacados

HOA
$78/mo
Common Area Taxes, Maintenance Structure
Garage
2 car garage
Pets
Allowed
Más hechos y características
  • Piso

    • Carpet

    • Ceramic Tile

    Calefacción

    • Central

    • Electric

    • Natural Gas

    Enfriamiento

    • Central Air

    Accesorios

    • Dishwasher

    • Disposal

    • Gas Water Heater

    • Ice Maker

    • Microwave

    • Range

    • Refrigerator

    • Tankless Water Heater

    Otras características interiores

    • Open Floorplan

    • Thermostat

    Dormitorios y baños

    • Dormitorios: 4

    • Baños: 1

    • Baños completos: 2

  • Propiedad

    • Pisos: Two

    • Características Exteriores: Irrigation System / Sidewalk

    Lote

    • Lote: 0.11 Hectáreas

    Otra Información de Propiedad

    • Número de Parcela: 182025020100015400

    • Zonificación: RES

  • Tipo y estilo

    • Tipo de propiedad: Residential

    • Subtipo de propiedad: Single Family Residence

  • Utilidad

    • Electricity Connected

    • Natural Gas Available

    • Natural Gas Connected

    • Underground Utilities

  • Otra información financiera

    • HOA: $78

    • Frecuencia HOA: Monthly

  • Detalles de la fuente

    • MLS ID: O6413731

    Otros hechos

    • Materiales de construcción: Block / Stone / Stucco

    • Detalles de la fundación: Slab

    • Características de lavandería: Inside / Laundry Room

    • Características del lote: Sidewalk

    • Características del patio y el porche: Covered / Rear Porch

    • Caras de dirección: East

    • Estilo arquitectónico: Contemporary

    • Espacios de garaje: 2

    • Garaje adjunto: Si

    • Garaje: Si

    • Salón: 2911

    • Fuente de agua: Public

    • Tamaño de la parcela: 40 x 121

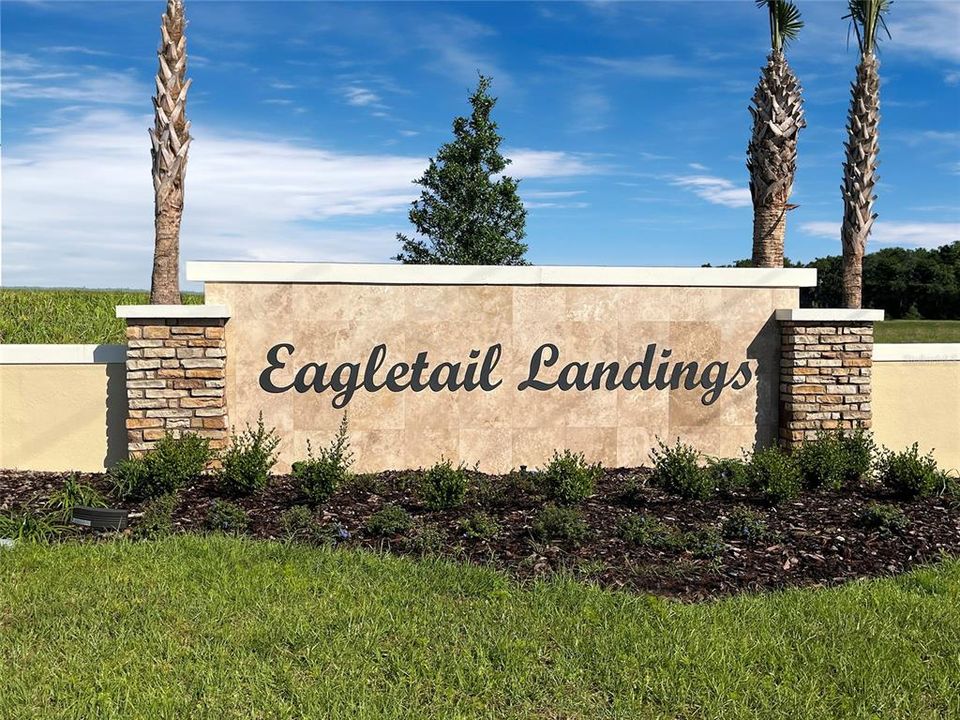
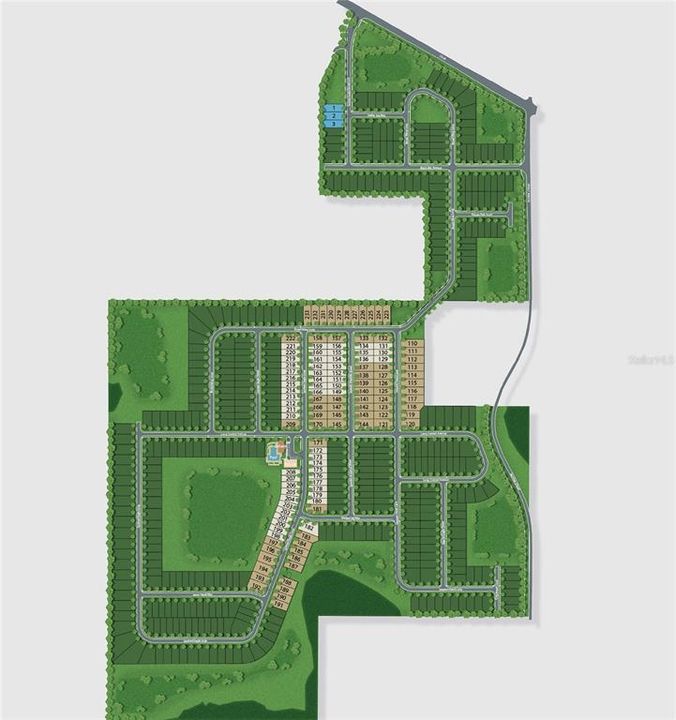
    • Nombre de subdivisión: EAGLETAIL LANDING-PHASE 2

Consulta privada
Habla con el asesor de este inmueble.
Planos, documentos del HOA, comparables off-market, agendar una visita privada — un solo mensaje directo al especialista local.

Más como esta

Nuevo
En Venta
$350,000
Casa
3 camas · 2 baños · 1,766 sqft
LEESBURG LEGACY LEESBURG UNIT 05, LEESBURG
5615 CELEBRATION WAY
Nuevo
En Venta
$320,000
Casa
2 camas · 2 baños · 2,035 sqft
PLANTATION AT LEESBURG TARA VIEW, LEESBURG
4755 TARA VIEW ROAD
En Venta
$368,900
Casa
3 camas · 2 baños · 2,094 sqft
LEGACY LEESBURG, LEESBURG
5121 AURORA DRIVE
En Venta
$319,999
Casa
3 camas · 2 baños · 2,111 sqft
HIGHLAND LAKES PH 03 TR A-G, LEESBURG
6407 TILDON COURT
En Venta
$436,415
Casa
3 camas · 3 baños · 2,359 sqft
LEESBURG ARLINGTON RIDGE PH 1-A, LEESBURG
4348 ANTIETAM CREEK TRAIL
En Venta
$465,000
Casa
3 camas · 2 baños · 2,593 sqft
LEESBURG LEGACY LEESBURG UNIT 05, LEESBURG
5530 CELEBRATION WAY
En Venta
$360,000
Casa
3 camas · 2 baños · 1,725 sqft
SPRING CREEK, OKAHUMPKA
5306 MEADOW SONG DRIVE
-$10K
En Venta
$329,900
Casa
4 camas · 2 baños · 1,845 sqft
WINDSONG AT LEESBURG, LEESBURG
5911 WHISPER PINE DRIVE

Mercado cerca de esta dirección

Conteos en vivo en la misma zona.
Ver todo

The multiple listing information is provided by the Stellar MLS from a copyrighted compilation of listings. The compilation of listings and each individual listing are ©2026-present Stellar MLS. All Rights Reserved. The information provided is for consumers' personal, noncommercial use and may not be used for any purpose other than to identify prospective properties consumers may be interested in purchasing. All properties are subject to prior sale or withdrawal. All information provided is deemed reliable but is not guaranteed accurate, and should be independently verified. Listing courtesy of: TRINITY FAMILY BUILDERS LLC