Vender tu casa
Valoración gratuita de tu hogar
Contacto
Cuéntenos sobre sus necesidades
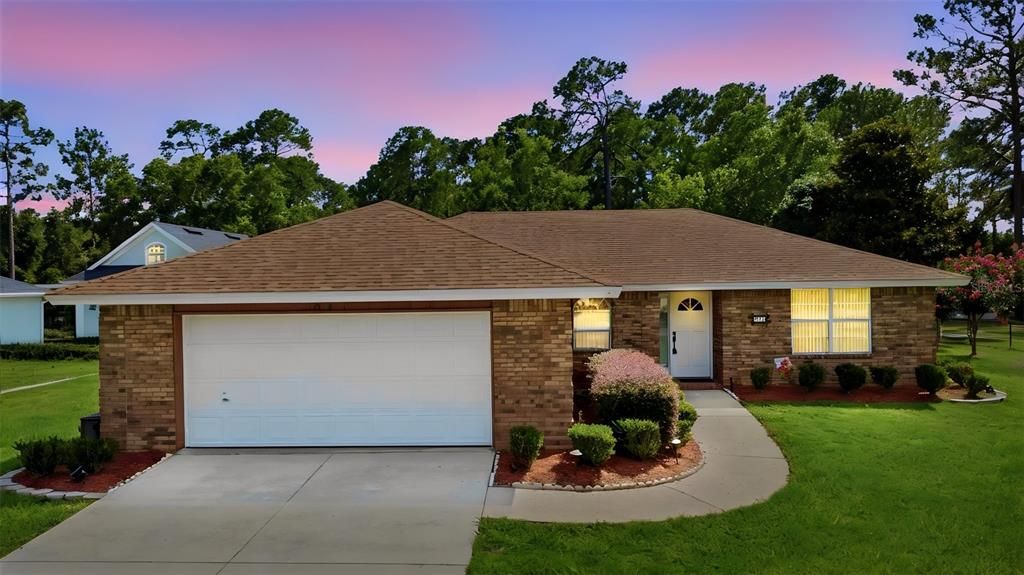
687 WINTERBERRY TRAIL

Casa En Venta
$379,900

BTC: 4.86116443

ETH: 155.12454063

-$15K (2026/07/27)
67 días
3 camas
2 baños
1,665 sqft

Visión general

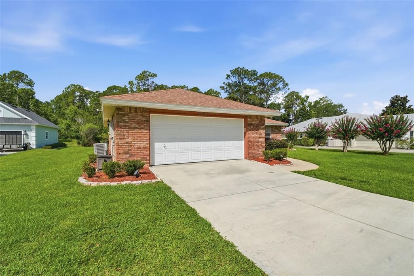
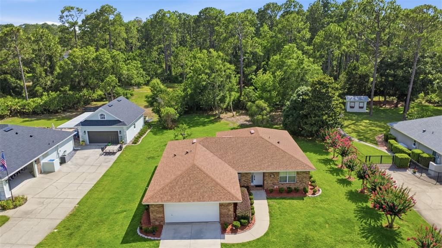
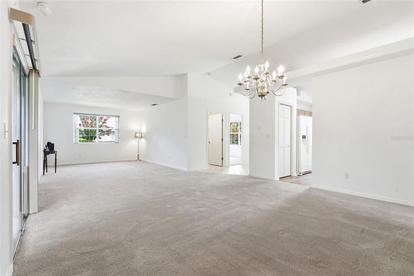
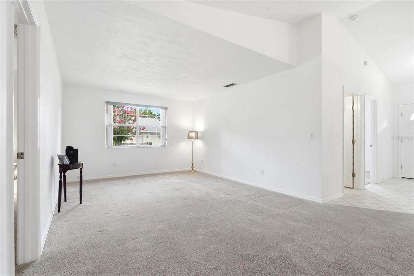
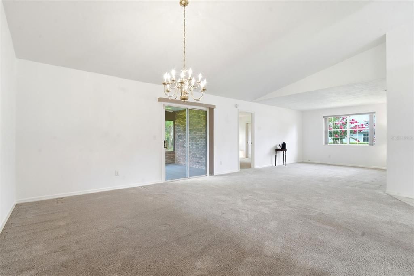
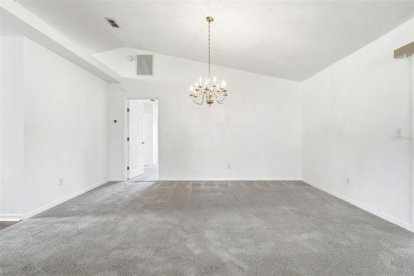
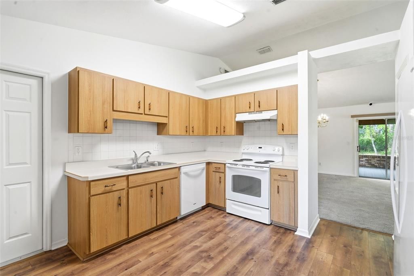
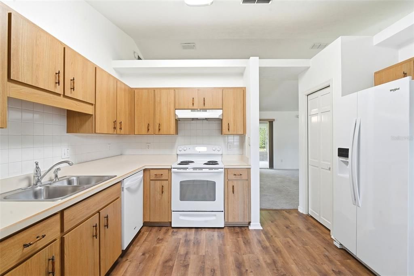
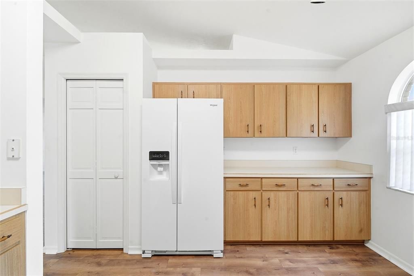
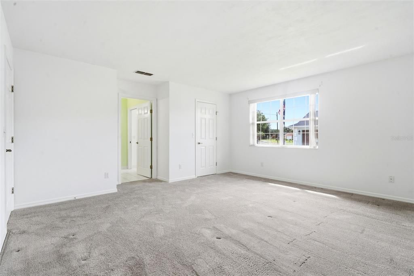
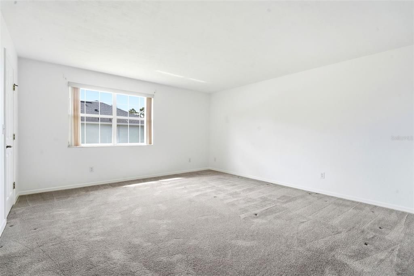
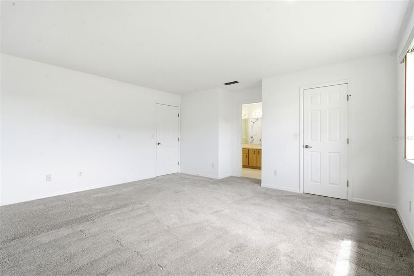
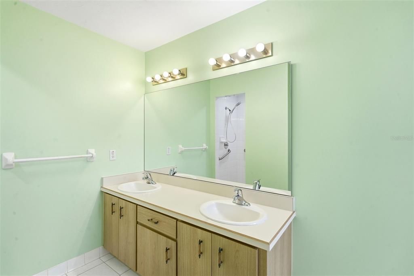
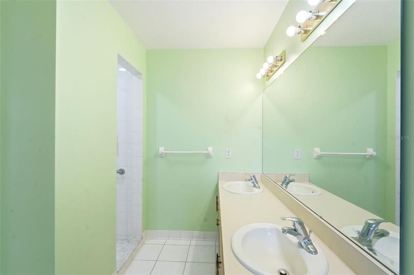
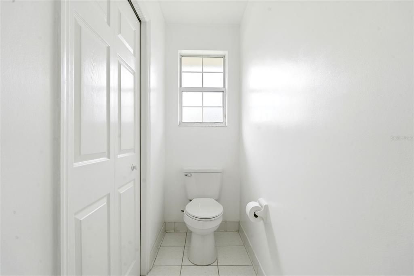
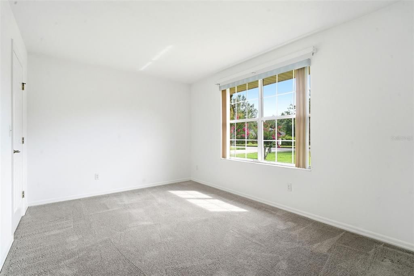
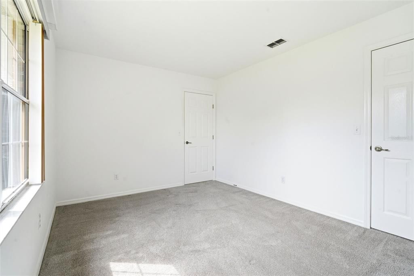
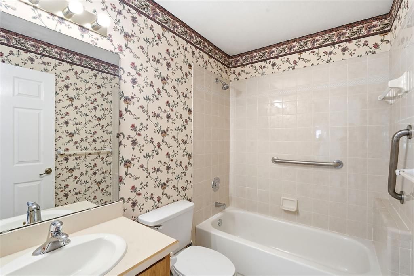
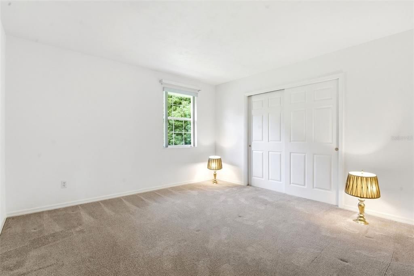
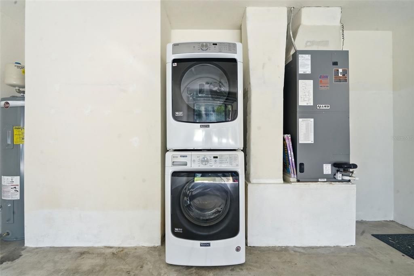
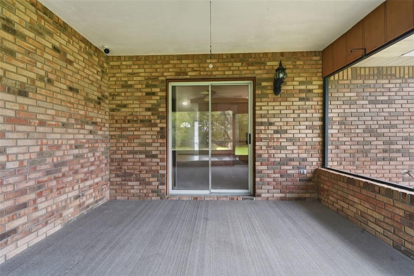
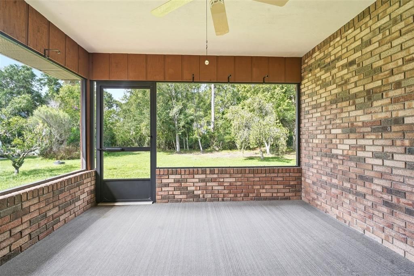
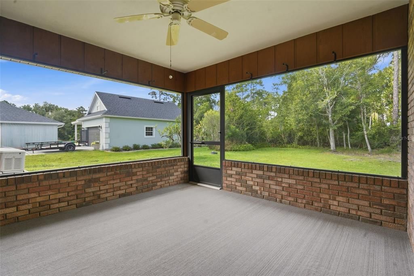
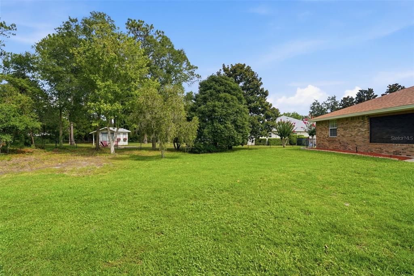
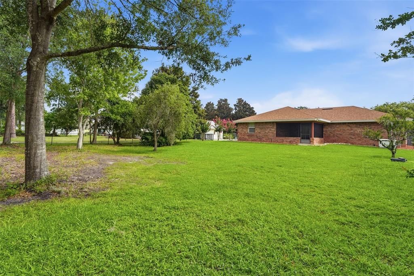
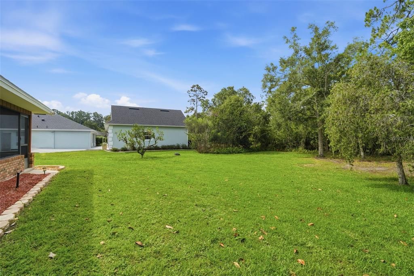
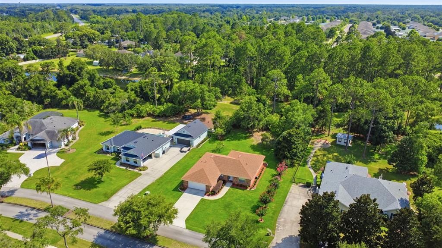
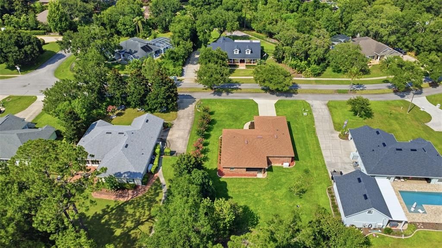
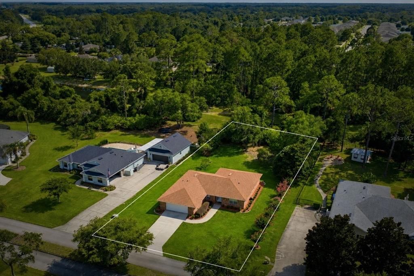
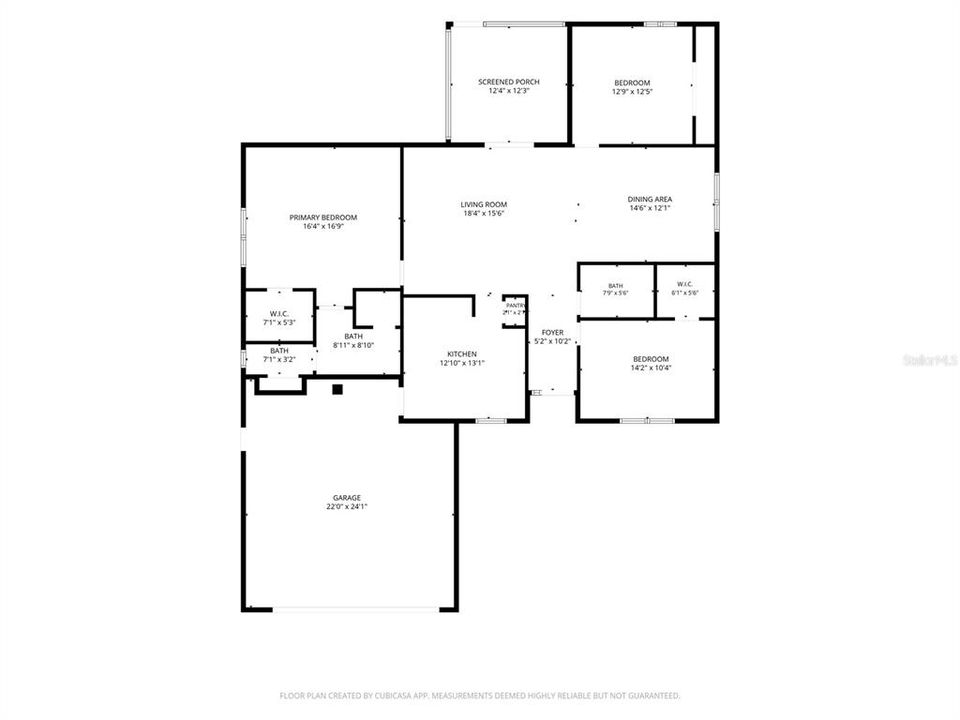
Virtually Staged. Located in the gated community of Lakeshore Trails, this 3-bedroom, 2-bath home offers a comfortable layout, important updates, and plenty of opportunity to add your own personal touches. With a roof replaced in 2017, a new A/C installed in 2024, and a security system already in place, some of the major items have already been taken care of. Enjoy the convenience of a short drive to downtown, shopping, dining, and major roadways, while still being tucked away from the hustle and bustle of city life. Step inside to a welcoming foyer that opens to the spacious living and dining areas, creating an inviting setting for everyone. The kitchen features abundant cabinet space, a built-in pantry, laminate flooring, and easy access to the garage. The split-bedroom floor plan offers added privacy, with a guest bedroom and full bath near the front of the home and a second bedroom tucked toward the back. The primary suite is located just off the dining area and includes a walk-in closet and private bath with dual sinks, a walk-in shower, linen storage, and a separate water closet. Sliding glass doors lead to a screened patio, providing a peaceful spot to enjoy your morning coffee or relax at the end of the day. Laundry is located in the garage and the washer and dryer stay! The community features a lake with Dock-bring your fishing rods! With a functional floor plan, generous storage throughout, and the opportunity to make it your own, this Lakeshore Trails home is ready for you.

Ubicación

Florida DELAND 32724 Casa En Venta

Detalles

Tipo:
Residential
Estacionamiento:
Driveway
Año de construcción:
1995
Lote:
0.47 Hectáreas
Calefacción:
Central
precio por sq. medidor:
$228
Enfriamiento:
Central Air
HOA:
$1,120

Valuation

Our model vs. what's actually selling nearby.
Estimate
$313,450
$208K – $412K
Confidence Low
List vs. estimate
$66K above estimate
List $379,900 · +21.2%
Our model says this listing is priced above recent comparable activity. Room to negotiate.
Price per sq ft
$228
+7.7% vs. city median $211
Based on
6 MLS comparables
Median of recent comparable listings. Sold comps use closing price, active listings use list price.

Destacados

Annual tax
$1,812
2025
HOA
$1,120/yr
Maintenance Grounds
View
Trees/Woods
Garage
2 car garage
Pets
Allowed
Más hechos y características
  • Piso

    • Carpet

    • Laminate

    • Tile

    Calefacción

    • Central

    Enfriamiento

    • Central Air

    Accesorios

    • Dishwasher

    • Disposal

    • Dryer

    • Electric Water Heater

    • Range

    • Range Hood

    • Refrigerator

    • Washer

    Otras características interiores

    • Eating Space In Kitchen

    • Thermostat

    • Walk-In Closet(s)

    Dormitorios y baños

    • Dormitorios: 3

    • Baños completos: 2

  • Estacionamiento

    • Driveway

    Propiedad

    • Pisos: One

    • Características Exteriores: Irrigation System / Sidewalk / Sliding Doors

    Lote

    • Lote: 0.47 Hectáreas

    Otra Información de Propiedad

    • Número de Parcela: 603826000460

    • Zonificación: RES

  • Tipo y estilo

    • Tipo de propiedad: Residential

    • Subtipo de propiedad: Single Family Residence

  • Utilidad

    • BB/HS Internet Available

    • Cable Available

    • Electricity Connected

    • Propane

    • Public

    • Sewer Connected

    • Underground Utilities

  • Otra información financiera

    • HOA: $1,120

    • Frecuencia HOA: Annually

    • Importe anual de impuestos: $1,812

  • Detalles de la fuente

    • MLS ID: V4949823

    Otros hechos

    • Materiales de construcción: Block / Brick

    • Detalles de la fundación: Slab

    • Características de lavandería: Electric Dryer Hookup / In Garage / Washer Hookup

    • Características del lote: Level / Unincorporated

    • Características del patio y el porche: Porch / Rear Porch / Screened

    • Características de la ventana: Double Pane Windows

    • Caras de dirección: Northeast

    • Estilo arquitectónico: Contemporary / Florida

    • Espacios de garaje: 2

    • Garaje adjunto: Si

    • Garaje: Si

    • Salón: 1665

    • Fuente de agua: Public

    • Tamaño de la parcela: 100 x 206

    • Nombre de subdivisión: LAKESHORE TRAILS

Consulta privada
Habla con el asesor de este inmueble.
Planos, documentos del HOA, comparables off-market, agendar una visita privada — un solo mensaje directo al especialista local.

Más como esta

Nuevo
En Venta
$415,000
Casa
3 camas · 2 baños · 1,704 sqft
NOT ON THE LIST, DELAND
1701 N STONE STREET
En Venta
$360,000
Casa
3 camas · 2 baños · 1,440 sqft
SPRING GARDEN HILLS UNIT 1, DELAND
828 OVERHILL ROAD
En Venta
$409,000
Casa
4 camas · 3 baños · 2,494 sqft
GLENWOOD SPRINGSPHASE 1, DELAND
1272 BRAMLEY LANE
En Venta
$425,000
Casa
4 camas · 2 baños · 2,627 sqft
GLENWOOD SPGS, DELAND
1517 CLAPTON DRIVE
-$1
En Venta
$329,999
Casa
3 camas · 2 baños · 1,604 sqft
BRANDYWINE CLUB VILLAS UNIT 04, DELAND
1040 W VILLAGE GREEN ROAD
En Venta
$399,000
Casa
3 camas · 3 baños · 2,226 sqft
BRANDYWINE UNIT 1, DELAND
2704 BURGOYNE PLACE
En Venta
$376,000
Casa
3 camas · 2 baños · 1,700 sqft
BRANDYWINE UNIT 05, DELAND
2700 CONCORD ROAD
-$9K
En Venta
$279,900
Casa
3 camas · 2 baños · 1,268 sqft
WATERFORD LAKES UNIT 01, DELAND
1302 BENTON LAKE DRIVE E

Mercado cerca de esta dirección

Conteos en vivo en la misma zona.
Ver todo

The multiple listing information is provided by the Stellar MLS from a copyrighted compilation of listings. The compilation of listings and each individual listing are ©2026-present Stellar MLS. All Rights Reserved. The information provided is for consumers' personal, noncommercial use and may not be used for any purpose other than to identify prospective properties consumers may be interested in purchasing. All properties are subject to prior sale or withdrawal. All information provided is deemed reliable but is not guaranteed accurate, and should be independently verified. Listing courtesy of: BEE REALTY CORP