Vender tu casa
Valoración gratuita de tu hogar
Contacto
Cuéntenos sobre sus necesidades

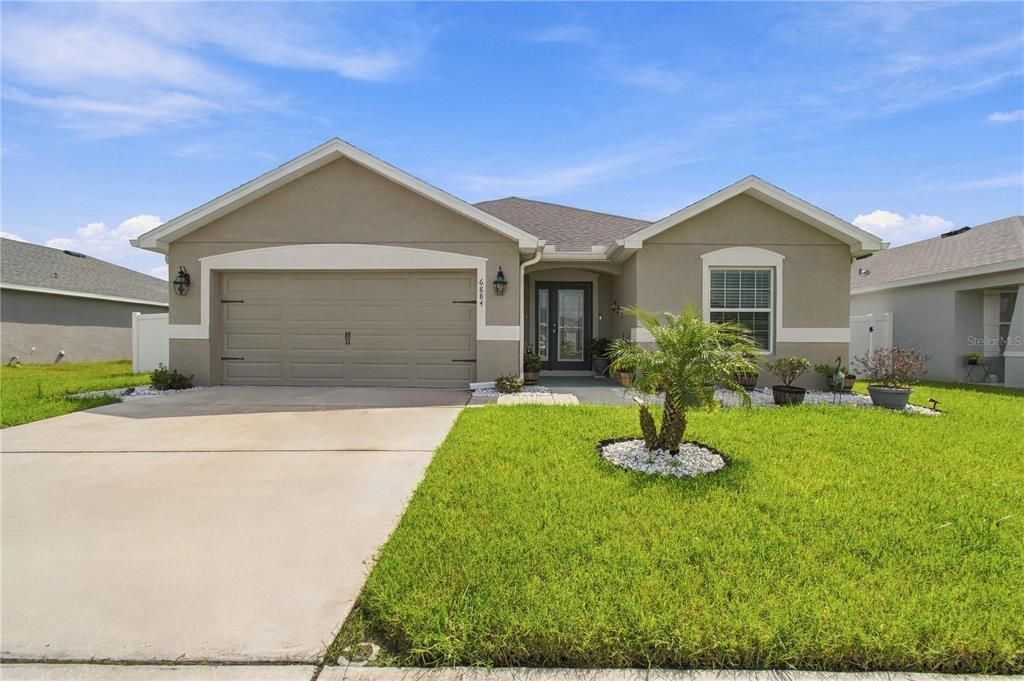
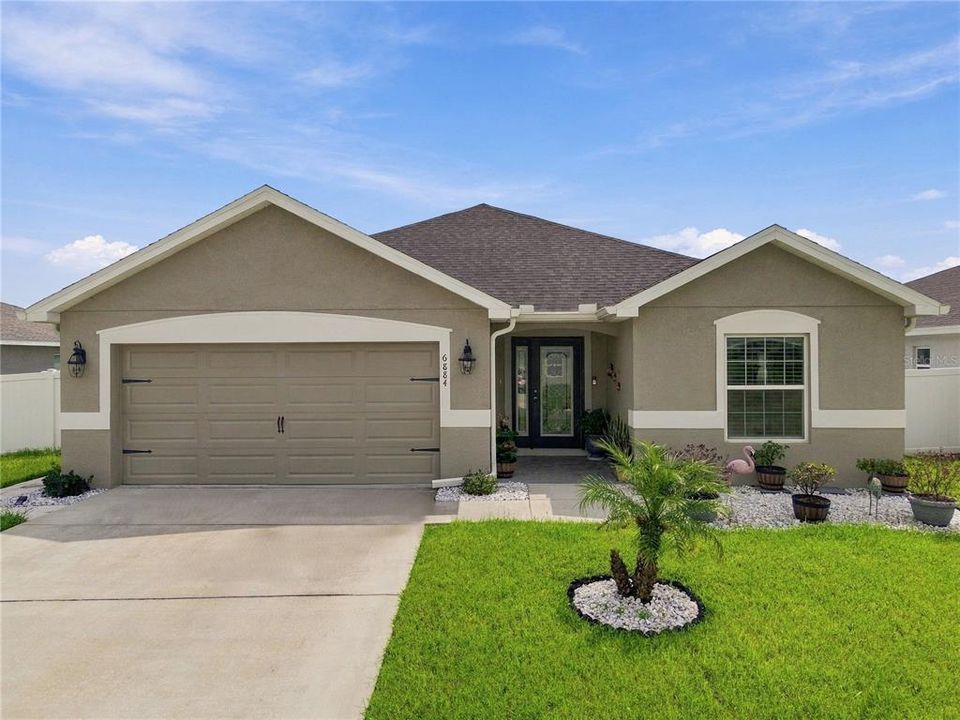
6884 ABBYWOOD LANE

Casa En Venta
$398,000

BTC: 4.78710609

ETH: 150.18867925

2 días
3 camas
2 baños
2,004 sqft

Visión general

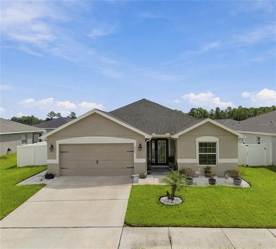
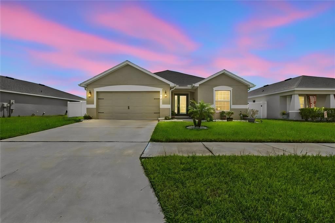
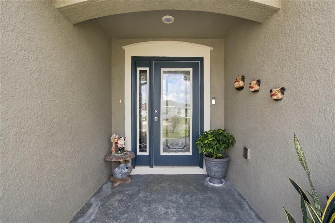
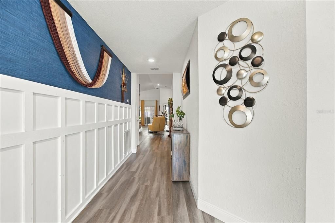
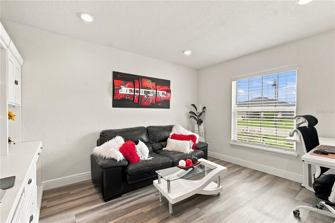
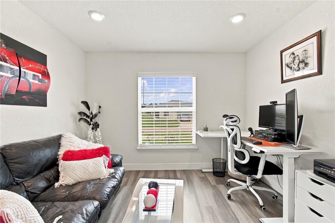
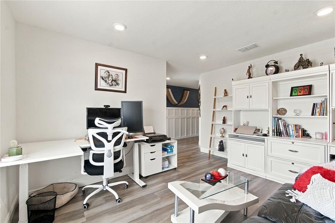
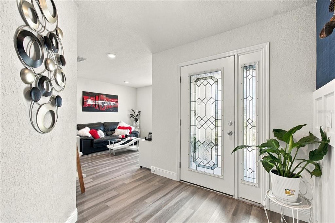
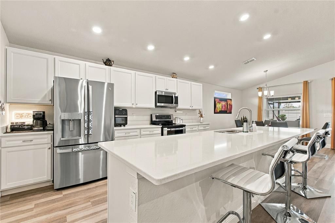
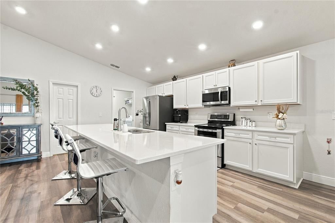
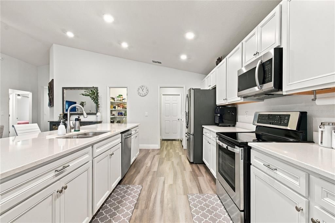
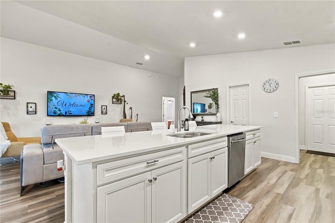
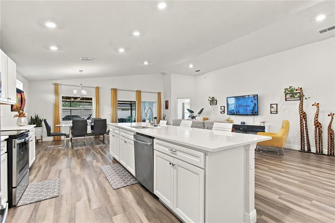
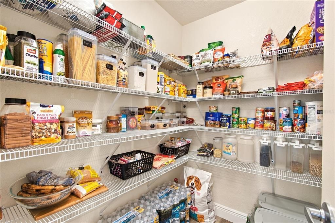
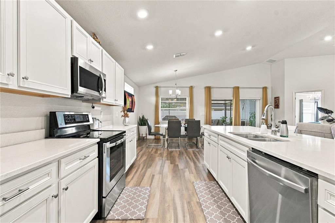
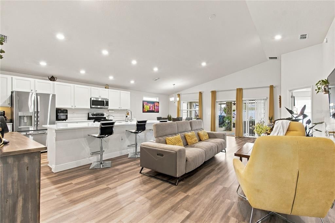
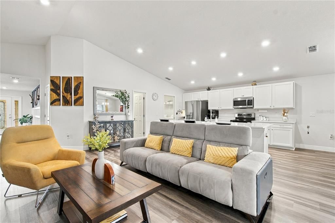
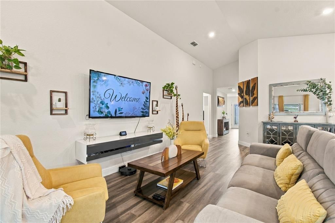
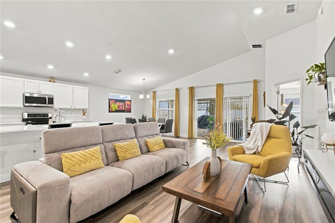
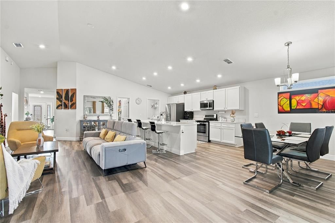
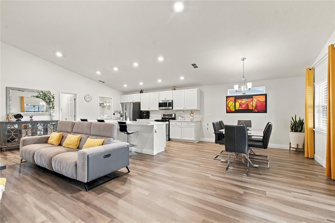
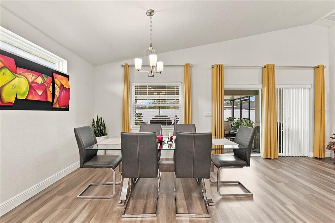
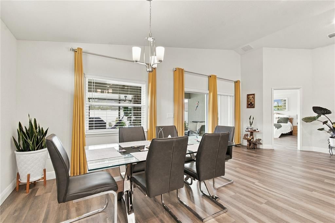
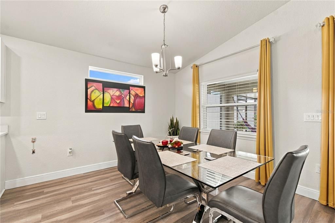
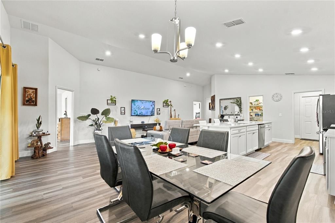
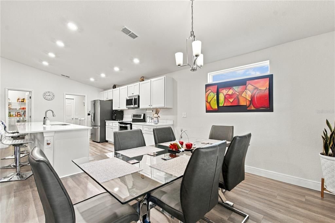
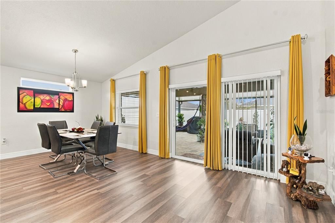
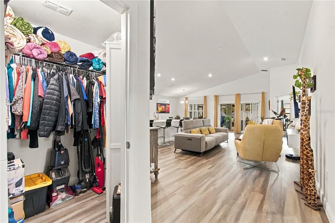
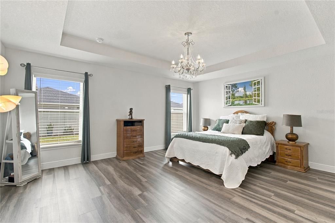
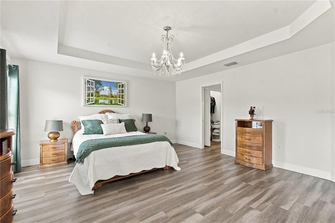
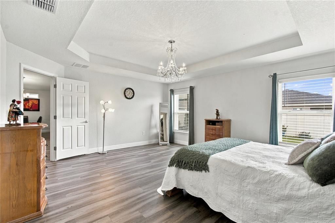
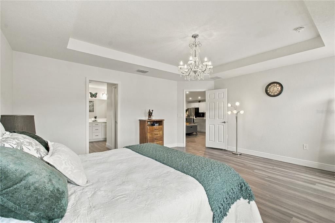
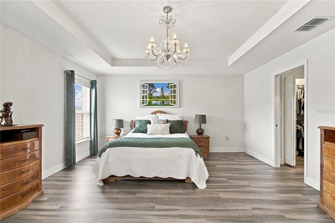
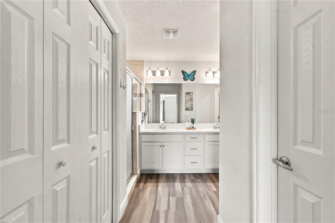
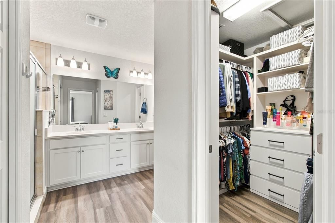
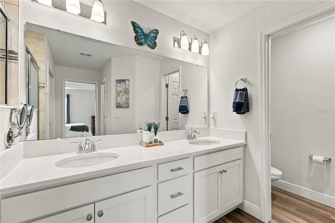
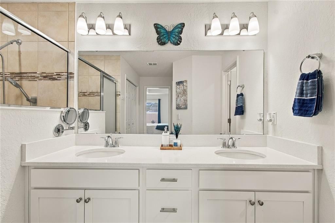
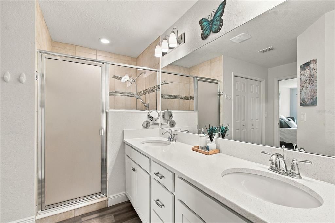
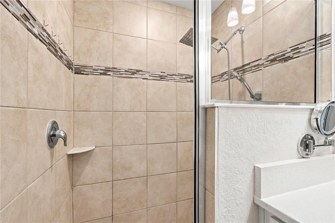
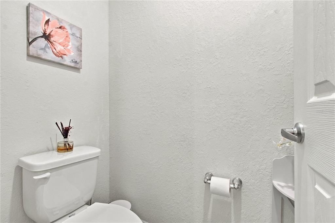
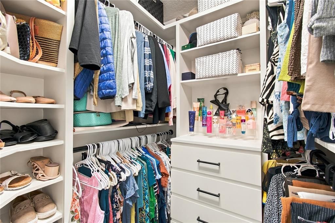
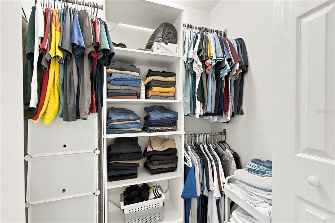
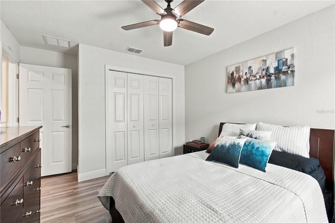
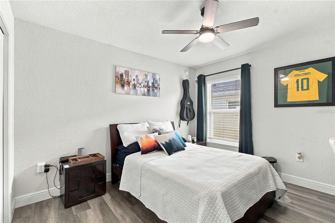
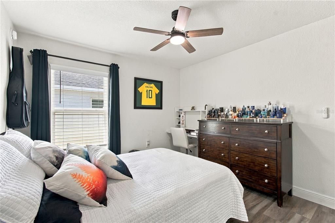
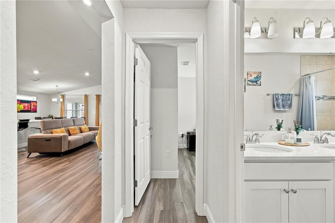
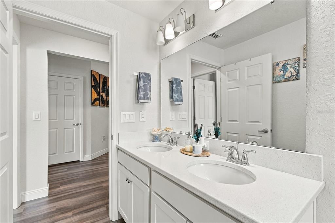
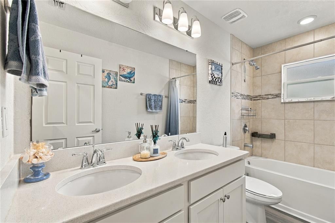
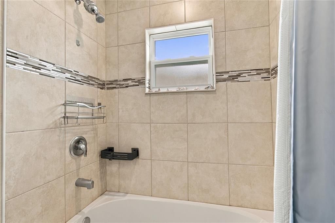
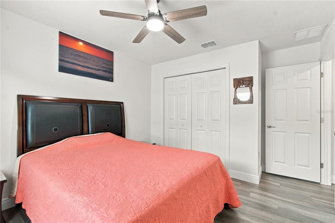
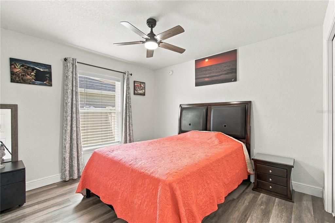
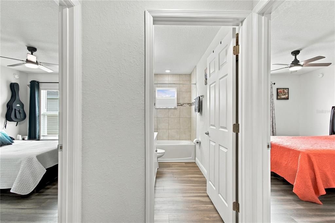
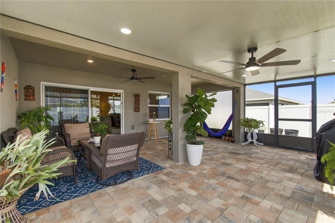
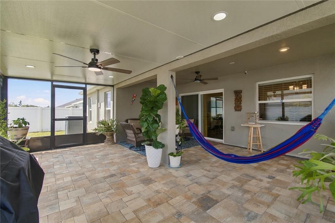
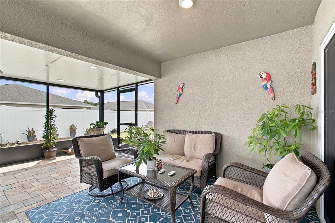
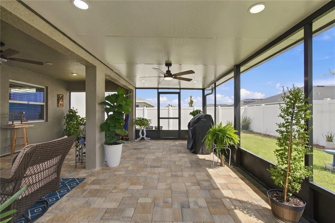
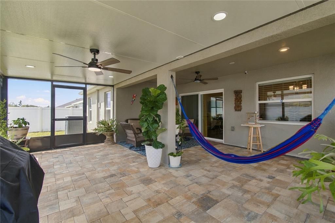
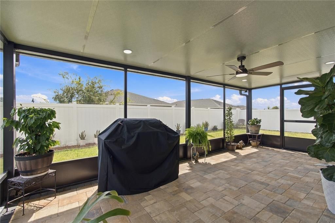
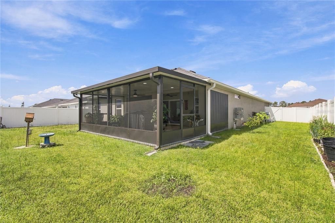
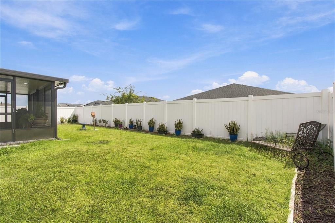
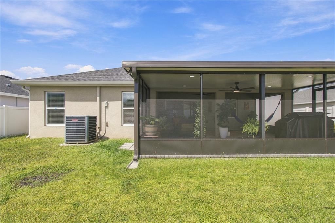
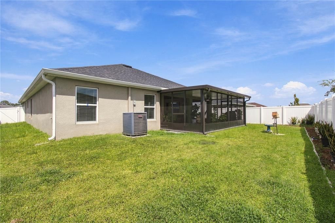
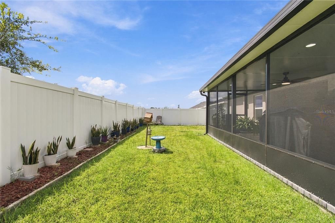
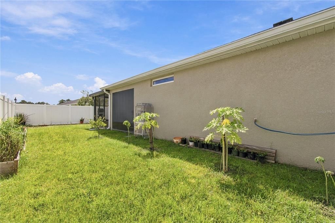
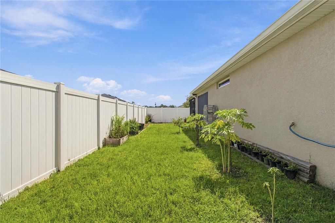
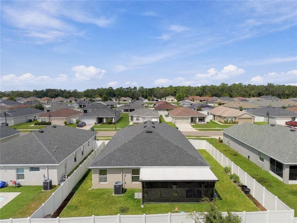
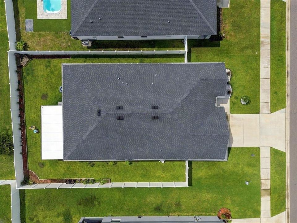
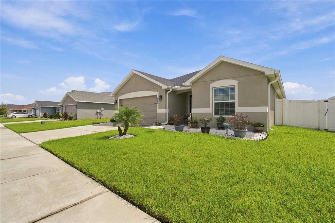
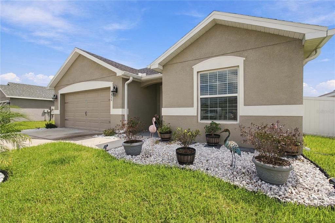
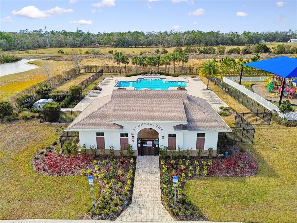
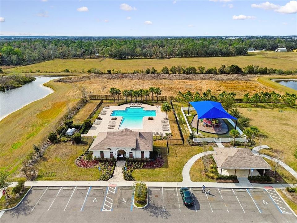
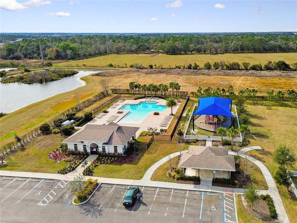
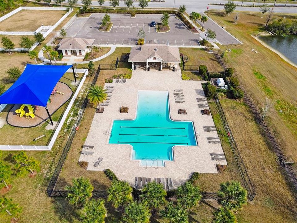
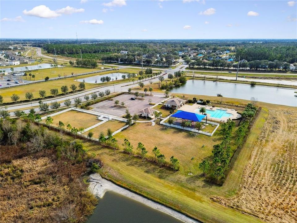
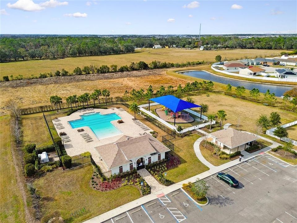
Welcome to this 3-bedroom, 2-bathroom home with flex room and approximately 2,004 square feet of living space. Built in 2021, this home features an open-concept floor plan, modern finishes, and abundant natural light. The glass front door opens to a bright foyer and a versatile flex/bonus room ideal for an office or additional living space. The front of the home also includes two bedrooms and an additional full bath with double sink vanity and shower/tub combination. The spacious kitchen features an oversized center island with abundant counter space and eat in space, beautiful 42-inch wood cabinets, quartz countertops, soft-close drawers, stainless steel appliances, and an oversized walk-in pantry. Off the kitchen is a dining area with transom window providing additional seating. The kitchen opens to the large family room with vaulted ceilings that is a perfect space for entertaining or relaxing. The private primary suite includes tray ceilings, large windows and two walk-in closets in addition to an en-suite bathroom with double sink vanity, quartz countertops and walk-in tile shower with dual showerheads. Stepping outside you will find your private fenced yard and extended screened in patio area. Some of the many additional features/updates to this home include oversized two car garage(19x23), updated baseboards, updated wood laminate flooring (NO CARPET), additional extension to the rear patio area, laundry room with cabinet, extended closet off kitchen for additional storage, gutters, attic flooring for stable surface, and so much more. The community offers resort style pool, dog park, walking trails, and playground and is conveniently located near State Road 54, U.S. Highway 301, and Interstate 75, providing easy access to Tampa, Wesley Chapel, shopping, dining, restaurants, entertainment, schools, and major roadways. Come see this home today!

Ubicación

Detalles

Tipo:
Residential
Estacionamiento:
Sin datos
Año de construcción:
2021
Lote:
0.16 Hectáreas
Calefacción:
Central
precio por sq. medidor:
$199
Enfriamiento:
Central Air
HOA:
$115

Valuation

Our model vs. what's actually selling nearby.
Estimate
$369,500
$330K – $399K
Confidence Medium
List vs. estimate
$28K above estimate
List $398,000 · +7.7%
Our model says this listing is priced above recent comparable activity. Room to negotiate.
Price per sq ft
$198
+6.9% vs. city median $185
Based on
5 MLS comparables
Median of recent comparable listings. Sold comps use closing price, active listings use list price.

Destacados

Annual tax
$6,369
2025
HOA
$115/yr
Garage
2 car garage
Pets
Allowed
Más hechos y características
  • Piso

    • Laminate

    Calefacción

    • Central

    Enfriamiento

    • Central Air

    Accesorios

    • Dishwasher

    • Disposal

    • Microwave

    • Range

    • Refrigerator

    Otras características interiores

    • Ceiling Fan(s)

    • Eating Space In Kitchen

    • High Ceilings

    • Kitchen/Family Room Combo

    • Open Floorplan

    • Primary Bedroom Main Floor

    • Solid Wood Cabinets

    • Split Bedroom

    • Stone Counters

    • Thermostat

    • Tray Ceiling(s)

    • Vaulted Ceiling(s)

    • Walk-In Closet(s)

    Dormitorios y baños

    • Dormitorios: 3

    • Baños completos: 2

  • Propiedad

    • Pisos: One

    • Características Exteriores: Sidewalk / Sliding Doors

    Lote

    • Lote: 0.16 Hectáreas

    Otra Información de Propiedad

    • Número de Parcela: 0526210130006000060

    • Zonificación: MPUD

  • Tipo y estilo

    • Tipo de propiedad: Residential

    • Subtipo de propiedad: Single Family Residence

  • Utilidad

    • BB/HS Internet Available

    • Cable Available

    • Electricity Available

    • Electricity Connected

    • Public

    • Sewer Available

    • Sewer Connected

    • Street Lights

    • Water Available

    • Water Connected

  • Otra información financiera

    • HOA: $115

    • Frecuencia HOA: Annually

    • Importe anual de impuestos: $6,369

  • Detalles de la fuente

    • MLS ID: TB8551261

    Otros hechos

    • Materiales de construcción: Block

    • Detalles de la fundación: Slab

    • Características de lavandería: Inside / Laundry Room

    • Características del lote: Landscaped / Level / Sidewalk

    • Características del patio y el porche: Covered / Enclosed / Front Porch / Patio / Porch / Rear Porch / Screened

    • Características de la ventana: Blinds

    • Caras de dirección: West

    • Espacios de garaje: 2

    • Garaje adjunto: Si

    • Garaje: Si

    • Salón: 2004

    • Fuente de agua: Public

    • Nombre de subdivisión: CHAPEL CRK VLGS 3 & 6

Consulta privada
Habla con el asesor de este inmueble.
Planos, documentos del HOA, comparables off-market, agendar una visita privada — un solo mensaje directo al especialista local.

Más como esta

En Venta
$374,528
Casa
4 camas · 2 baños · 1,975 sqft
PASADENA RIDGE, DADE CITY
9143 BELLEVIEW FOREST PASS
En Venta
$398,990
Casa
4 camas · 2 baños · 2,226 sqft
PASADENA RIDGE, DADE CITY
9076 BELLEVIEW FOREST PASS
En Venta
$373,090
Casa
4 camas · 2 baños · 1,975 sqft
PASADENA RIDGE, DADE CITY
9182 BENT BRANCH
En Venta
$371,990
Casa
4 camas · 2 baños · 1,975 sqft
PASADENA RIDGE, DADE CITY
9132 BENT BRANCH
En Venta
$413,290
Casa
4 camas · 2 baños · 2,226 sqft
PASADENA RIDGE, DADE CITY
34650 SILENT PINE RUN
En Venta
$424,990
Casa
5 camas · 3 baños · 2,470 sqft
PASADENA RIDGE, DADE CITY
34642 SILENT PINE RUN
En Venta
$389,990
Casa
4 camas · 2 baños · 2,226 sqft
PASADENA RIDGE, DADE CITY
34616 SCENIC MEADOW DRIVE
En Venta
$414,990
Casa
5 camas · 3 baños · 2,470 sqft
PASADENA RIDGE, DADE CITY
9068 BELLEVIEW FOREST PASS

Mercado cerca de esta dirección

Conteos en vivo en la misma zona.
Ver todo

The multiple listing information is provided by the Stellar MLS from a copyrighted compilation of listings. The compilation of listings and each individual listing are ©2026-present Stellar MLS. All Rights Reserved. The information provided is for consumers' personal, noncommercial use and may not be used for any purpose other than to identify prospective properties consumers may be interested in purchasing. All properties are subject to prior sale or withdrawal. All information provided is deemed reliable but is not guaranteed accurate, and should be independently verified. Listing courtesy of: TAMPA BAY ELITE HOMES, LLC